977 Windy Ridge Road,Chapel Hill, NC 27517
Chapel Hill, NC 27517




Description
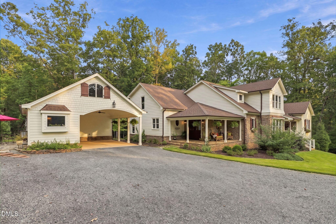
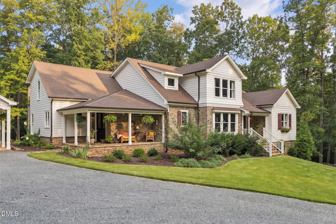
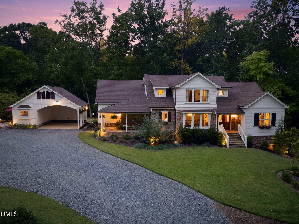
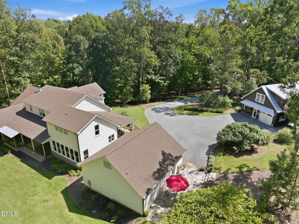
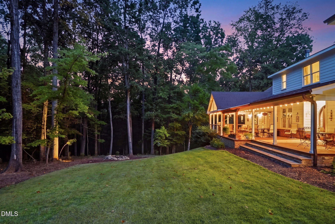
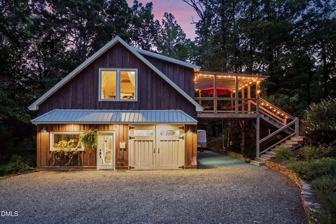
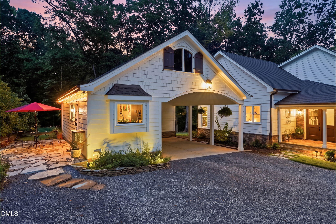
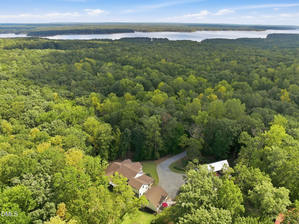
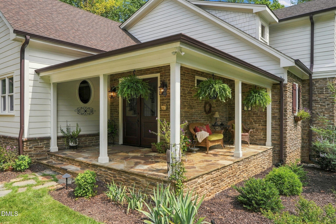
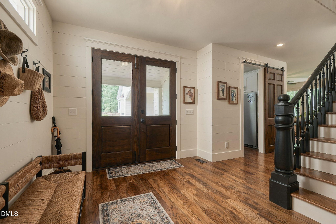
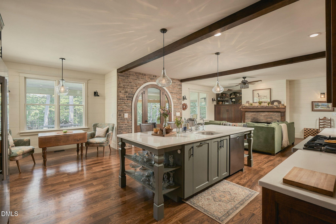
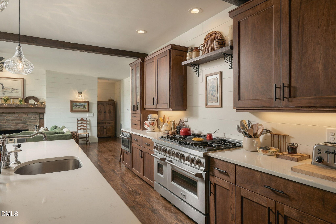
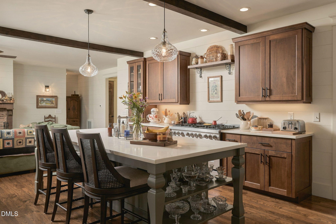
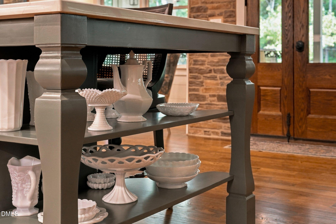
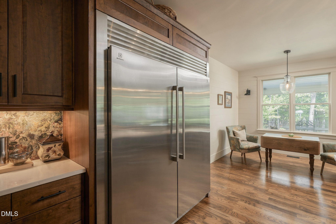
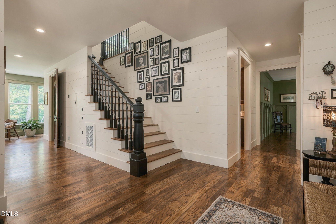
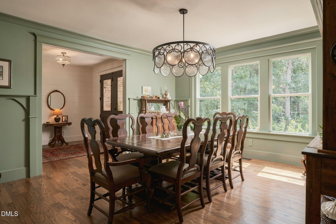
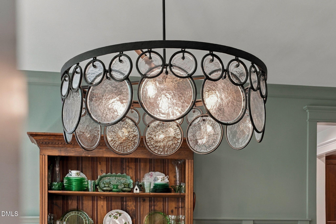
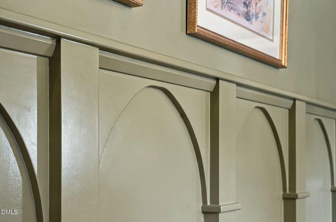
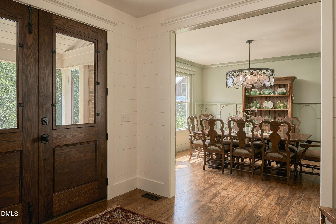
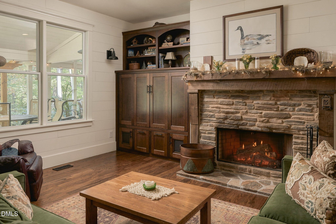
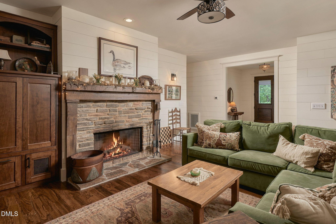
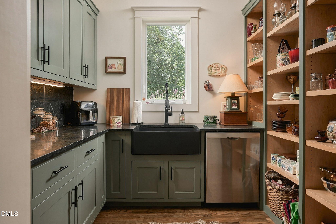
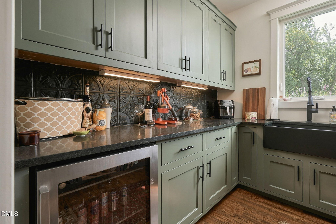
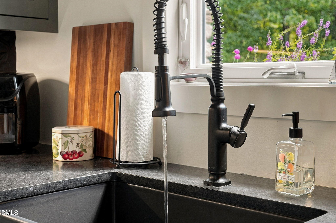
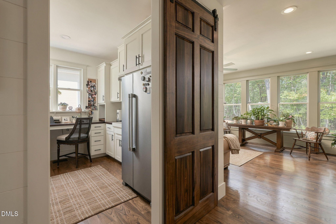
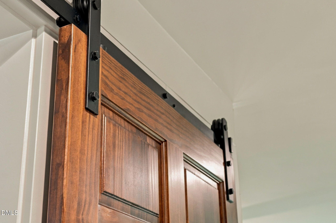
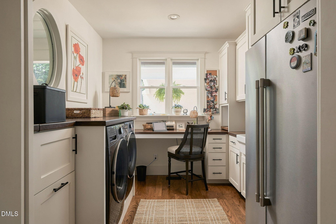
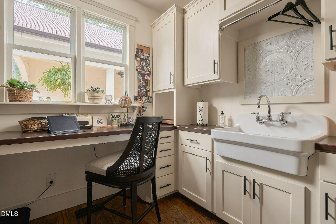
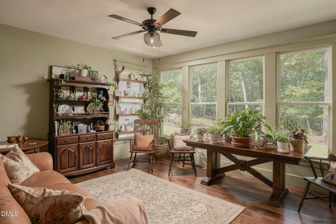
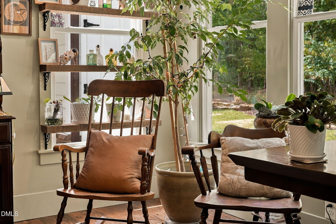
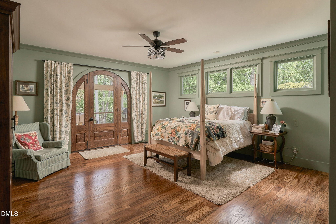
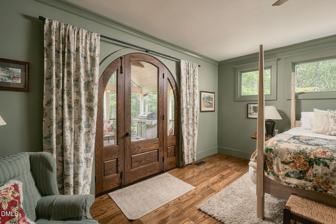
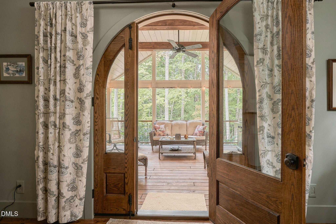
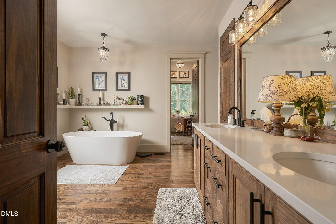
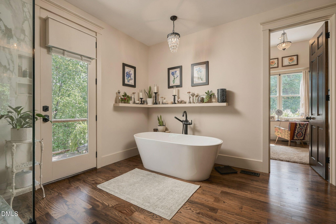
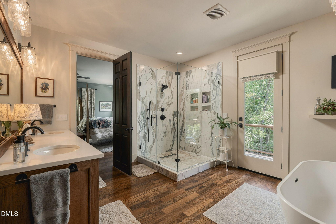
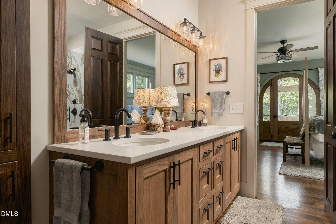
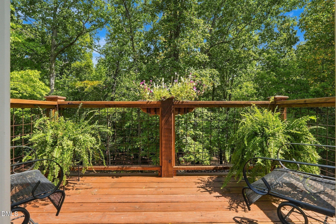
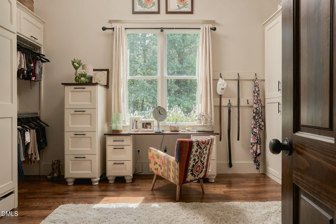
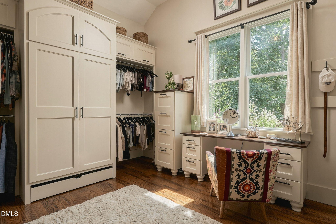
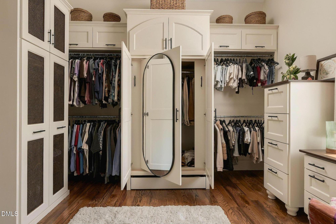
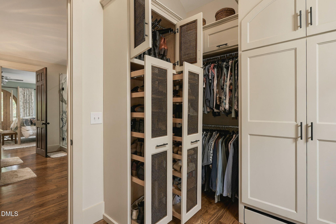
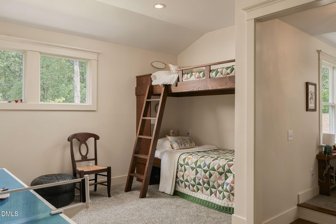
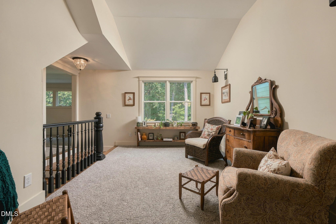
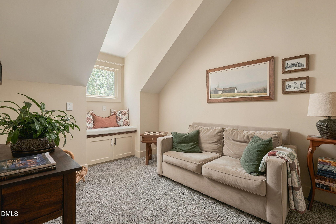
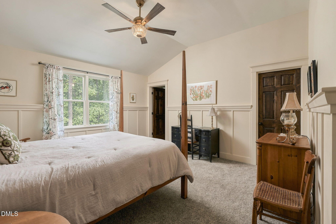
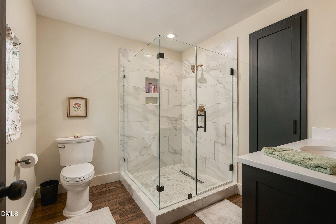
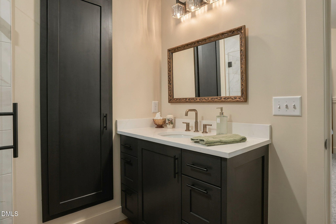
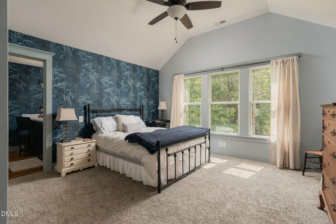
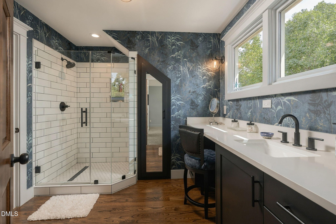
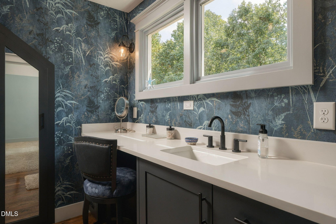
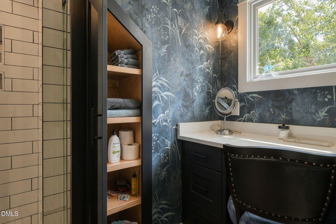
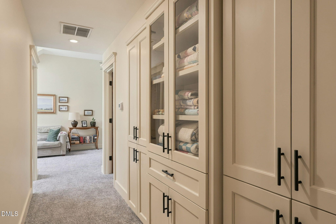
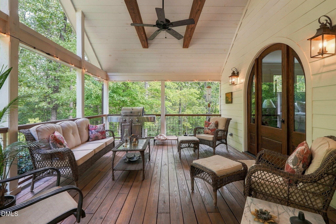
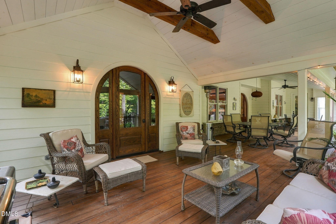
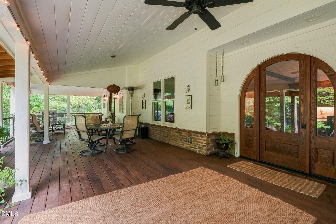
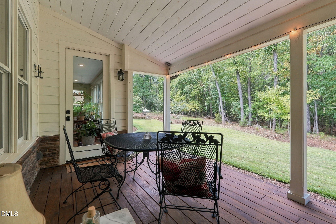
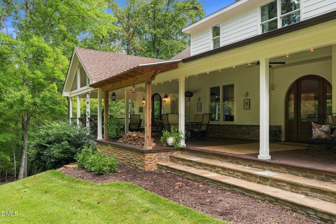
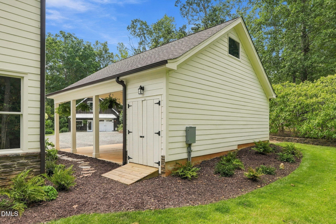
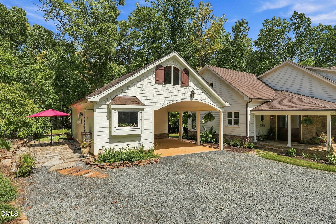
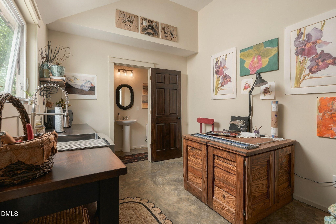
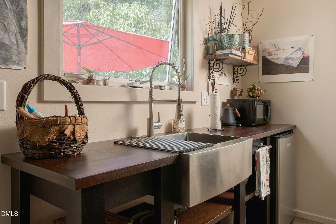
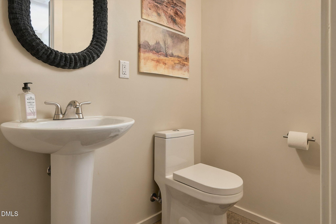
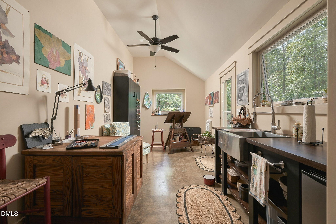
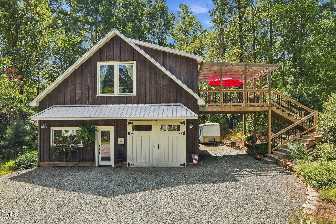
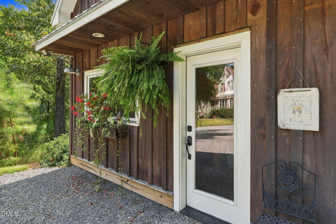
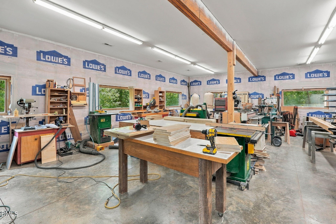
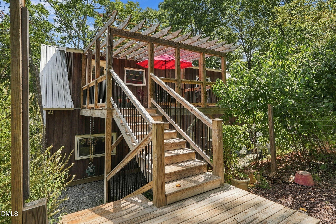
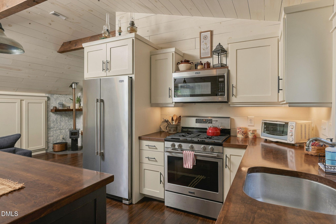
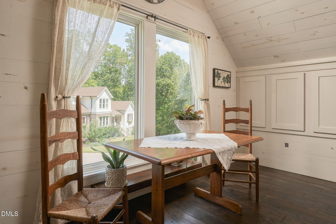
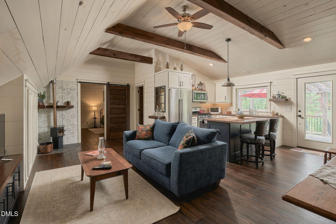
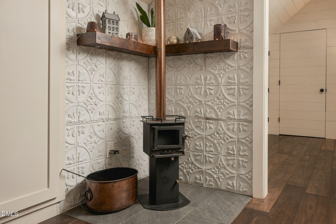
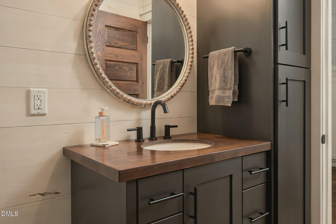
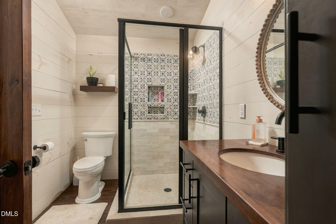
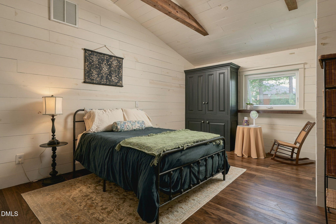
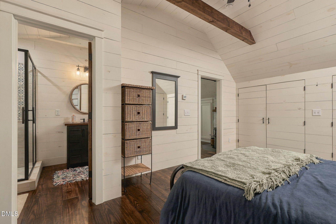
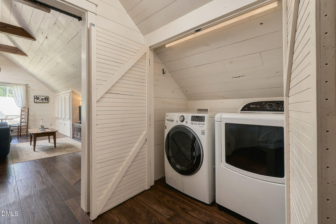
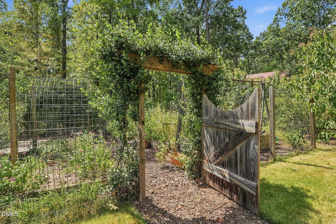
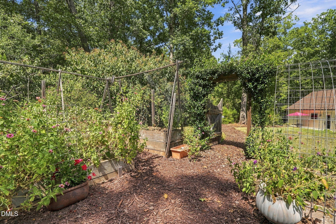
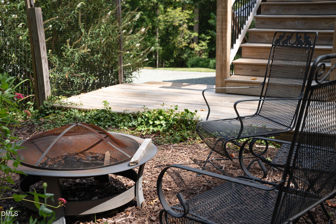
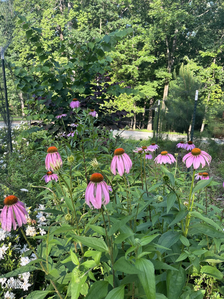
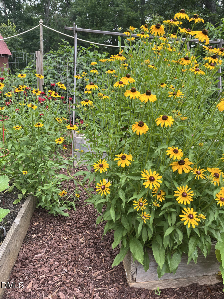
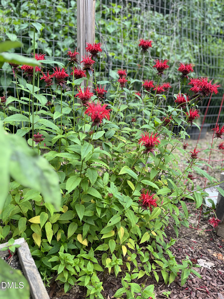
A rare opportunity to own a truly one-of-a-kind property created by a respected local custom builder as his personal residence. Privately set on more than 4 acres in Chapel Hill, this estate combines timeless architecture and extraordinary craftsmanship with an unusually versatile collection of living spaces-including a substantial workshop/garage, private guest apartment and separate studio. Designed and built with uncompromising attention to detail, the home features extensive custom millwork/cabinetry, beautiful hardwood floors, handcrafted stonework and thoughtfully designed spaces that feel both refined and welcoming. The architecture strikes a timeless balance between classic and modern farmhouse influences-elegant without being formal and distinctive without being trend-driven. Beyond the main residence, the property offers a rare collection of additional spaces seldom found together in one estate. A 1,400+ square-foot workshop/garage provides generous room for cars, hobbies, equipment or creative pursuits. Above it, an approximately 800-square-foot private apartment includes a full kitchen, bedroom, full bath and laundry. A separate studio with a Murphy bed and half bath adds yet another flexible space for guests, work, art or personal use. Outside, more than four acres create a private retreat surrounded by mature trees, beautiful landscaping, custom stone walls, a vegetable garden and a cutting garden. Expansive outdoor spaces invite quiet mornings, entertaining and enjoying the feeling of a private country estate while remaining conveniently located to Chapel Hill, Jordan Lake and the greater Triangle. This is more than a custom home-it is a thoughtfully crafted property designed for the way people actually want to live. Exceptional quality, privacy, versatility and timeless design come together in a setting that is increasingly difficult to find.
Details
| MLS # | 10169281 |
|---|---|
| Listing Type | For Sale |
| Style | House |
| HOA Dues | $100 |
| Sub-Type | Resale |
| Status | Active |
| Year | 2024 |
| Days On Site | 184 |
| Listing Provided By | EXP Realty LLC | Patty McLaughlin |
Features
| Bed(s) | 4 |
|---|---|
| Bath(s) | 6 Total |
| SQ Feet | 5,144 |
| Garage | 5 |
| Car Port | Yes |
| Story(s) | 2 |
| Zoning | R-5 |
| Acreage | 4.19 |
| Property View | Garden, Trees, Woods |
Interior
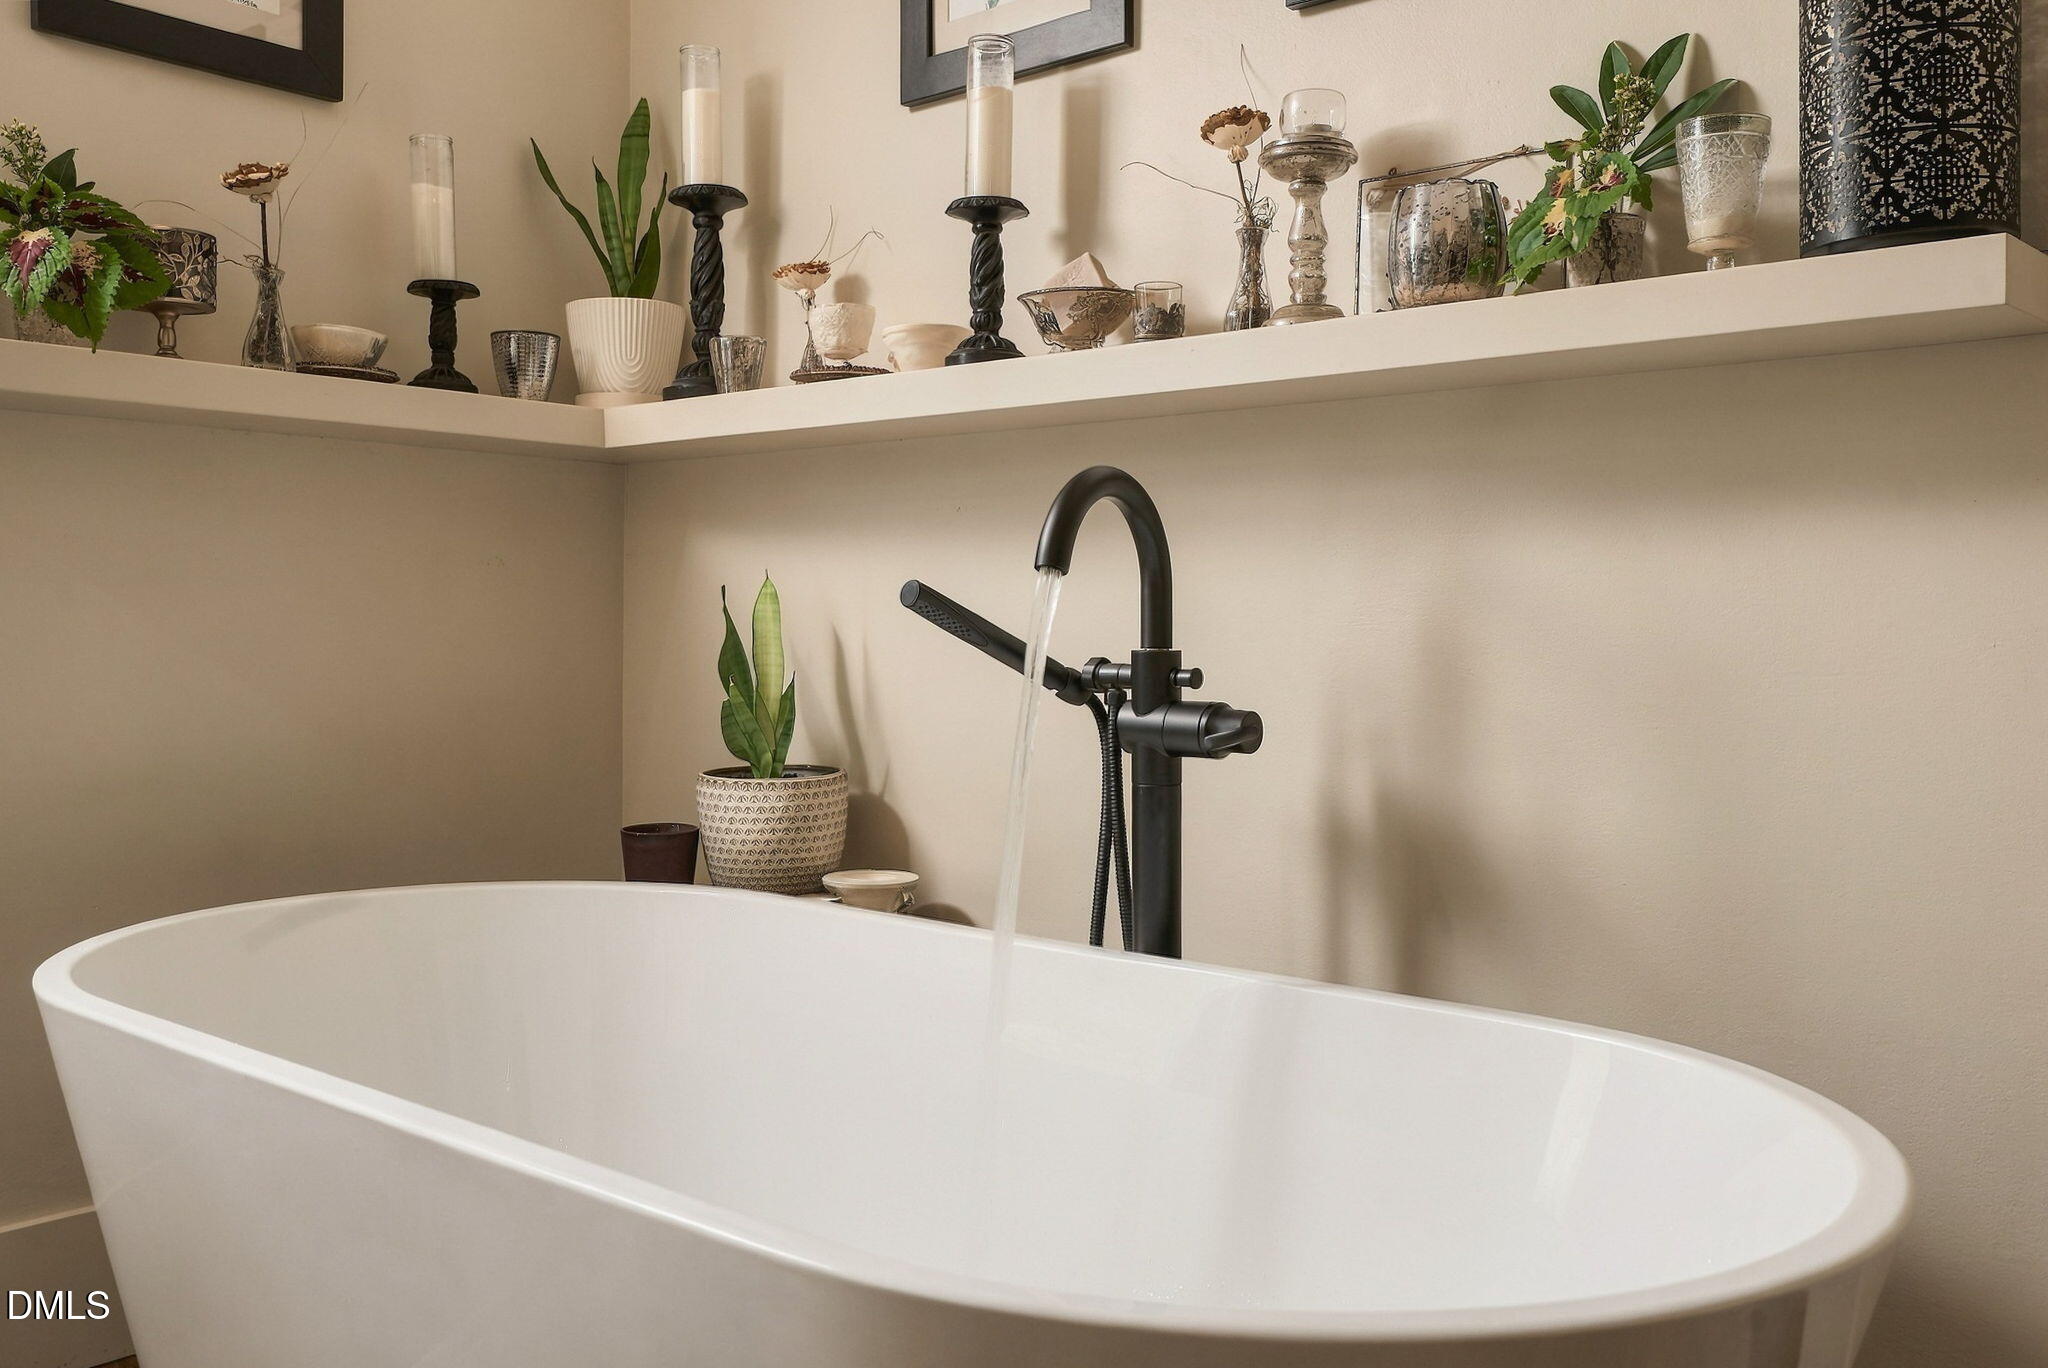
| Interior Features | Breakfast Bar, Beamed Ceilings, Built-in Features, Bookcases, Cathedral Ceiling(s), Ceiling Fan(s), Chandelier, Crown Molding, Double Vanity, Entrance Foyer, Eat-in Kitchen, Granite Counters, High Ceilings, High Speed Internet, In-Law Floorplan, Kitchen Island, Natural Woodwork, Open Floorplan, Other, Pantry, Primary Downstairs, Recessed Lighting, Soaking Tub, Storage, Vaulted Ceiling(s), Walk-in Closet(s), Dressing Room, Butler's Pantry, Separate Shower, Walk-in Shower, Quartz Counters, Room Over Garage, Smooth Ceilings |
|---|---|
| Heating Yes / No | No |
| Cooling Yes / No | Yes |
| Cooling | Central Air, Ceiling Fan(s), Dual, Electric, Heat Pump, Wall Unit(s) |
| Fireplace Features | Family Room, Wood Burning, Wood Burning Stove |
| Fireplaces Total | 2 |
| Fireplace Yes / No | Yes |
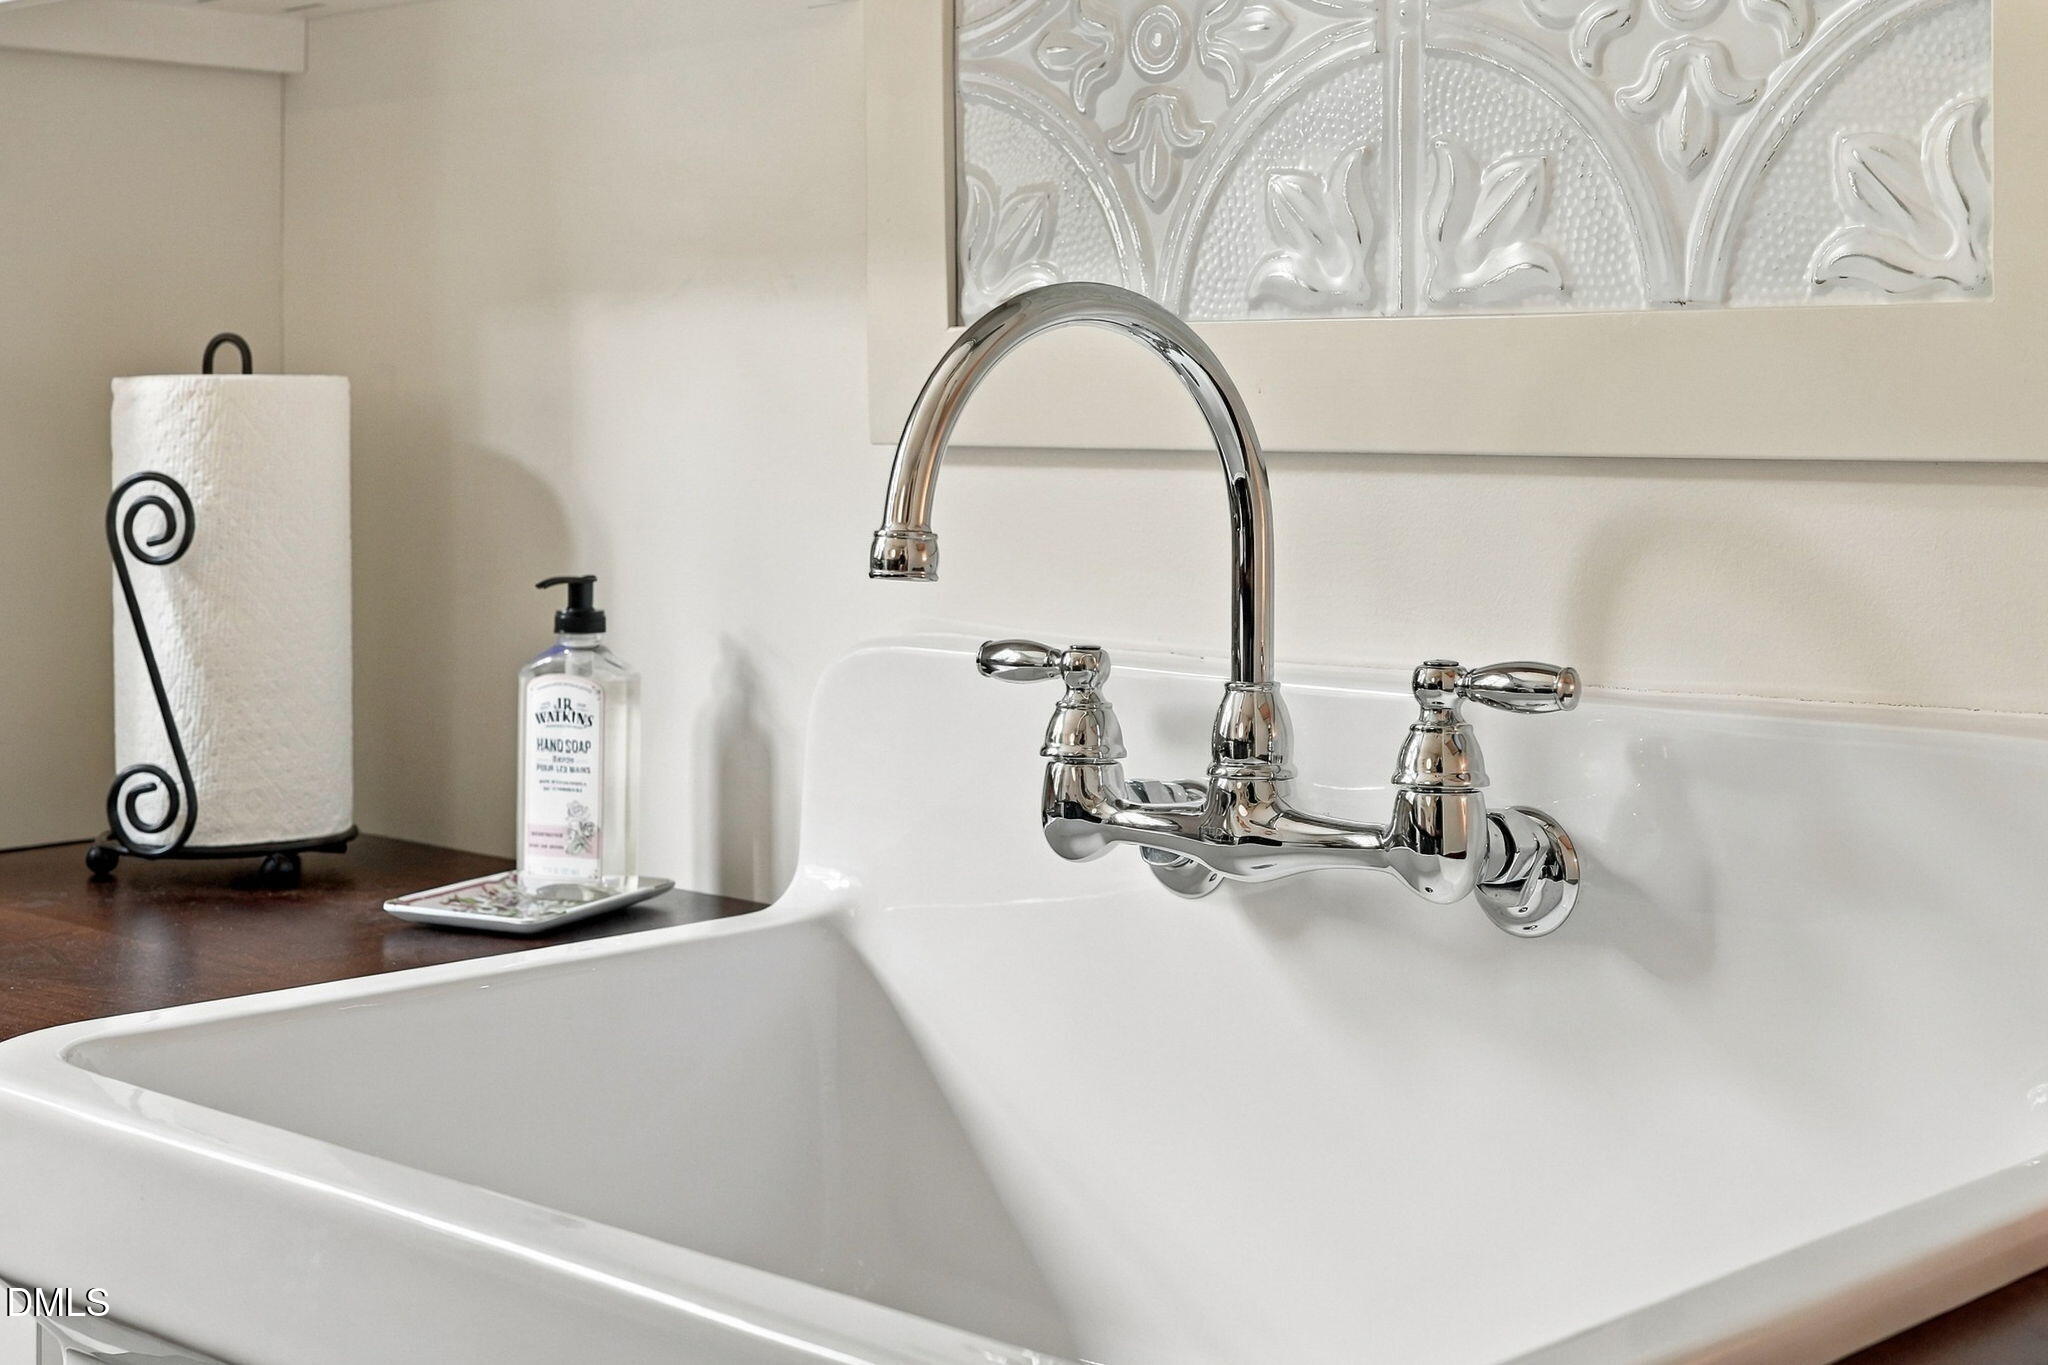
| Laundry Features | Electric Dryer Hookup, Laundry Room, Main Level, Sink, Washer Hookup |
| Rooms Total | 20 |
Exterior
| Exterior Features | Garden, Lighting, Private Entrance, Private Yard, Storage |
|---|---|
| Roof | Shingle |
| Foundation Details | Slab, Crawlspace |
| Lot Features | Back Yard, Front Yard, Garden, Landscaped, Private, Secluded, Hardwood Trees |
| Community Features | None |
| View | Garden, Trees/Woods |
| Construction Materials | Fiber Cement, Stone Veneer, Wood Siding |
| Door Features | French Doors, Mirrored Closet Door(s), Sliding Doors |
| Patio And Porch Features | Covered, Deck, Front Porch, Patio, Porch, Side Porch |
Parking
| Attached Garage Yes / No | No |
|---|---|
| Garage Yes / No | Yes |
| Parking Features | Additional Parking, Carport, Covered, Detached Carport, Driveway, Garage, Heated Garage, Workshop in Garage |
Location
| Association Amenities | None |
|---|---|
| Community Features | None |
Utilities
| Utilities | Cable Connected, Electricity Connected, Propane, Water Connected, Septic Connected |
|---|---|
| Sewer | Septic Tank |
Taxes
| Tax Assessed Value | 1010208 |
|---|---|
| Tax Legal Description | WILLIAMS TWP LOT 49 BIG WOODS HILL |
| Tax Year | 2025 |
| Tax Map Number | 49 |
Other
| Accessibility Features | No |
|---|
Area Information
| State | NC |
|---|---|
| County | Chatham |
| City | Chapel Hill |
| Zip Code | 27517 |
| Area | Chatham |
| Community Name | Big Woods Hills |
| School District | Chatham - Seaforth High School |
| Elementary School | Chatham - North Chatham Elementa |
| High School | Chatham - Seaforth High School |
| Listing VS Median (in Big Woods Hills) | |
Price: $2,900,000 low | high Med: $2,275,000 sqft: 5,144 low | high Med: 6,028 $ / sqft: $564 low | high Med: $401 On site: 184 low | high Med: 128.5 | |
Market Activity 27517
Request a showing
Request a showing

Listings marked with a Doorify MLS icon are provided courtesy of the Doorify MLS, of North Carolina, Internet Data Exchange Database. Brokers make an effort to deliver accurate information, but buyers should independently verify any information on which they will rely in a transaction. The listing broker shall not be responsible for any typographical errors, misinformation, or misprints, and they shall be held totally harmless from any damages arising from reliance upon this data. This data is provided exclusively for consumers’ personal, non-commercial use. Copyright 2024 Doorify MLS of North Carolina. All rights reserved.
Contact
Learn More About This Property

| State | NC |
|---|---|
| County | Chatham |
| City | Chapel Hill |
| Zip Code | 27517 |
| Area | Chatham |
| Community Name | Big Woods Hills |
| School District | Chatham - Seaforth High School |
| Elementary School | Chatham - North Chatham Elementa |
| High School | Chatham - Seaforth High School |
| Listing VS Median (in Big Woods Hills) | |
Price: $2,900,000 low | high Med: $2,275,000 sqft: 5,144 low | high Med: 6,028 $ / sqft: $564 low | high Med: $401 On site: 184 low | high Med: 128.5 | |