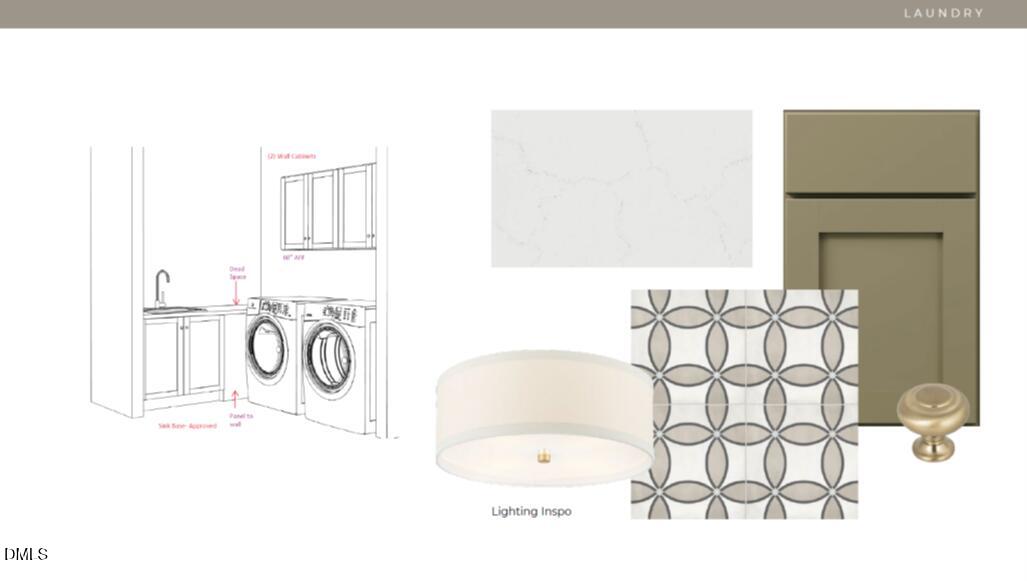
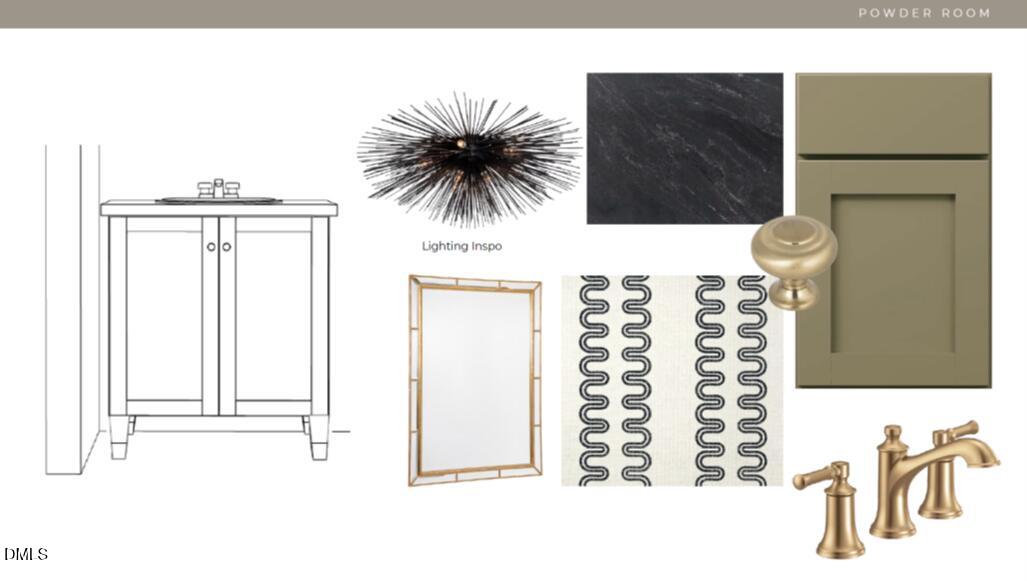
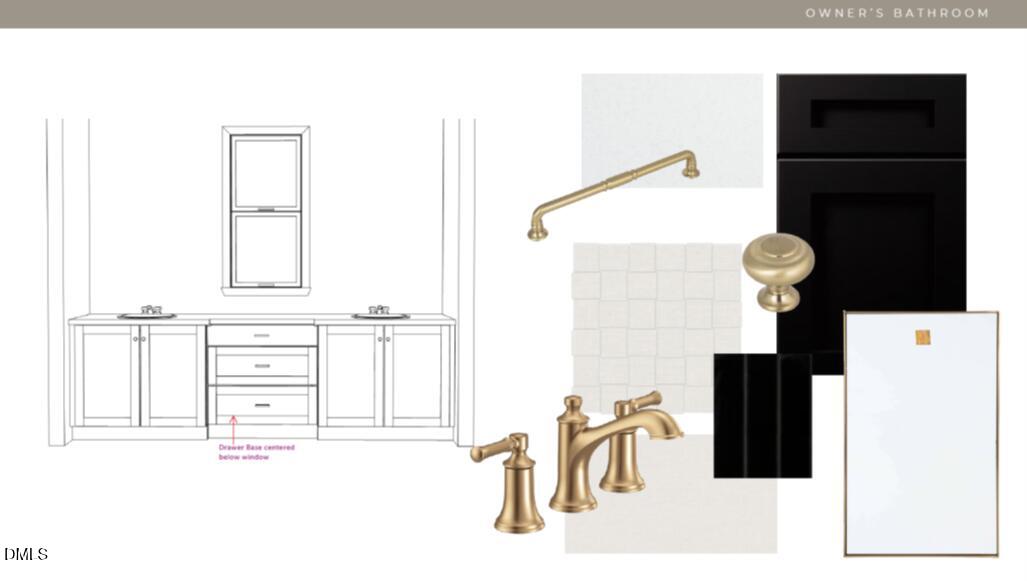
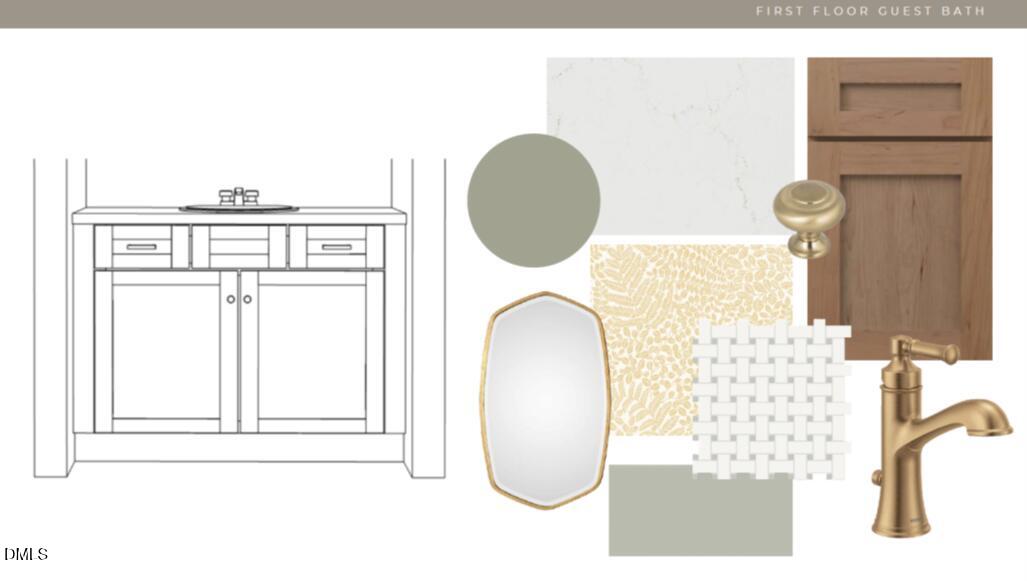

Description
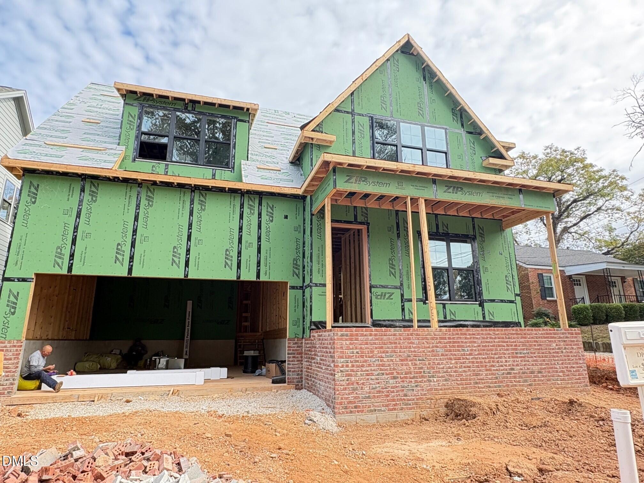
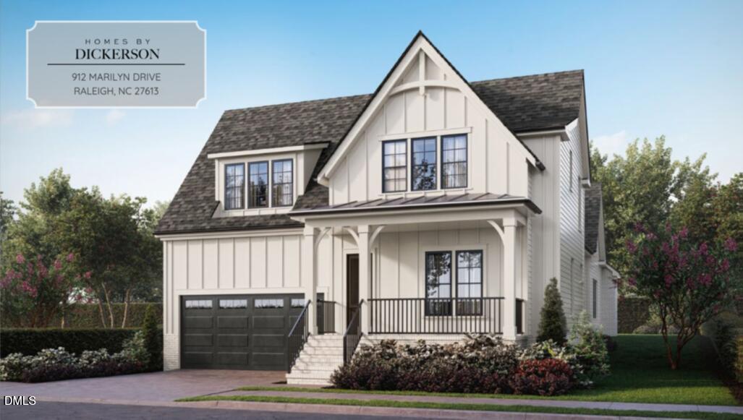
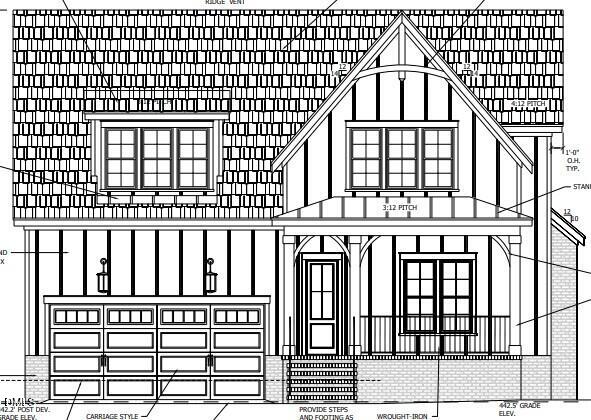
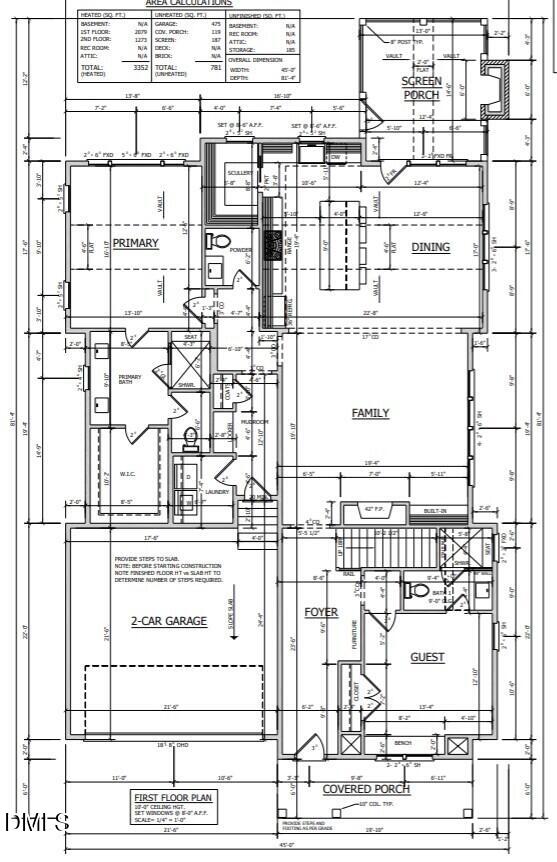
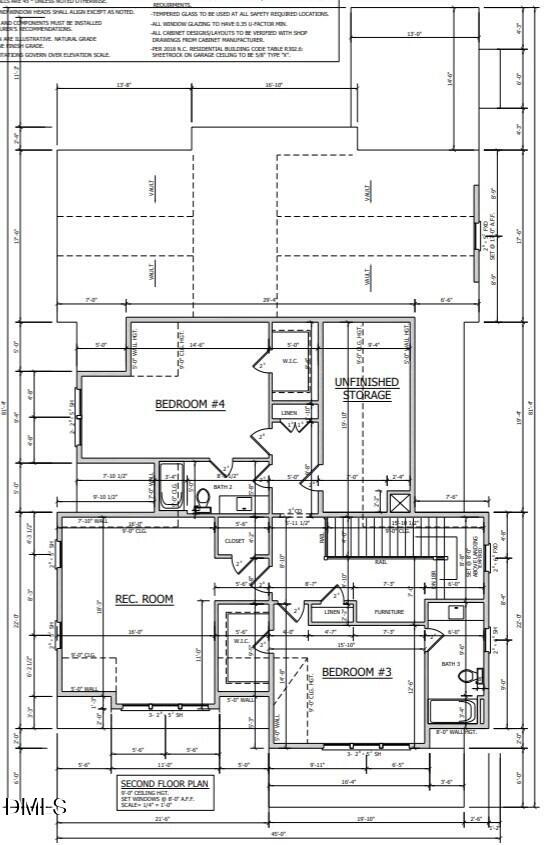
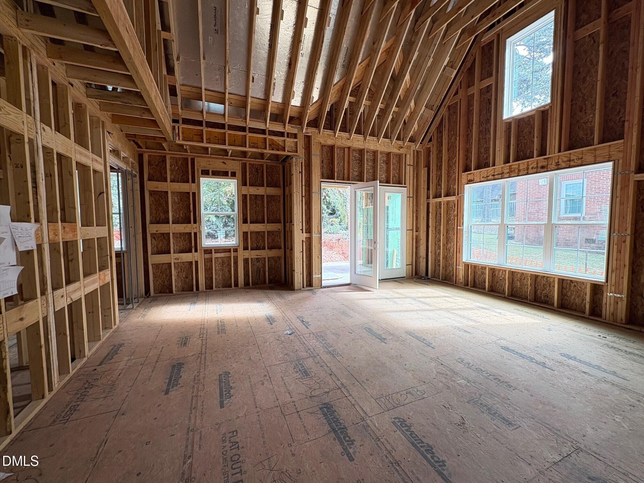
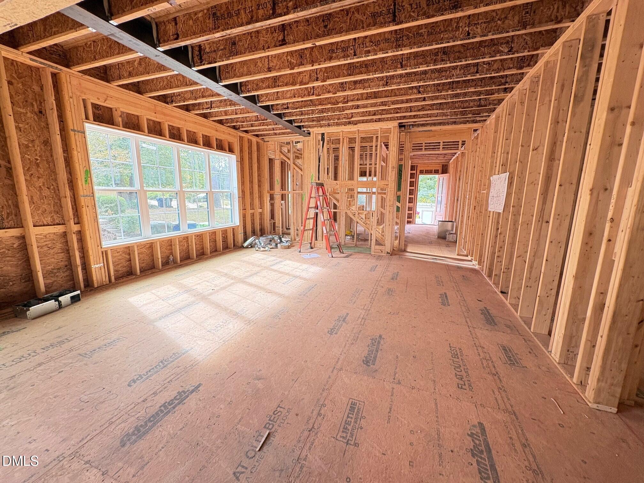
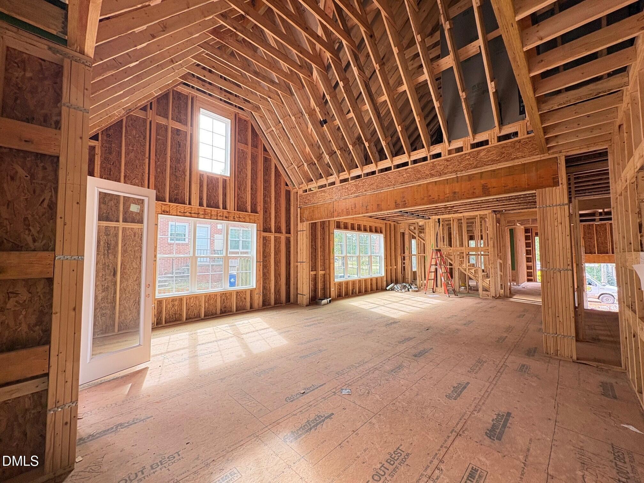
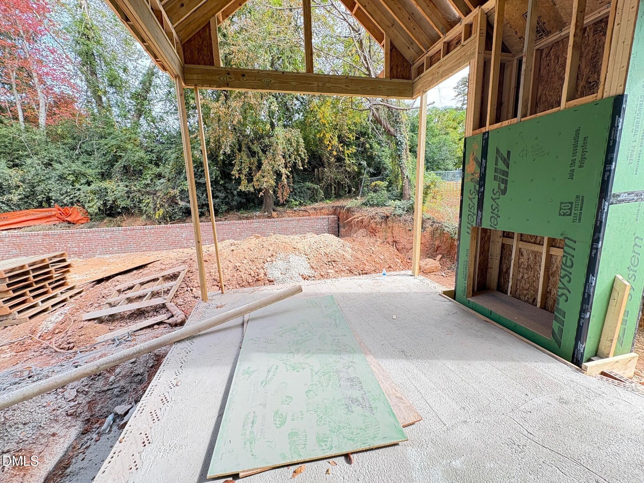
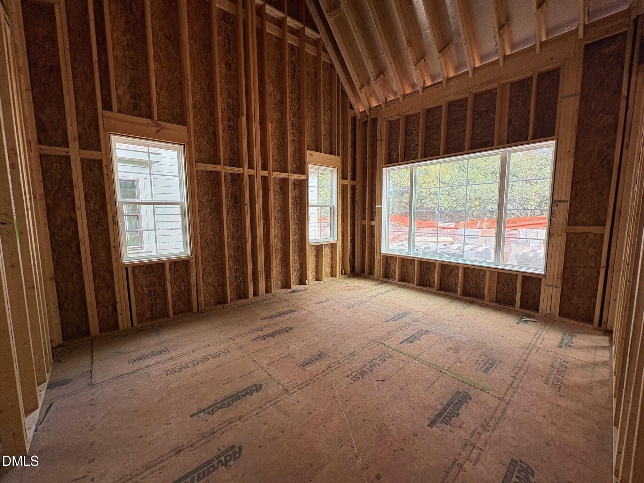
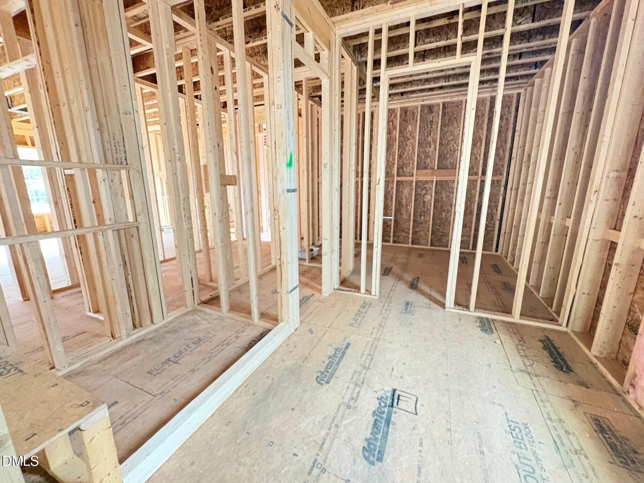
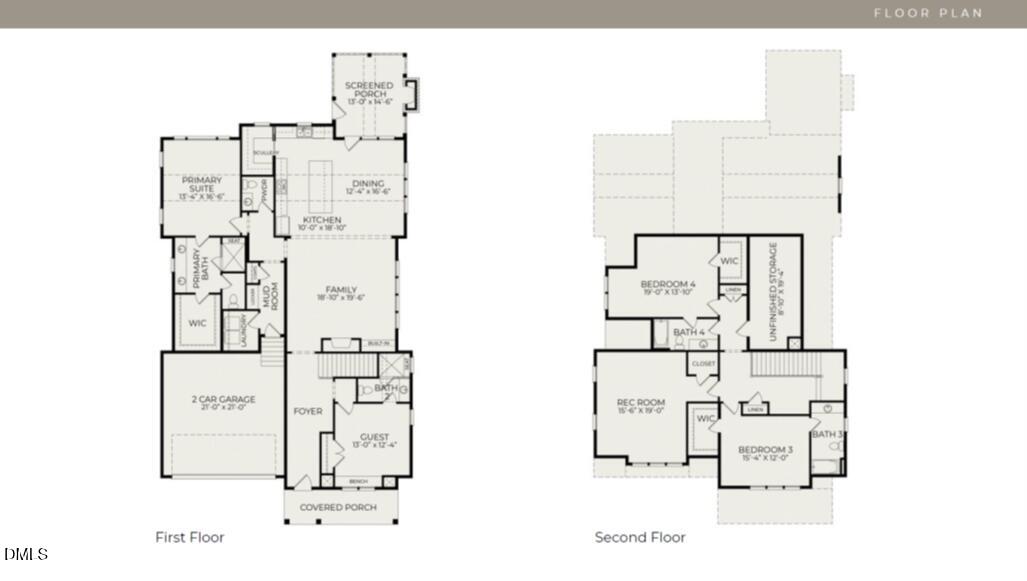
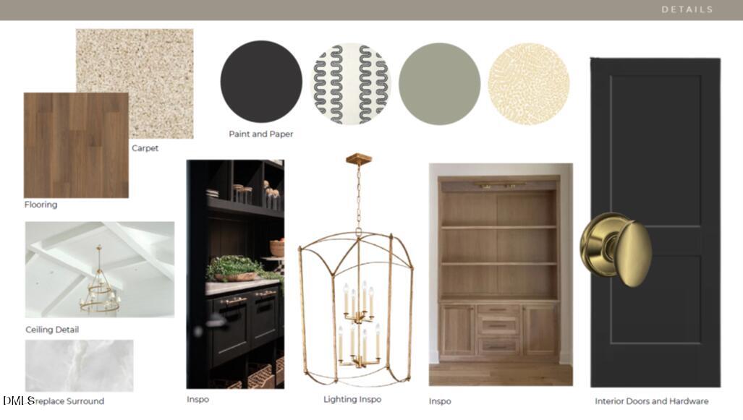
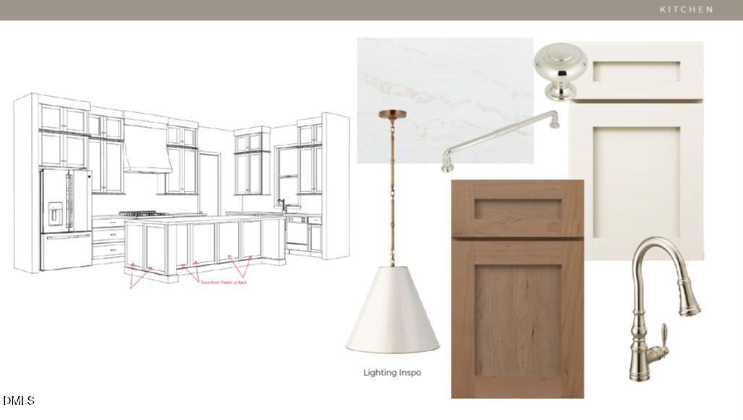
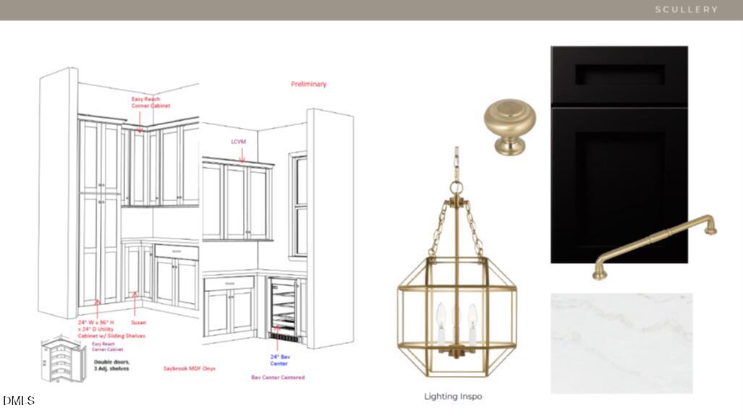
The Crowley plan offers four bedrooms and four and a half baths, with a thoughtful layout designed for both everyday living and effortless entertaining. The main level features a spacious primary suite with a vaulted ceiling, a private guest bedroom with ensuite bath, a powder room, and an inviting kitchen and dining area highlighted by vaulted ceilings. A well-appointed scullery adds functionality and storage just beyond the kitchen. Upstairs, two additional bedrooms and a generous rec room provide comfortable space for family and guests. A two-car garage completes the home. Few addresses carry the quiet reputation that Marilyn Drive does. With mature trees, a welcoming neighborhood setting, and convenient access to everything you need, this is a home designed to feel as good as it looks. Construction has just begun, offering an opportunity to personalize select design details.
Details
| MLS # | 10174346 |
|---|---|
| Listing Type | For Sale |
| Style | House |
| Building Name | The Crowley |
| Sub-Type | New Construction |
| Status | Active |
| Year | 1950 |
| Days On Site | 146 |
| Listing Provided By | Homes by Dickerson Real Estate | Nick Thagard |
Features
| Bed(s) | 4 |
|---|---|
| Bath(s) | 5 Total |
| SQ Feet | 3,534 |
| Garage | 2 |
| Story(s) | 1 |
| Zoning | R-6 |
| Acreage | 0.15 |
Interior
| Interior Features | Beamed Ceilings, Built-in Features, Bookcases, Cathedral Ceiling(s), Ceiling Fan(s), Chandelier, Crown Molding, Double Vanity, Entrance Foyer, Eat-in Kitchen, High Ceilings, Kitchen Island, Low Flow Plumbing Fixtures, Open Floorplan, Pantry, Primary Downstairs, Recessed Lighting, Smart Thermostat, Storage, Vaulted Ceiling(s), Walk-in Closet(s), Water Sense Fixture(s), Butler's Pantry, Separate Shower, Bathtub/Shower Combination, Walk-in Shower, Water Closet, Smooth Ceilings |
|---|---|
| Heating Yes / No | Yes |
| Cooling Yes / No | Yes |
| Cooling | Attic Fan, Central Air, Ceiling Fan(s), Electric, ENERGY STAR Qualified Equipment |
| Fireplace Features | Gas Log, Living Room, Outside |
| Fireplaces Total | 2 |
| Fireplace Yes / No | Yes |
| Laundry Features | Electric Dryer Hookup, Inside, Lower Level, Laundry Room, Washer Hookup |
| Rooms Total | 8 |
Exterior
| Exterior Features | Private Yard, Rain Gutters |
|---|---|
| Roof | Metal, Shingle |
| Foundation Details | Brick/Mortar, Crawlspace |
| Lot Features | Back Yard, Private |
| Community Features | Street Lights |
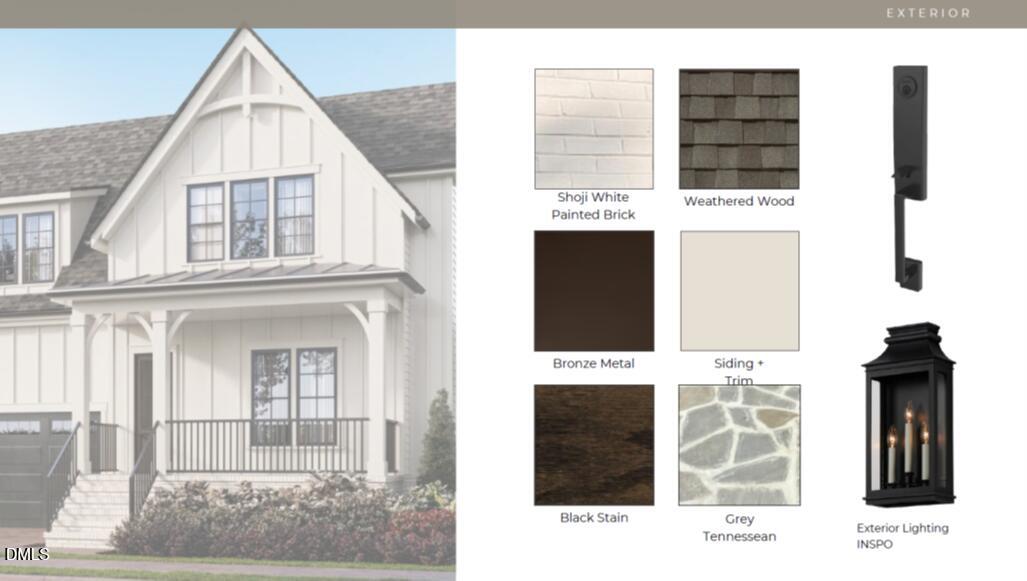
| Construction Materials | Attic/Crawl Hatchway(s) Insulated, Board & Batten Siding, Brick, Fiber Cement, Foam Insulation, Hardi Plank Type, Radiant Barrier, Spray Foam Insulation, Low VOC Paint/Sealant/Varnish |
| Security Features | Carbon Monoxide Detector(s), Fire Alarm, Smoke Detector(s) |
| Door Features | ENERGY STAR Qualified Doors |
| Window Features | Double Pane Windows, ENERGY STAR Qualified Windows |
| Patio And Porch Features | Covered, Front Porch, Rear Porch, Screened |
Parking
| Attached Garage Yes / No | Yes |
|---|---|
| Garage Yes / No | Yes |
| Parking Features | Attached, Driveway, Garage Faces Front, Garage, Garage Door Opener |
| Other Parking | Driveway |
Location
| Community Features | Street Lights |
|---|
Utilities
| Utilities | Electricity Available, Natural Gas Available, Natural Gas Connected, Sewer Connected, Underground Utilities, Water Connected |
|---|---|
| Sewer | Public Sewer |
Taxes
| Tax Legal Description | LO4 MONTAGUE PROPERTIES BM2026 -00013 |
|---|---|
| Tax Year | 2026 |
Other
| Accessibility Features | No |
|---|
Area Information
| State | NC |
|---|---|
| County | Wake |
| City | Raleigh |
| Zip Code | 27607 |
| Area | Wake |
| Community Name | Not in a Subdivision |
| School District | Wake - Needham Broughton High |
| Elementary School | Wake - Lacy Elementary |
| High School | Wake - Needham Broughton High |
| Listing VS Median (in Not in a Subdivision) | |
Price: $1,489,000 low | high Med: $309,000 sqft: 3,534 low | high Med: 2,001 $ / sqft: $421 low | high Med: $154 On site: 146 low | high Med: 90 | |
Market Activity 27607
Request a showing
Request a showing

Listings marked with a Doorify MLS icon are provided courtesy of the Doorify MLS, of North Carolina, Internet Data Exchange Database. Brokers make an effort to deliver accurate information, but buyers should independently verify any information on which they will rely in a transaction. The listing broker shall not be responsible for any typographical errors, misinformation, or misprints, and they shall be held totally harmless from any damages arising from reliance upon this data. This data is provided exclusively for consumers’ personal, non-commercial use. Copyright 2024 Doorify MLS of North Carolina. All rights reserved.
Contact
Learn More About This Property

| State | NC |
|---|---|
| County | Wake |
| City | Raleigh |
| Zip Code | 27607 |
| Area | Wake |
| Community Name | Not in a Subdivision |
| School District | Wake - Needham Broughton High |
| Elementary School | Wake - Lacy Elementary |
| High School | Wake - Needham Broughton High |
| Listing VS Median (in Not in a Subdivision) | |
Price: $1,489,000 low | high Med: $309,000 sqft: 3,534 low | high Med: 2,001 $ / sqft: $421 low | high Med: $154 On site: 146 low | high Med: 90 | |