
Description
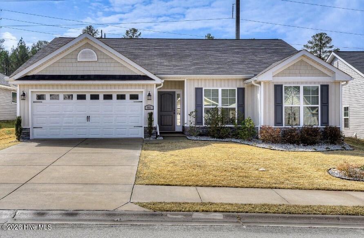
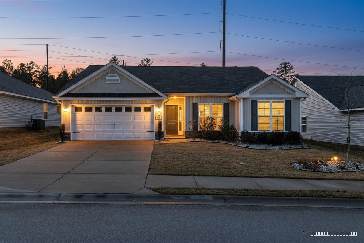
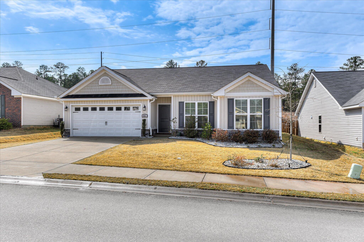
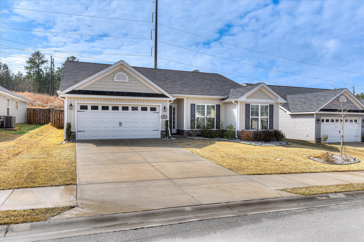
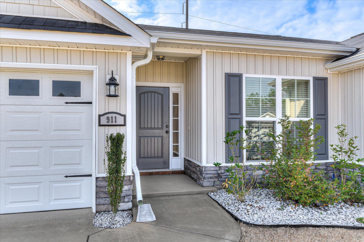
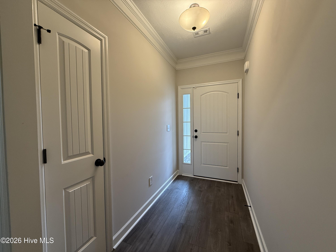
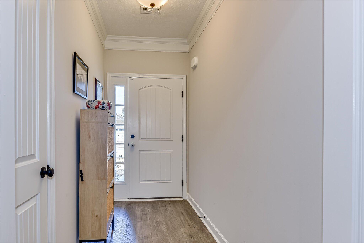
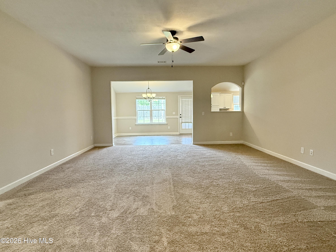
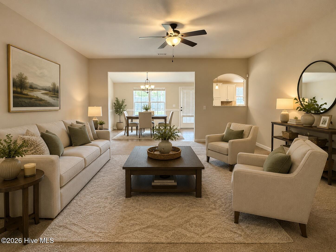
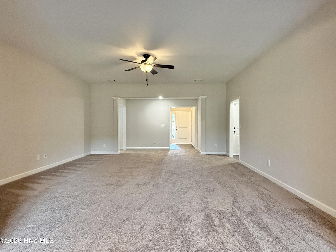
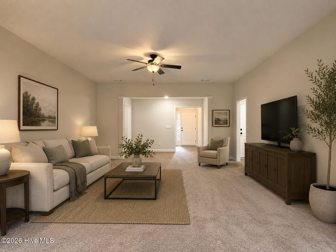
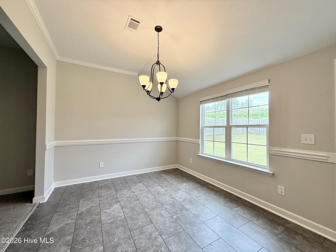
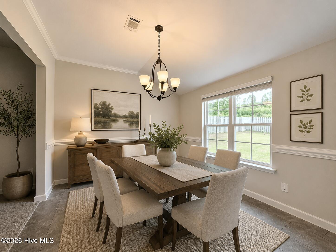
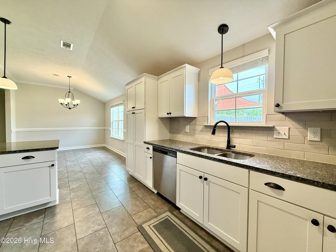
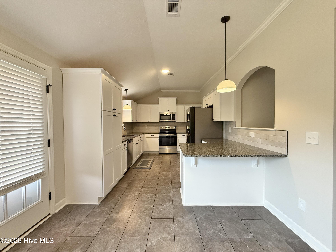
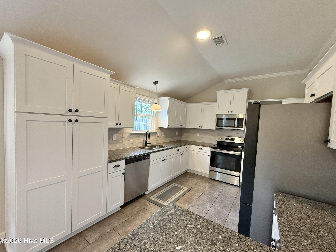
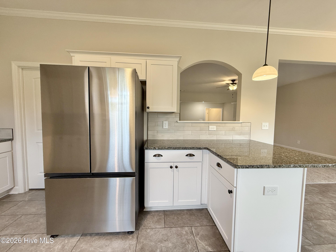
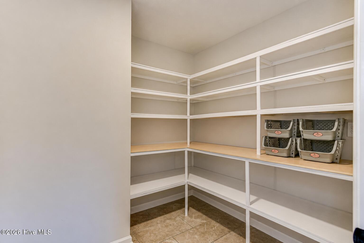
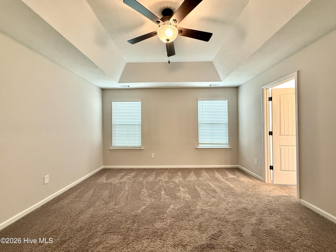
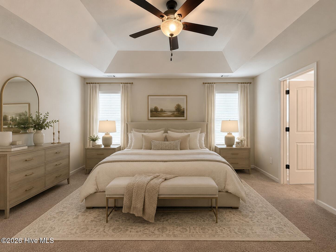
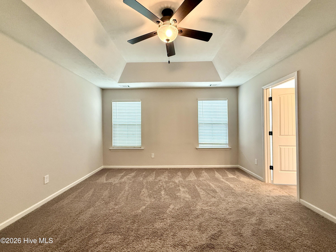
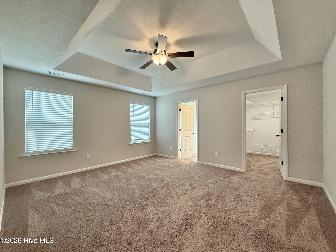
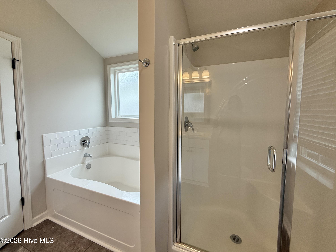
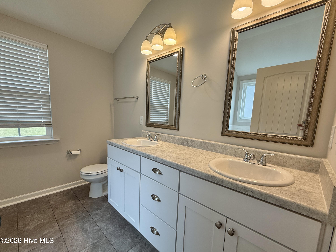
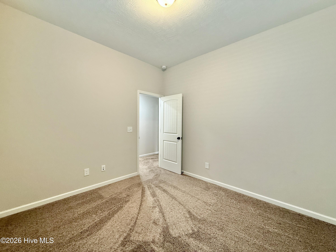
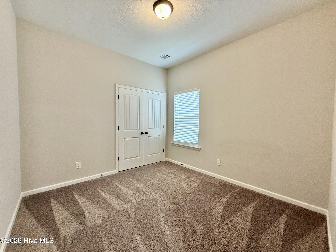
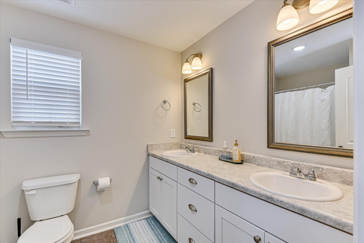
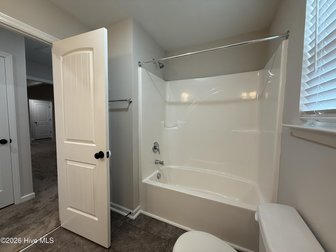
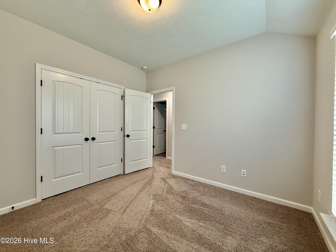
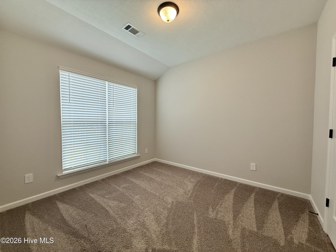
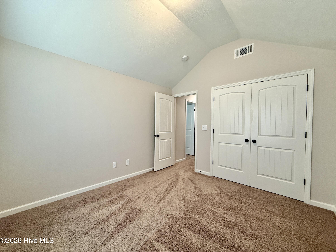
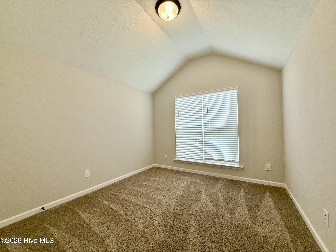
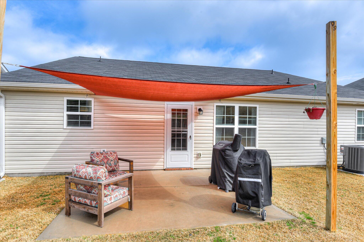
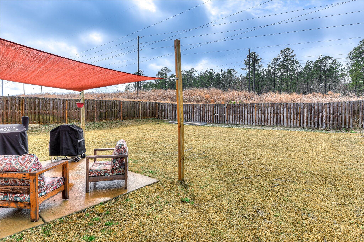
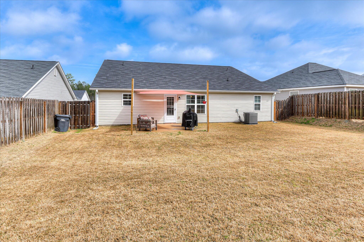
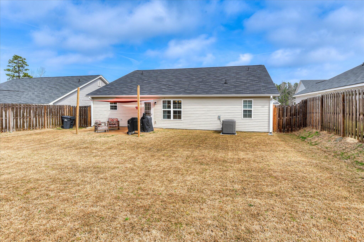
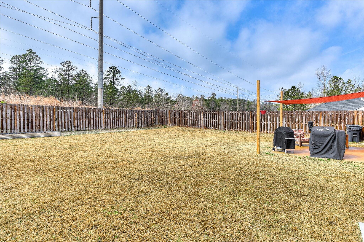
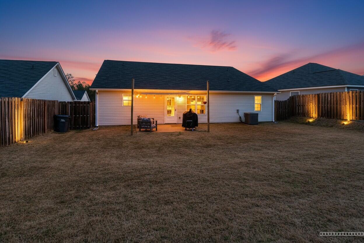
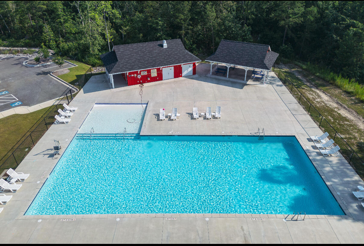
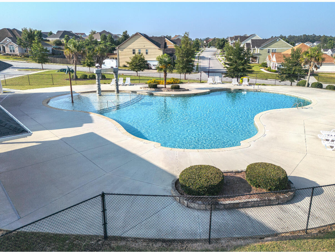
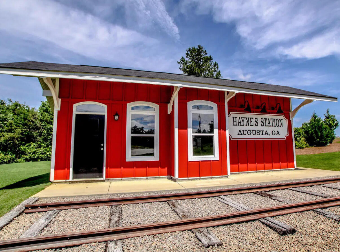
$6,000 BUYER INCENTIVE + VA ASSUMABLE LOAN AVAILABLE! Discover exceptional value in Hayne's Station with this move-in-ready, nearly new 4-bedroom, single-story home featuring a spacious split-bedroom floor plan, modern finishes, and a fully fenced backyard! Designed for comfortable everyday living and entertaining, the expansive great room easily accommodates oversized furniture and flows seamlessly into the kitchen. Enjoy abundant cabinetry, generous counter space, stainless steel appliances, and a highly desirable power pantry offering exceptional storage and organization. The private owner's suite features a walk-in closet and an en-suite bath complete with dual vanities, a soaking tub, and a separate shower. Three additional bedrooms provide flexibility for a home office, guest accommodations, hobbies, or additional living space. Step outside to a fully fenced backyard, ideal for outdoor entertaining, recreation, or relaxation. An automatic irrigation system adds convenience to maintaining the landscaping. Positioned near the end of the street with minimal through traffic, this home is approximately 2 miles from Fort Eisenhower Gate 1 and 3 miles from Gate 6, with convenient access to I-20, I-520, shopping, dining, and major area employers. Hayne's Station offers exceptional neighborhood amenities, including two community pools, a Junior Olympic pool and a resort-style pool, along with sidewalks and streetlights throughout the community. With a $6,000 seller-paid buyer incentive, a VA assumable loan opportunity (subject to approval and qualification), and the benefits of nearly new construction, this home offers outstanding value! Schedule your private showing today!
Details
| MLS # | 100599079 |
|---|---|
| Listing Type | For Sale |
| Style | House |
| HOA Dues | $372 |
| Sub-Type | Resale |
| Status | Active |
| Year | 2023 |
| Days On Site | 83 |
| Listing Provided By | Berkshire Hathaway HomeServices Beazley Realtors | Rachel Harper White |
Features
| Bed(s) | 4 |
|---|---|
| Bath(s) | 2 Total |
| SQ Feet | 1,923 |
| Garage | 2 |
| Story(s) | 1 |
| Zoning | R1 |
| Acreage | 0.19 |
| Property View | None |
Interior
| Interior Features | Entrance Foyer, Pantry, Eat-in Kitchen |
|---|---|
| Heating Yes / No | Yes |
| Cooling Yes / No | Yes |
| Cooling | Central Air, Ceiling Fan(s) |
| Fireplace Yes / No | No |
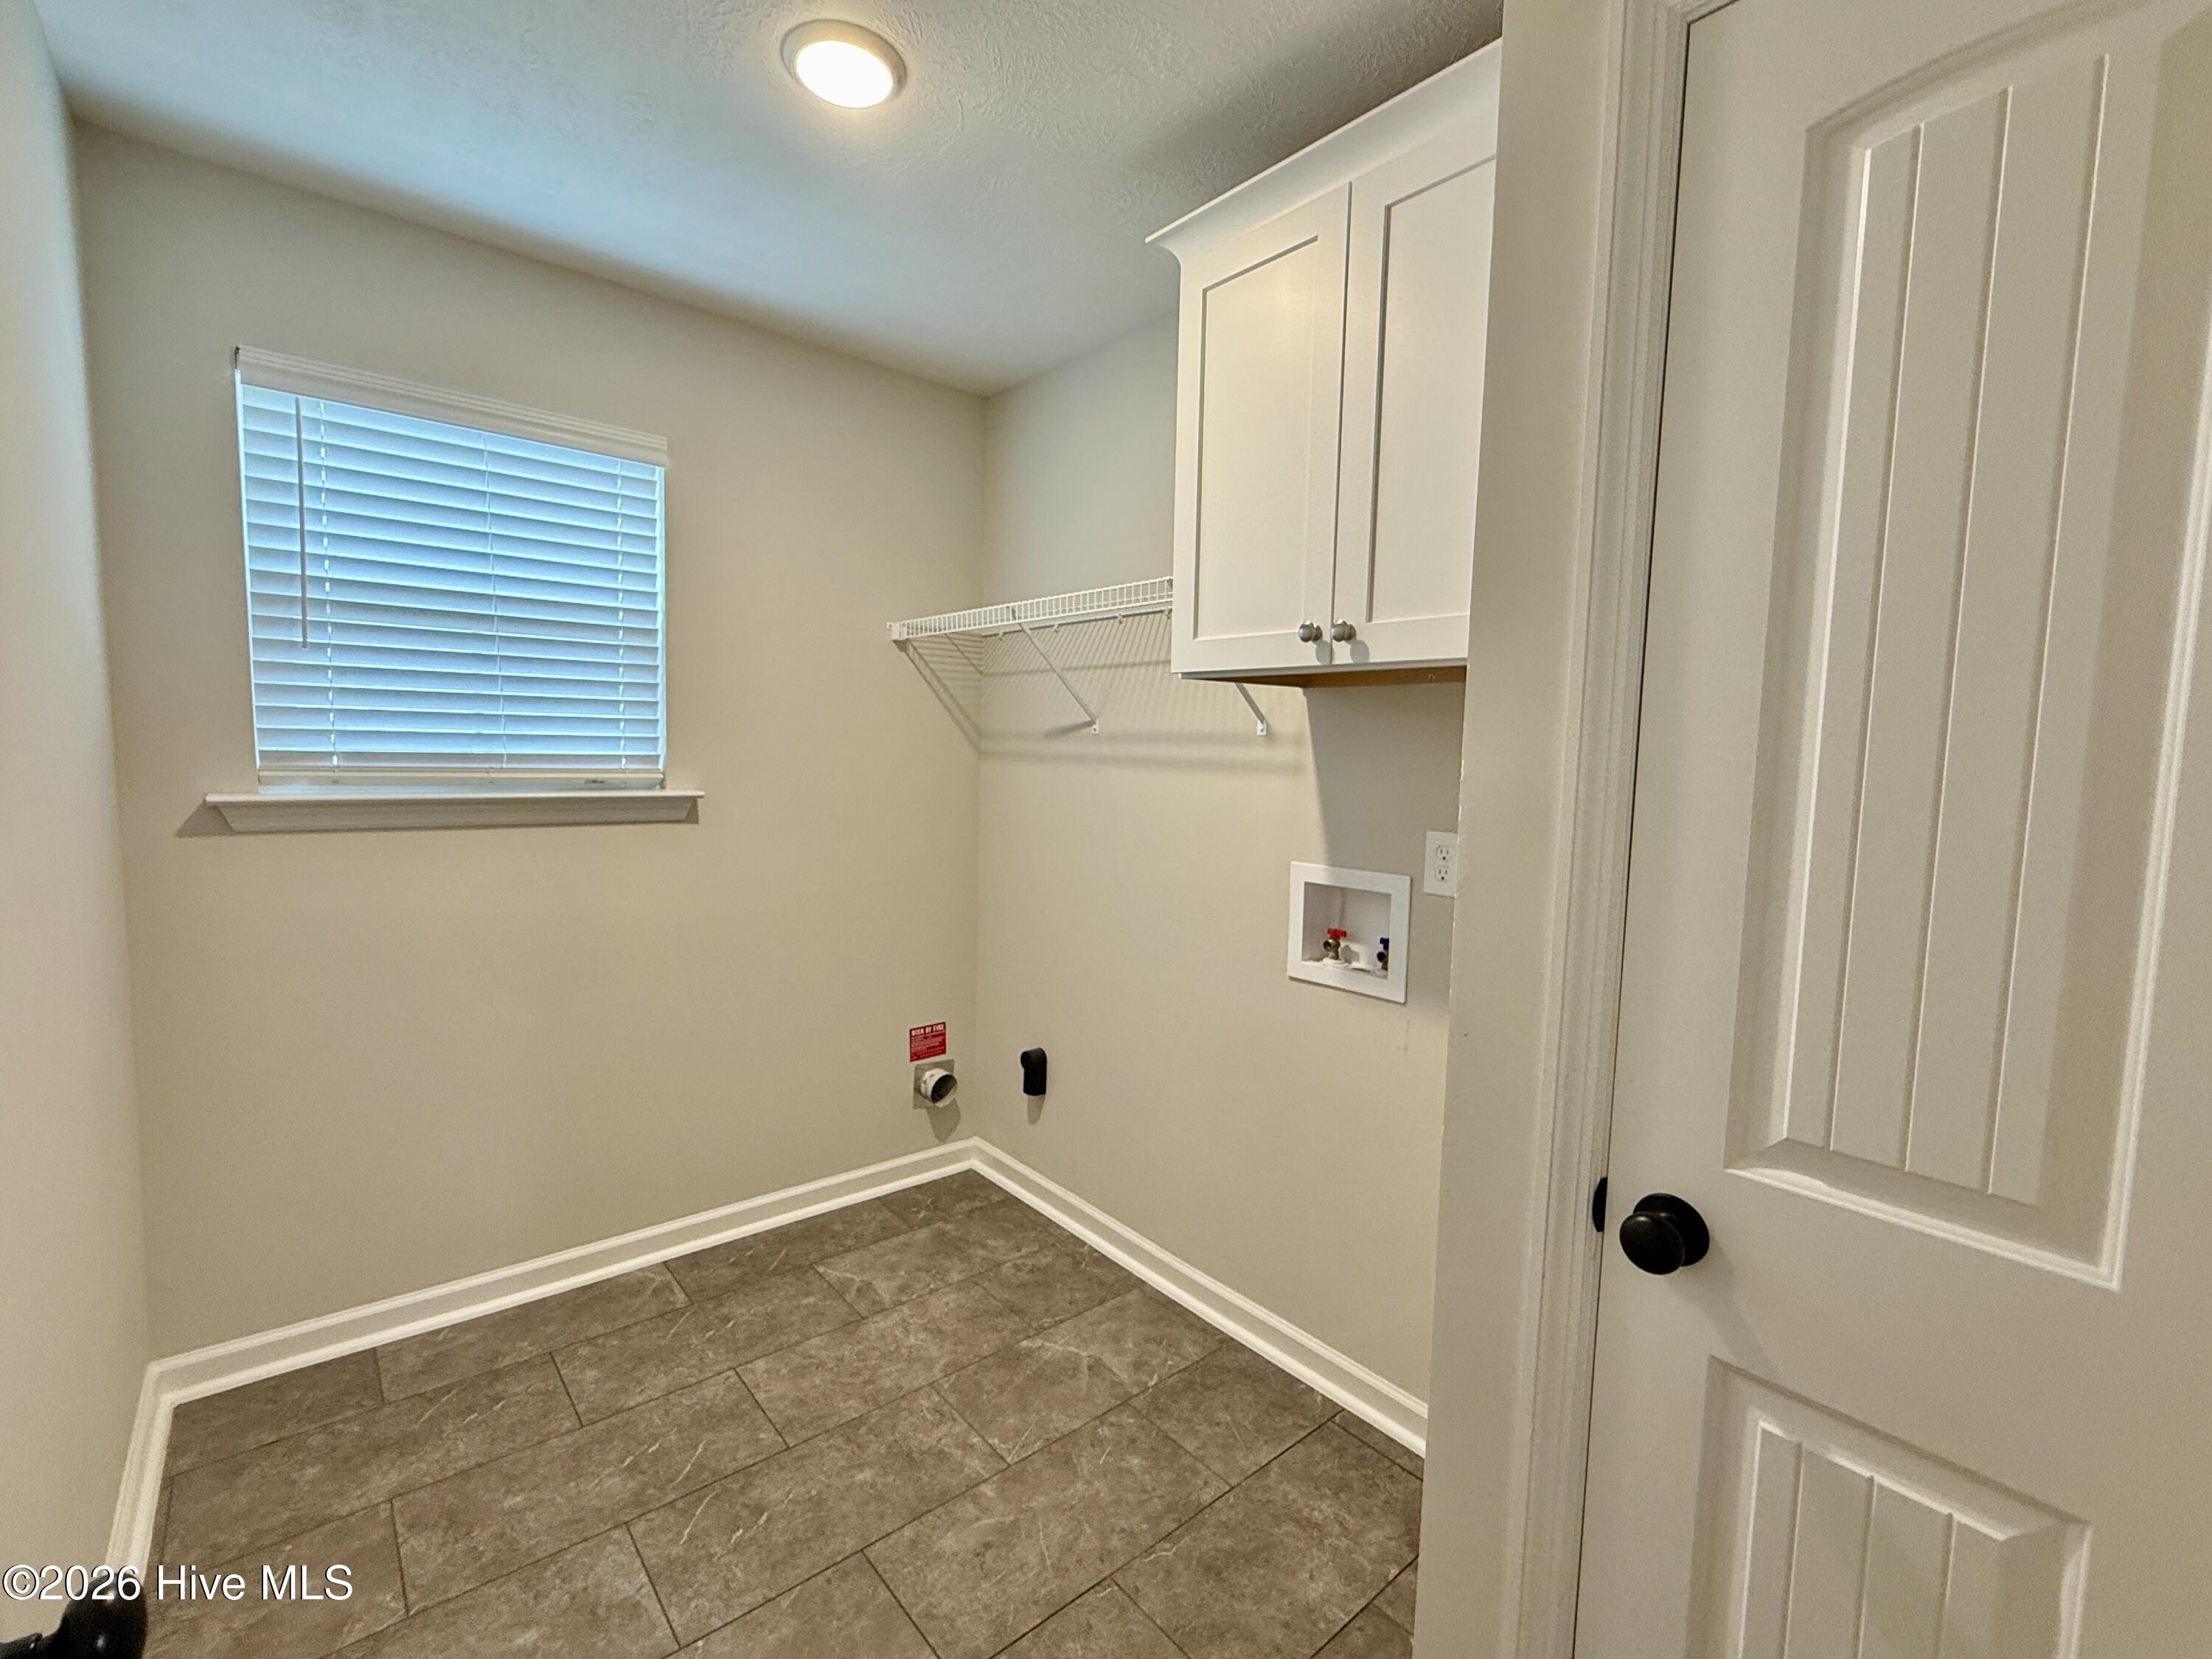
| Laundry Features | Dryer Hookup, Washer Hookup |
| Rooms Total | 7 |
Exterior
| Exterior Features | Thermal Doors |
|---|---|
| Roof | Composition |
| Foundation Details | Slab |
| Lot Features | See Remarks, Landscaped, Sprinklers in Front, Sprinklers in Rear, Other |
| View | None |
| Construction Materials | Stone, Vinyl Siding, Wood Frame |
| Security Features | Smoke Detector(s), Security System Owned |
Parking
| Attached Garage Yes / No | Yes |
|---|---|
| Garage Yes / No | Yes |
| Parking Features | Attached, Concrete, Garage |
Utilities
| Utilities | Cable Available |
|---|
Taxes
| Tax Book Number | 17 |
|---|---|
| Tax Legal Description | 0640347000 |
Area Information
| State | GA |
|---|---|
| County | Richmond |
| City | Augusta |
| Zip Code | 30909 |
| Community Name | Hayne's Station |
| School District | Richmond County Schools |
| Elementary School | Belair K |
| High School | Westside |
| Listing VS Median (in Hayne's Station) | |
Price: $310,000 low | high Med: $315,900 sqft: 1,923 low | high Med: 1,746 $ / sqft: $161 low | high Med: $181 On site: 83 low | high Med: 109 | |
Market Activity 30909
Request a showing
Request a showing
Contact
Learn More About This Property

| State | GA |
|---|---|
| County | Richmond |
| City | Augusta |
| Zip Code | 30909 |
| Community Name | Hayne's Station |
| School District | Richmond County Schools |
| Elementary School | Belair K |
| High School | Westside |
| Listing VS Median (in Hayne's Station) | |
Price: $310,000 low | high Med: $315,900 sqft: 1,923 low | high Med: 1,746 $ / sqft: $161 low | high Med: $181 On site: 83 low | high Med: 109 | |