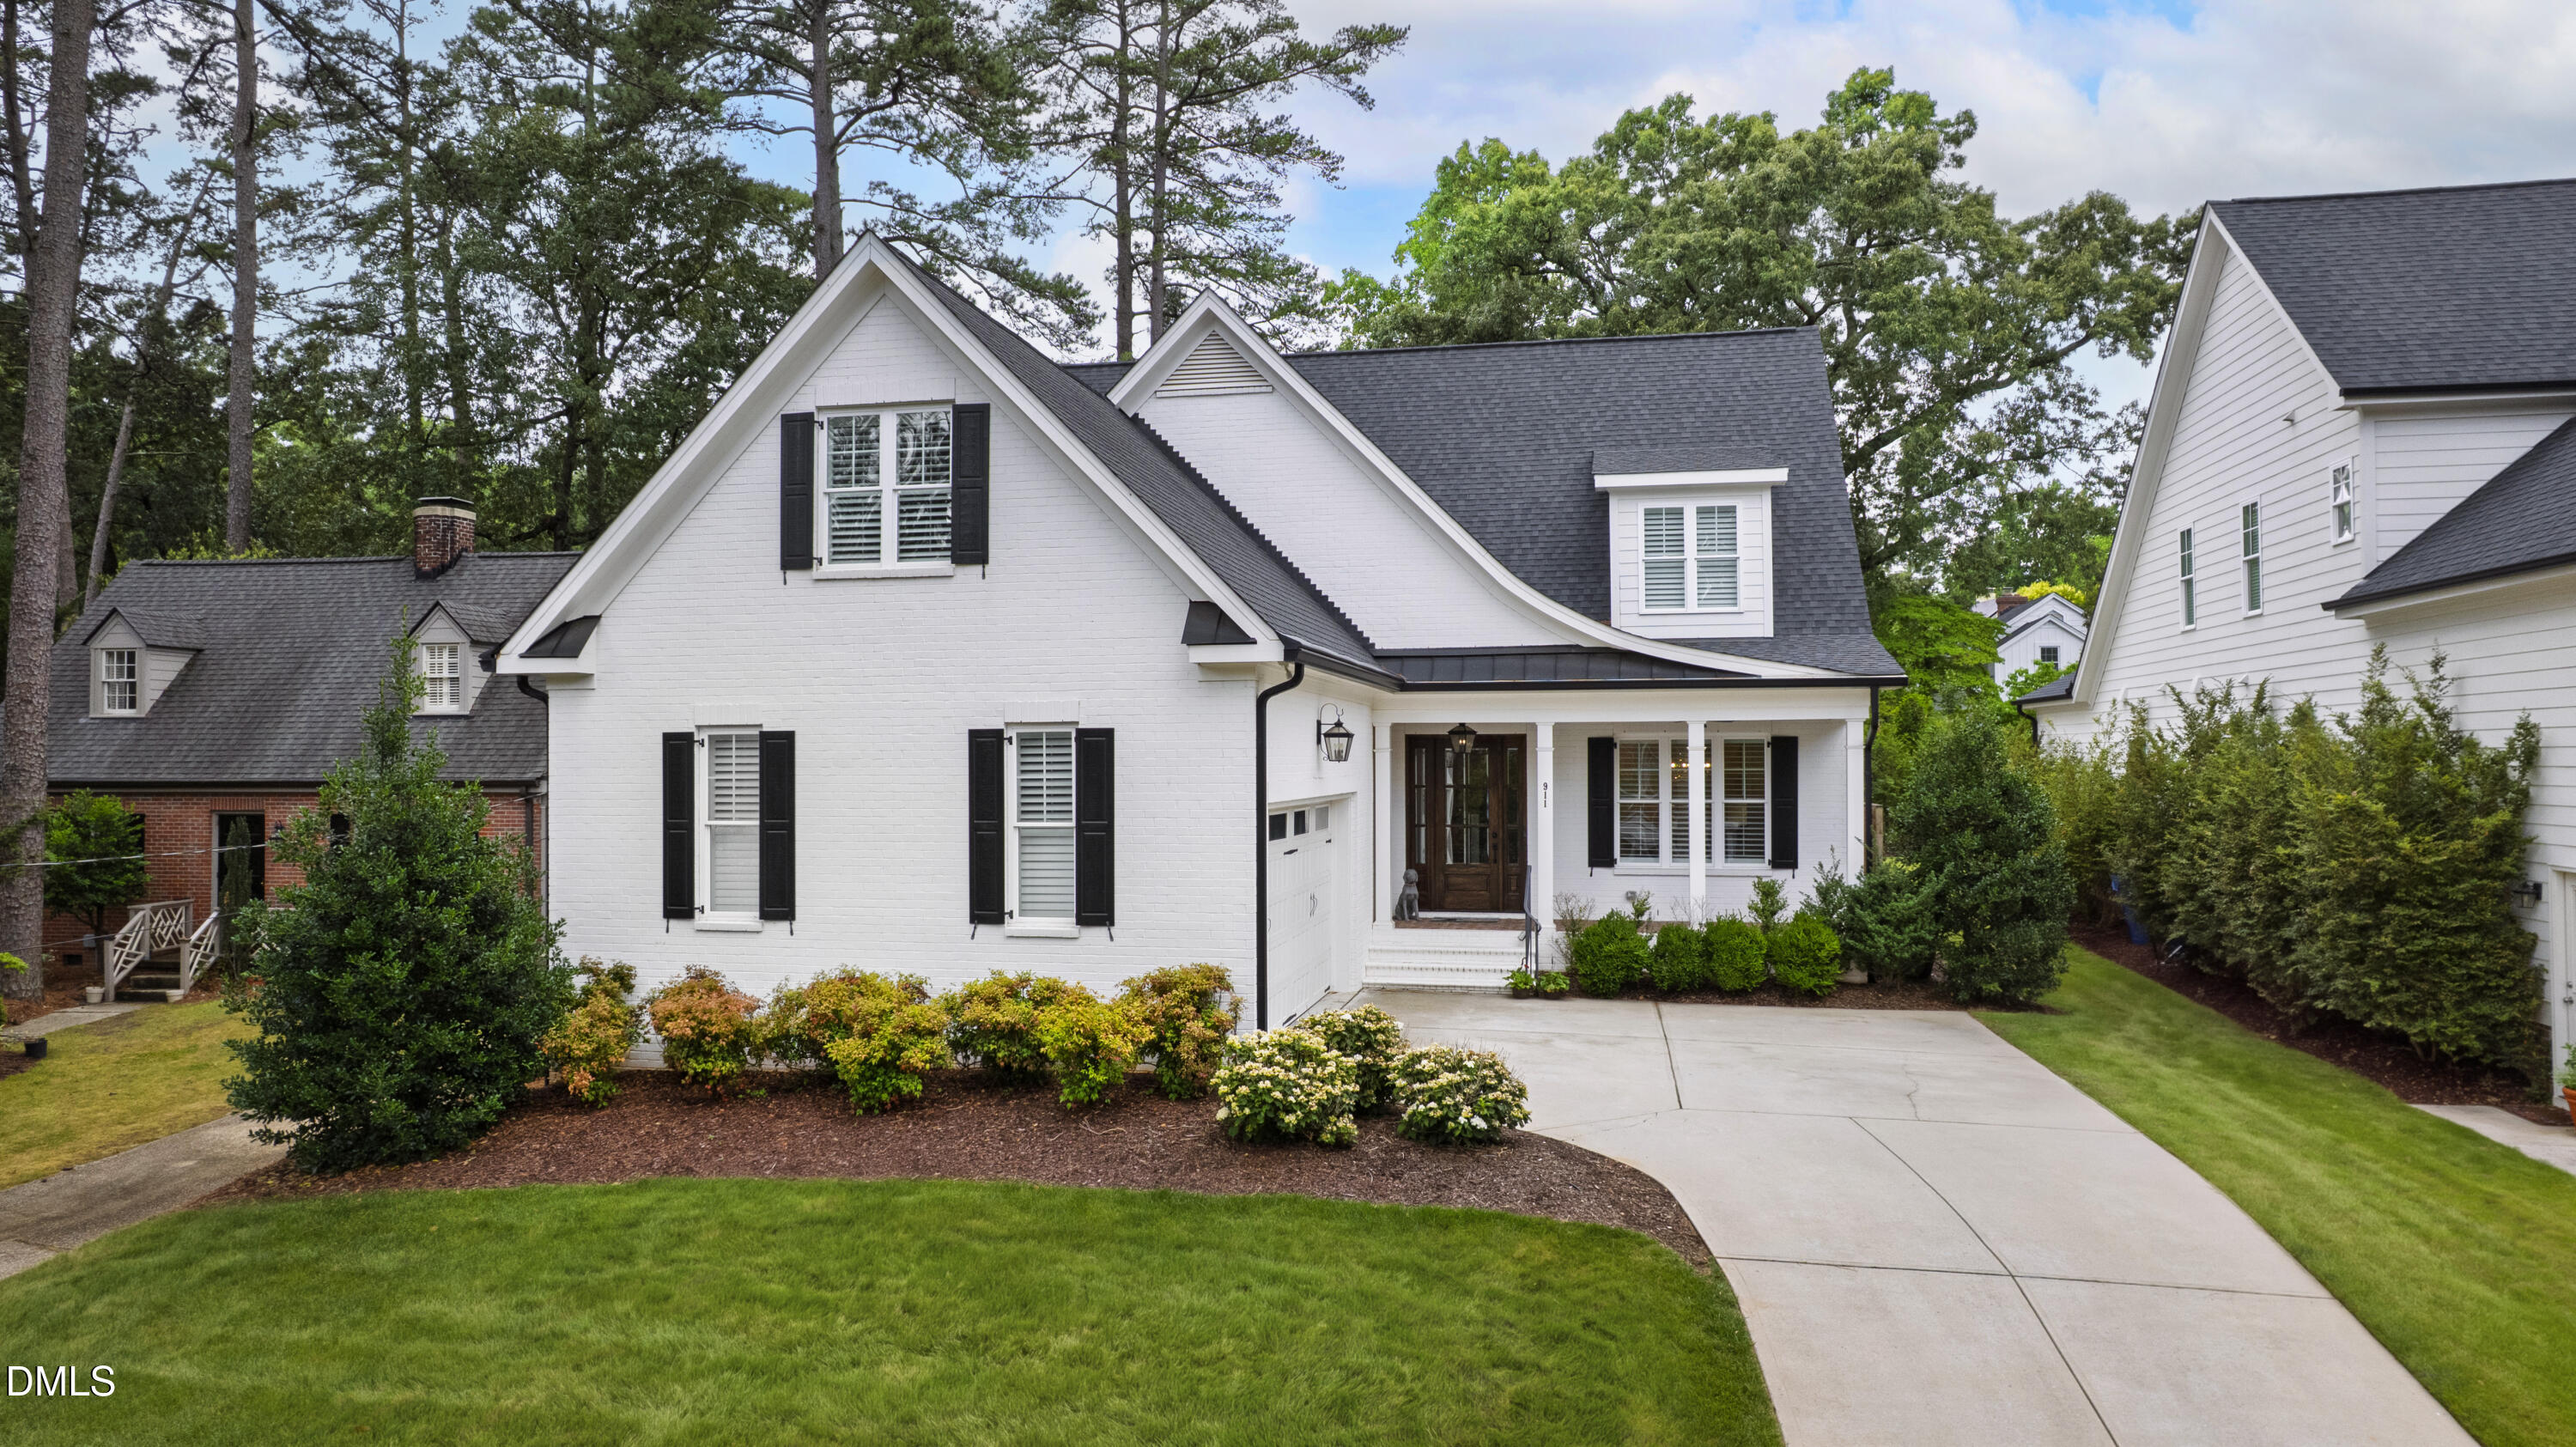
911 Canterbury Road,Raleigh, NC 27607
Raleigh, NC 27607

Description
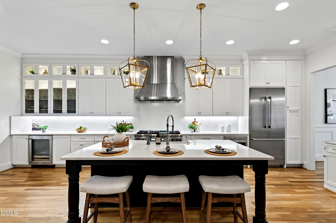
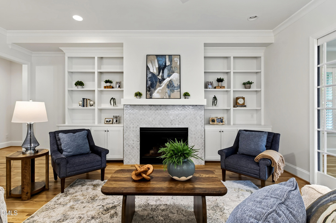
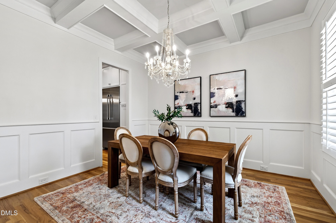
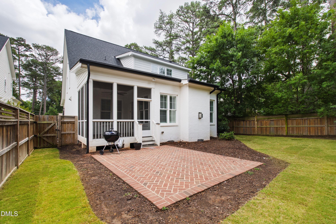
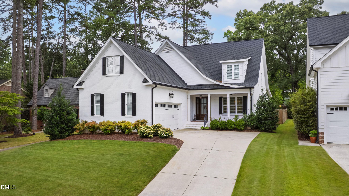
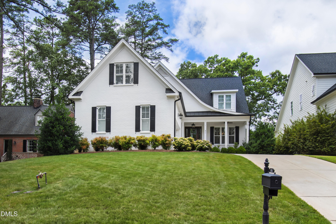
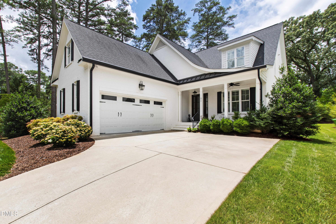
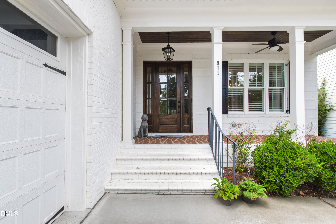
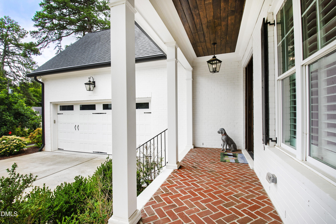
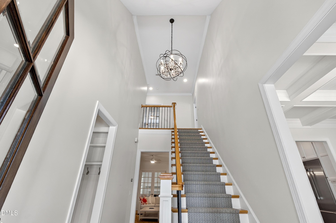
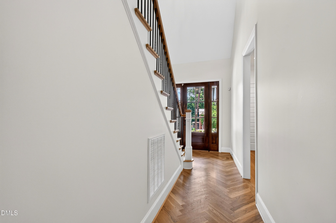
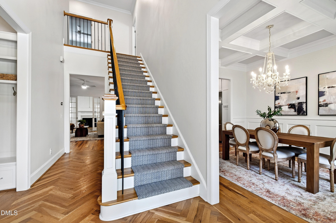
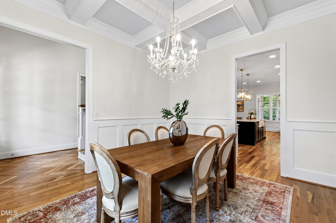
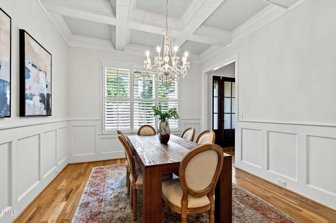
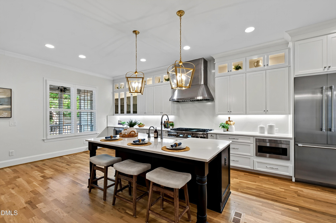
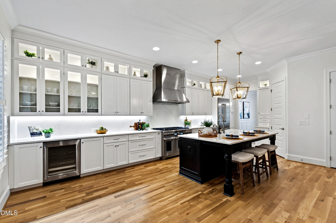
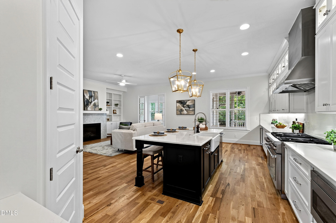
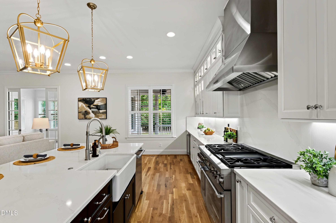
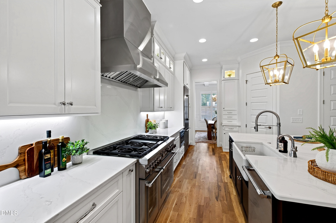
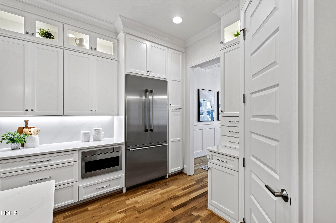
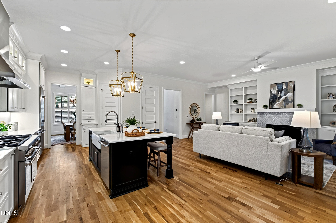
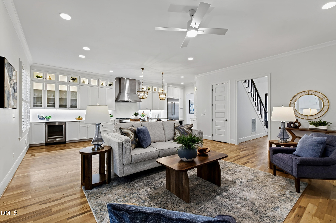
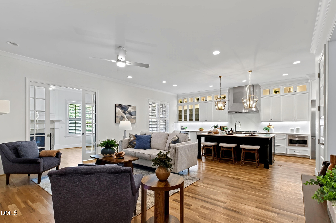
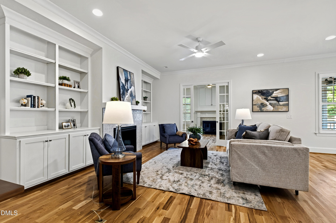
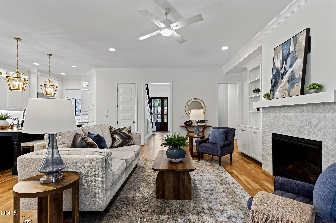
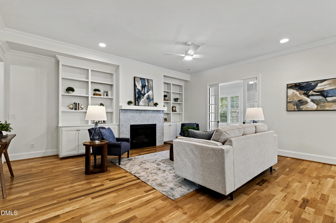
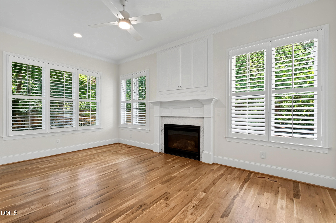
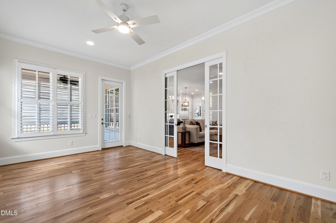
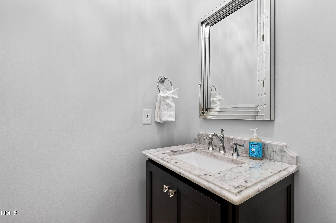
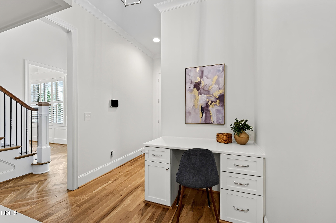
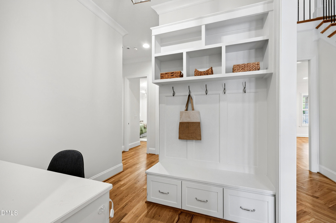
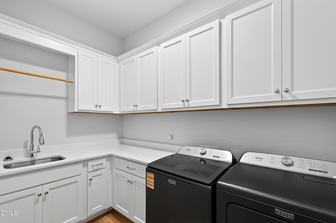
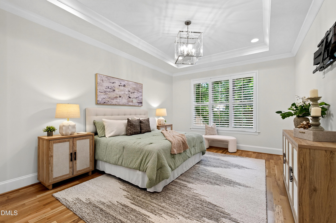
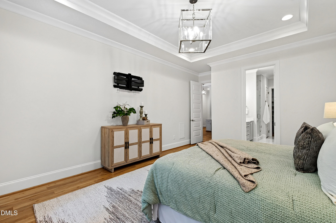
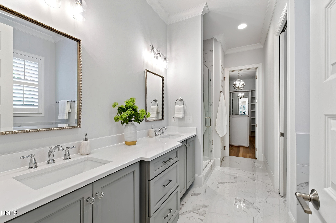
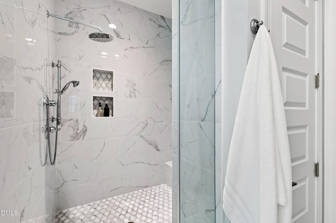
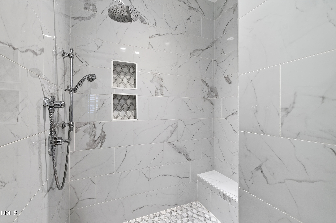
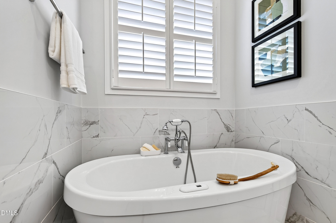
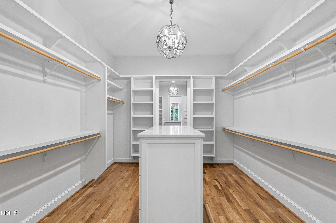
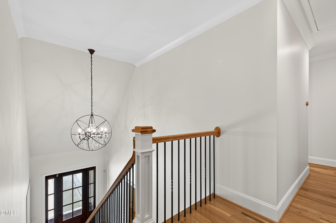
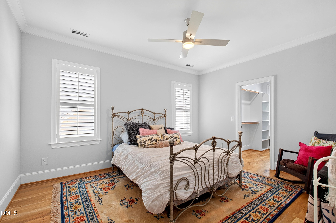
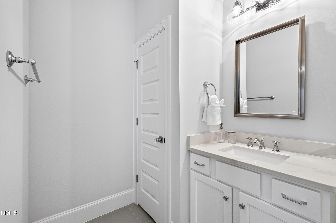
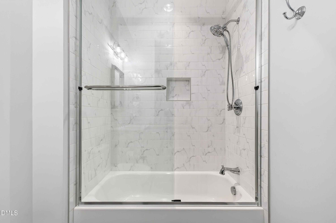
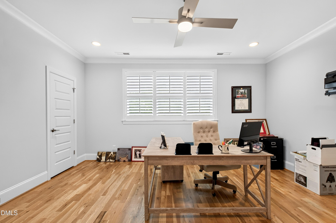
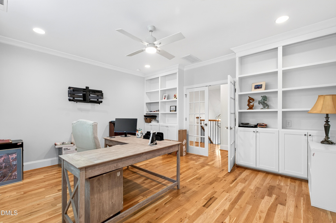
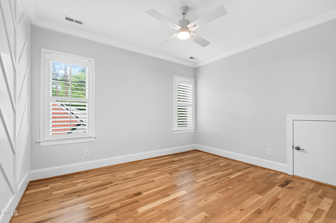
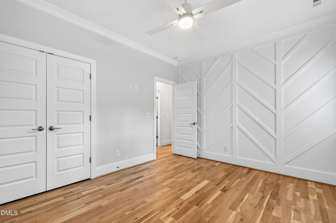
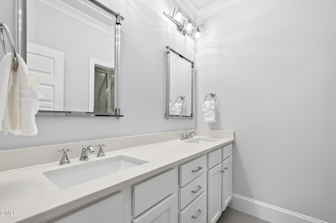
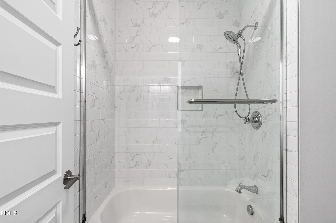
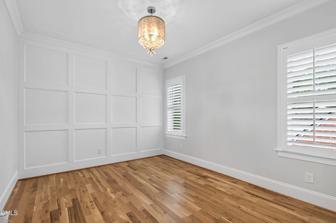
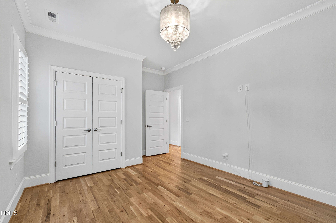
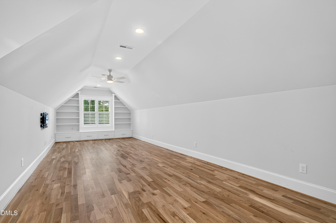
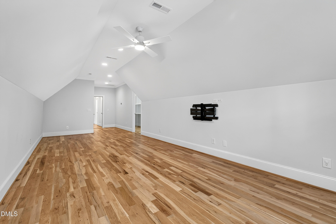
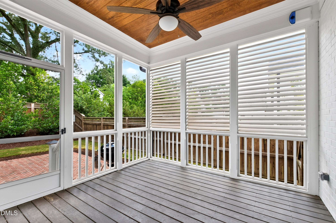
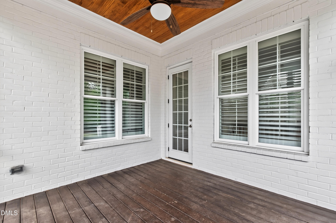
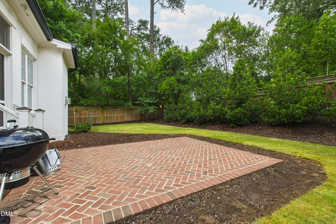
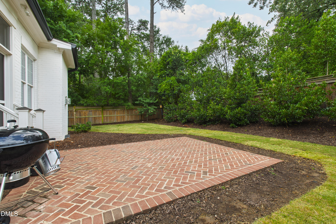
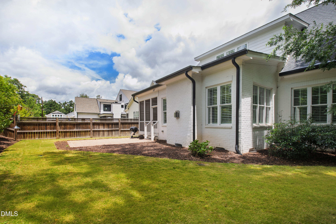
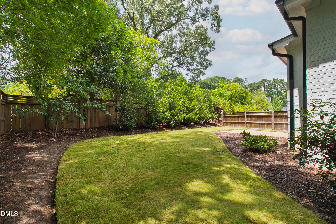
Timeless architecture, beautifully considered interiors, and an exceptionally livable floor plan come together at 911 Canterbury Road, a custom home by L&L of Raleigh in a sought-after Inside-the-Beltline location. Built in 2019 and offering nearly 4,000 square feet, this residence pairs classic craftsmanship with the comforts of modern living, all just minutes from the Village District and Downtown Raleigh. A welcoming rocking chair front porch sets the tone, opening to an elegant foyer where herringbone-patterned hardwood floors make a memorable first impression. Thoughtful architectural details unfold throughout the home, from the coffered ceiling and wainscoting in the formal dining room to beautiful hardwood floors, wood shutters, and custom millwork.Designed with both everyday comfort and entertaining in mind, the home's flowing floor plan is one of its most appealing features. The spacious family room, anchored by a gas log fireplace and custom built-in bookshelves, connects through pocket French doors to a charming sunroom with a second fireplace. Beyond, a screened porch extends the living space outdoors, overlooking a private, fully fenced backyard with a brick patio-an inviting setting for morning coffee, quiet afternoons, or relaxed evenings with friends.At the heart of the home, the beautifully appointed kitchen blends exceptional function with timeless style. A generous quartz-topped island provides a natural gathering place, while a six-burner Thermador gas range with griddle and double ovens, farmhouse sink, beverage cooler, and walk-in pantry make cooking and entertaining equally enjoyable. An adjoining breakfast area offers a comfortable spot for casual meals. The main-level primary suite provides a peaceful retreat with a tray ceiling, custom walk-in closet, and spa-inspired bath featuring a freestanding air tub, separate tiled shower, and dual vanities. A conveniently located laundry room and built-in desk and drop zone near the garage entrance add ease to daily routines. Upstairs, three additional bedrooms, two full baths, and two versatile bonus rooms offer exceptional flexibility for guests, home offices, recreation, or hobbies. With its thoughtful layout, beautifully crafted details, and desirable location near the Village District, 911 Canterbury Road offers a wonderful balance of refined living and everyday convenience in the heart of Raleigh.
Details
| MLS # | 10176000 |
|---|---|
| Listing Type | For Sale |
| Style | House |
| Sub-Type | Resale |
| Status | Active |
| Year | 2019 |
| Days On Site | 140 |
| Listing Provided By | Hodge & Kittrell Sotheby's Int | Mollie Owen |
Features
| Bed(s) | 4 |
|---|---|
| Bath(s) | 4 Total |
| SQ Feet | 3,967 |
| Garage | 2 |
| Story(s) | 1 |
| Zoning | R-6 |
| Acreage | 0.21 |
Interior
| Interior Features | Built-in Features, Bookcases, Ceiling Fan(s), Crown Molding, Coffered Ceiling(s), Double Vanity, Entrance Foyer, Eat-in Kitchen, Kitchen Island, Open Floorplan, Pantry, Primary Downstairs, Recessed Lighting, Tray Ceiling(s), Walk-in Closet(s), Bathtub/Shower Combination, Walk-in Shower, Water Closet, Quartz Counters, Smooth Ceilings, Master Downstairs |
|---|---|
| Heating Yes / No | No |
| Cooling Yes / No | Yes |
| Cooling | Central Air |
| Laundry Features | Laundry Room, Main Level |
| Rooms Total | 17 |
Exterior
| Exterior Features | Fenced Yard |
|---|---|
| Roof | Asphalt, Shingle |
| Foundation Details | Crawlspace |
| Lot Features | Back Yard, Front Yard |
| Construction Materials | Brick |
| Security Features | Security System |
| Patio And Porch Features | Covered, Front Porch, Patio, Rear Porch |
Parking
| Attached Garage Yes / No | Yes |
|---|---|
| Garage Yes / No | Yes |
| Parking Features | Attached, Driveway, Garage Faces Side, Garage |
Utilities
| Sewer | Public Sewer |
|---|
Taxes
| Tax Assessed Value | 1445108 |
|---|---|
| Tax Legal Description | LO150 MARION S RAND HEIRS |
| Tax Year | 2025 |
| Tax Map Number | 150 |
Other
| Accessibility Features | No |
|---|
Area Information
| State | NC |
|---|---|
| County | Wake |
| City | Raleigh |
| Zip Code | 27607 |
| Area | Wake |
| Community Name | Forest Hills |
| School District | Wake - Needham Broughton High |
| Elementary School | Wake - Olds Elementary |
| High School | Wake - Needham Broughton High |
| Listing VS Median (in Forest Hills) | |
Price: $1,750,000 low | high Med: $637,000 sqft: 3,967 low | high Med: 2,694 $ / sqft: $441 low | high Med: $271 On site: 140 low | high Med: 65 | |
Market Activity 27607
Request a showing
Request a showing

Listings marked with a Doorify MLS icon are provided courtesy of the Doorify MLS, of North Carolina, Internet Data Exchange Database. Brokers make an effort to deliver accurate information, but buyers should independently verify any information on which they will rely in a transaction. The listing broker shall not be responsible for any typographical errors, misinformation, or misprints, and they shall be held totally harmless from any damages arising from reliance upon this data. This data is provided exclusively for consumers’ personal, non-commercial use. Copyright 2024 Doorify MLS of North Carolina. All rights reserved.
Contact
Learn More About This Property

| State | NC |
|---|---|
| County | Wake |
| City | Raleigh |
| Zip Code | 27607 |
| Area | Wake |
| Community Name | Forest Hills |
| School District | Wake - Needham Broughton High |
| Elementary School | Wake - Olds Elementary |
| High School | Wake - Needham Broughton High |
| Listing VS Median (in Forest Hills) | |
Price: $1,750,000 low | high Med: $637,000 sqft: 3,967 low | high Med: 2,694 $ / sqft: $441 low | high Med: $271 On site: 140 low | high Med: 65 | |