
Description
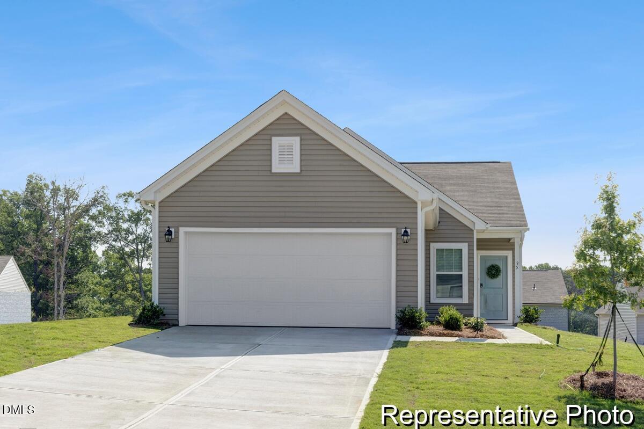
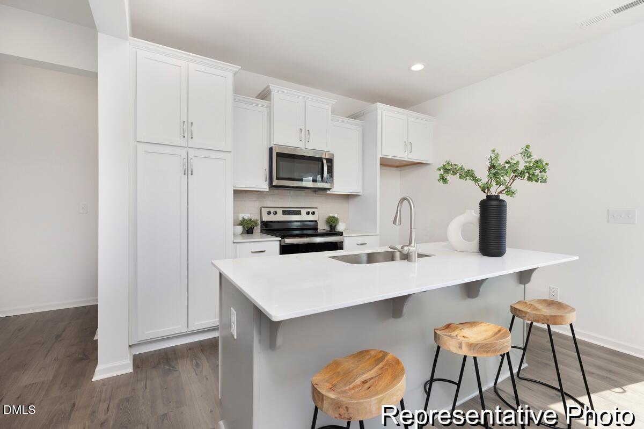
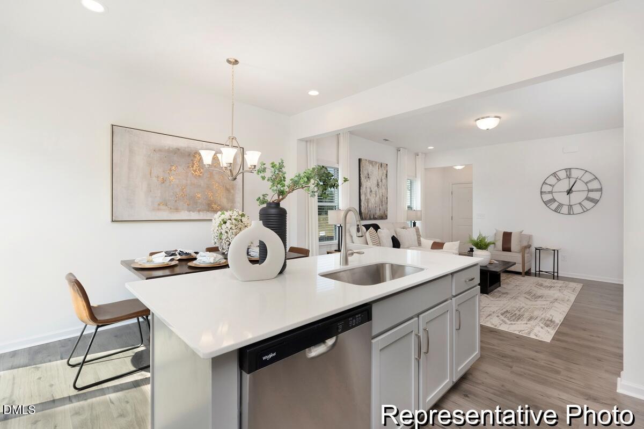
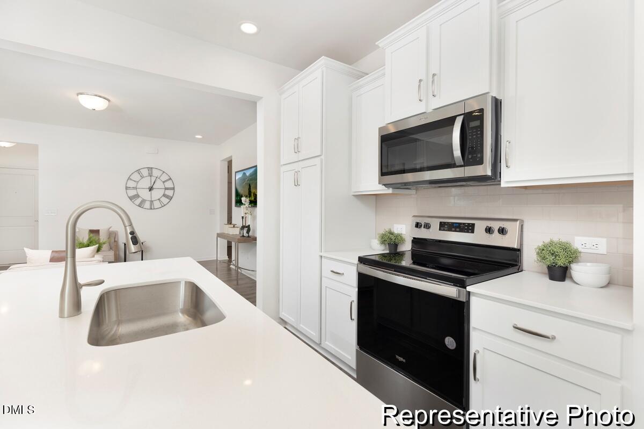
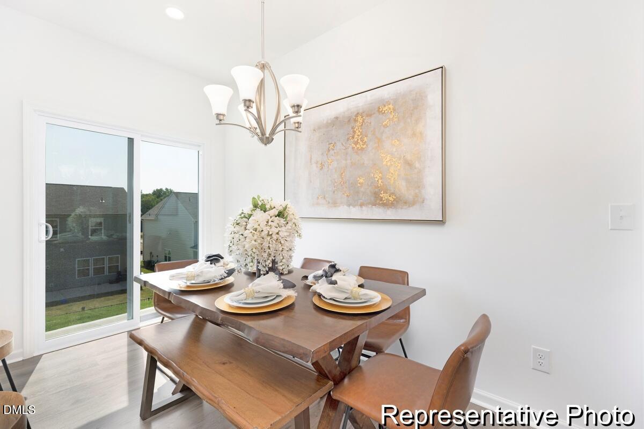
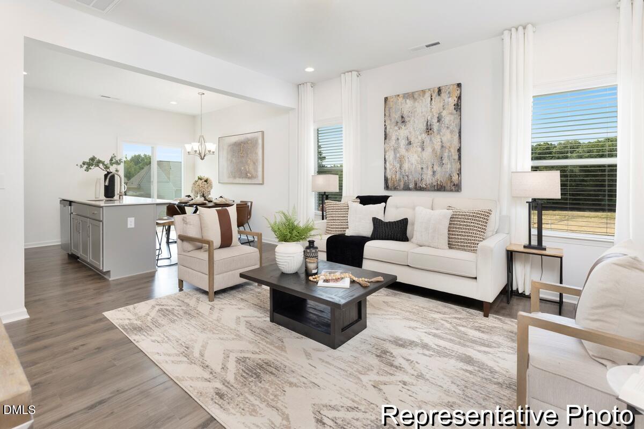
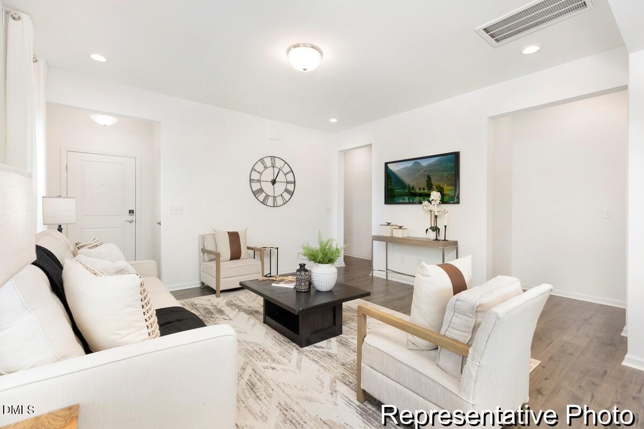
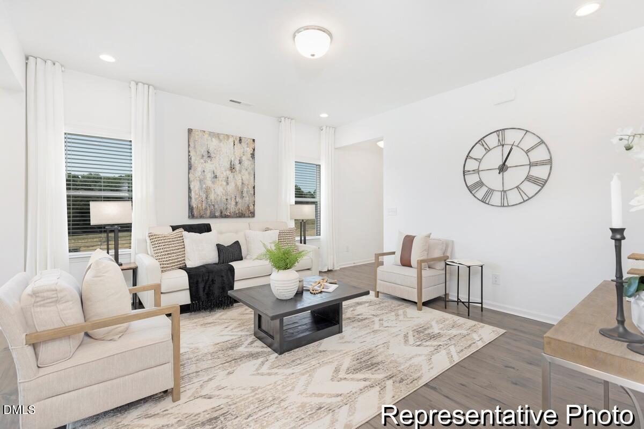
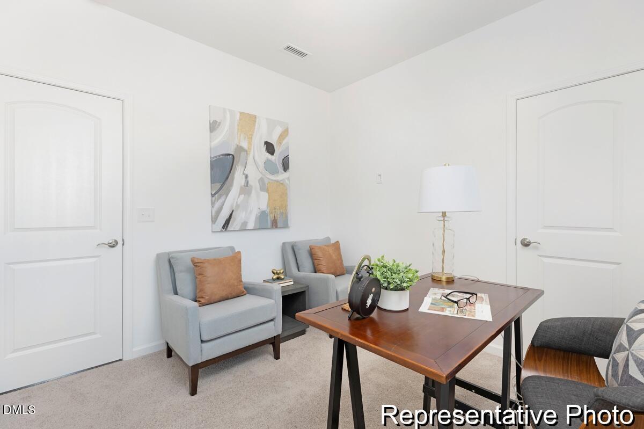
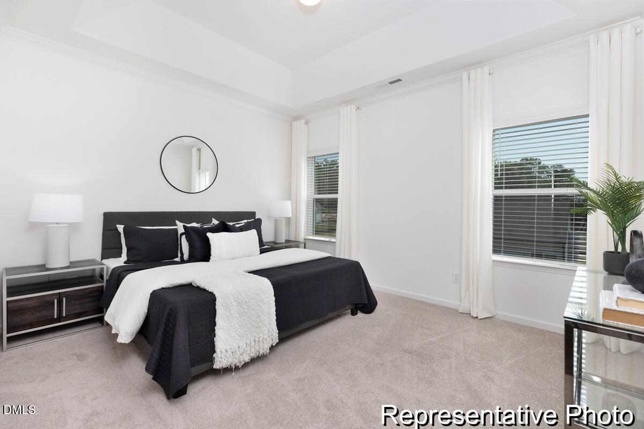
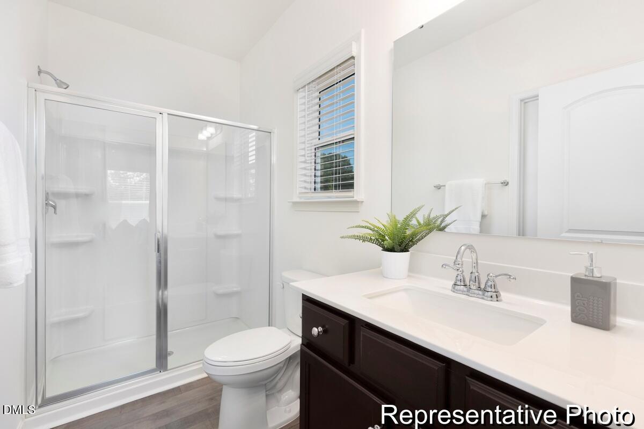
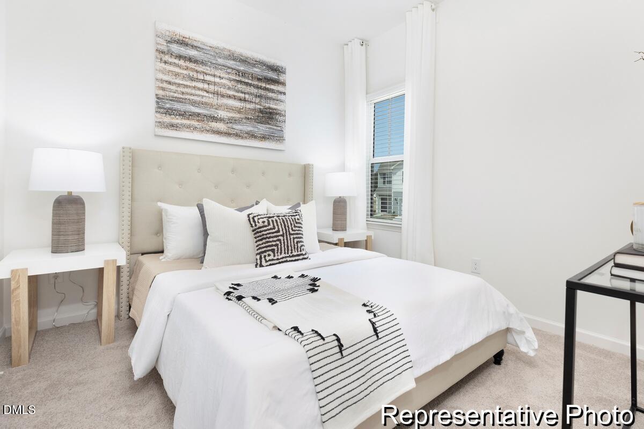
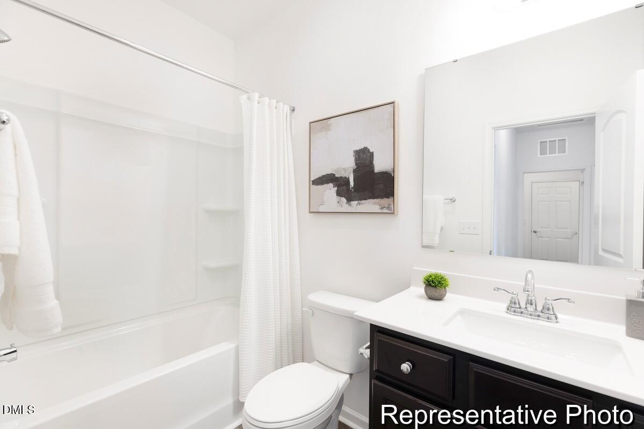
AVAILABLE NOW! MOVE-IN READY & LOADED WITH DESIGNER UPGRADES! Discover this stunning semi-custom Canterbury ranch in Mason's Mill, offering the perfect blend of style, comfort, and convenience! With approximately 1,140 square feet, 3 Bedrooms, 2 Full Baths, and a 2-car garage, this thoughtfully designed home proves that great things come in perfectly sized packages! Step inside to an inviting open-concept Great Room, Dining Area, and beautifully upgraded Kitchen showcasing quartz countertops, staggered white cabinetry, stainless steel appliances, designer tile backsplash, matte black fixtures, pendant lighting, and a charming beadboard-accented island. The private Primary Suite is a true retreat featuring a walk-in closet and spa-inspired bath with Calacatta-style tile, tiled shower with glass enclosure, and quartz vanity. Luxury vinyl plank flooring adds warmth and durability throughout the main living areas. Enjoy outdoor entertaining on the expanded rear patio! Skip the wait for new construction and enjoy the benefits of a brand-new home with designer-selected finishes already in place. READY NOW-DON'T MISS THIS OPPORTUNITY IN MASON'S MILL!
Details
| MLS # | 10175652 |
|---|---|
| Listing Type | For Sale |
| Style | House |
| HOA Dues | $500 |
| Sub-Type | New Construction |
| Status | Active |
| Year | 2026 |
| Days On Site | 145 |
| Listing Provided By | TLS Realty LLC | Kaylee J Wilson |
Features
| Bed(s) | 3 |
|---|---|
| Bath(s) | 2 Total |
| SQ Feet | 1,140 |
| Garage | 2 |
| Story(s) | 1 |
| Acreage | 0.11 |
| Property View | Neighborhood |
Interior
| Interior Features | Entrance Foyer, High Ceilings, Kitchen Island, Walk-in Closet(s), Walk-in Shower, Smooth Ceilings, Other |
|---|---|
| Heating Yes / No | Yes |
| Cooling Yes / No | Yes |
| Cooling | Central Air, Electric |
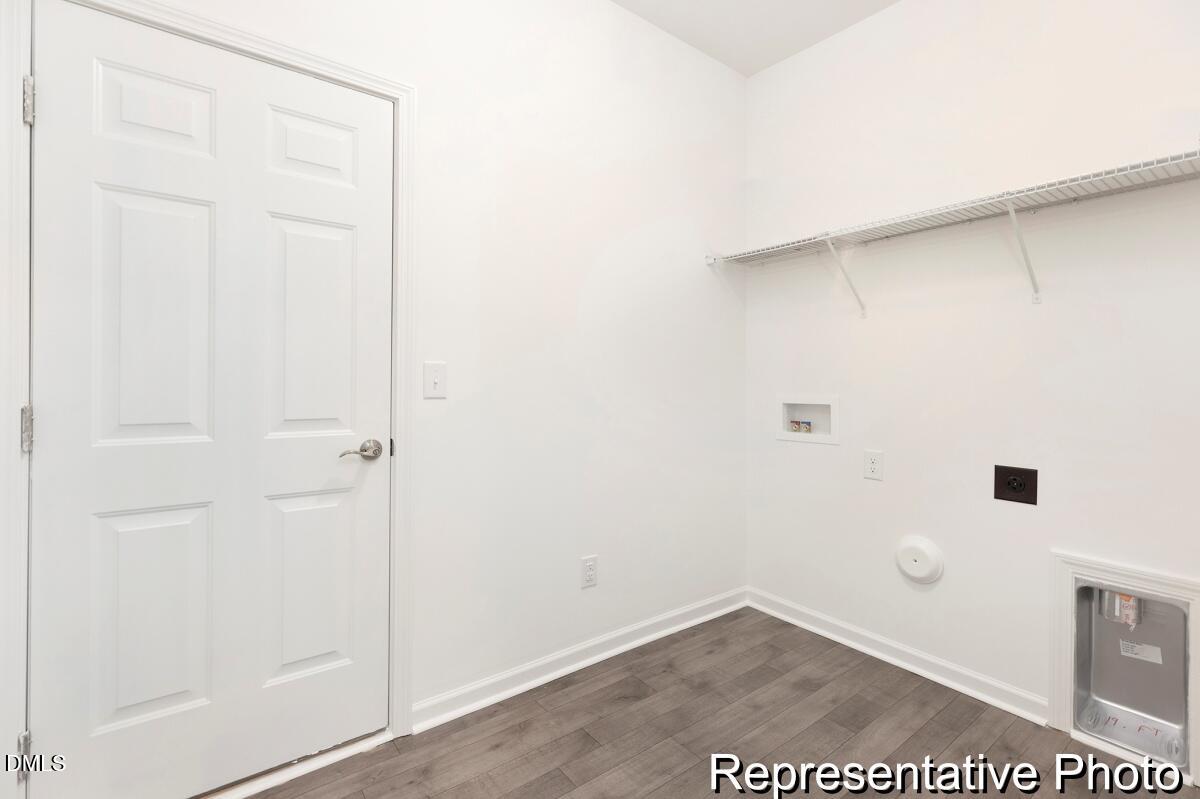
| Laundry Features | Electric Dryer Hookup, Laundry Room, Main Level, Washer Hookup |
| Rooms Total | 9 |
Exterior
| Roof | Fiberglass, Shingle |
|---|---|
| Foundation Details | Slab |
| Community Features | None |
| View | Neighborhood |
| Construction Materials | Vinyl Siding |
| Security Features | Carbon Monoxide Detector(s), Smoke Detector(s) |
| Patio And Porch Features | Front Porch, Patio |
Parking
| Attached Garage Yes / No | Yes |
|---|---|
| Garage Yes / No | Yes |
| Parking Features | Attached, Driveway, Garage Faces Front, Garage Door Opener |
Location
| Association Amenities | Trail(s) |
|---|---|
| Community Features | None |
Utilities
| Sewer | Public Sewer |
|---|
Taxes
| Tax Legal Description | LOT 185 |Canterbury 1140 EA3 IO |
|---|---|
| Tax Year | 2026 |
Other
| Accessibility Features | No |
|---|
Area Information
| State | NC |
|---|---|
| County | Harnett |
| City | Erwin |
| Zip Code | 28339 |
| Area | Harnett |
| Community Name | Masons Mill |
| School District | Harnett - Triton High |
| Elementary School | Harnett - Erwin Elementary |
| High School | Harnett - Triton High |
| Listing VS Median (in Masons Mill) | |
Price: $234,900 low | high Med: $274,900 sqft: 1,140 low | high Med: 2,339 $ / sqft: $206 low | high Med: $118 On site: 145 low | high Med: 136 | |
Market Activity 28339
Request a showing
Request a showing

Listings marked with a Doorify MLS icon are provided courtesy of the Doorify MLS, of North Carolina, Internet Data Exchange Database. Brokers make an effort to deliver accurate information, but buyers should independently verify any information on which they will rely in a transaction. The listing broker shall not be responsible for any typographical errors, misinformation, or misprints, and they shall be held totally harmless from any damages arising from reliance upon this data. This data is provided exclusively for consumers’ personal, non-commercial use. Copyright 2024 Doorify MLS of North Carolina. All rights reserved.
Contact
Learn More About This Property

| State | NC |
|---|---|
| County | Harnett |
| City | Erwin |
| Zip Code | 28339 |
| Area | Harnett |
| Community Name | Masons Mill |
| School District | Harnett - Triton High |
| Elementary School | Harnett - Erwin Elementary |
| High School | Harnett - Triton High |
| Listing VS Median (in Masons Mill) | |
Price: $234,900 low | high Med: $274,900 sqft: 1,140 low | high Med: 2,339 $ / sqft: $206 low | high Med: $118 On site: 145 low | high Med: 136 | |