8601 Savage Road,Spring Hope, NC 27882
Spring Hope, NC 27882

Description
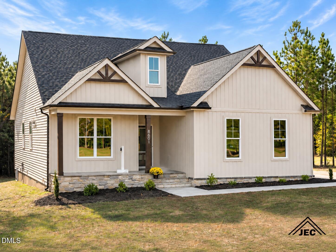
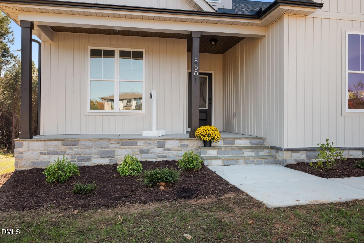
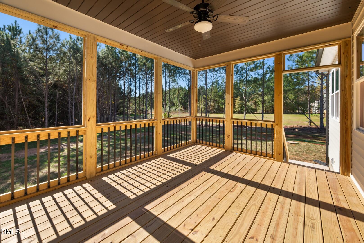
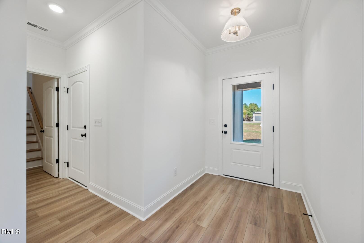
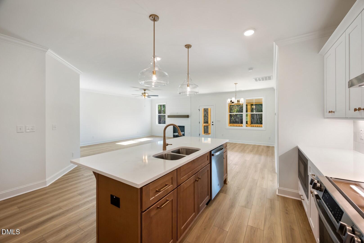
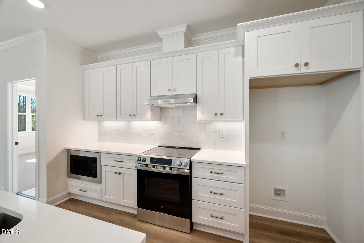
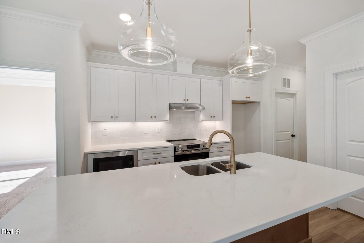
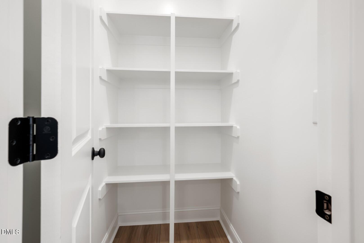
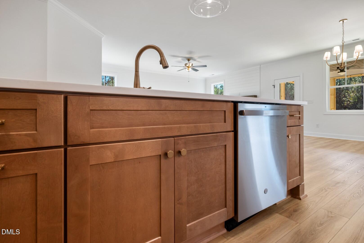
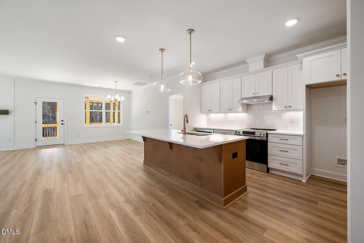
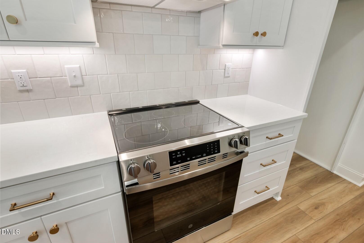
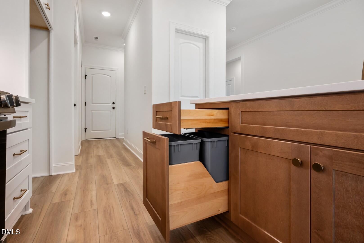
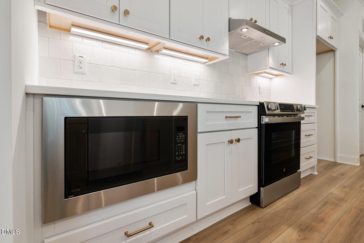
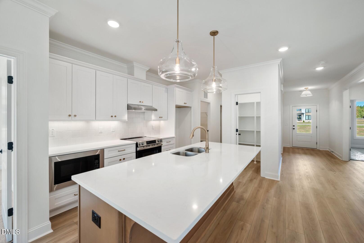
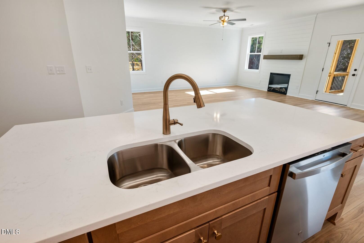
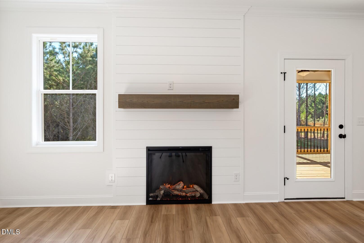
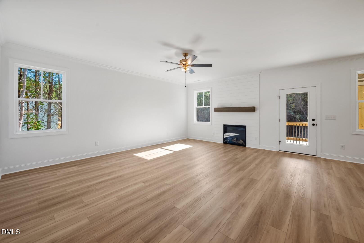
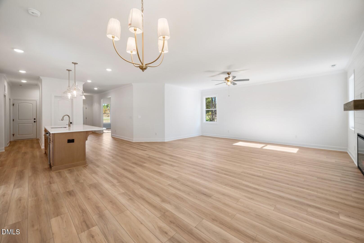
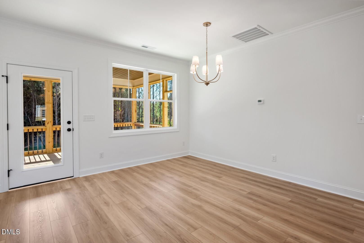
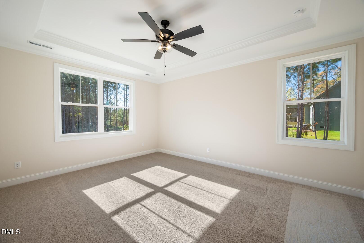
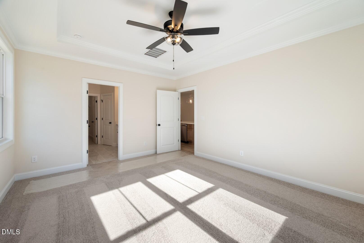
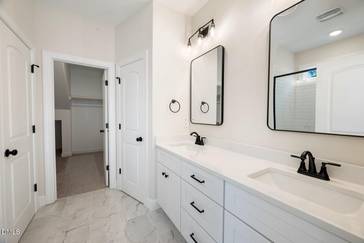
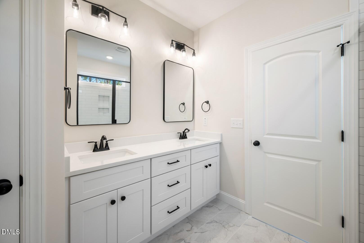
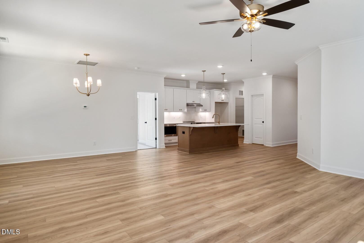
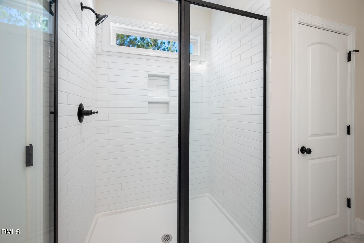
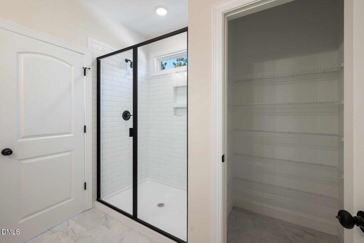
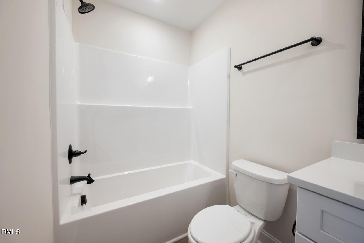
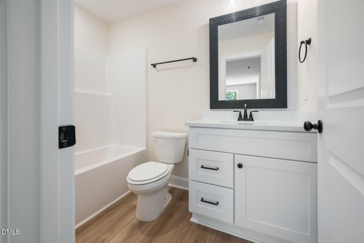
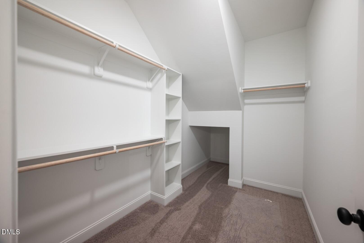
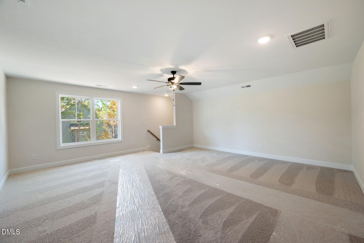
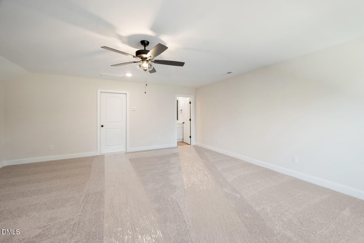
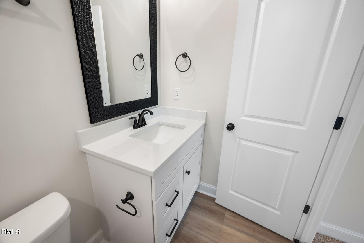
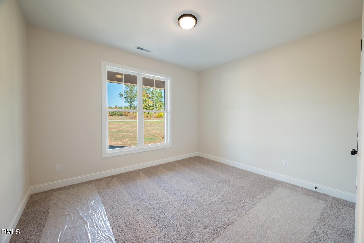
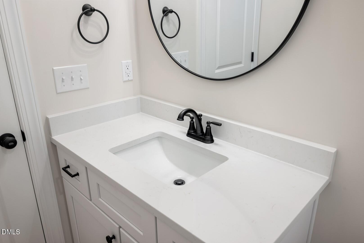
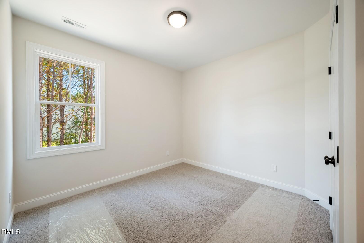
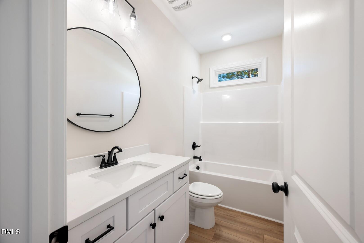
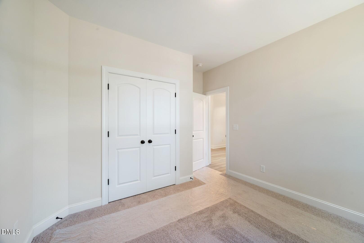
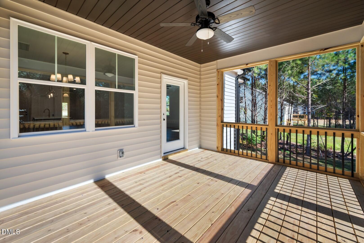
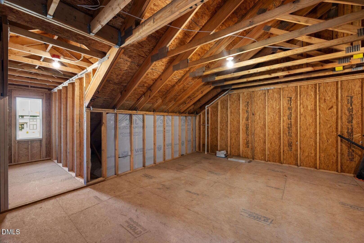
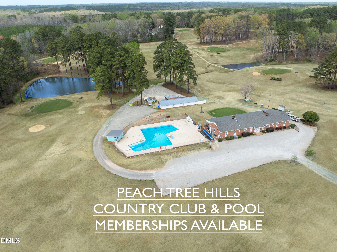
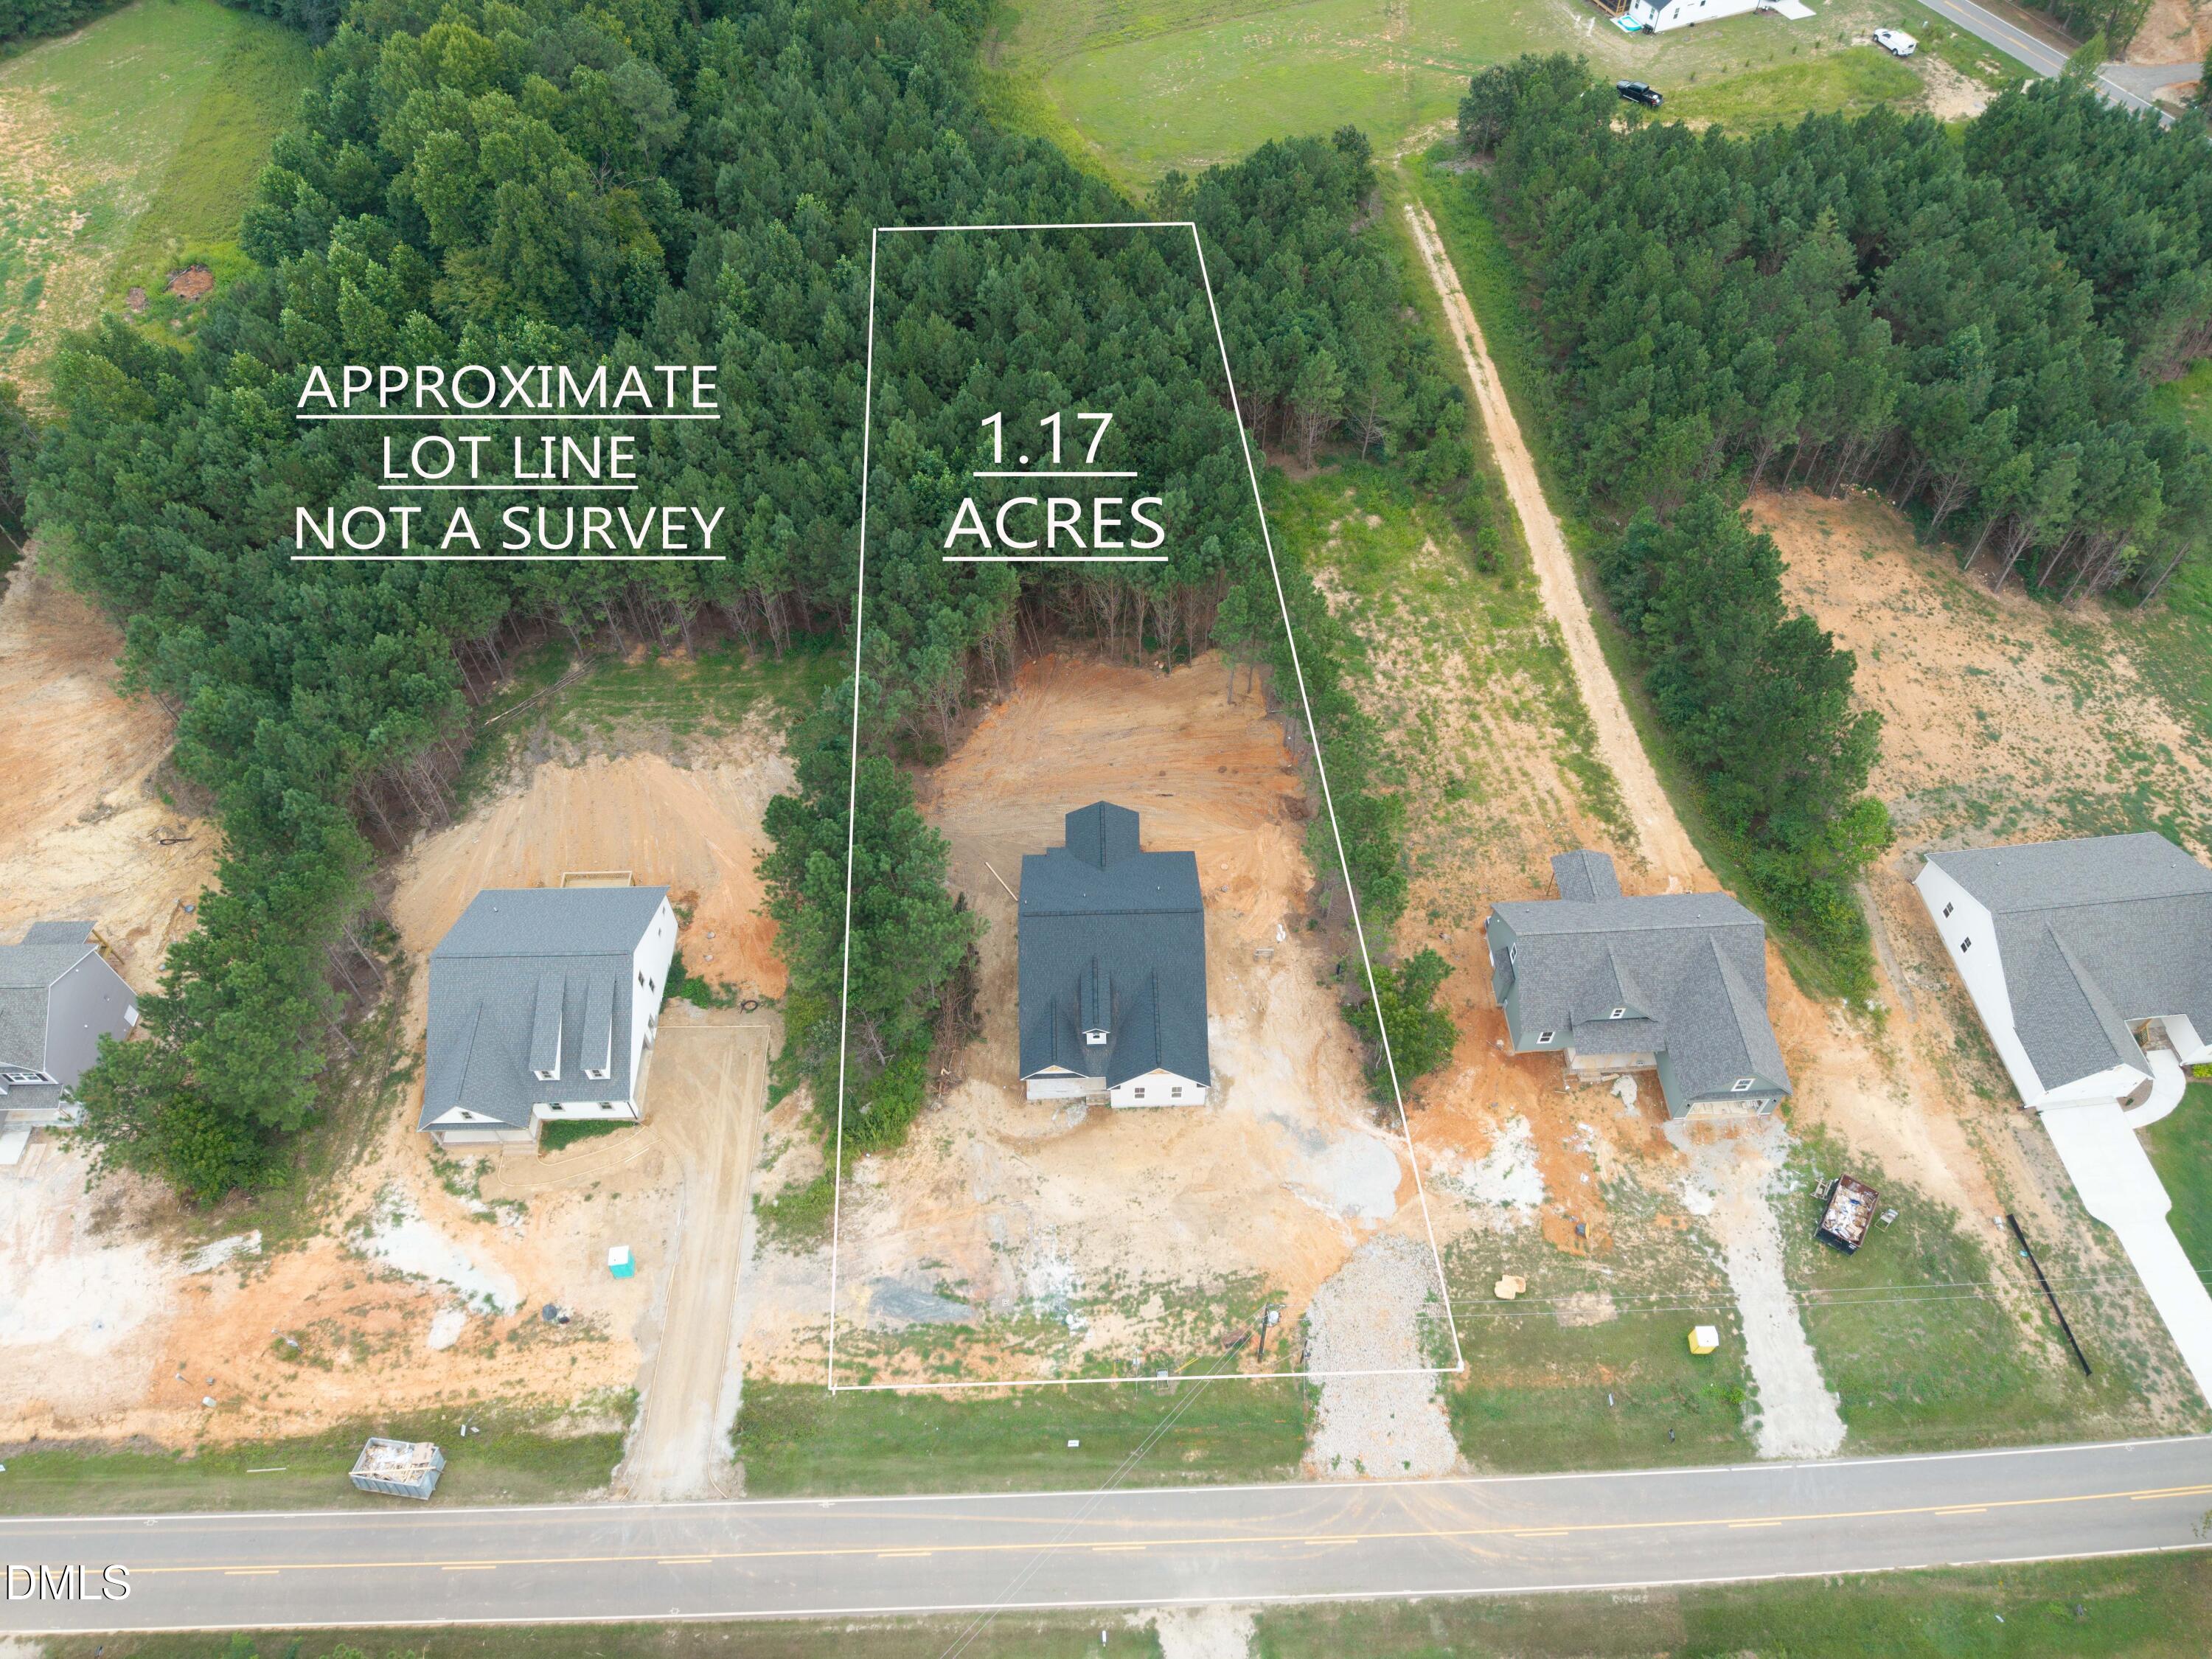
Welcome to this story-and-a-half new construction home situated on a private 1.17-acre lot framed by a beautiful natural tree backdrop. Offering 2,180 total square feet of thoughtfully designed living space, this 3-bedroom, 3-bath residence combines an open-concept layout with everyday comfort. The main floor centers around a spacious family room featuring a cozy fireplace, an inviting entry foyer, and a seamless flow into the open-concept kitchen and dining area. The kitchen is equipped with a raised bar overlooking the dining space, a functional pantry, and a direct line of sight to the main living areas. Designed for privacy, the main-floor primary suite is tucked away from the secondary bedrooms and boasts a large closet and a luxurious full bathroom complete with a spacious walk-in shower and a private water closet. Two additional well-proportioned main-floor bedrooms share a centrally located hallway bath and convenient linen storage. Upstairs, a versatile rec room and full bath offer an ideal flexible space, accompanied by an additional walk-in storage area available for future expansion. Step outside to enjoy peaceful evenings on the private covered back porch overlooking the backyard. Located just a mile away, optional memberships are available for the Peachtree Hills Golf and Swimming Club, adding fantastic neighborhood recreation just minutes from your front door
Details
| MLS # | 10189620 |
|---|---|
| Listing Type | For Sale |
| Style | House |
| Sub-Type | New Construction |
| Status | Active |
| Year | 2026 |
| Days On Site | 77 |
| Listing Provided By | DRT Realty LLC | Greg Dyer |
Features
| Bed(s) | 3 |
|---|---|
| Bath(s) | 3 Total |
| SQ Feet | 2,180 |
| Garage | 2 |
| Story(s) | 2 |
| Acreage | 1.17 |
Interior
| Interior Features | Open Floorplan, Walk-in Closet(s), Eat-in Kitchen |
|---|---|
| Heating Yes / No | Yes |
| Cooling Yes / No | Yes |
| Cooling | Central Air, Electric, Heat Pump |
| Fireplace Features | Electric, Family Room |
| Fireplaces Total | 1 |
| Fireplace Yes / No | Yes |
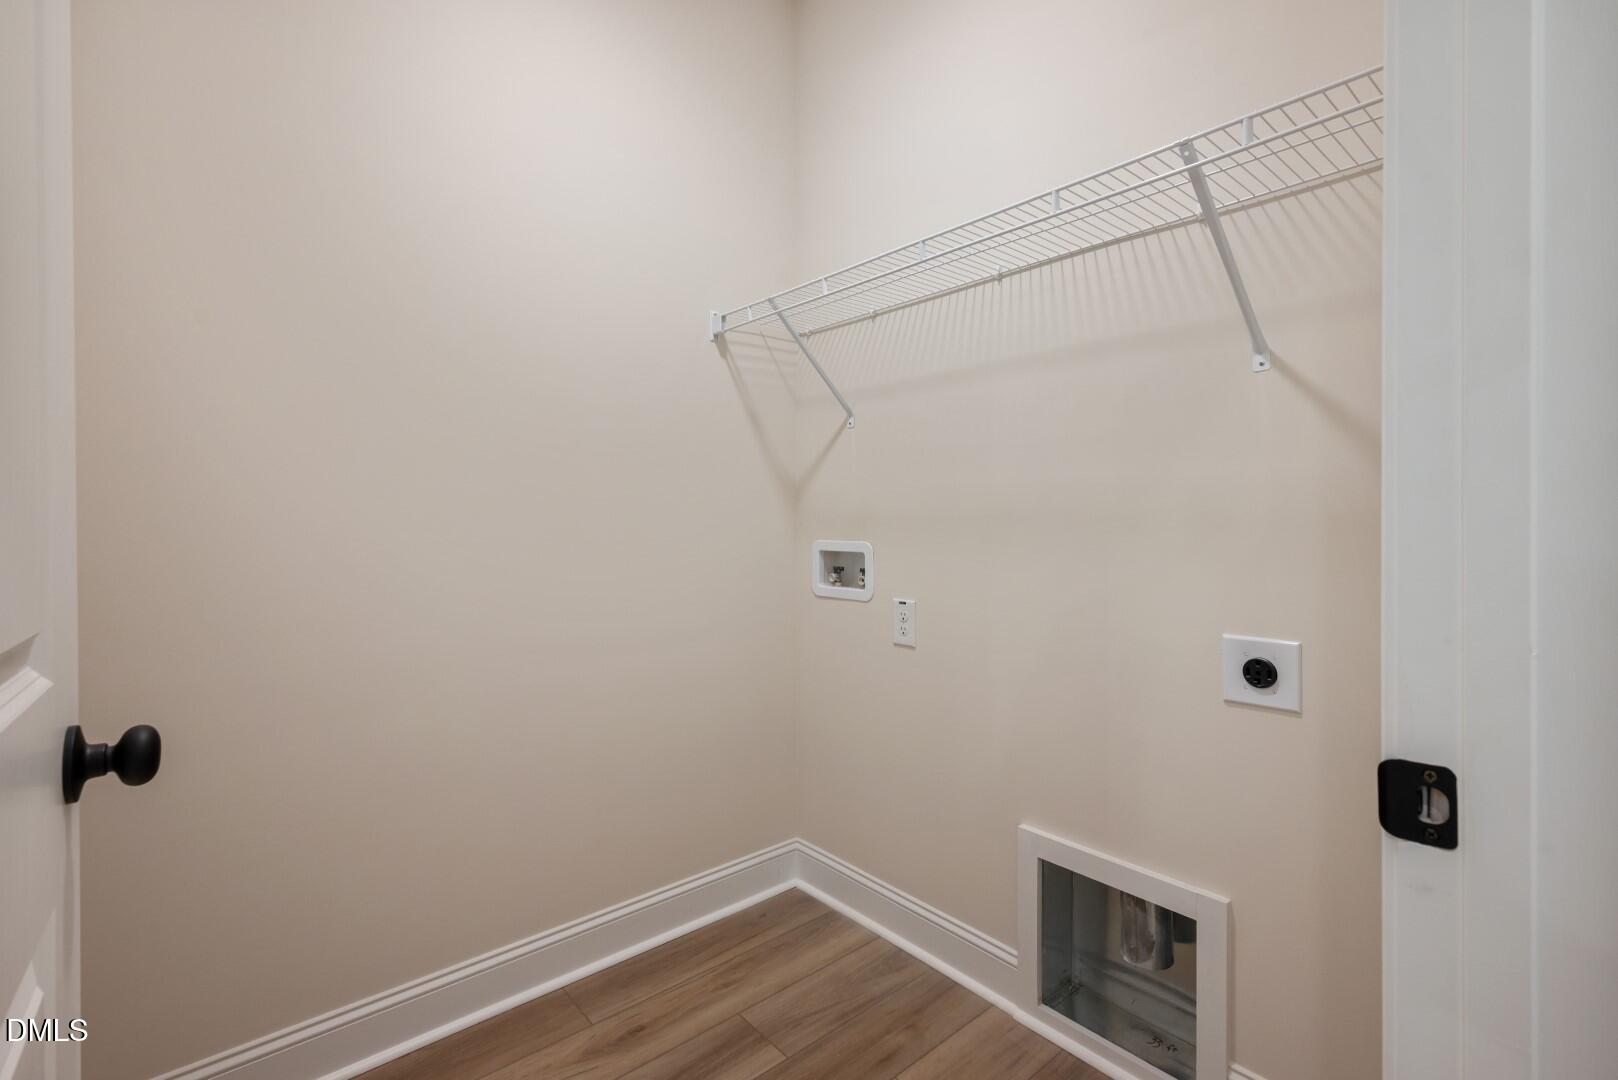
| Laundry Features | Laundry Room, Main Level |
| Rooms Total | 8 |
Exterior
| Roof | Shingle |
|---|---|
| Foundation Details | Block, Crawlspace |
| Lot Features | Few Trees |
| Construction Materials | Vinyl Siding |
| Patio And Porch Features | Covered |
Parking
| Attached Garage Yes / No | Yes |
|---|---|
| Garage Yes / No | Yes |
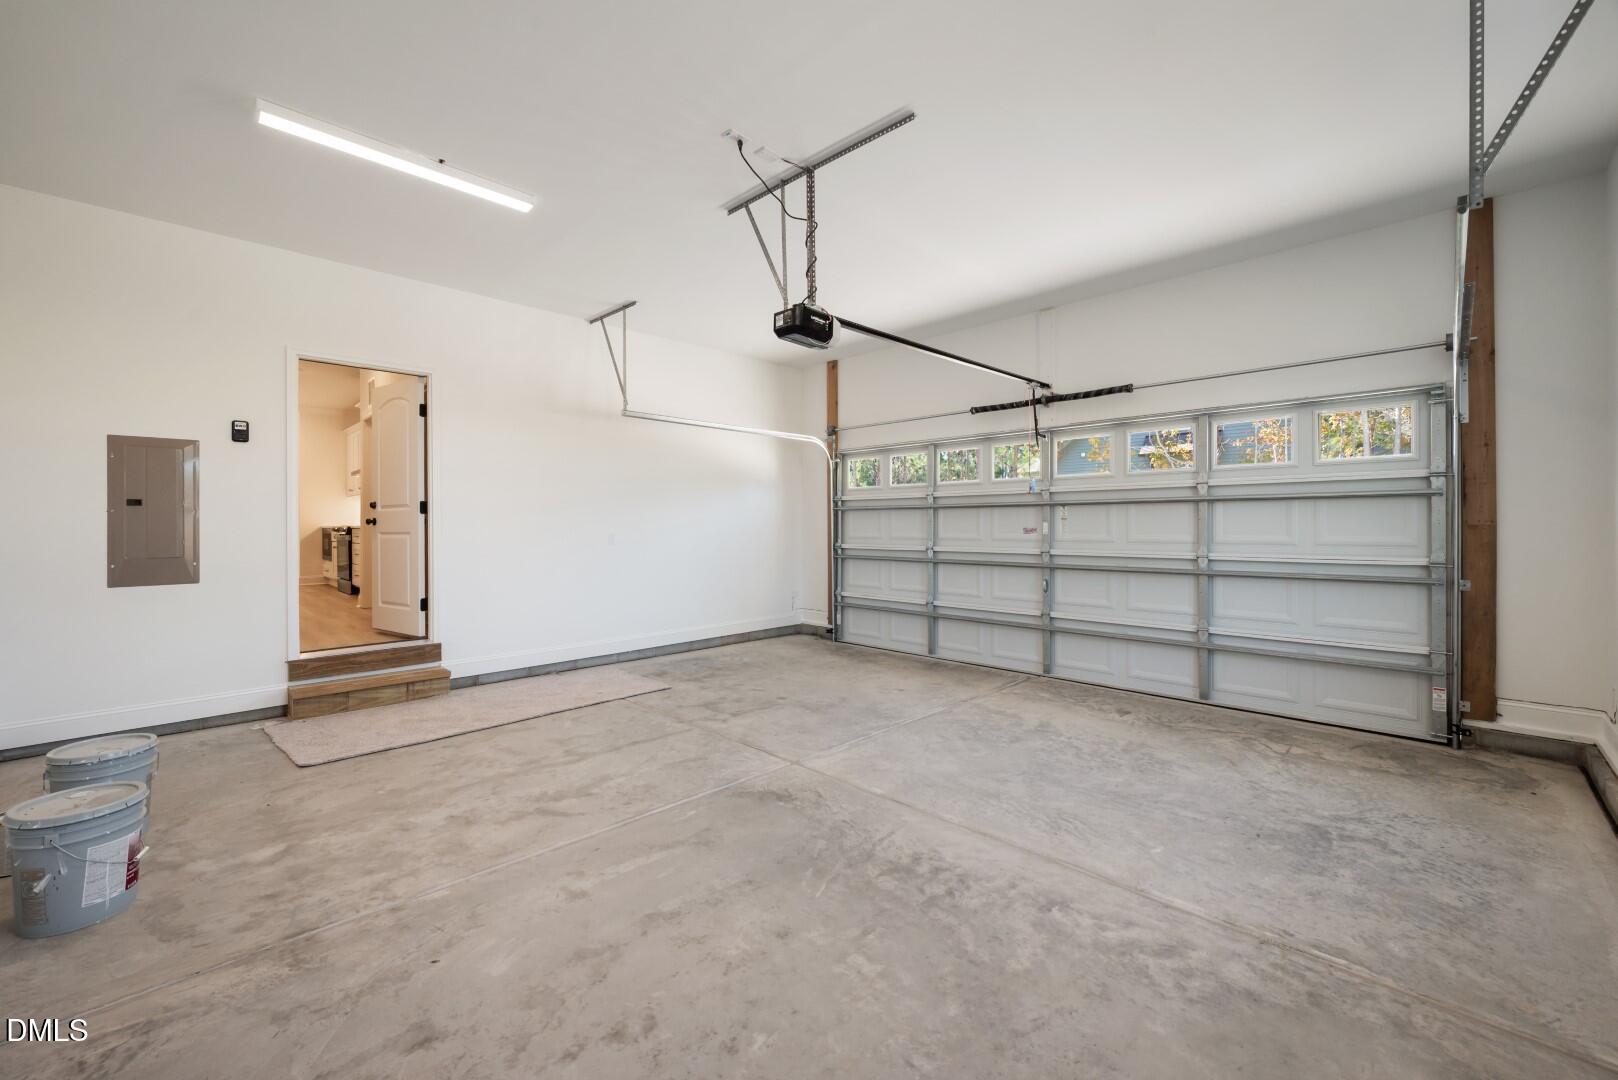
| Parking Features | Attached, Garage Faces Side, Garage Door Opener |
Utilities
| Utilities | Cable Available, Electricity Connected |
|---|---|
| Sewer | Septic Tank |
Taxes
| Tax Legal Description | D4 4, 1.17 Ac, 14, Peachtree Place 45-43 Ac, 14, Peachtree Place |
|---|---|
| Tax Year | 0 |
| Tax Map Number | 14 |
Other
| Accessibility Features | No |
|---|
Area Information
| State | NC |
|---|---|
| County | Nash |
| City | Spring Hope |
| Zip Code | 27882 |
| Area | Nash |
| Community Name | Peachtree Place |
| School District | Nash - Southern Nash High |
| Elementary School | Nash - Spring Hope Elementary |
| High School | Nash - Southern Nash High |
| Listing VS Median (in Peachtree Place) | |
Price: $441,900 low | high Med: $425,000 sqft: 2,180 low | high Med: 1,520 $ / sqft: $203 low | high Med: $280 On site: 77 low | high Med: 44 | |
Market Activity 27882
Request a showing
Request a showing

Listings marked with a Doorify MLS icon are provided courtesy of the Doorify MLS, of North Carolina, Internet Data Exchange Database. Brokers make an effort to deliver accurate information, but buyers should independently verify any information on which they will rely in a transaction. The listing broker shall not be responsible for any typographical errors, misinformation, or misprints, and they shall be held totally harmless from any damages arising from reliance upon this data. This data is provided exclusively for consumers’ personal, non-commercial use. Copyright 2024 Doorify MLS of North Carolina. All rights reserved.
Contact
Learn More About This Property

| State | NC |
|---|---|
| County | Nash |
| City | Spring Hope |
| Zip Code | 27882 |
| Area | Nash |
| Community Name | Peachtree Place |
| School District | Nash - Southern Nash High |
| Elementary School | Nash - Spring Hope Elementary |
| High School | Nash - Southern Nash High |
| Listing VS Median (in Peachtree Place) | |
Price: $441,900 low | high Med: $425,000 sqft: 2,180 low | high Med: 1,520 $ / sqft: $203 low | high Med: $280 On site: 77 low | high Med: 44 | |