836 Saint Catherines Drive,Wake Forest, NC 27587
Wake Forest, NC 27587

Description
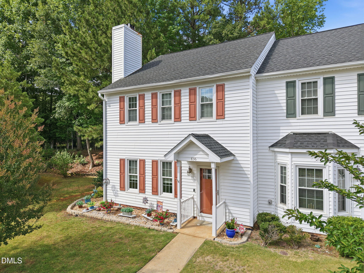
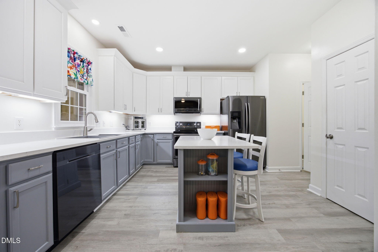
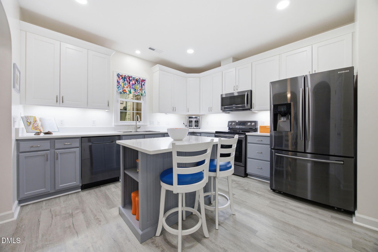
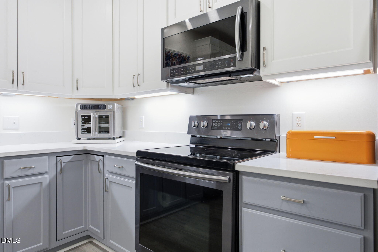
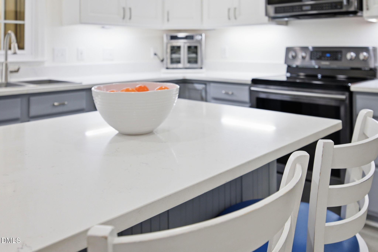
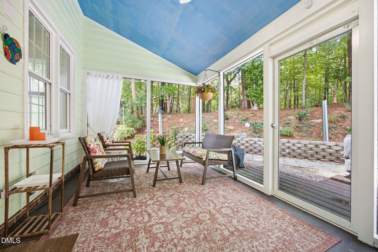
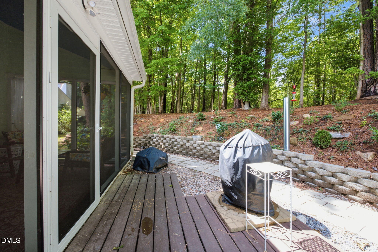
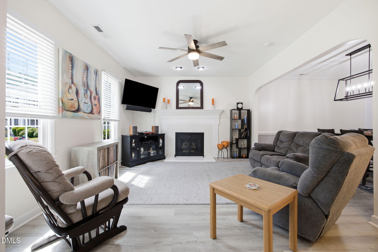
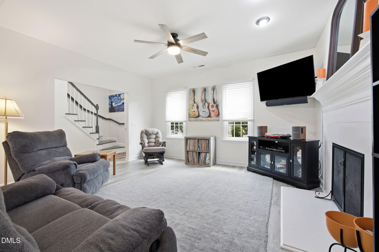
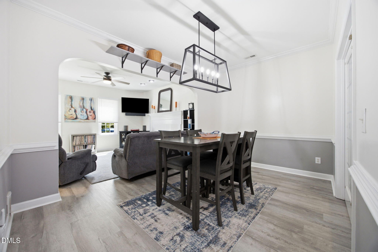
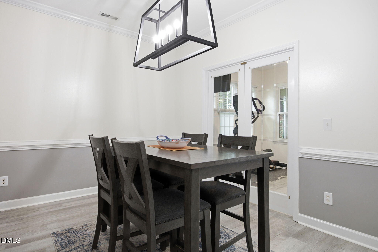
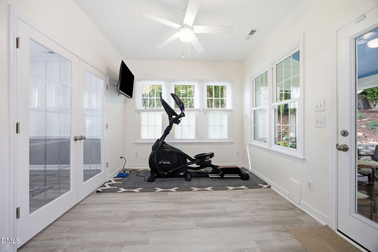
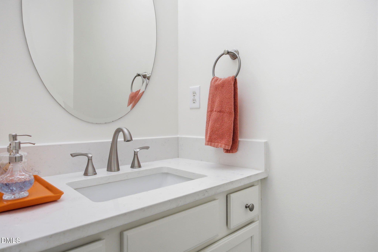
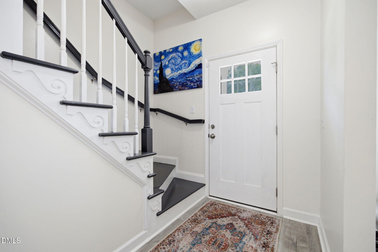
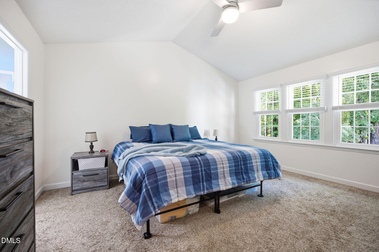
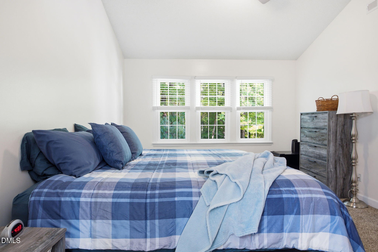
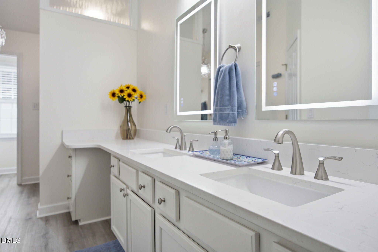
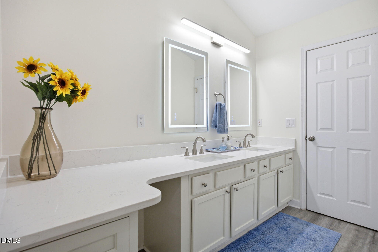
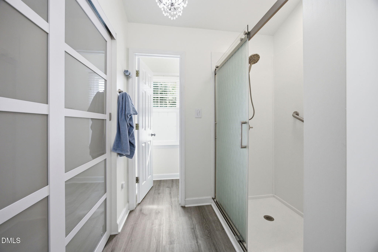
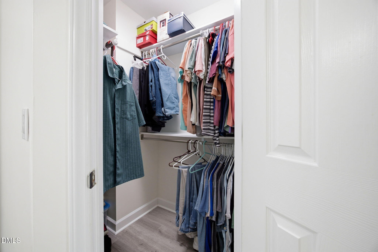
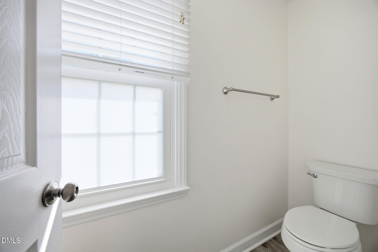
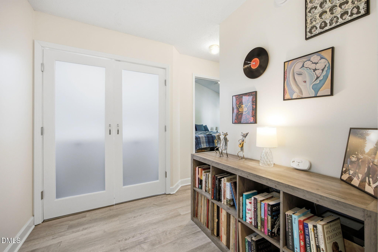
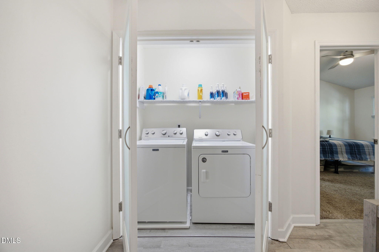
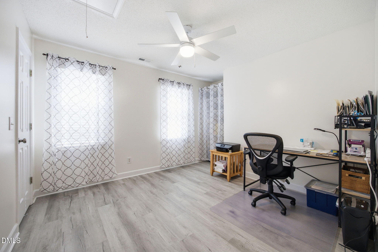
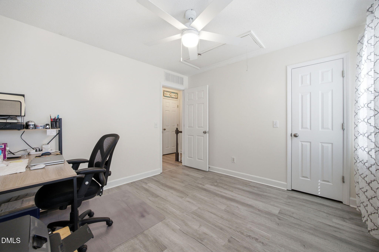
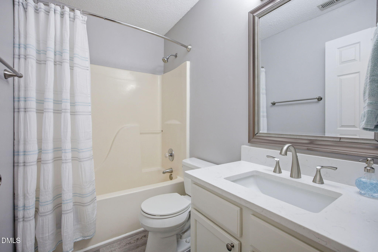
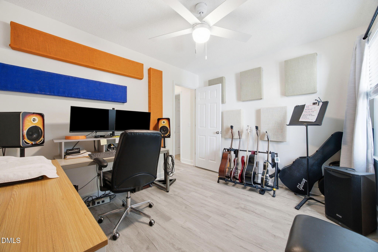
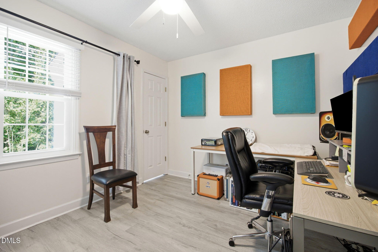
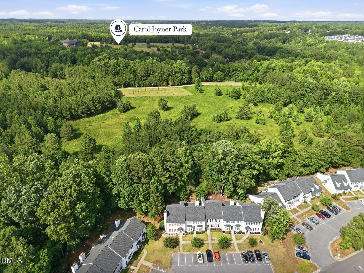
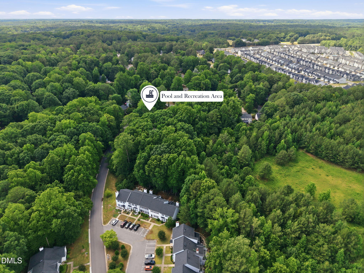
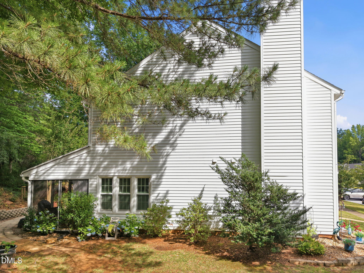
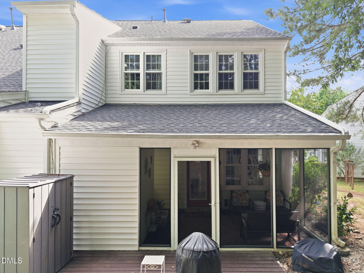
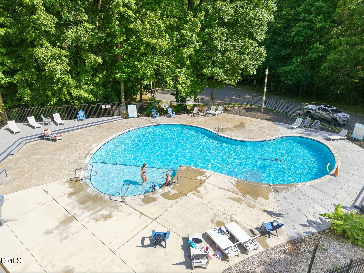
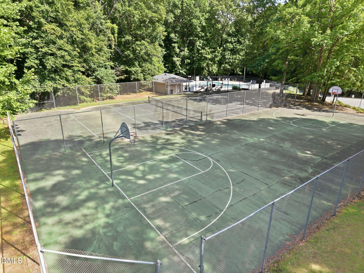
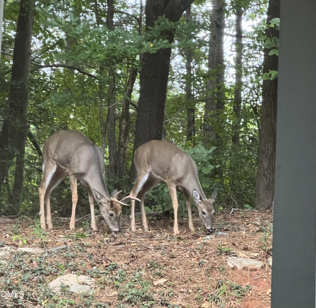
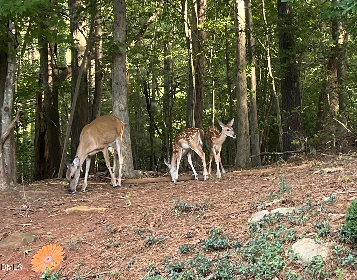
Seller is offering a 1% rate buy down for the first year! Backing to the wooded edge of E. Carroll Joyner Park, this updated three-bedroom end-unit townhome offers added privacy, only one shared wall, and a natural setting that is hard to find in Wake Forest. Inside, fresh interior paint, newer windows, and luxury vinyl plank flooring throughout most of the home create a clean, move-in-ready feel. The thoughtfully updated kitchen features quartz countertops, new upper cabinets, painted lower cabinetry and island, and newer stainless steel appliances. The living room with fireplace and adjoining dining area flow to a spacious screened porch overlooking the wooded surroundings, providing an inviting place to relax, entertain, or enjoy your morning coffee. Upstairs, the primary suite offers two closets, an updated vanity, a walk-in shower, and a private water closet. Two additional bedrooms feature generous closet space, while the hall bathroom includes updated countertops. The upstairs laundry room provides plenty of additional storage. The HOA maintains the exterior, grounds, and private roads, and the community includes a pool and tennis courts. Two assigned parking spaces are also included. Enjoy convenient access to shopping, dining, downtown Wake Forest, and the trails, gardens, and outdoor spaces of nearby E. Carroll Joyner Park. HVAC replaced and water heater replaced in 2021
Details
| MLS # | 10176240 |
|---|---|
| Listing Type | For Sale |
| Style | Town House |
| HOA Dues | $196 |
| Sub-Type | Resale |
| Status | Active |
| Year | 1995 |
| Days On Site | 143 |
| Listing Provided By | Cambridge & Assoc. R.E. Group | Paul Clayborne Corsa |
Features
| Bed(s) | 3 |
|---|---|
| Bath(s) | 3 Total |
| SQ Feet | 1,746 |
| Story(s) | 2 |
| Zoning | GR5 |
| Acreage | 0.05 |
Interior
| Interior Features | Ceiling Fan(s), High Ceilings, High Speed Internet, Kitchen Island, Pantry, Walk-in Closet(s), Walk-in Shower, Water Closet, Quartz Counters, Smooth Ceilings, Master Downstairs |
|---|---|
| Heating Yes / No | No |
| Cooling Yes / No | Yes |
| Cooling | Central Air |
| Fireplace Features | Family Room |
| Fireplaces Total | 1 |
| Fireplace Yes / No | Yes |
| Laundry Features | Laundry Room, Upper Level |
| Rooms Total | 7 |
Exterior
| Exterior Features | Private Yard |
|---|---|
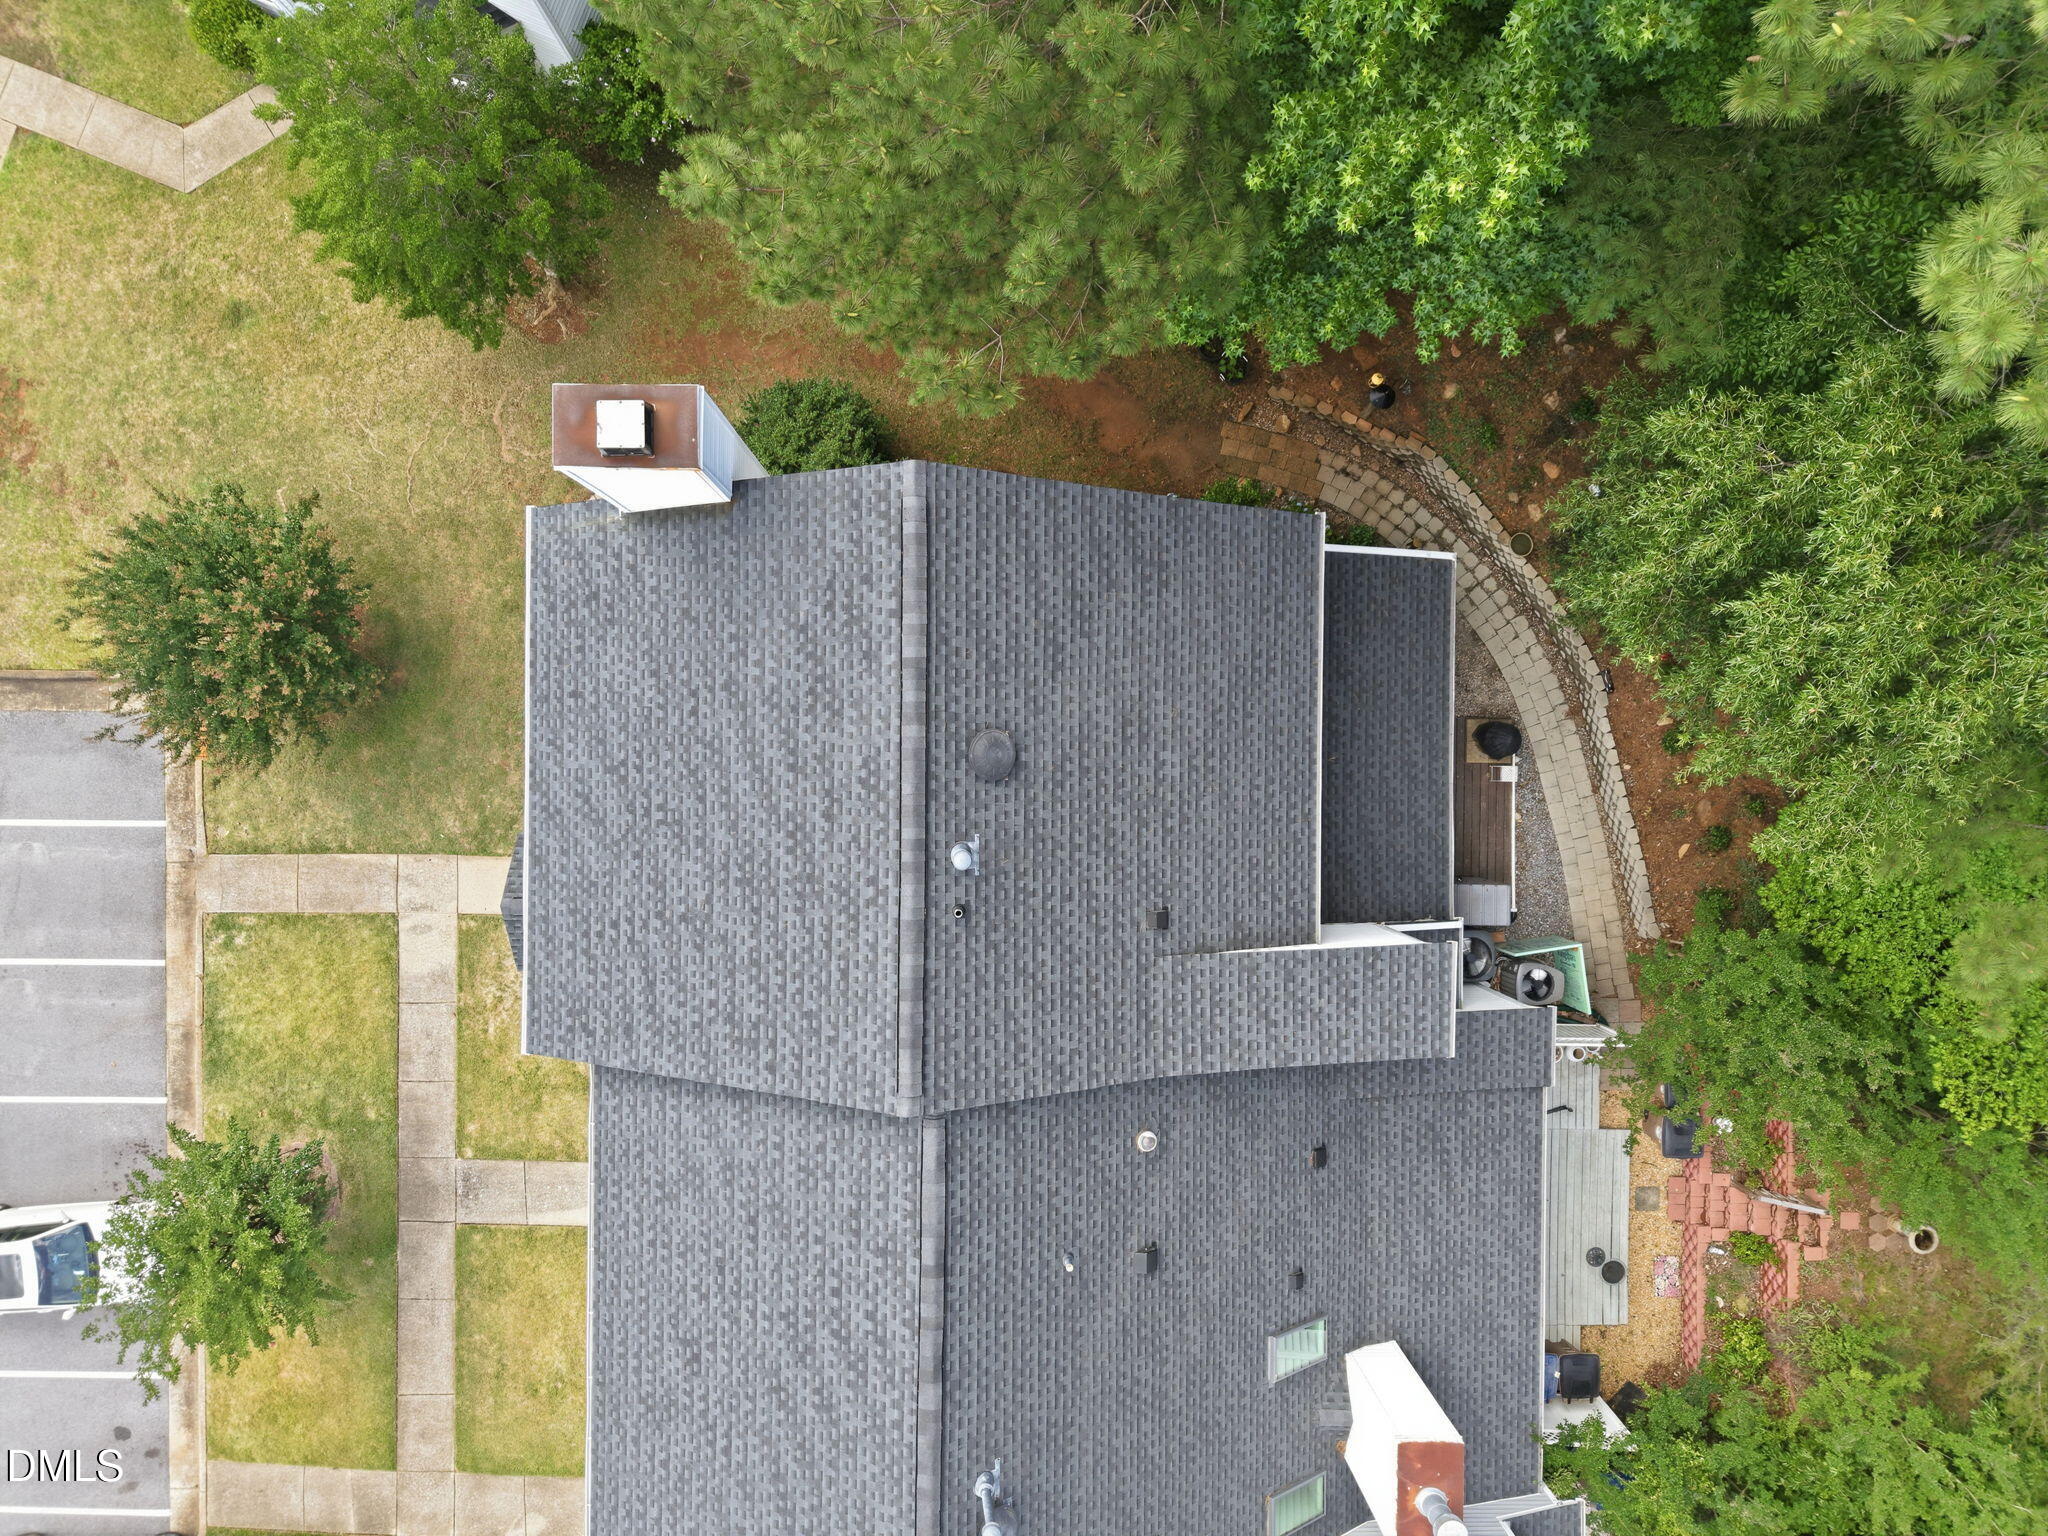
| Roof | Shingle |
| Foundation Details | Slab |
| Lot Features | Private, Wooded |
| Community Features | Pool, Tennis Court(s) |
| Construction Materials | Vinyl Siding |
| Patio And Porch Features | Rear Porch, Screened |
Parking
| Garage Yes / No | No |
|---|---|
| Parking Features | Assigned |
Location
| Association Amenities | Maintenance Grounds, Maintenance Structure, Pool, Tennis Court(s) |
|---|---|
| Community Features | Pool, Tennis Court(s) |
Utilities
| Sewer | Public Sewer |
|---|
Taxes
| Tax Assessed Value | 318206 |
|---|---|
| Tax Legal Description | Lo6 Staffordshire Tnhms Bl2 Bm1995-01779 |
| Tax Year | 2025 |
| Tax Map Number | 6 |
Other
| Accessibility Features | No |
|---|
Area Information
| State | NC |
|---|---|
| County | Wake |
| City | Wake Forest |
| Zip Code | 27587 |
| Area | Wake |
| Community Name | Staffordshire |
| School District | Wake - Wake Forest High School |
| Elementary School | Wake - Richland Creek Elementary |
| High School | Wake - Wake Forest High School |
| Listing VS Median (in Staffordshire) | |
Price: $319,000 low | high Med: $267,000 sqft: 1,746 low | high Med: 1,338 $ / sqft: $183 low | high Med: $200 On site: 143 low | high Med: 80 | |
Market Activity 27587
Request a showing
Request a showing

Listings marked with a Doorify MLS icon are provided courtesy of the Doorify MLS, of North Carolina, Internet Data Exchange Database. Brokers make an effort to deliver accurate information, but buyers should independently verify any information on which they will rely in a transaction. The listing broker shall not be responsible for any typographical errors, misinformation, or misprints, and they shall be held totally harmless from any damages arising from reliance upon this data. This data is provided exclusively for consumers’ personal, non-commercial use. Copyright 2024 Doorify MLS of North Carolina. All rights reserved.
Contact
Learn More About This Property

| State | NC |
|---|---|
| County | Wake |
| City | Wake Forest |
| Zip Code | 27587 |
| Area | Wake |
| Community Name | Staffordshire |
| School District | Wake - Wake Forest High School |
| Elementary School | Wake - Richland Creek Elementary |
| High School | Wake - Wake Forest High School |
| Listing VS Median (in Staffordshire) | |
Price: $319,000 low | high Med: $267,000 sqft: 1,746 low | high Med: 1,338 $ / sqft: $183 low | high Med: $200 On site: 143 low | high Med: 80 | |