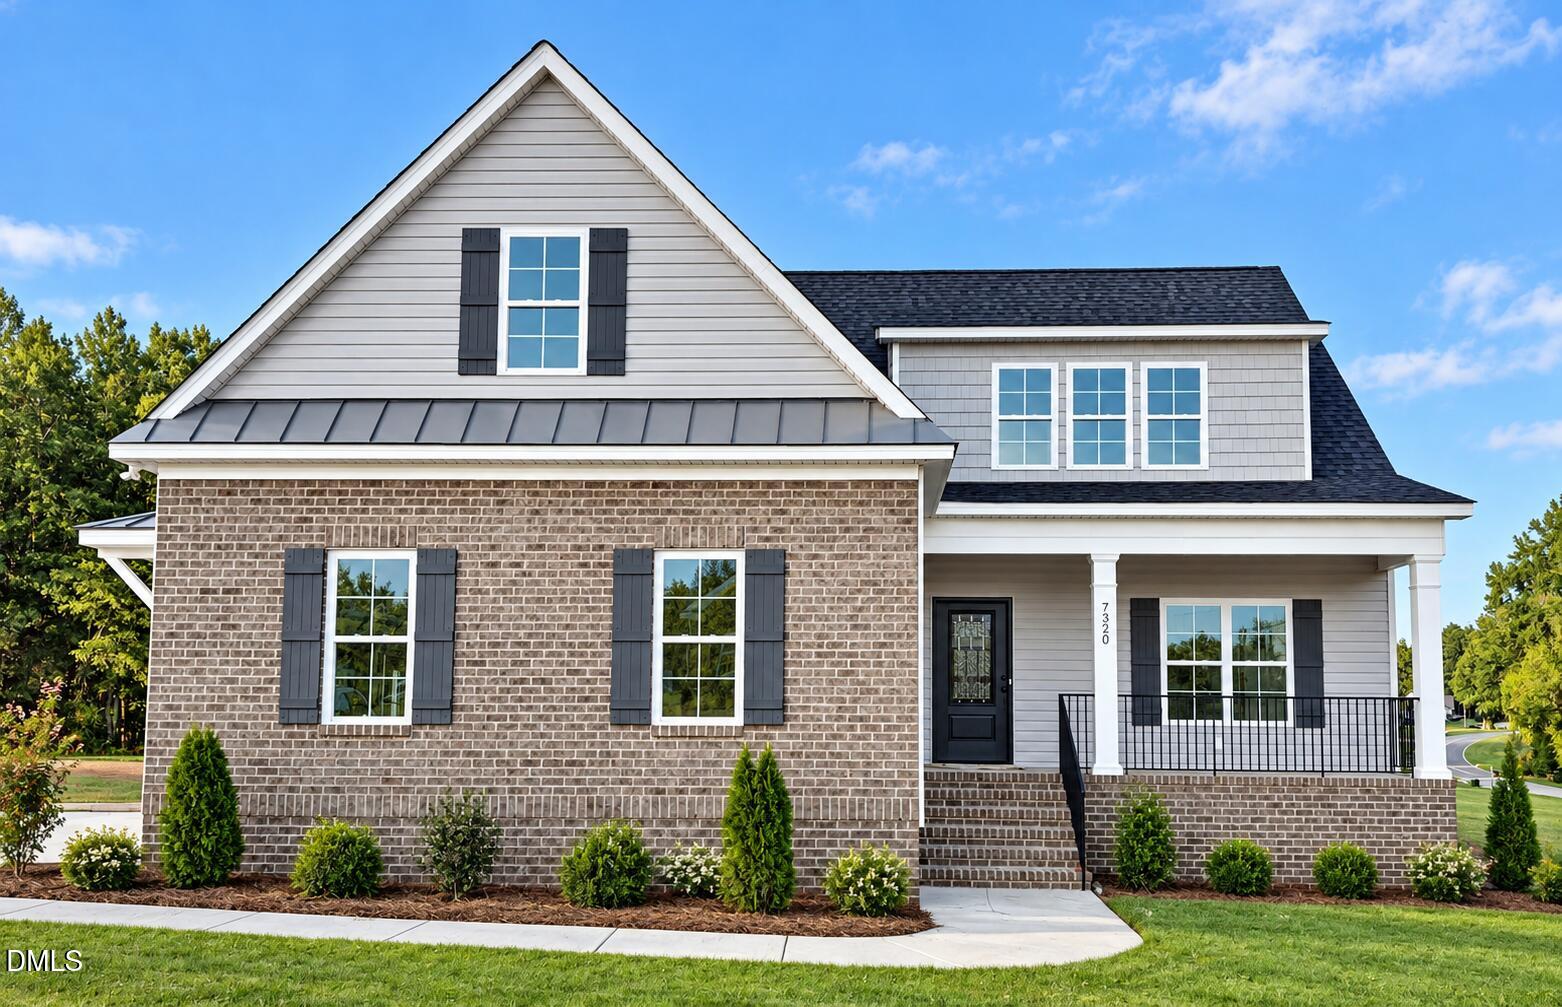
7320 Huckleberry Drive,Spring Hope, NC 27882
Spring Hope, NC 27882

Description
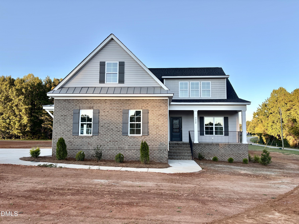
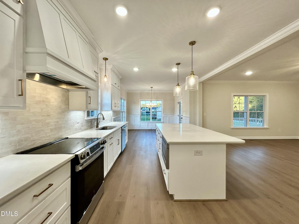
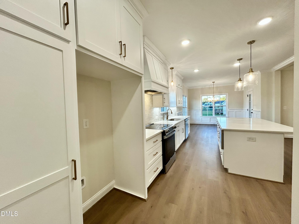
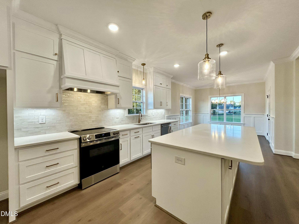
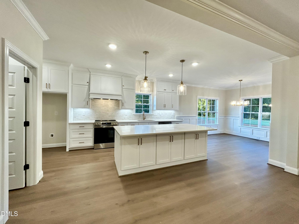
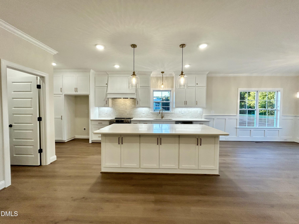
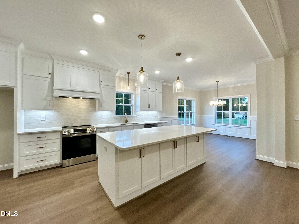
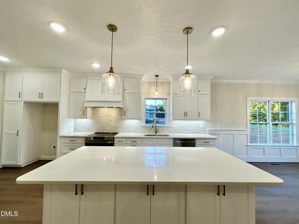
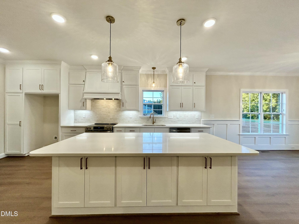
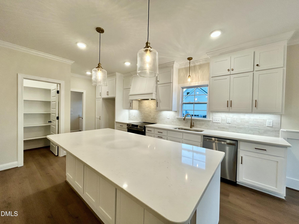
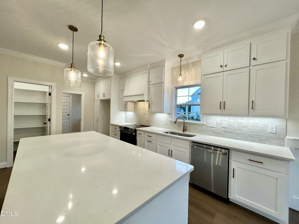
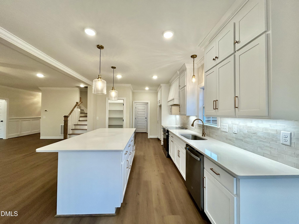
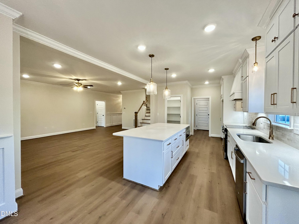
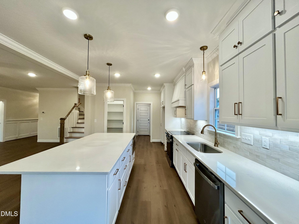
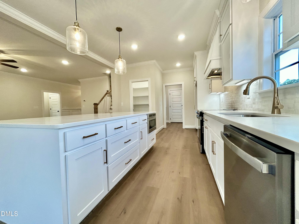
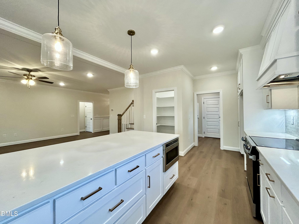
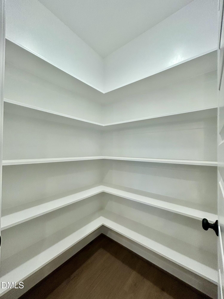
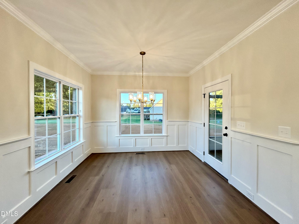
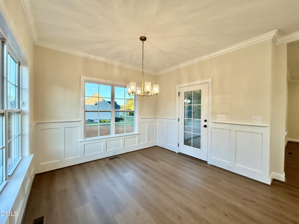
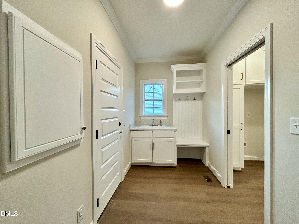
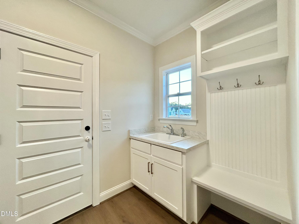
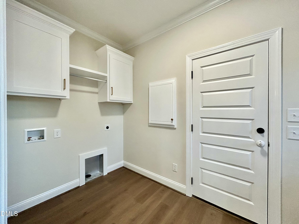
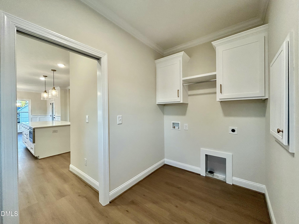
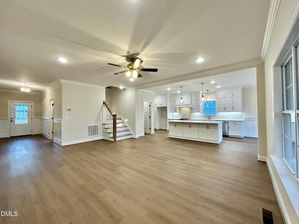
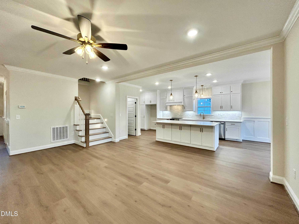
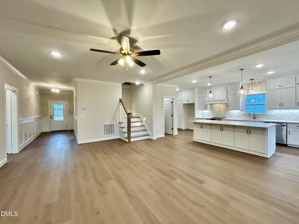
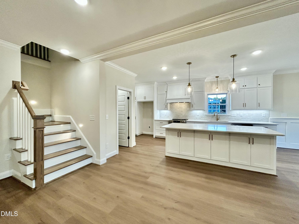
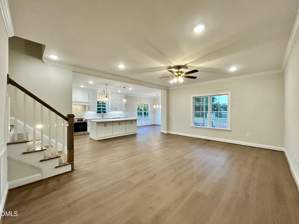
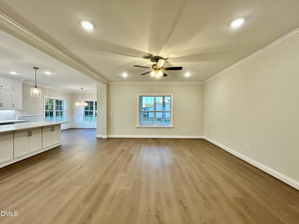
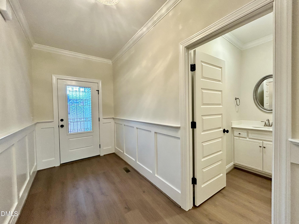
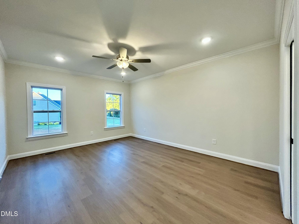
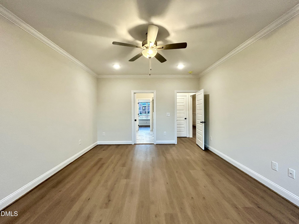
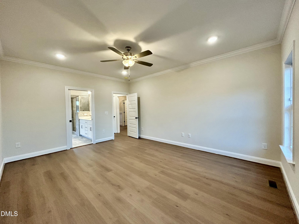
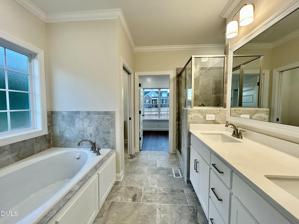
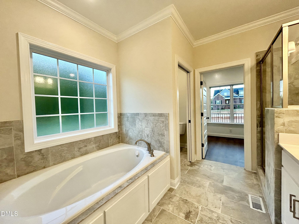
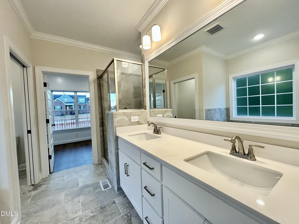
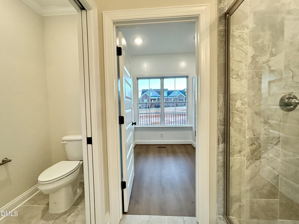
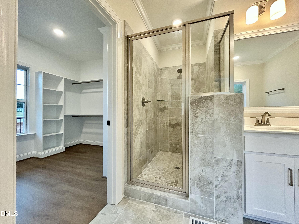
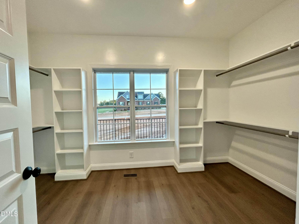
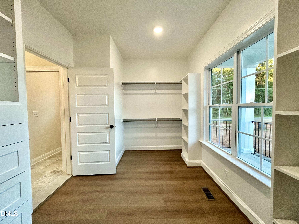
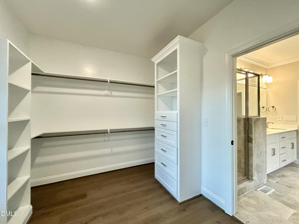
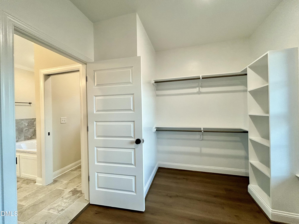
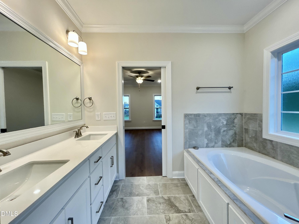
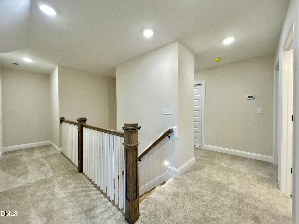
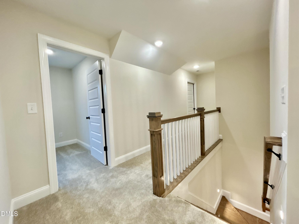
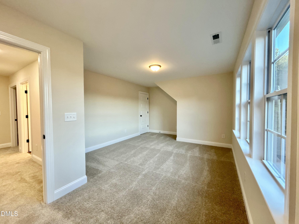
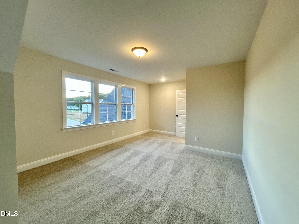
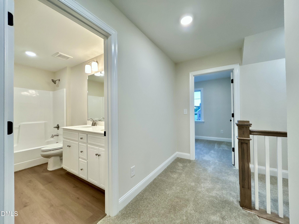
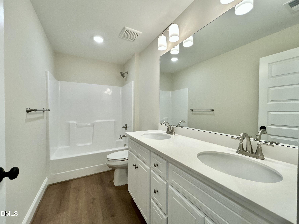
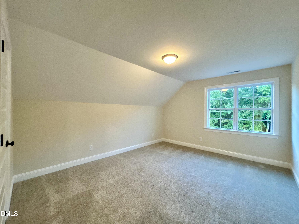
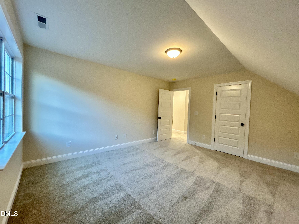
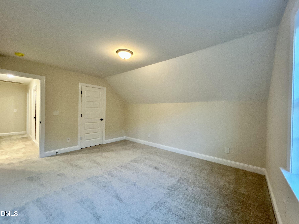
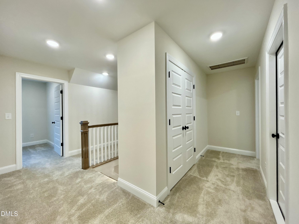
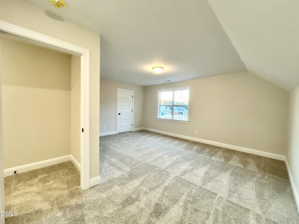
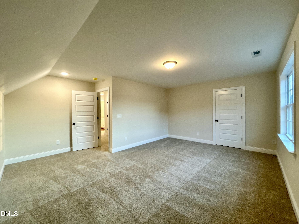
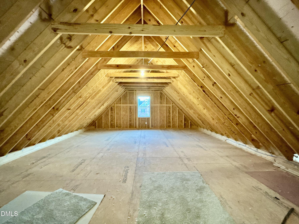
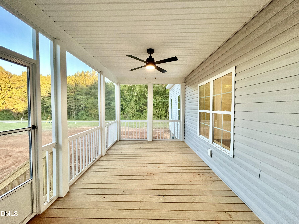
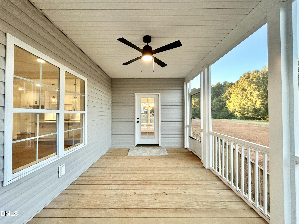
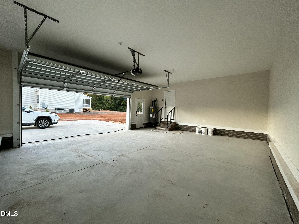
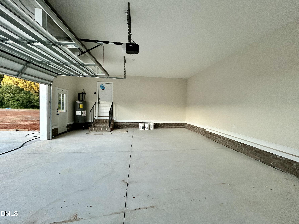
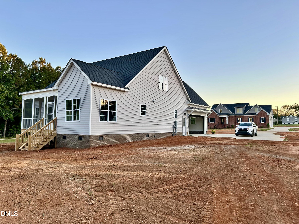
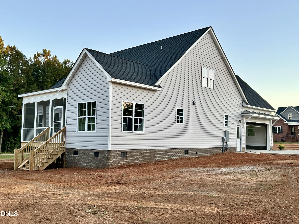
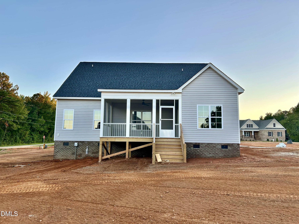
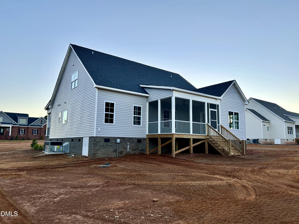
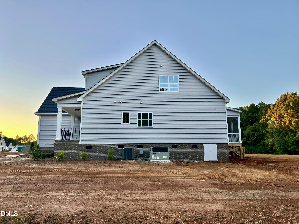
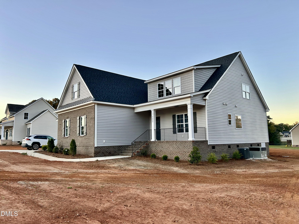
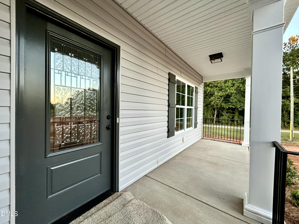
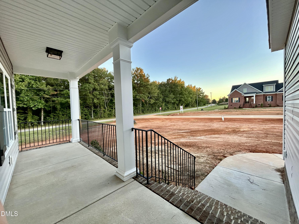
Brand new construction situated on a spacious county lot and filled with custom-crafted details at every turn. The main level features luxury vinyl plank flooring throughout, including the primary suite, and an open layout ideal for everyday living and entertaining. The expansive kitchen offers upgraded ss appliances, quartz counters, custom cabinetry, tile backsplash, upgraded plumbing fixtures, under-cabinet lighting, a large island with bar seating, and a walk-in pantry. A combined mudroom and laundry room includes a built-in drop zone and utility sink for added convenience. The primary suite on the main level features a spa-like bath with garden tub, large walk-in tile shower, double vanities, private water closet, and an oversized walk-in closet with custom wood closet shelving. Upstairs includes bedrooms 2-4, a full bath, Additional features include floored walk-in attic storage, a two-car garage, screened back porch.
Details
| MLS # | 10177117 |
|---|---|
| Listing Type | For Sale |
| Style | House |
| Building Name | Cape Fear Floor Plan |
| HOA Dues | $240 |
| Sub-Type | New Construction |
| Status | Active |
| Year | 2026 |
| Days On Site | 140 |
| Listing Provided By | Four Seasons Sales | Kendall Cobb |
Features
| Bed(s) | 4 |
|---|---|
| Bath(s) | 3 Total |
| SQ Feet | 2,587 |
| Garage | 2 |
| Story(s) | 2 |
| Zoning | residential |
| Acreage | 0.72 |
Interior
| Interior Features | Ceiling Fan(s), Chandelier, Crown Molding, Double Vanity, Entrance Foyer, Eat-in Kitchen, Granite Counters, High Speed Internet, Kitchen Island, Open Floorplan, Pantry, Primary Downstairs, Recessed Lighting, Soaking Tub, Walk-in Closet(s), Kitchen/Dining Room Combination, Bathtub/Shower Combination, Walk-in Shower, Water Closet, Quartz Counters, Smooth Ceilings |
|---|---|
| Heating Yes / No | Yes |
| Cooling Yes / No | Yes |
| Cooling | Central Air, Ceiling Fan(s) |
| Fireplace Yes / No | No |
| Laundry Features | Electric Dryer Hookup, Laundry Room, Main Level, Washer Hookup |
| Rooms Total | 8 |
Exterior
| Roof | Shingle |
|---|---|
| Foundation Details | Brick/Mortar, Pillar/Post/Pier |
| Community Features | Street Lights |
| Construction Materials | Brick, Radiant Barrier, Vinyl Siding |
| Security Features | Carbon Monoxide Detector(s), Smoke Detector(s) |
| Window Features | Low-Emissivity Windows |
| Patio And Porch Features | Covered, Deck, Front Porch, Screened |
Parking
| Attached Garage Yes / No | Yes |
|---|---|
| Garage Yes / No | Yes |
| Parking Features | Attached, Concrete, Driveway, Garage Faces Side, Garage, Garage Door Opener, Parking Pad |
Location
| Community Features | Street Lights |
|---|
Utilities
| Utilities | Electricity Connected, Underground Utilities, Septic Connected |
|---|---|
| Sewer | Septic Tank |
Taxes
| Tax Legal Description | D5 58, 0.72 AC, 23, PINEWOODS FARM, P4 43-305, 44-143, 45-10, 45-219, 45-334 AC, 23, PINEWOODS FARM, P4 |
|---|---|
| Tax Year | 2026 |
Other
| Accessibility Features | No |
|---|
Area Information
| State | NC |
|---|---|
| County | Nash |
| City | Spring Hope |
| Zip Code | 27882 |
| Area | Nash |
| Community Name | Pinewoods Farm |
| School District | Nash - Southern Nash High |
| Elementary School | Nash - Spring Hope Elementary |
| High School | Nash - Southern Nash High |
| Listing VS Median (in Pinewoods Farm) | |
Price: $449,900 low | high Med: $449,900 sqft: 2,587 low | high Med: 2,587 $ / sqft: $174 low | high Med: $174 On site: 140 low | high Med: 140 | |
Market Activity 27882
Request a showing
Request a showing

Listings marked with a Doorify MLS icon are provided courtesy of the Doorify MLS, of North Carolina, Internet Data Exchange Database. Brokers make an effort to deliver accurate information, but buyers should independently verify any information on which they will rely in a transaction. The listing broker shall not be responsible for any typographical errors, misinformation, or misprints, and they shall be held totally harmless from any damages arising from reliance upon this data. This data is provided exclusively for consumers’ personal, non-commercial use. Copyright 2024 Doorify MLS of North Carolina. All rights reserved.
Contact
Learn More About This Property

| State | NC |
|---|---|
| County | Nash |
| City | Spring Hope |
| Zip Code | 27882 |
| Area | Nash |
| Community Name | Pinewoods Farm |
| School District | Nash - Southern Nash High |
| Elementary School | Nash - Spring Hope Elementary |
| High School | Nash - Southern Nash High |
| Listing VS Median (in Pinewoods Farm) | |
Price: $449,900 low | high Med: $449,900 sqft: 2,587 low | high Med: 2,587 $ / sqft: $174 low | high Med: $174 On site: 140 low | high Med: 140 | |