
Description
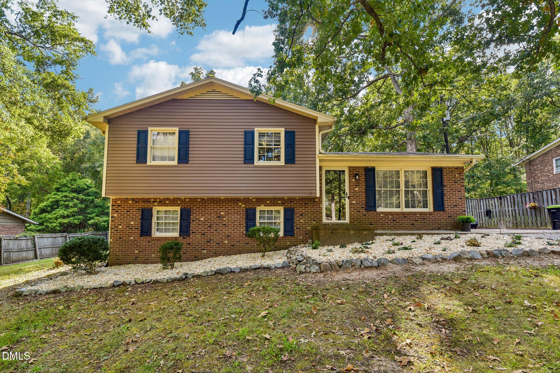
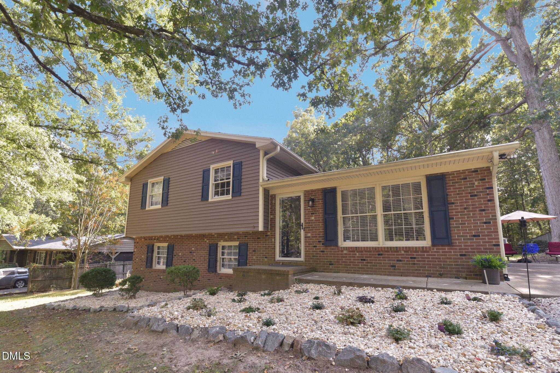
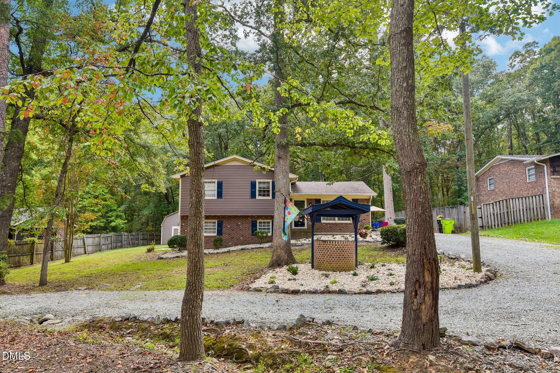
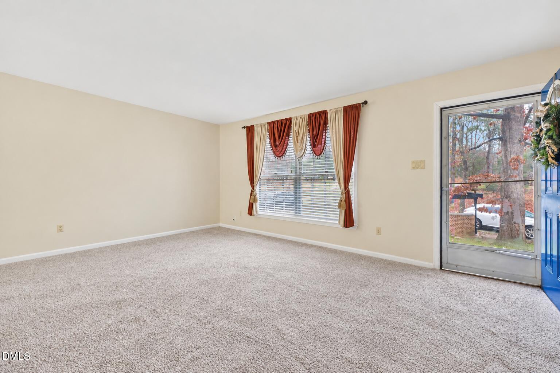
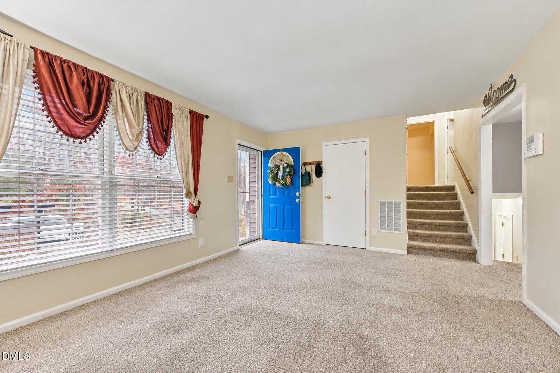
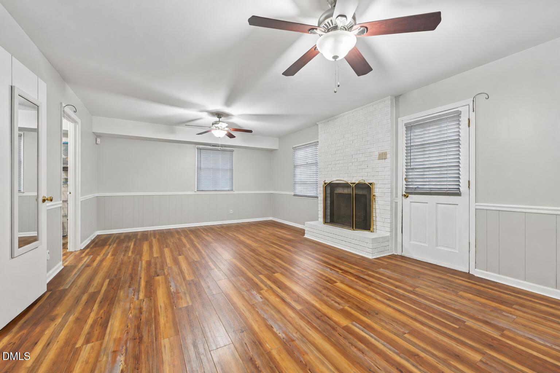
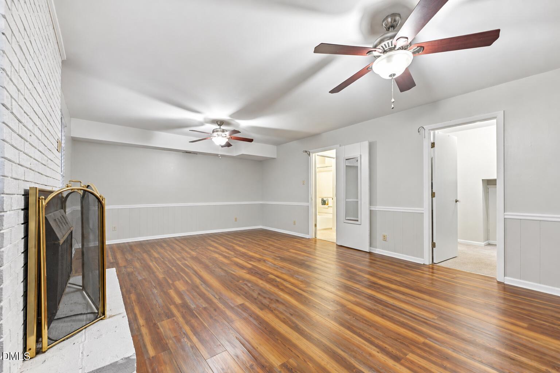
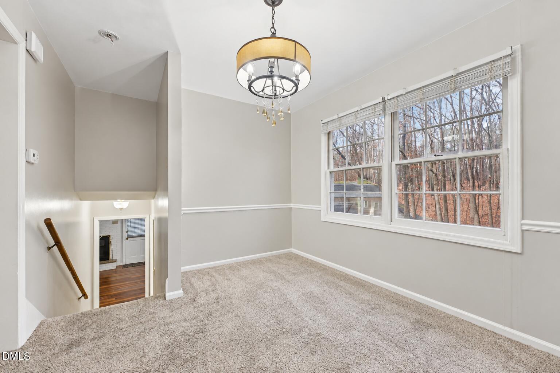
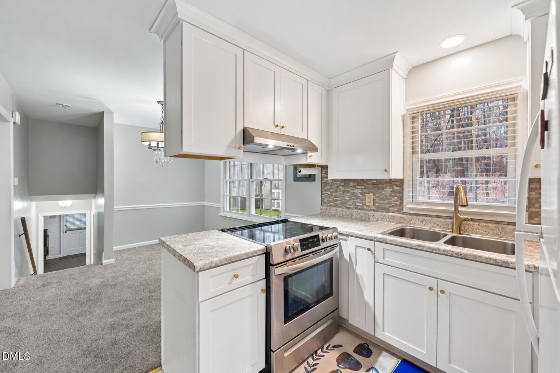
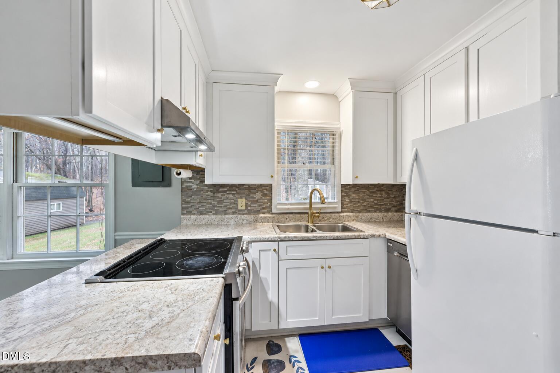
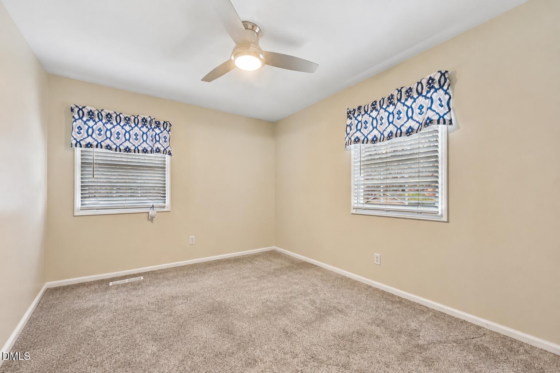
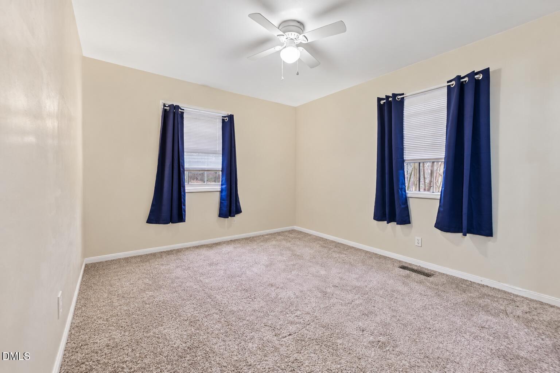
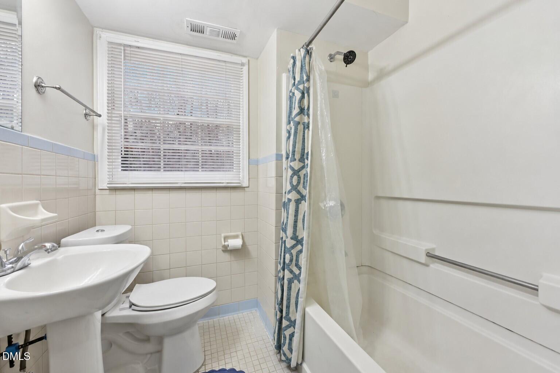
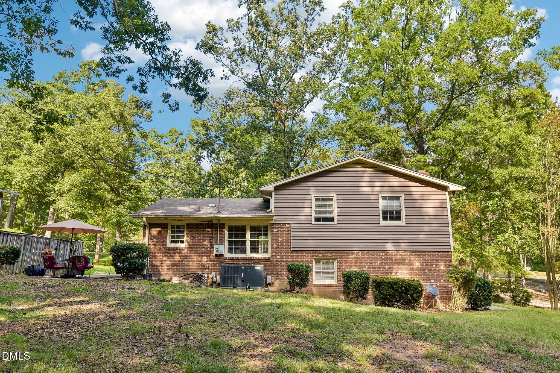
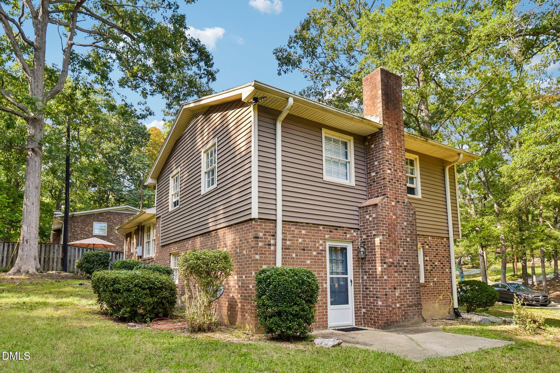
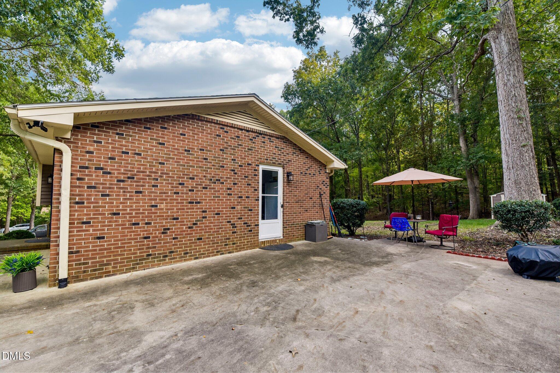
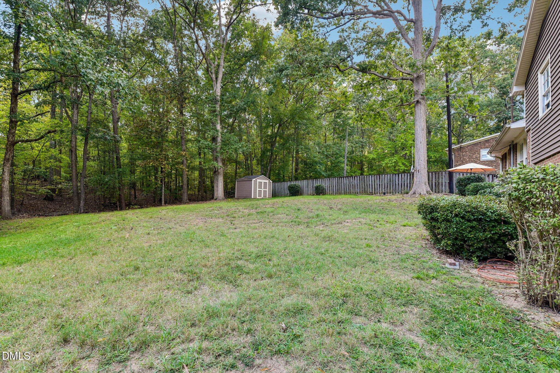
Comfort, charm, and spacious outdoor living come together in this inviting 3-bedroom, 2-bath home on over half an acre! A circular driveway adds curb appeal and convenient access, while the newly landscaped yard creates a welcoming first impression. Inside, the spacious living room features a cozy gas-log fireplace, complemented by an upgraded kitchen and separate dining room. All three bedrooms are upstairs, offering separation from the main living areas. The upgraded finished basement provides flexible space for a recreation room, home office, or media room. Outside, the spacious backyard offers plenty of room for gardening, outdoor activities, and entertaining. Enjoy relaxing on the front stoop or side patio, and take advantage of two detached storage sheds for tools, equipment, and hobbies. The larger shed has electricity wired inside, adding versatility for projects or workspace. Thoughtful upgrades and generous indoor and outdoor spaces make this home a wonderful place to call your own!
Details
| MLS # | 10199155 |
|---|---|
| Listing Type | For Sale |
| Style | House |
| Sub-Type | Resale |
| Status | Active |
| Year | 1975 |
| Days On Site | 28 |
| Listing Provided By | DASH Carolina | Shakirah James |
Features
| Bed(s) | 3 |
|---|---|
| Bath(s) | 2 Total |
| SQ Feet | 1,627 |
| Basement | Y |
| Story(s) | 2 |
| Zoning | R-20 |
| Acreage | 0.57 |
Interior
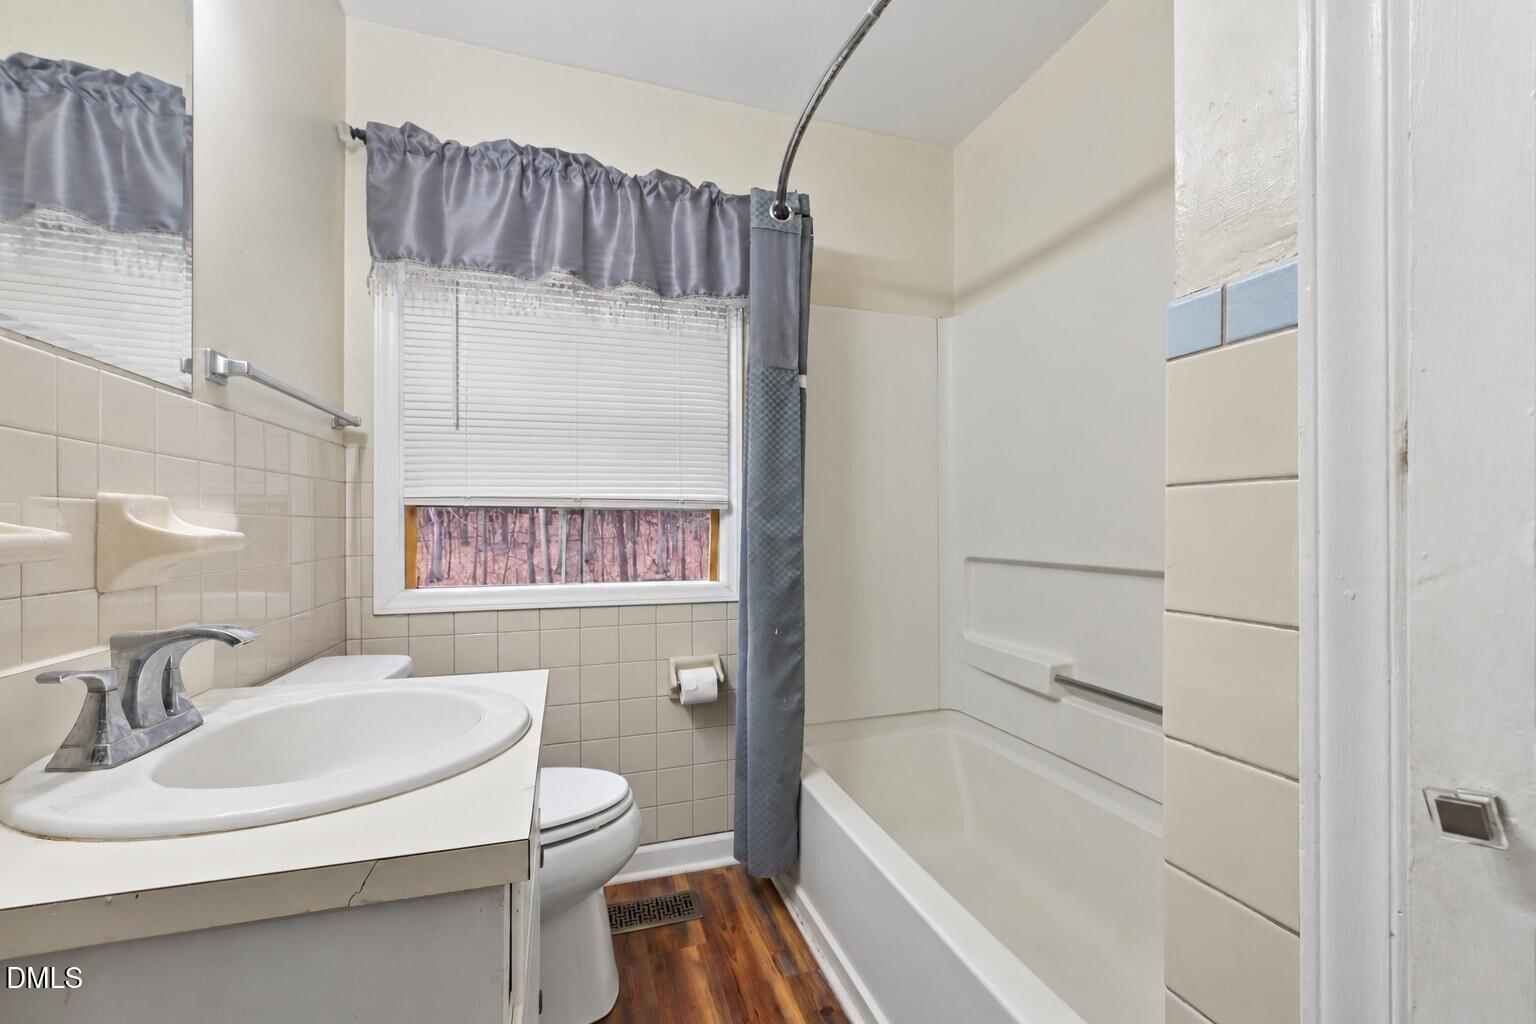
| Interior Features | Ceiling Fan(s), Bathtub/Shower Combination, Smooth Ceilings, Master Downstairs |
|---|---|
| Heating Yes / No | Yes |
| Cooling Yes / No | Yes |
| Cooling | Central Air, Heat Pump |
| Fireplace Features | Gas Log, Living Room, Masonry |
| Fireplaces Total | 1 |
| Fireplace Yes / No | Yes |
| Laundry Features | In Basement |
Exterior
| Exterior Features | Rain Gutters, Storage |
|---|---|
| Roof | Shingle |
| Foundation Details | Permanent, Crawlspace |
| Construction Materials | Brick, Vinyl Siding |
| Security Features | Smoke Detector(s) |
| Door Features | Storm Door(s) |
| Patio And Porch Features | Patio |
Parking
| Garage Yes / No | No |
|---|---|
| Parking Features | Driveway, Gravel |
Utilities
| Utilities | Cable Available |
|---|---|
| Sewer | Public Sewer |
Taxes
| Tax Assessed Value | 249818 |
|---|---|
| Tax Legal Description | Northwood Frst/Sec:03/Blk :L/Lt#053-054 Pl:000034-000016 |
| Tax Year | 2026 |
| Tax Map Number | 053-054 |
Other
| Accessibility Features | No |
|---|
Area Information
| State | NC |
|---|---|
| County | Durham |
| City | Durham |
| Zip Code | 27712 |
| Area | Durham |
| Community Name | Northwood Forest |
| School District | Durham - Northern High |
| Elementary School | Durham - Little River Elementary |
| High School | Durham - Northern High |
| Listing VS Median (in Northwood Forest) | |
Price: $344,900 low | high Med: $344,900 sqft: 1,627 low | high Med: 1,627 $ / sqft: $212 low | high Med: $212 On site: 28 low | high Med: 28 | |
Market Activity 27712
Request a showing
Request a showing

Listings marked with a Doorify MLS icon are provided courtesy of the Doorify MLS, of North Carolina, Internet Data Exchange Database. Brokers make an effort to deliver accurate information, but buyers should independently verify any information on which they will rely in a transaction. The listing broker shall not be responsible for any typographical errors, misinformation, or misprints, and they shall be held totally harmless from any damages arising from reliance upon this data. This data is provided exclusively for consumers’ personal, non-commercial use. Copyright 2024 Doorify MLS of North Carolina. All rights reserved.
Contact
Learn More About This Property

| State | NC |
|---|---|
| County | Durham |
| City | Durham |
| Zip Code | 27712 |
| Area | Durham |
| Community Name | Northwood Forest |
| School District | Durham - Northern High |
| Elementary School | Durham - Little River Elementary |
| High School | Durham - Northern High |
| Listing VS Median (in Northwood Forest) | |
Price: $344,900 low | high Med: $344,900 sqft: 1,627 low | high Med: 1,627 $ / sqft: $212 low | high Med: $212 On site: 28 low | high Med: 28 | |