68 Knotts Loop,Lillington, NC 27546
Lillington, NC 27546

Description
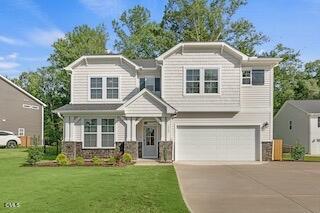
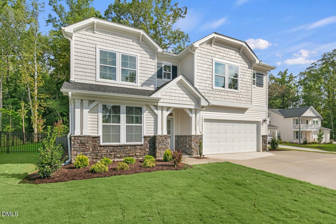
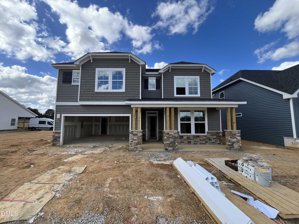
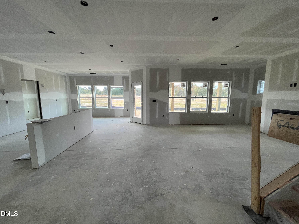
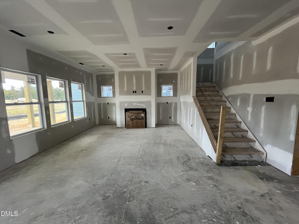
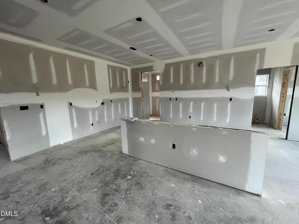
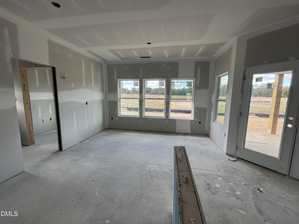
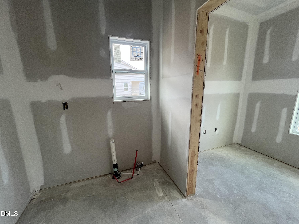
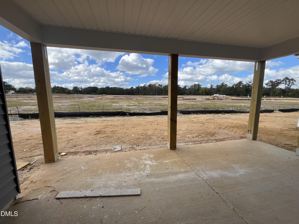
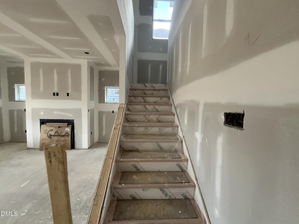
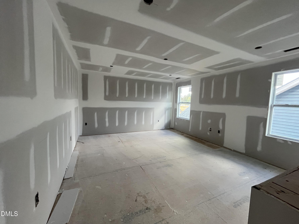
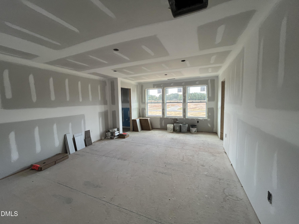
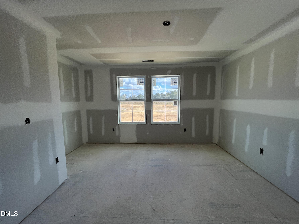
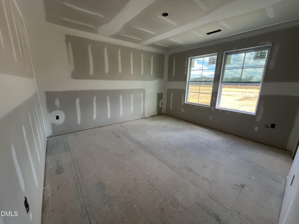
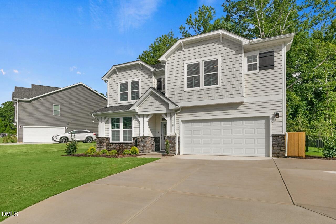
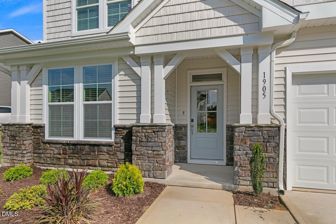
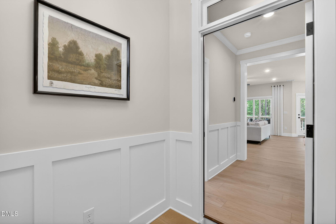
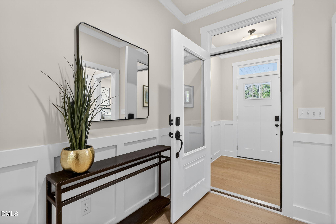
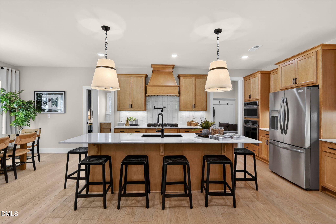
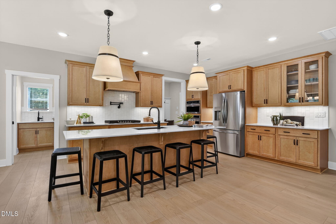
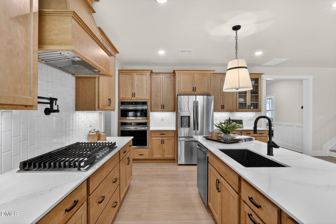
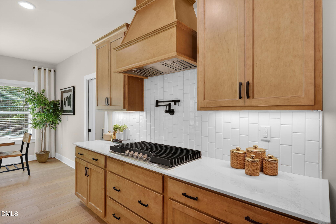
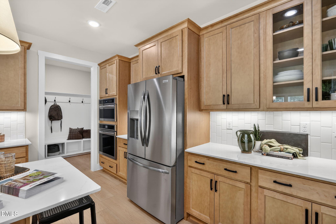
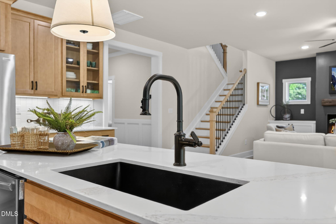
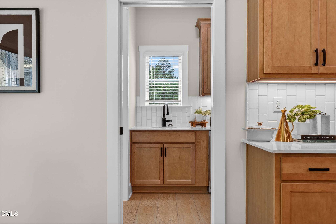
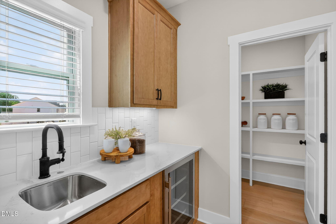
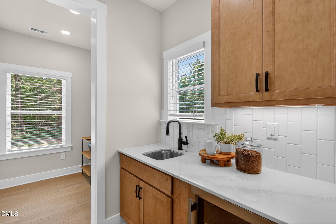
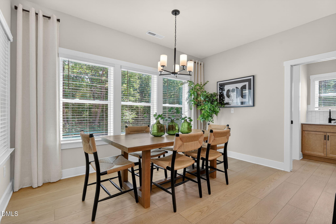
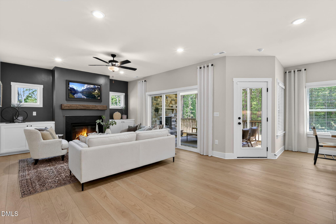
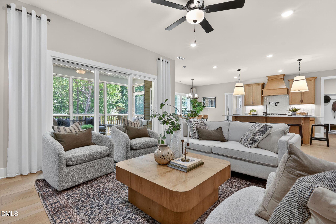
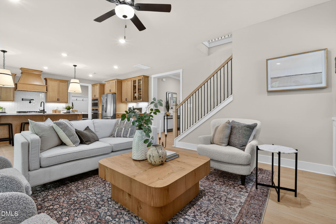
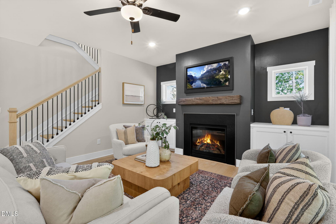
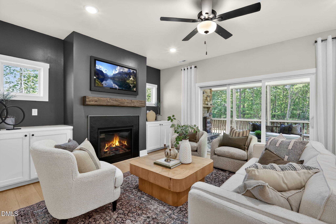
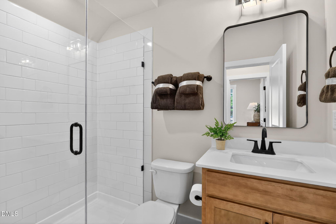
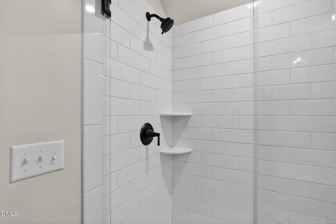
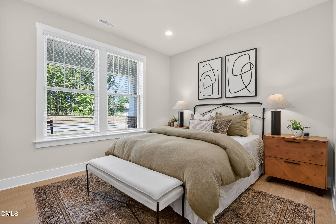
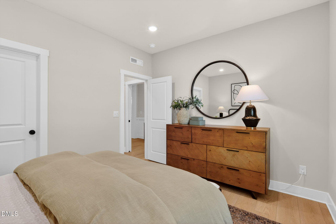
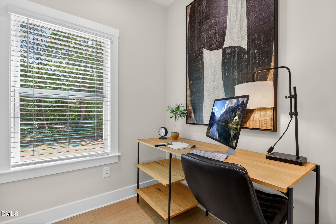
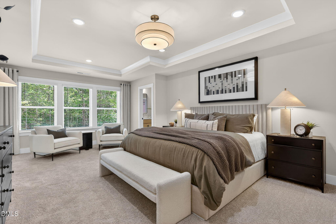
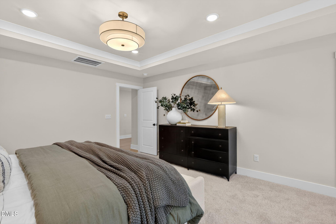
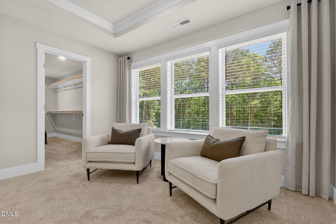
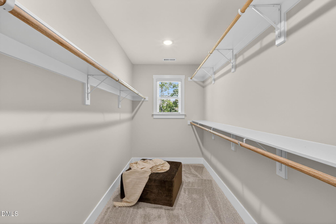
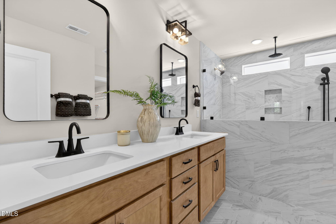
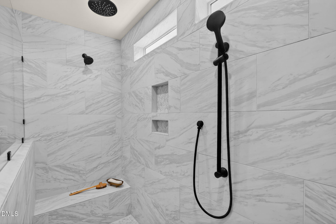
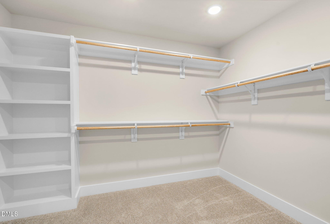
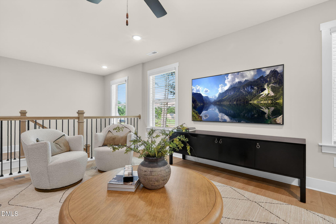
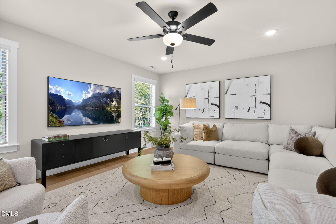
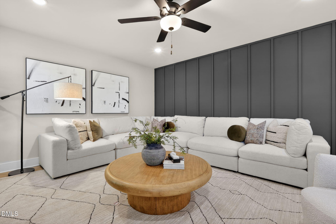
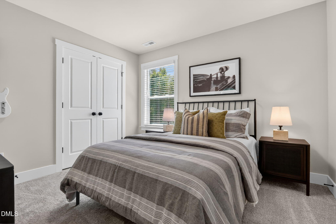
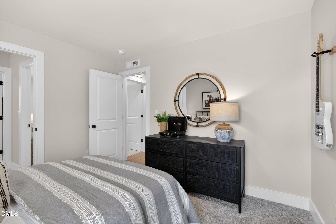
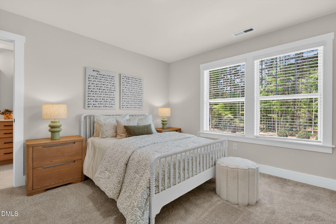
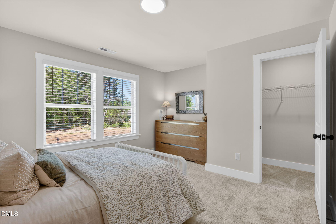
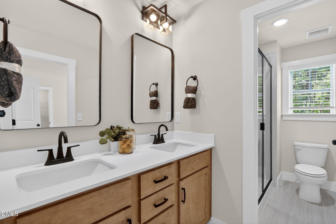
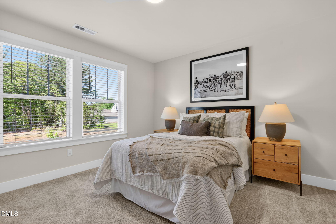
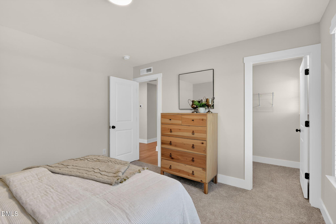
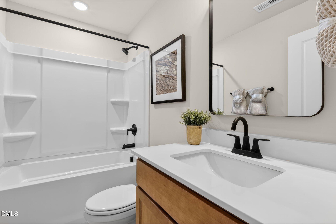
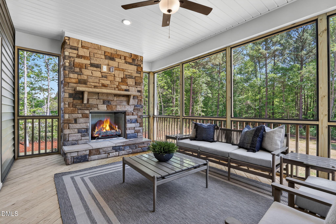
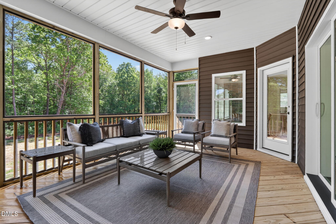
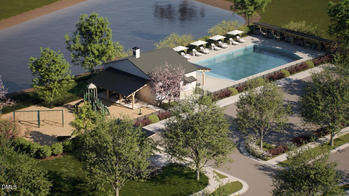
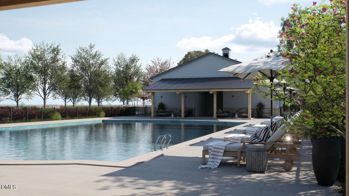
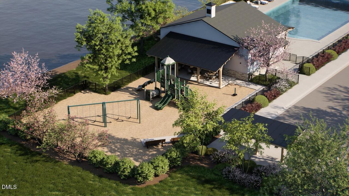
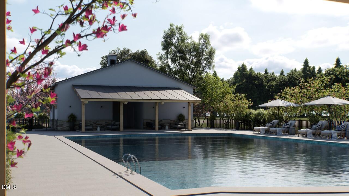
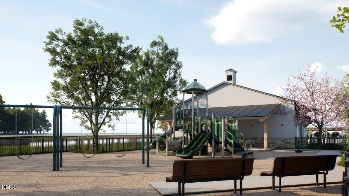
Now under construction in the Milton West this Garner plan offers 3,046 square feet of thoughtfully designed living space. This home features 5 bedrooms and 4 full bathrooms, offering flexible room to spread out, work from home, or host overnight guests comfortably. The main level welcomes you through a smart delivery foyer, a practical entry point designed for the way modern households actually live, keeping packages secure. From there, the open-concept layout leads into a gourmet kitchen built for entertaining and everyday cooking alike, complemented by a separate messy kitchen that keeps prep work, small appliances, and cleanup tucked away from the main gathering space. A pocket office positioned off the cafe offers a quiet, dedicated spot for calls, homework, or catching up on email without giving up an entire bedroom, or feeling cutoff from the action. Durable, low maintenance LVP flooring runs throughout the main living areas, standing up to daily traffic, pets, and everyday life while keeping the home looking polished with minimal upkeep. Cabinetry throughout the kitchen and bathrooms is finished with soft close hardware, a small but meaningful upgrade that adds a quieter, higher end feel every time a drawer or door is used. A gas fireplace anchors the main living area, offering warmth, ambiance, and a natural gathering point during cooler months. Outside, a rear covered porch extends the living space beyond the walls of the home, ideal for morning coffee, evening wind down time, or simply enjoying the outdoors regardless of the weather overhead. Upstairs, the primary en suite features a super shower, delivering a spacious, luxury spa experience, not typically found in this price range. The primary retreat features ample space, and dual walk-in closets, so no more fighting over shelves. Off the primary, the whole family can relax in the game room for movie night, or battle out for the champion title over your favorite board games. The Garner offers room to grow in the heart of Harnett, walkable to historic downtown Lillington, and just steps away from community amenities like the resort-style pool, and playground. Come see what sets Milton West apart from the rest, and be of the first to call it home!
Details
| MLS # | 10185480 |
|---|---|
| Listing Type | For Sale |
| Style | House |
| HOA Dues | $43 |
| Sub-Type | New Construction |
| Status | Active |
| Year | 2026 |
| Days On Site | 91 |
| Listing Provided By | New Home Inc LLC | Madison Shelton Nicholson |
Features
| Bed(s) | 5 |
|---|---|
| Bath(s) | 4 Total |
| SQ Feet | 3,046 |
| Garage | 2 |
| Story(s) | 2 |
| Zoning | RS10 |
| Acreage | 0.14 |
| Property View | Neighborhood |
Interior
| Interior Features | Built-in Features, Ceiling Fan(s), Chandelier, Crown Molding, Double Vanity, Entrance Foyer, Eat-in Kitchen, High Ceilings, His and Hers Closets, High Speed Internet, Kitchen Island, Low Flow Plumbing Fixtures, Open Floorplan, Pantry, Recessed Lighting, Smart Home, Smart Light(s), Smart Thermostat, Storage, Wet Bar, Walk-in Closet(s), Wired for Data, Kitchen/Dining Room Combination, Living/Dining Room Combination, Butler's Pantry, Shower Only, Bathtub/Shower Combination, Walk-in Shower, Water Closet, Quartz Counters, Room Over Garage, Smooth Ceilings, Master Downstairs |
|---|---|
| Heating Yes / No | Yes |
| Cooling Yes / No | Yes |
| Cooling | Central Air, Ceiling Fan(s), Electric, Zoned |
| Fireplace Features | Family Room, Gas Log |
| Fireplaces Total | 1 |
| Fireplace Yes / No | Yes |
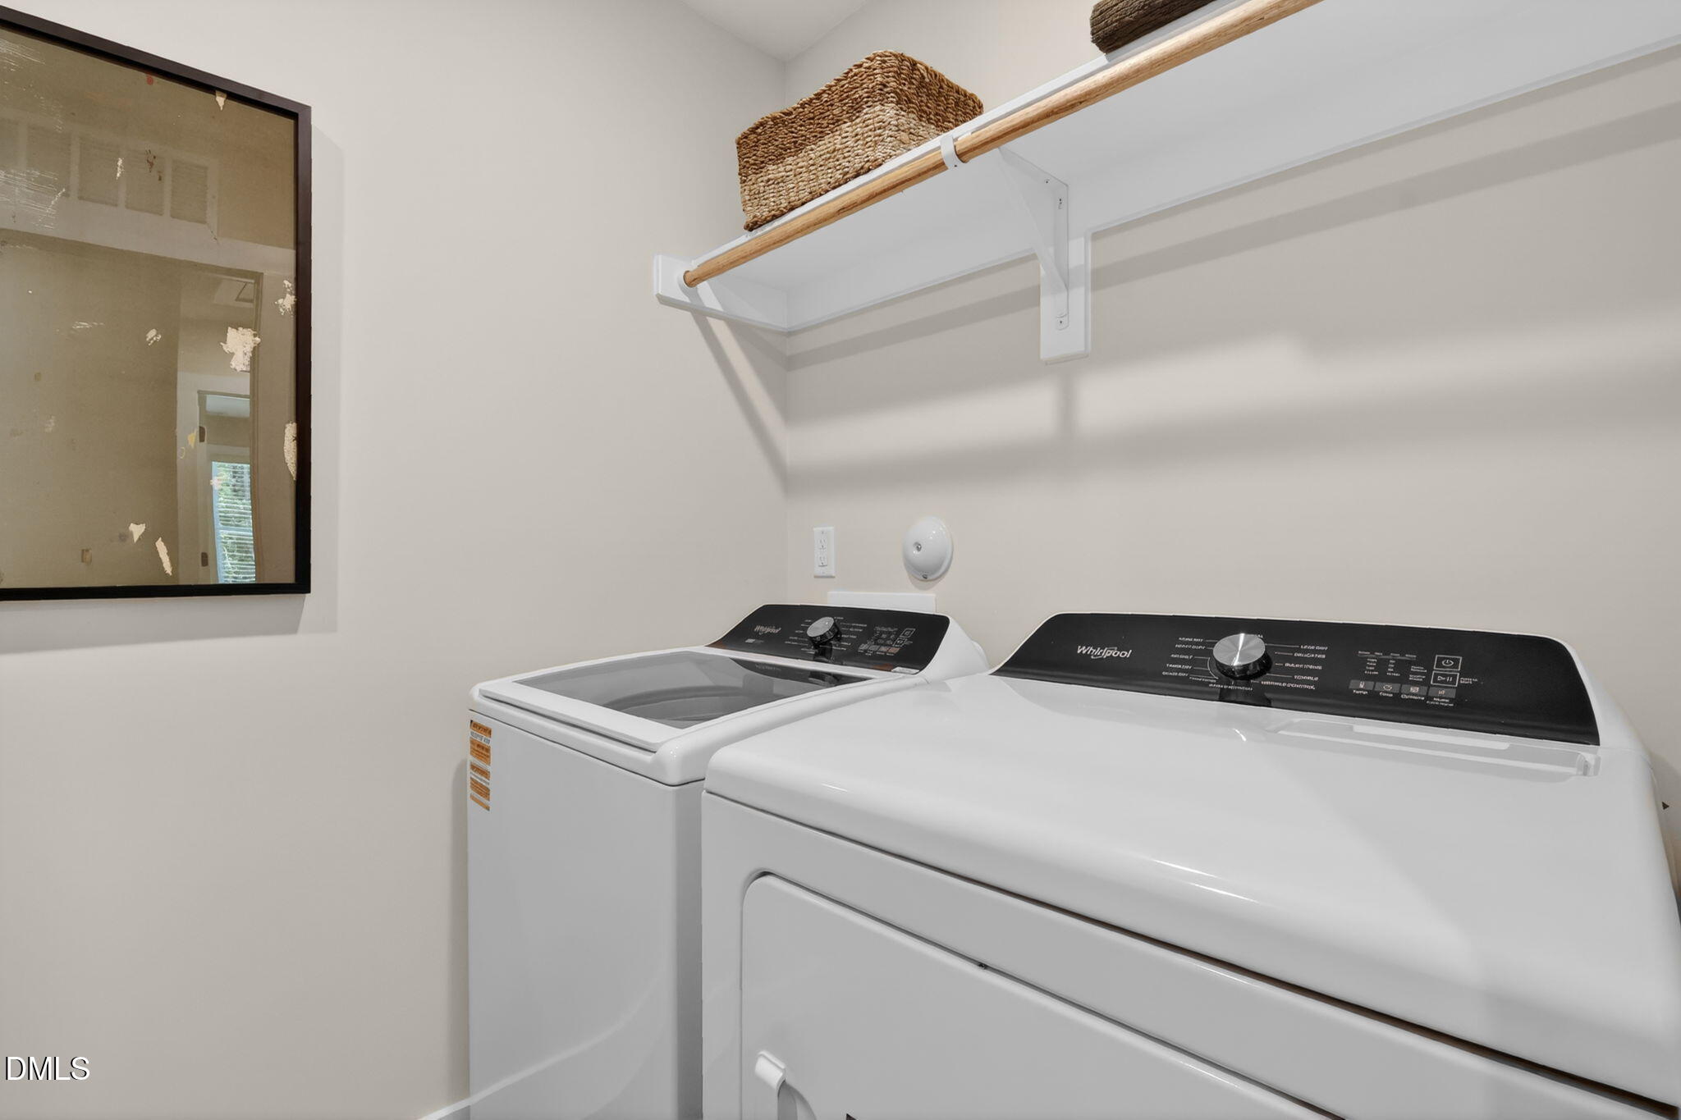
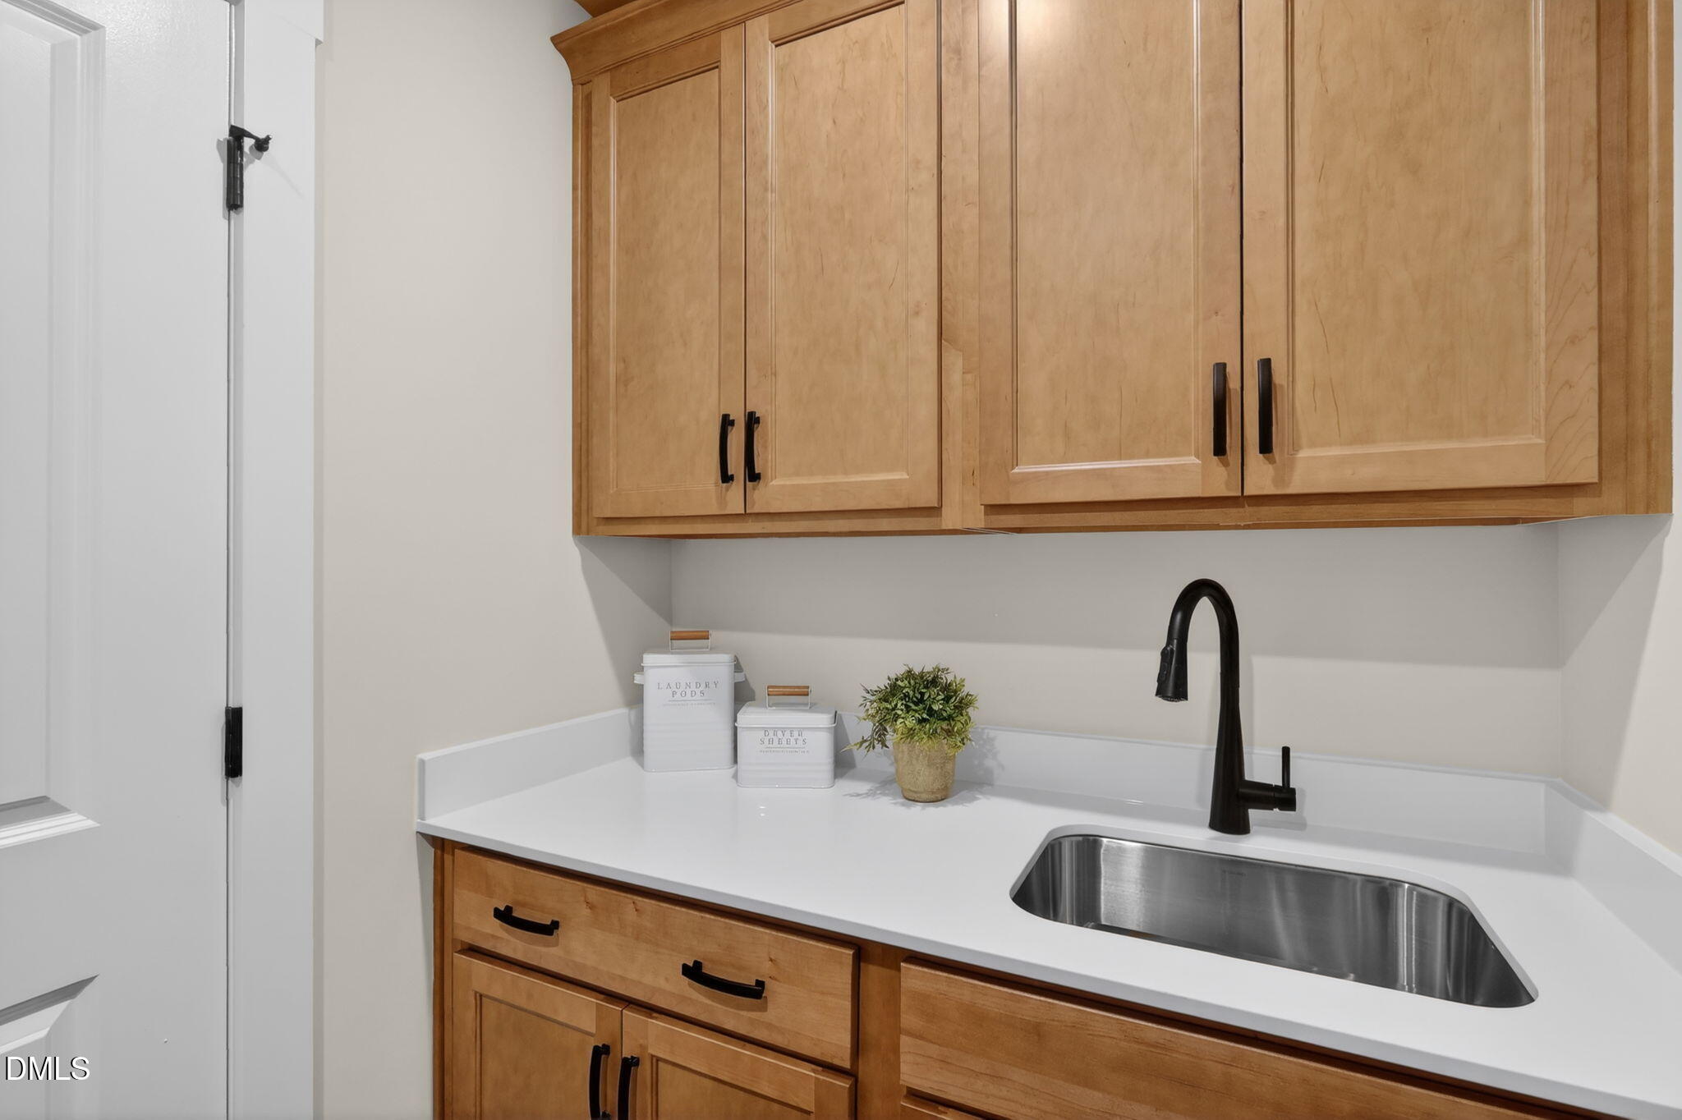
| Laundry Features | Electric Dryer Hookup, Inside, Laundry Room, Washer Hookup |
| Rooms Total | 14 |
Exterior
| Exterior Features | Lighting, Private Entrance, Rain Gutters, Smart Light(s), Smart Lock(s) |
|---|---|
| Roof | Shingle |
| Foundation Details | Slab |
| Lot Features | Back Yard, Close to Clubhouse, Front Yard, Landscaped, Level, Native Plants, Rectangular Lot |
| Community Features | Curbs, Park, Playground, Pool, Street Lights, Sidewalks |
| View | Neighborhood |
| Construction Materials | Attic/Crawl Hatchway(s) Insulated, Batts Insulation, Blown-In Insulation, Ducts Professionally Air-Sealed, Foam Insulation, Lap Siding, Low VOC Insulation, Radiant Barrier, Spray Foam Insulation, Shake Siding, Stone, Vinyl Siding, Low VOC Paint/Sealant/Varnish, Engineered Wood |
| Security Features | Carbon Monoxide Detector(s), Smoke Detector(s) |
| Window Features | Double Pane Windows, Insulated Windows, Low-Emissivity Windows, Screens |
| Patio And Porch Features | Covered, Front Porch, Patio, Porch, Rear Porch |
Parking
| Attached Garage Yes / No | Yes |
|---|---|
| Garage Yes / No | Yes |
| Parking Features | Electric Vehicle Charging Station(s), Garage Faces Front, Garage Door Opener, Lighted |
| Other Parking | Driveway |
Location
| Association Amenities | Cabana, Clubhouse, Maintenance Grounds, Management, Park, Picnic Area, Playground, Parking, Pool, Pond Seasonal, Pond Year Round, Trail(s) |
|---|---|
| Community Features | Curbs, Park, Playground, Pool, Street Lights, Sidewalks |
Utilities
| Utilities | Cable Available, Electricity Connected, Natural Gas Connected, Phone Available, Sewer Connected, Underground Utilities, Water Connected |
|---|---|
| Sewer | Public Sewer |
Taxes
| Tax Legal Description | LOT#146 MILTON WEST S/D PH1 MAP#2026-415 |
|---|---|
| Tax Year | 2026 |
| Tax Map Number | 2026-415 |
Other
| Accessibility Features | No |
|---|
Area Information
| State | NC |
|---|---|
| County | Harnett |
| City | Lillington |
| Zip Code | 27546 |
| Area | Harnett |
| Community Name | Milton West |
| School District | Harnett - Harnett Central High |
| Elementary School | Harnett - Lillington Shawtown El |
| High School | Harnett - Harnett Central High |
| Listing VS Median (in Milton West) | |
Price: $489,700 low | high Med: $379,700 sqft: 3,046 low | high Med: 2,271 $ / sqft: $161 low | high Med: $168 On site: 91 low | high Med: 98 | |
Market Activity 27546
Request a showing
Request a showing

Listings marked with a Doorify MLS icon are provided courtesy of the Doorify MLS, of North Carolina, Internet Data Exchange Database. Brokers make an effort to deliver accurate information, but buyers should independently verify any information on which they will rely in a transaction. The listing broker shall not be responsible for any typographical errors, misinformation, or misprints, and they shall be held totally harmless from any damages arising from reliance upon this data. This data is provided exclusively for consumers’ personal, non-commercial use. Copyright 2024 Doorify MLS of North Carolina. All rights reserved.
Contact
Learn More About This Property

| State | NC |
|---|---|
| County | Harnett |
| City | Lillington |
| Zip Code | 27546 |
| Area | Harnett |
| Community Name | Milton West |
| School District | Harnett - Harnett Central High |
| Elementary School | Harnett - Lillington Shawtown El |
| High School | Harnett - Harnett Central High |
| Listing VS Median (in Milton West) | |
Price: $489,700 low | high Med: $379,700 sqft: 3,046 low | high Med: 2,271 $ / sqft: $161 low | high Med: $168 On site: 91 low | high Med: 98 | |