
Description
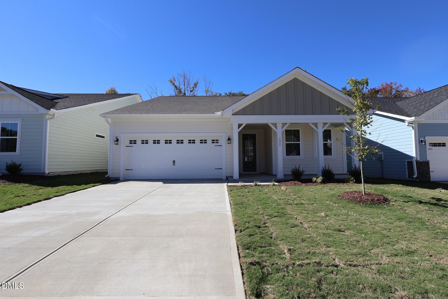
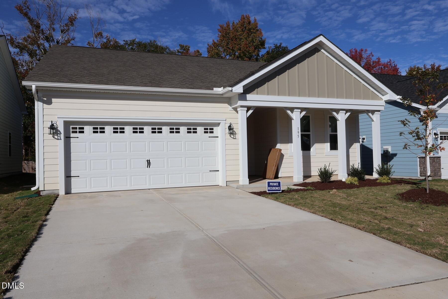
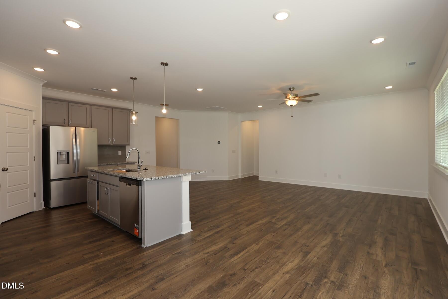
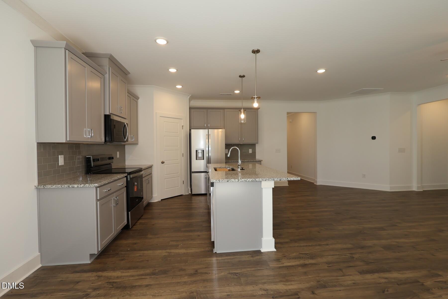
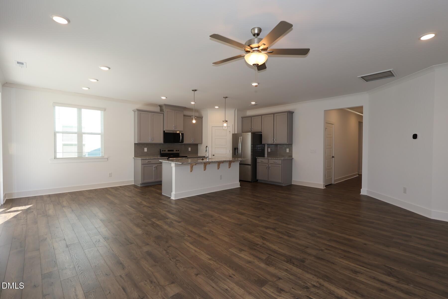
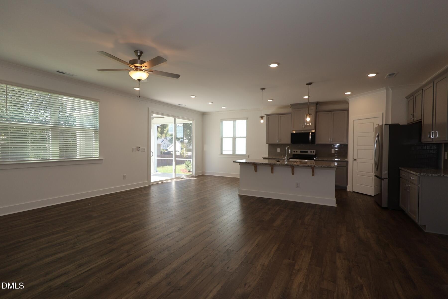
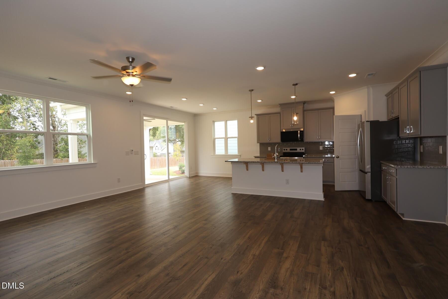
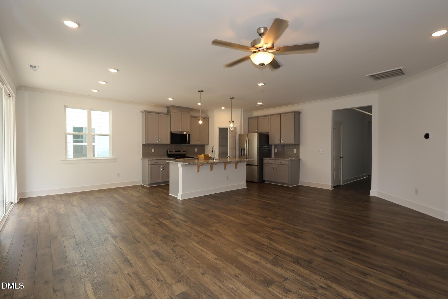
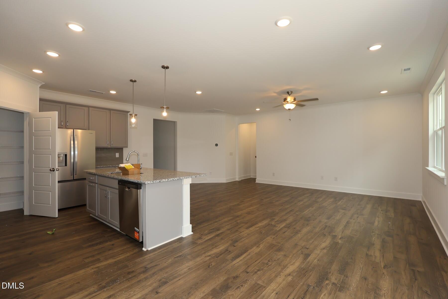
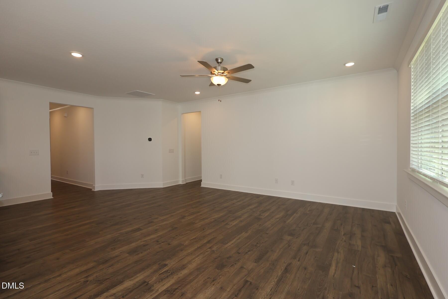
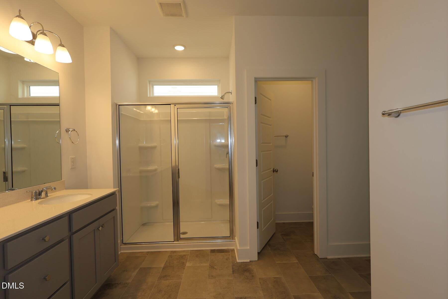
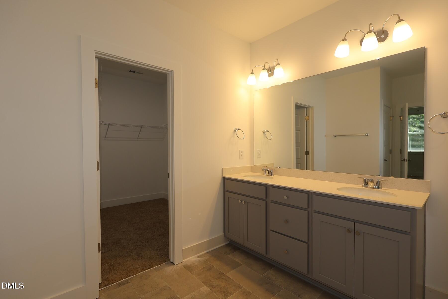
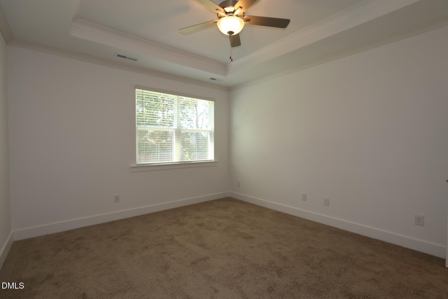
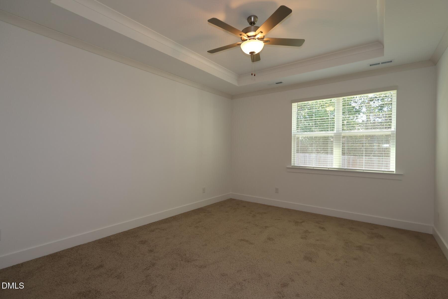
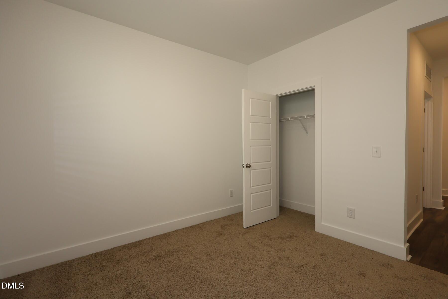
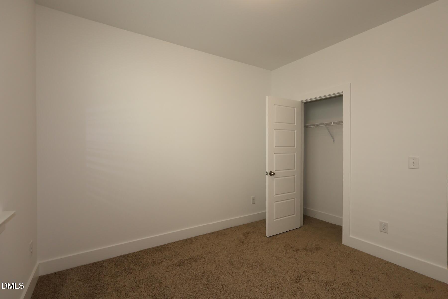
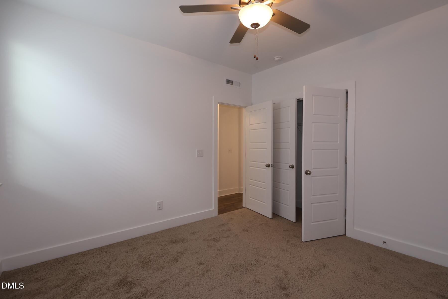
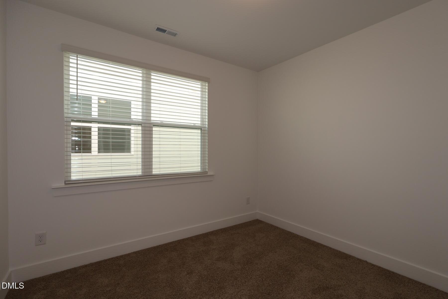
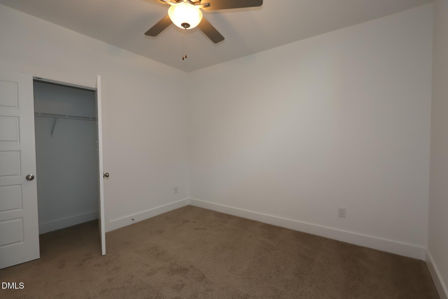
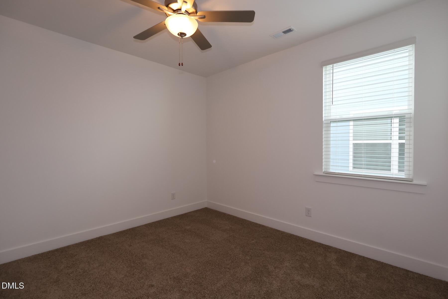
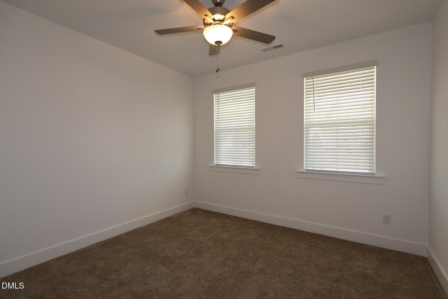
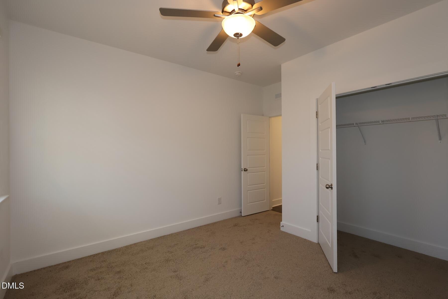
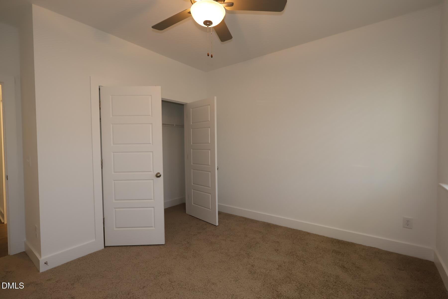
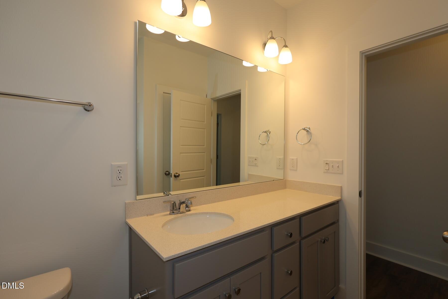
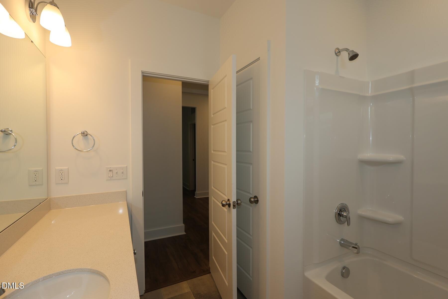
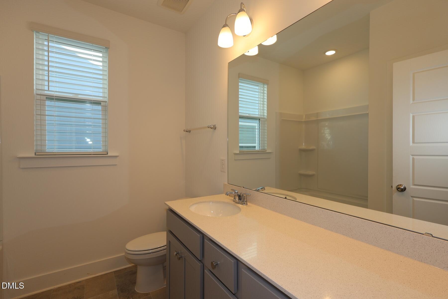
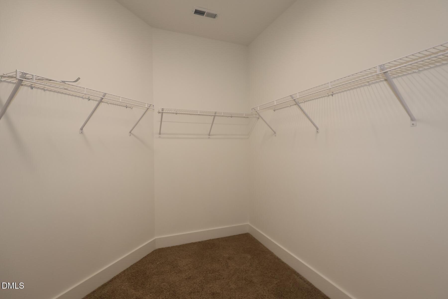
The 1,882 sq. ft. Cascades floorplan is designed for modern living, with open spaces and plenty of options to fit your lifestyle. The Great Room, dining area, and kitchen with breakfast bar and walk-in pantry create the perfect hub for entertaining or everyday comfort. The primary suite features a spacious walk-in closet and private bath w/ walk-in tile shower w/ bench, while two additional bedrooms provide space for many to reside in the home. We also have a study that could be an office, home gym, or play room.
Details
| MLS # | 10201165 |
|---|---|
| Listing Type | For Sale |
| Style | House |
| HOA Dues | $60 |
| Sub-Type | New Construction |
| Status | Active |
| Year | 2026 |
| Days On Site | 11 |
| Listing Provided By | Mattamy Homes LLC | Monroe Hale |
Features
| Bed(s) | 4 |
|---|---|
| Bath(s) | 3 Total |
| SQ Feet | 2,567 |
| Garage | 3 |
| Story(s) | 2 |
| Acreage | 0.92 |
Interior
| Interior Features | Double Vanity, Eat-in Kitchen, Kitchen Island, Open Floorplan, Pantry, Recessed Lighting, Smart Thermostat, Storage, Walk-in Closet(s), Kitchen/Dining Room Combination, Bathtub/Shower Combination, Walk-in Shower, Water Closet, Quartz Counters, Master Downstairs |
|---|---|
| Heating Yes / No | Yes |
| Cooling Yes / No | Yes |
| Cooling | Heat Pump |
| Fireplace Yes / No | No |
| Laundry Features | Electric Dryer Hookup, Laundry Room, Upper Level, Washer Hookup |
| Rooms Total | 8 |
Exterior
| Exterior Features | Rain Gutters, Smart Lock(s) |
|---|---|
| Roof | Shingle |
| Foundation Details | Slab |
| Lot Features | Back Yard, Open Lot, Rectangular Lot |
| Community Features | Street Lights |
| Construction Materials | Batts Insulation, Blown-In Insulation, Spray Foam Insulation, Vinyl Siding |
| Door Features | French Doors, Sliding Doors |
| Window Features | Low-Emissivity Windows |
| Patio And Porch Features | Covered, Rear Porch |
Parking
| Attached Garage Yes / No | Yes |
|---|---|
| Garage Yes / No | Yes |
| Parking Features | Attached, Driveway, Garage Faces Front, Garage, Garage Door Opener |
Location
| Association Amenities | None |
|---|---|
| Community Features | Street Lights |
Utilities
| Sewer | Septic Tank |
|---|
Taxes
| Tax Legal Description | Lot 32, Mc Alister Creek phase 1 |
|---|---|
| Tax Year | 2026 |
Other
| Accessibility Features | No |
|---|
Area Information
| State | NC |
|---|---|
| County | Johnston |
| City | Clayton |
| Zip Code | 27520 |
| Area | Johnston |
| Community Name | McAlister Creek |
| School District | Johnston - Wilsons Mills High Sc |
| Elementary School | Johnston - Swift Creek Elementar |
| High School | Johnston - Wilsons Mills High Sc |
| Listing VS Median (in McAlister Creek) | |
Price: $404,956 low | high Med: $444,841 sqft: 2,567 low | high Med: 2,334 $ / sqft: $158 low | high Med: $191 On site: 11 low | high Med: 75 | |
Market Activity 27520
Request a showing
Request a showing

Listings marked with a Doorify MLS icon are provided courtesy of the Doorify MLS, of North Carolina, Internet Data Exchange Database. Brokers make an effort to deliver accurate information, but buyers should independently verify any information on which they will rely in a transaction. The listing broker shall not be responsible for any typographical errors, misinformation, or misprints, and they shall be held totally harmless from any damages arising from reliance upon this data. This data is provided exclusively for consumers’ personal, non-commercial use. Copyright 2024 Doorify MLS of North Carolina. All rights reserved.
Contact
Learn More About This Property

| State | NC |
|---|---|
| County | Johnston |
| City | Clayton |
| Zip Code | 27520 |
| Area | Johnston |
| Community Name | McAlister Creek |
| School District | Johnston - Wilsons Mills High Sc |
| Elementary School | Johnston - Swift Creek Elementar |
| High School | Johnston - Wilsons Mills High Sc |
| Listing VS Median (in McAlister Creek) | |
Price: $404,956 low | high Med: $444,841 sqft: 2,567 low | high Med: 2,334 $ / sqft: $158 low | high Med: $191 On site: 11 low | high Med: 75 | |