
Description
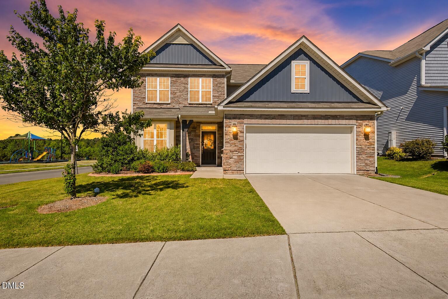
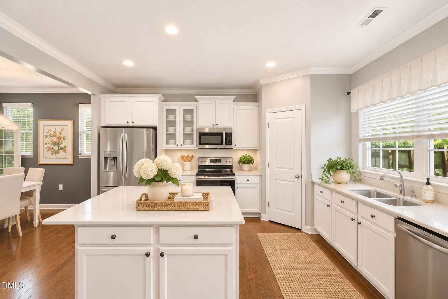
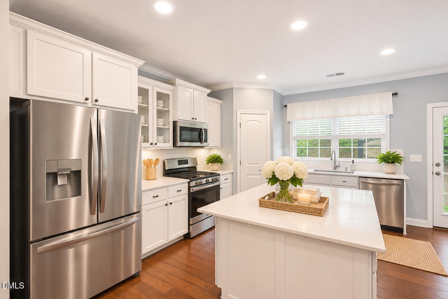
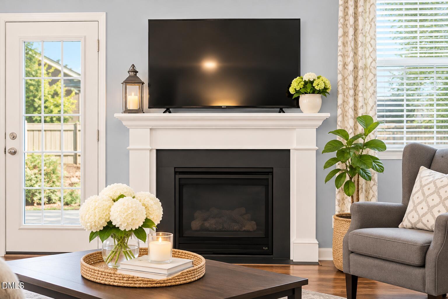
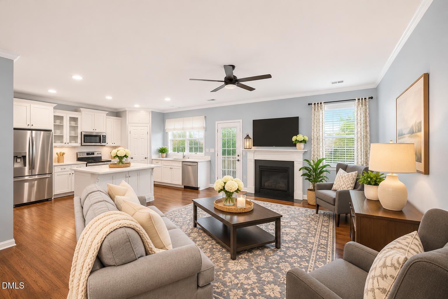
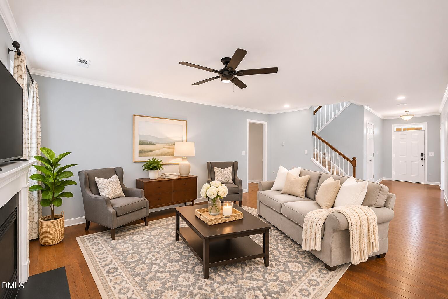
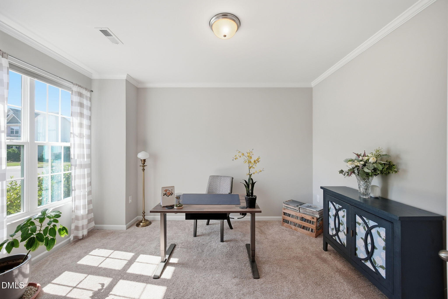
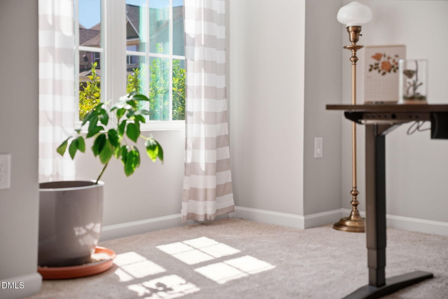
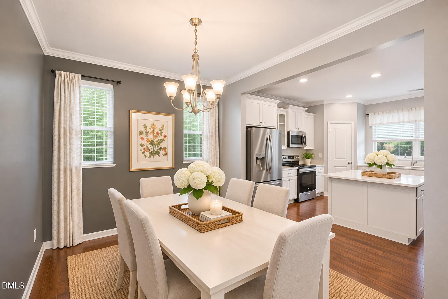
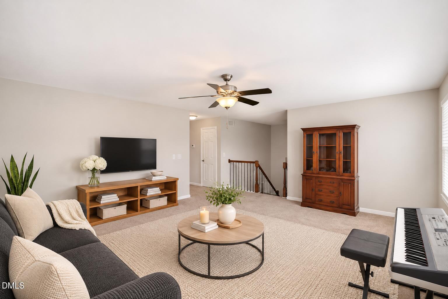
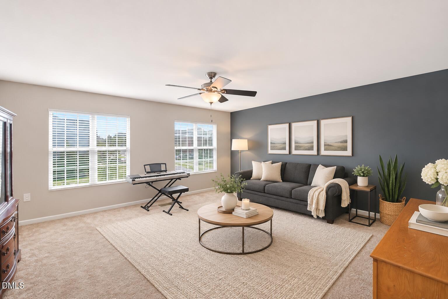
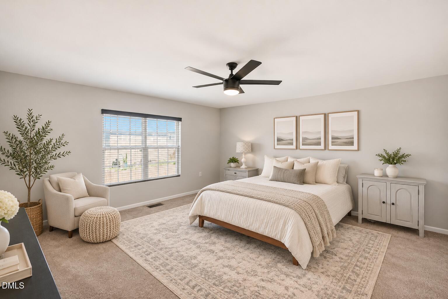
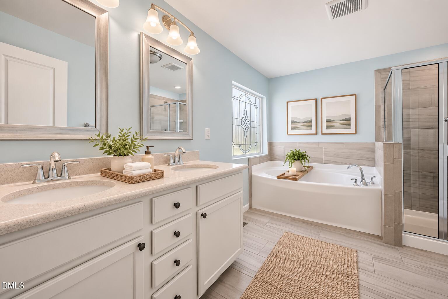
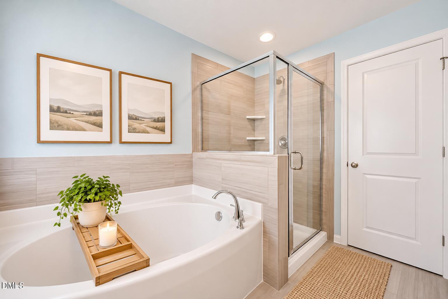
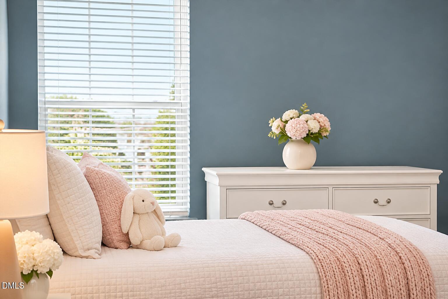
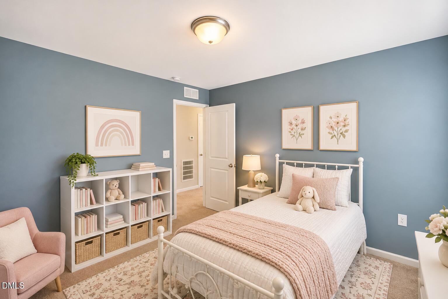
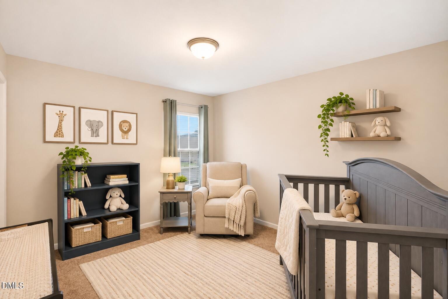
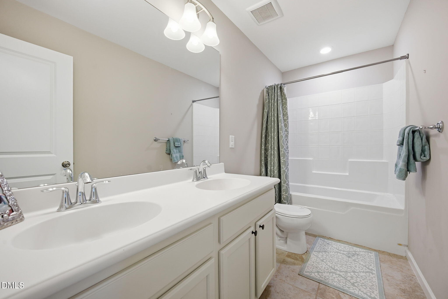
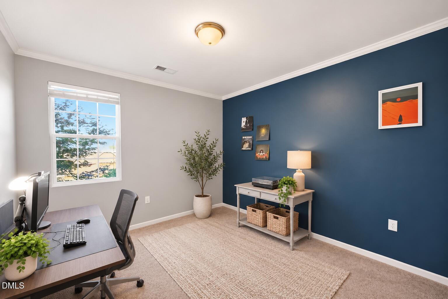
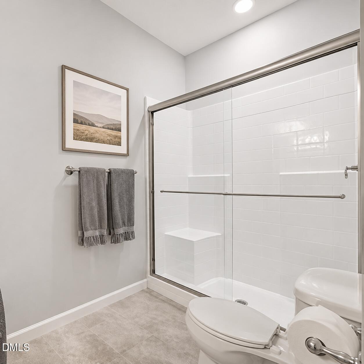
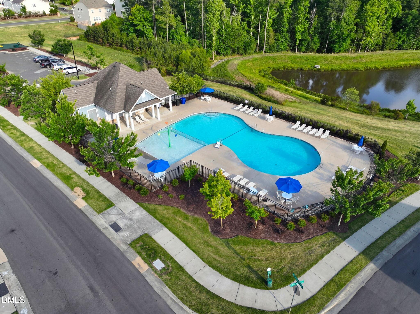
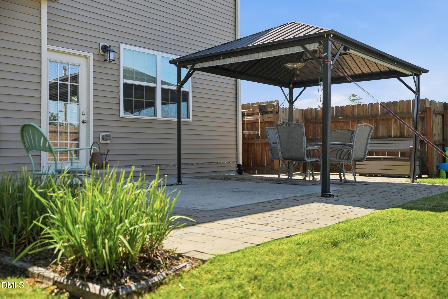
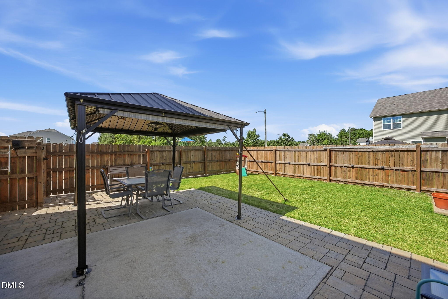
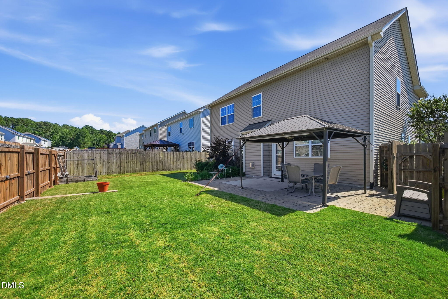
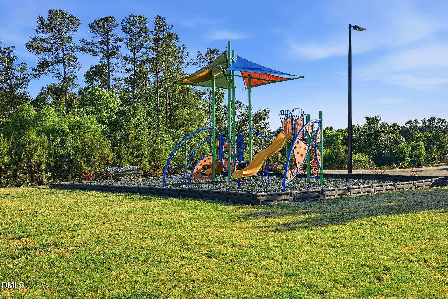
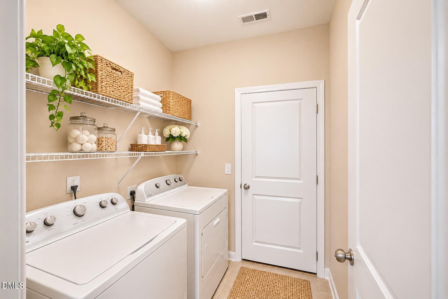
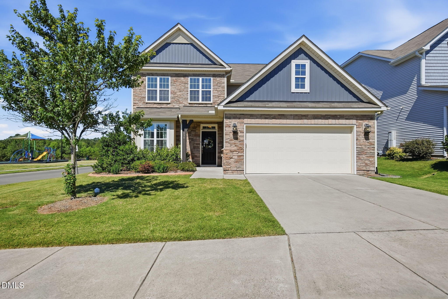
See information for a 1-0 or 2-1 buy down with preferred local lender. Popular Sherron Farms featuring the an ideal layout and outdoor living that are increasingly difficult to find. The open floor plan with popular extras including: roll out shelving, gas log fireplace, stainless steel appliances, quartz countertops, pantry, island, and count them 2 office spaces. Situated on a flat lot this home was chosen for its generous size, usable backyard, and convenient access to the neighborhood pool and park. Also the convenient location in Durham. A rare main level bedroom with a full bath, provides flexibility for guests, multigenerational living, or a dual home office setup for those in need. The primary ensuite offers exceptional space along with a large closet, dual vanity, separate tub and shower, and a water closet. Bedrooms 2 & 3 also feature oversized closets like those you find in custom built homes. The loft offer flexibility for the homeowner. The backyard steals the show offering a patio with pergola, garden, and full fencing. Convenient to restaurants, grocery, entertainment, Brier Creek, RDU, RTP, everything Downtown Durham offers, I40, I540, Hwy 70, and I85. Five stars for the home's location, outdoor space, and flexible living areas. Some photos are virtual staged with furniture to show potential.
Details
| MLS # | 10171755 |
|---|---|
| Listing Type | For Sale |
| Style | House |
| HOA Dues | $55 |
| Sub-Type | Resale |
| Status | Active |
| Year | 2017 |
| Days On Site | 162 |
| Listing Provided By | RE/MAX Capital | Laura Lennon |
Features
| Bed(s) | 4 |
|---|---|
| Bath(s) | 3 Total |
| SQ Feet | 2,581 |
| Garage | 2 |
| Story(s) | 2 |
| Zoning | RD |
| Acreage | 0.16 |
Interior
| Interior Features | Ceiling Fan(s), Chandelier, Double Vanity, Entrance Foyer, Eat-in Kitchen, High Speed Internet, Kitchen Island, Open Floorplan, Pantry, Soaking Tub, Walk-in Closet(s), Dining L, Shower Only, Separate Shower, Bathtub/Shower Combination, Walk-in Shower, Water Closet, Quartz Counters, Smooth Ceilings |
|---|---|
| Cooling Yes / No | Yes |
| Cooling | Central Air, Ceiling Fan(s), Dual |
| Fireplace Features | Family Room, Gas Log, Prefabricated, Fireplace Screen |
| Fireplaces Total | 1 |
| Fireplace Yes / No | Yes |
| Laundry Features | Electric Dryer Hookup, Laundry Room, Main Level, Washer Hookup |
| Rooms Total | 9 |
Exterior
| Exterior Features | Rain Gutters, Fenced Yard |
|---|---|
| Roof | Shingle |
| Foundation Details | Slab |
| Lot Features | Back Yard, Corner Lot, Few Trees, Front Yard, Garden, Landscaped, Level |
| Community Features | Other, Park, Playground, Pool, Sidewalks |
| Construction Materials | Board & Batten Siding, Stone Veneer, Vinyl Siding |
| Window Features | Blinds, Drapes, Screens, Window Coverings, Window Treatments |
| Patio And Porch Features | Covered, Front Porch, Patio, Porch |
Parking
| Attached Garage Yes / No | Yes |
|---|---|
| Garage Yes / No | Yes |
| Parking Features | Attached, Concrete, Driveway, Garage Faces Front, Garage |
Location
| Association Amenities | Park, Playground, Pool |
|---|---|
| Community Features | Other, Park, Playground, Pool, Sidewalks |
Utilities
| Utilities | Cable Available, Electricity Connected, Phone Available, Sewer Connected, Underground Utilities, Water Connected |
|---|---|
| Sewer | Public Sewer |
Taxes
| Tax Assessed Value | 522513 |
|---|---|
| Tax Legal Description | Sherron Farms/Ph:05/Lt#106 Pl:000197-000112 |
| Tax Year | 2025 |
| Tax Map Number | 106 |
Other
| Accessibility Features | No |
|---|
Area Information
| State | NC |
|---|---|
| County | Durham |
| City | Durham |
| Zip Code | 27703 |
| Area | Durham |
| Community Name | Sherron Farms |
| School District | Durham - Southern School of Ener |
| Elementary School | Durham - Spring Valley Elementar |
| High School | Durham - Southern School of Ener |
| Listing VS Median (in Sherron Farms) | |
Price: $525,000 low | high Med: $562,450 sqft: 2,581 low | high Med: 2,806 $ / sqft: $203 low | high Med: $201 On site: 162 low | high Med: 91.5 | |
Market Activity 27703
Request a showing
Request a showing

Listings marked with a Doorify MLS icon are provided courtesy of the Doorify MLS, of North Carolina, Internet Data Exchange Database. Brokers make an effort to deliver accurate information, but buyers should independently verify any information on which they will rely in a transaction. The listing broker shall not be responsible for any typographical errors, misinformation, or misprints, and they shall be held totally harmless from any damages arising from reliance upon this data. This data is provided exclusively for consumers’ personal, non-commercial use. Copyright 2024 Doorify MLS of North Carolina. All rights reserved.
Contact
Learn More About This Property

| State | NC |
|---|---|
| County | Durham |
| City | Durham |
| Zip Code | 27703 |
| Area | Durham |
| Community Name | Sherron Farms |
| School District | Durham - Southern School of Ener |
| Elementary School | Durham - Spring Valley Elementar |
| High School | Durham - Southern School of Ener |
| Listing VS Median (in Sherron Farms) | |
Price: $525,000 low | high Med: $562,450 sqft: 2,581 low | high Med: 2,806 $ / sqft: $203 low | high Med: $201 On site: 162 low | high Med: 91.5 | |