632 Grousemoor Road,Deep Gap, NC 28618
Deep Gap, NC 28618

Description
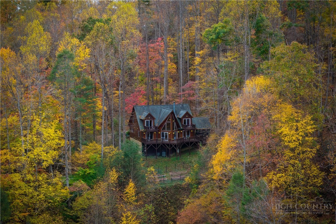
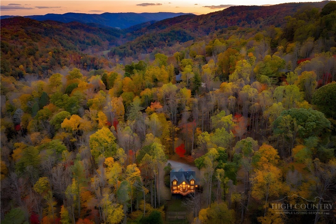
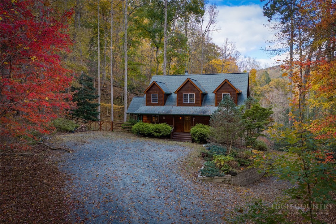
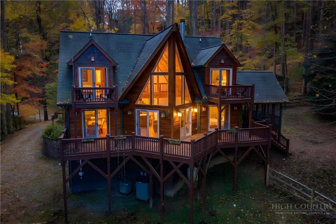
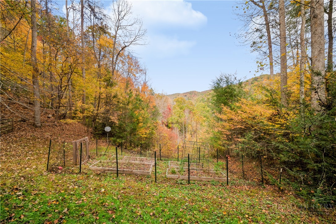
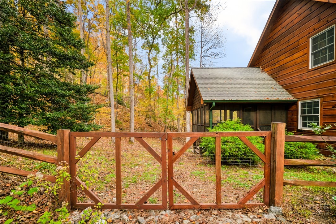
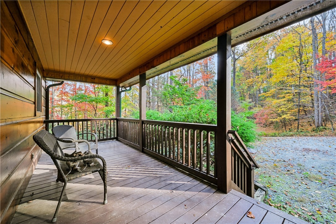
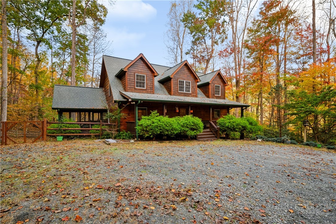
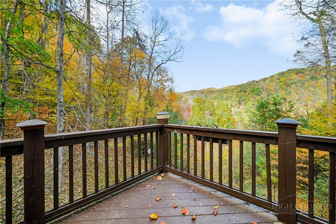
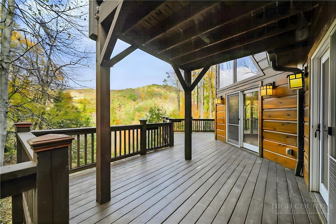
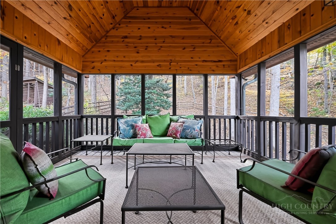
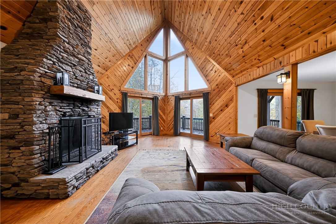
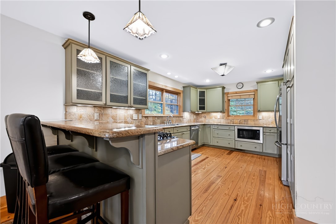
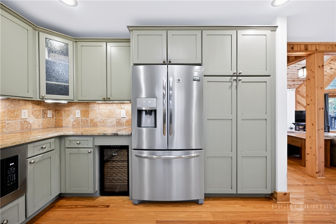
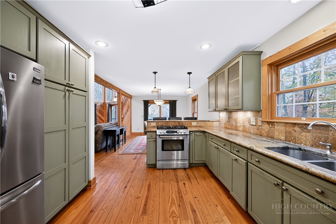
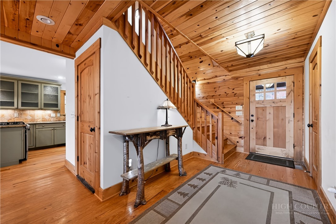
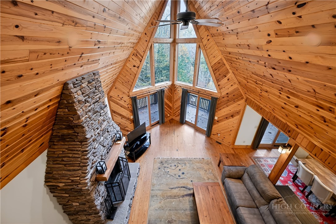
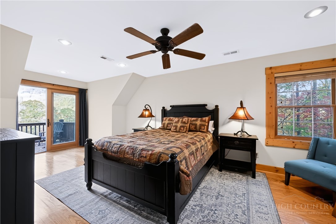
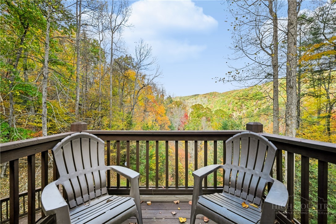
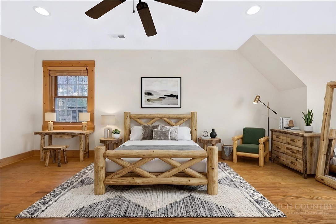
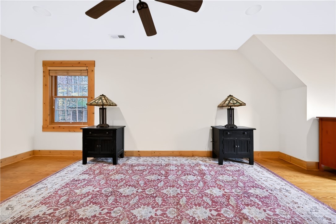
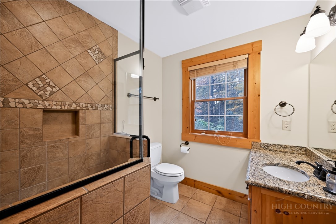
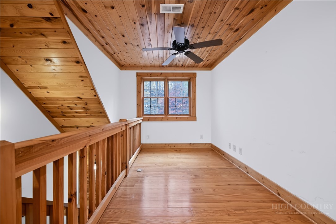
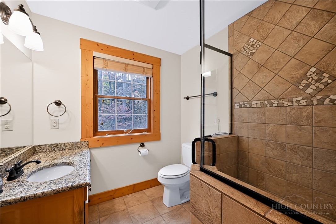
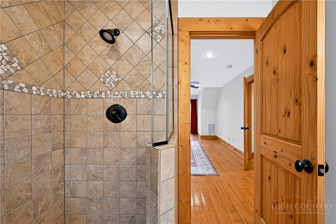
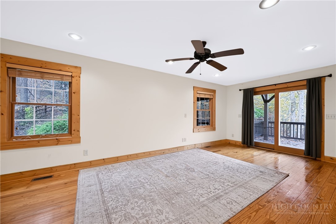
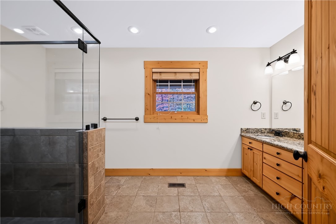
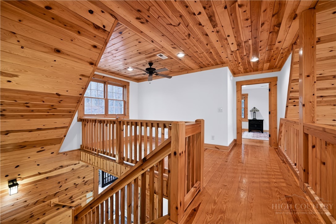
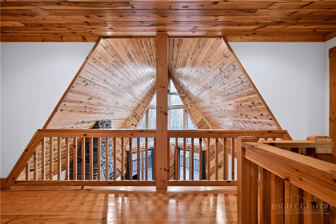
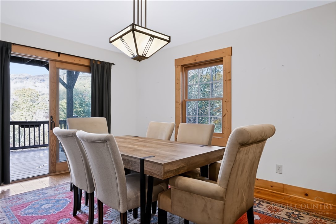
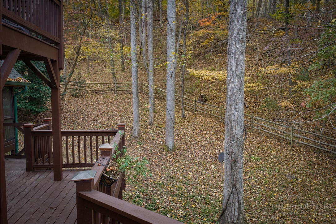
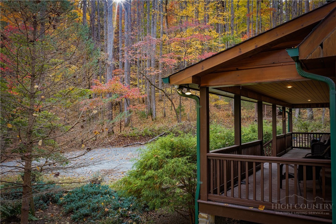
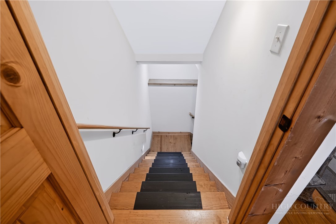
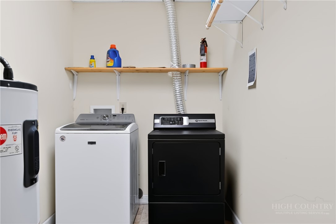
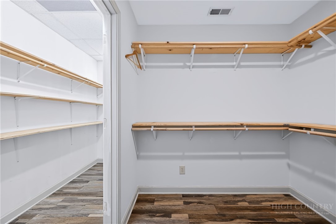
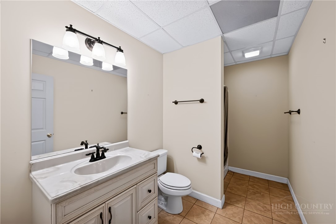
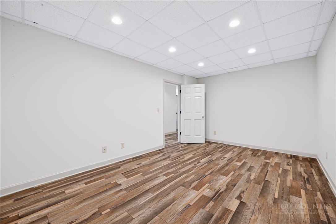
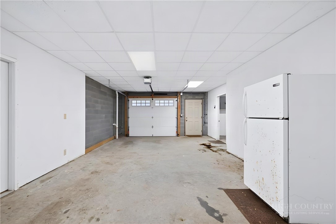
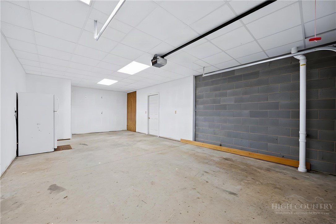
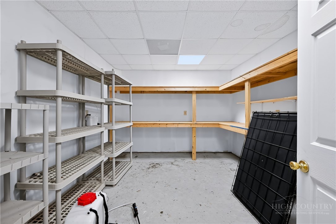
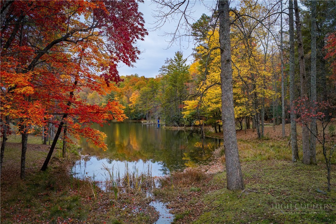
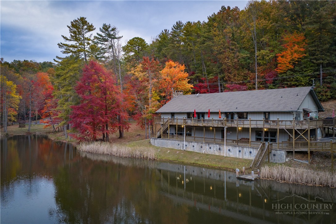
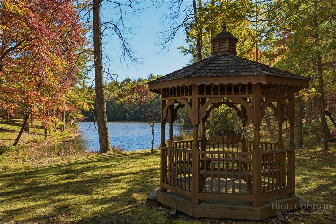
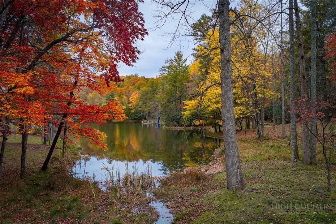
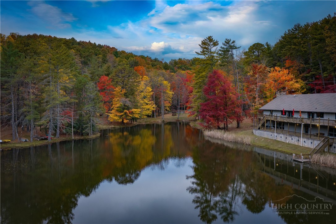
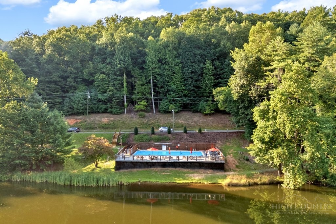
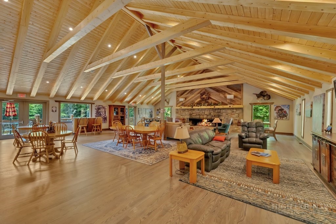
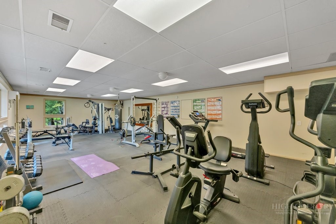
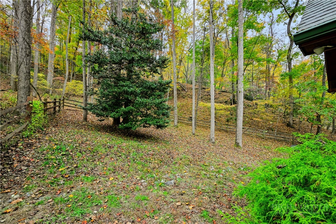
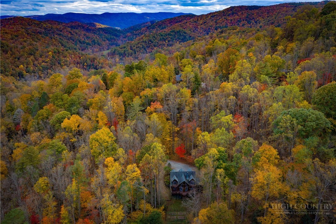
A mountain retreat you can truly call home. At 632 Grousemoor Road, log home warmth and character meet the space, convenience and storage needed for everyday life. A main-level primary suite, generous kitchen, flexible living areas, fenced yard and oversized garage offer practical comforts that can be hard to find in a mountain getaway. Priced to sell at approximately $237 per square foot, this home invites you to make mountain living your every day. Tucked at the end of the road in gated Powderhorn Mountain, this 3-bedroom, 4.5-bath Deep Gap home offers 3,366 square feet across three levels. The .98-acre double lot is bordered by POA-owned green space for added privacy, with mountain views and inviting outdoor living spaces. Enjoy the peace of a wooded setting with room to garden, play or simply relax at home. A covered porch welcomes you into the foyer with a convenient powder room. The great room opens beneath a soaring vaulted ceiling, with a wall of windows framing the mountain scenery. Step onto the wraparound deck for morning coffee, outdoor meals or evenings beneath the stars. A screened side porch offers a sheltered place to unwind, while direct deck access to the fenced yard makes outdoor living easy. The gourmet kitchen features granite countertops, a gas range, breakfast bar seating and plentiful storage. A beautiful view from the sink brings mountain scenery to your daily routine. The adjoining dining room opens to the back deck for easy indoor-outdoor entertaining. The spacious main-level primary suite offers deck access and a large en suite bath with a double vanity, granite countertops and an expansive tiled shower. Upstairs, an open loft overlooks the great room, providing space for reading, relaxing or working. Two large bedrooms each have a private balcony, complemented by a spacious bathroom with granite countertops and a large tiled shower, plus ample closet storage. The lower level offers a versatile bonus area for a theater, game room, fitness space or office, with a full bathroom and large laundry room nearby. An oversized basement garage and several additional storage rooms provide room for vehicles, tools, hobbies, seasonal decor and outdoor gear. Whether you need space for weekend guests, a dedicated workspace or the belongings that come with full-time living, the layout offers room to settle in without compromising your mountain retreat. Powderhorn Mountain offers a resort-style experience for owners and guests, with a staffed gated entrance, outdoor pool, tennis and pickleball courts, basketball, hiking trails, waterfalls and three ponds for fishing, kayaking and canoeing. The campground provides access to native trout waters, while the clubhouse overlooking Penny Lake includes a fitness center, commercial kitchen and gathering spaces for organized events and activities. A chapel, post office and fire substation round out the amenities. Short- and long-term rentals are permitted, offering flexibility for a full-time home, mountain getaway or vacation rental investment. Schedule your visit and discover how easily the mountain escape you've imagined could become the place you call home. Square footage is based on professional measurements and differs from tax records by 391 sq. ft. Sellers report no changes to finished space since purchasing the home. The listing agent researched permits with Planning and Inspections, which located only two heat pump replacement permits; no other permits were found.
Details
| MLS # | 265296 |
|---|---|
| Listing Type | For Sale |
| Style | House |
| HOA Dues | $2,042 |
| Sub-Type | Resale |
| Year | 2008 |
| Days On Site | 11 |
| Listing Provided By | Premier Sotheby's International Realty- Banner Elk | Jessica Auten |
Features
| Bed(s) | 3 |
|---|---|
| Bath(s) | 5 Total |
| SQ Feet | 3,366 |
| Garage | 2 |
| Basement | Y |
| Story(s) | 2 |
| Acreage | 0.98 |
| Water Front | Yes |
| Property View | Yes |
Interior
| Cooling Yes / No | Yes |
|---|---|
| Cooling | Central Air, Heat Pump, Two Units |
| Heating Yes / No | Yes |
| Heating | Electric, Fireplaces, Heat Pump |
| Interior Features | Vaulted Ceilings |
| Appliances | Dryer, Dishwasher, Electric Water Heater, Microwave, Refrigerator, Washer |
| Fireplace Features | One, Wood Burning |
| Fireplace Yes / No | Yes |
| Fireplaces Total | 1 |
| Laundry Features | Washer Hookup, Dryer Hookup, In Basement |
Exterior
| Exterior Features | Gravel Driveway |
|---|---|
| Roof | Architectural, Shingle |
| Security Features | Radon Mitigation System |
| Construction Materials | Log |
| Foundation Details | Basement |
Parking
| Garage Yes / No | Yes |
|---|---|
| Attached Garage Yes / No | Yes |
| Parking Features | Attached, Basement, Driveway, Garage, Two Car Garage, Gravel, Private |
Utilities
| Utilities | High Speed Internet Available |
|---|---|
| Sewer | Community Coop Sewer |
Taxes
| Tax Annual Amount | 2277.84 |
|---|---|
| Tax Book Number | 2082/575 |
| Tax Lot | 155 & 156 |
Location
| Community Features | Clubhouse, Fitness Center, Fishing, Gated, Pickleball, Pool, River, Tennis Courts, Trails Paths, Long Term Rental Allowed, Short Term Rental Allowed |
|---|
Area Information
| State | NC |
|---|---|
| County | Watauga |
| City | Deep Gap |
| Zip Code | 28618 |
| Area | 3 Elk | Stoney Fork (Jobs Cabin | Elk | WILKES) |
| Community Name | Powder Horn |
| School District | Watauga |
| Elementary School | Parkway |
| High School | Watauga |
| Listing VS Median (in Powder Horn) | |
Price: $799,000 low | high Med: $489,000 sqft: 3,366 low | high Med: 1,918 $ / sqft: $237 low | high Med: $255 On site: 11 low | high Med: 41 | |
Market Activity 28618
Request a showing
Request a showing
Contact
Learn More About This Property

| State | NC |
|---|---|
| County | Watauga |
| City | Deep Gap |
| Zip Code | 28618 |
| Area | 3 Elk | Stoney Fork (Jobs Cabin | Elk | WILKES) |
| Community Name | Powder Horn |
| School District | Watauga |
| Elementary School | Parkway |
| High School | Watauga |
| Listing VS Median (in Powder Horn) | |
Price: $799,000 low | high Med: $489,000 sqft: 3,366 low | high Med: 1,918 $ / sqft: $237 low | high Med: $255 On site: 11 low | high Med: 41 | |