
Description
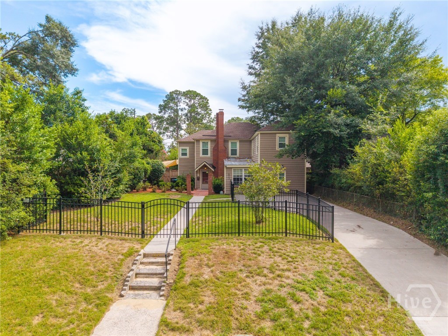
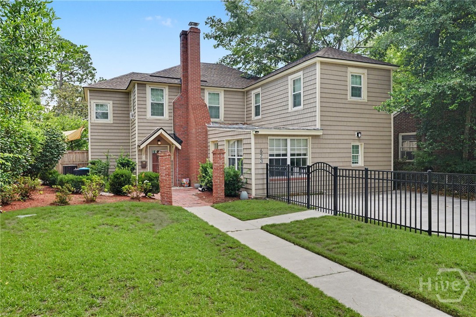
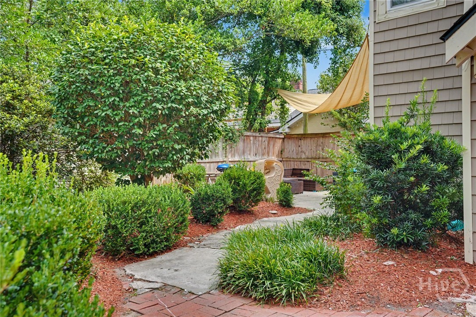
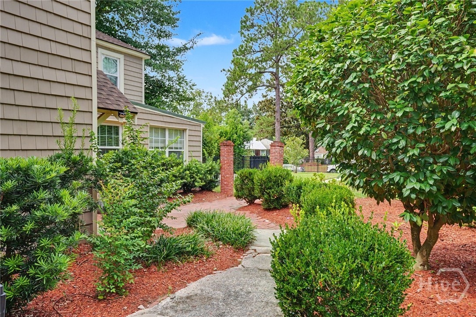
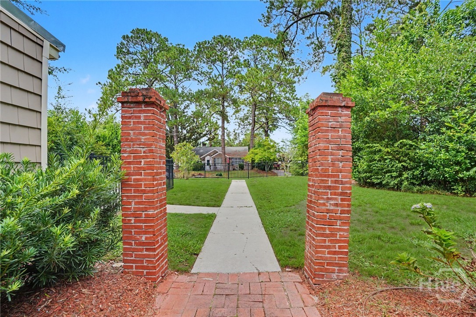
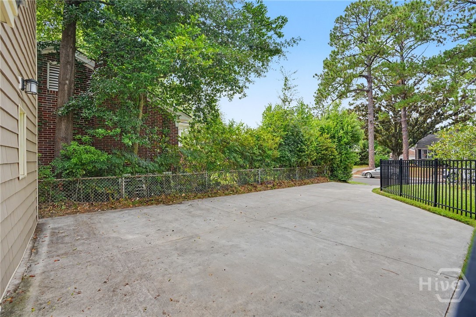
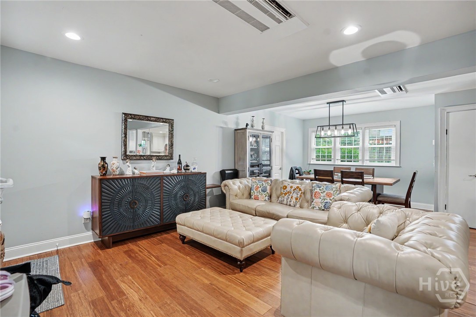
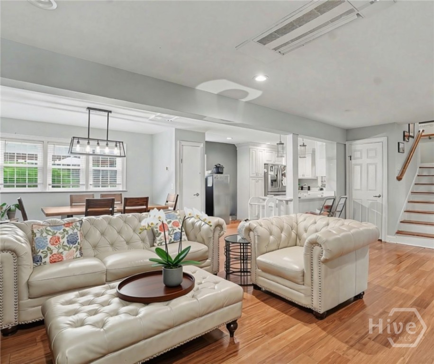
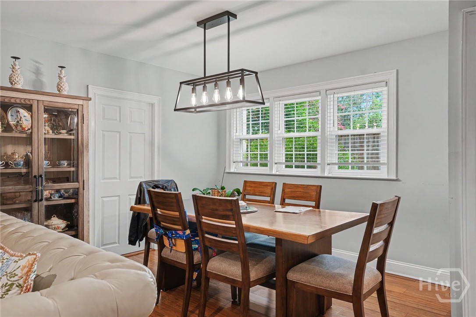
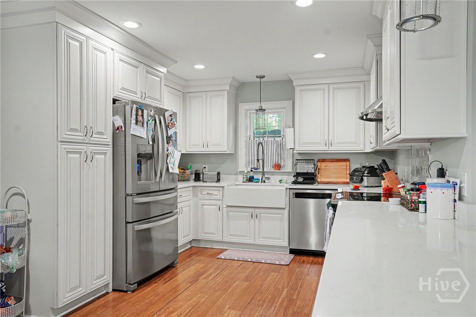
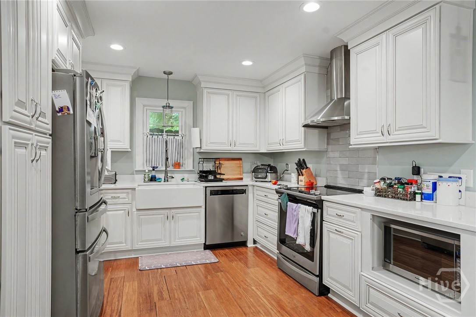
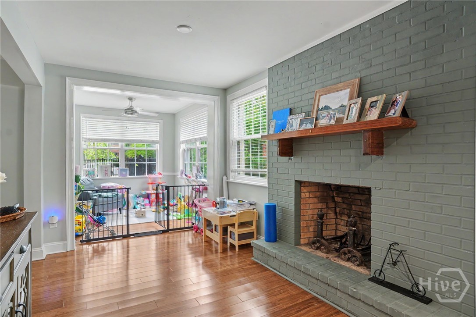
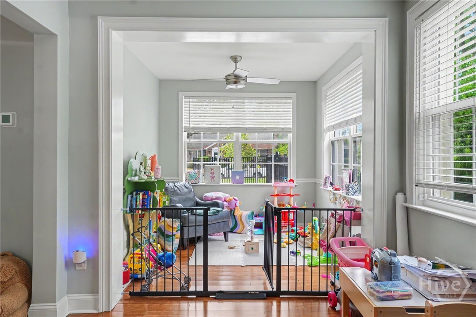
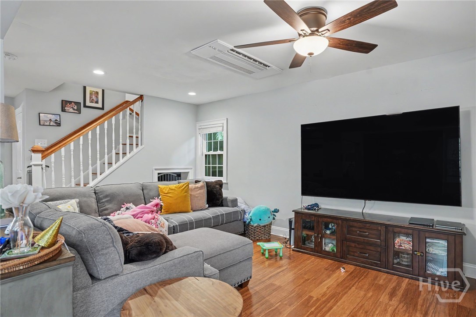
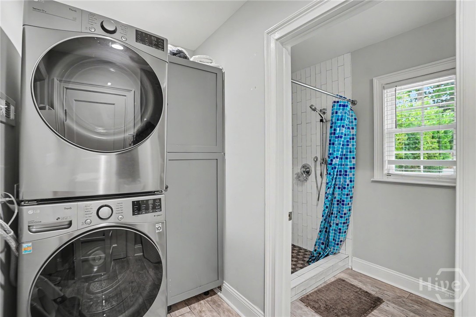
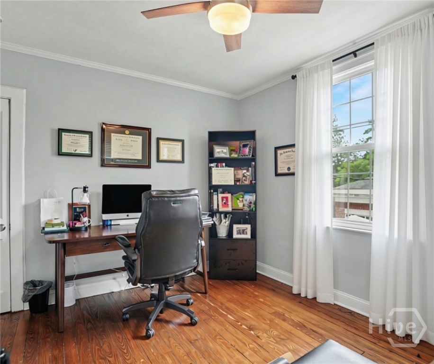
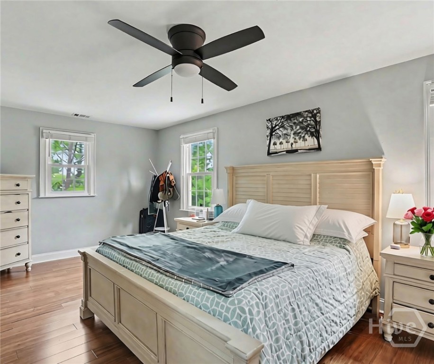
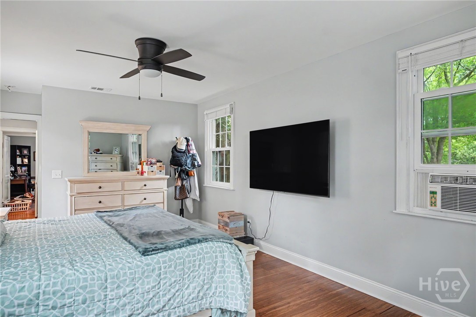
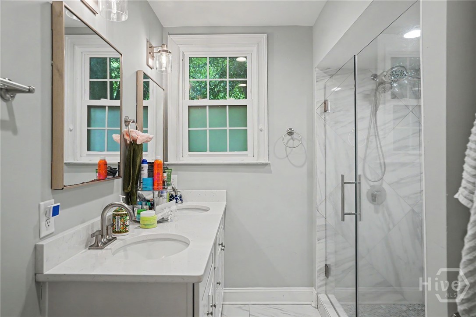
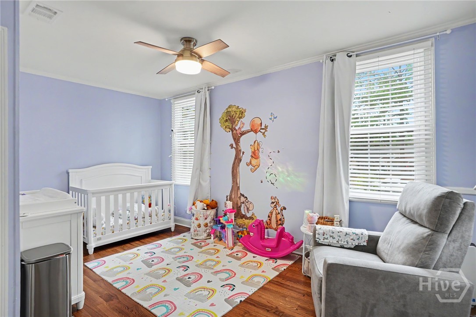
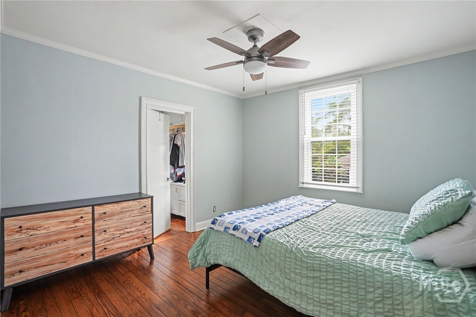
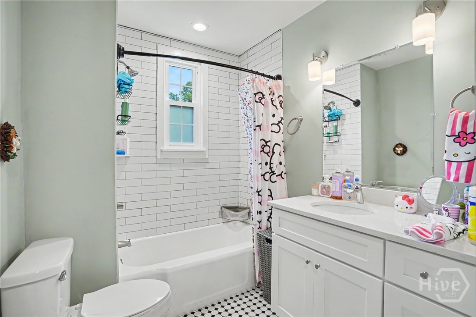
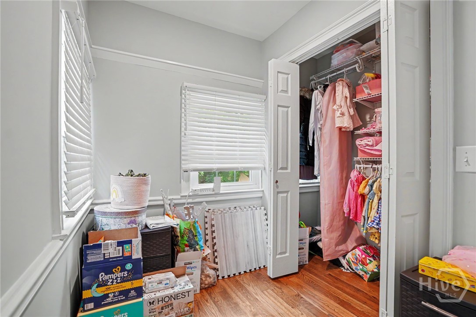
Welcome to this spacious 4-bedroom, 3-bath home in Savannah's sought-after Ardsley Park area, offering an ideal combination of character, updated living spaces, and an exceptionally convenient location. Inside, you'll find a comfortable and versatile floor plan with all four bedrooms located upstairs, along with two full bathrooms. A third full bathroom is conveniently located downstairs. The large family room provides plenty of space for relaxing and entertaining, while an adjacent nook is perfect for a home office, playroom, study, or additional living space. The updated kitchen and bathrooms give some of the home's most important spaces a fresh, updated feel. Major improvements have also already been taken care of, including a new roof in 2025 and HVAC replacement in summer 2026. Great storage throughout the home is another welcome bonus. Outside, the fenced front and side yard provides additional space to enjoy the outdoors and is especially convenient for pets. The home's classic exterior, brick chimney, and established setting add to its inviting Savannah character. Location is a standout feature. From here, you're just a short walk or drive to Hull Park, Daffin Park and Savannah Arts Academy, with shopping, dining, schools, and everyday conveniences nearby. Memorial Health and Candler Hospital are also just a short drive away. With four bedrooms, three full baths, flexible living space, major system updates, and a central Ardsley Park location, this home is ready for its next chapter.
Details
| MLS # | SA362194 |
|---|---|
| Listing Type | For Sale |
| Style | House |
| Sub-Type | Resale |
| Status | Active |
| Year | 1946 |
| Days On Site | 98 |
| Listing Provided By | The Landings Real Estate Co | Ashley Gold |
Features
| Bed(s) | 4 |
|---|---|
| Bath(s) | 3 Total |
| SQ Feet | 2,478 |
| Story(s) | 2 |
| Zoning | R6 |
| Acreage | 0.14 |
Interior
| Interior Features | Breakfast Area, Ceiling Fan(s), Double Vanity, Primary Suite, Pantry, Pull Down Attic Stairs, Fireplace, Instant Hot Water |
|---|---|
| Heating Yes / No | Yes |
| Cooling Yes / No | Yes |
| Cooling | Central Air, Electric, Zoned |
| Fireplace Features | Decorative, Living Room |
| Fireplaces Total | 1 |
| Fireplace Yes / No | Yes |
| Laundry Features | Washer Hookup, Dryer Hookup, Laundry Room |
| Rooms Total | 10 |
Exterior
| Exterior Features | Courtyard |
|---|---|
| Roof | Asphalt |
| Foundation Details | Block |
| Lot Features | Alley, City Lot, Interior Lot, Sprinkler System |
| Community Features | Park, Street Lights, Sidewalks, Walk to School |
| Construction Materials | Frame, Steel, Vinyl Siding |
Parking
| Garage Yes / No | No |
|---|---|
| Parking Features | Off Street, On Street |
Taxes
| Tax Legal Description | 157 158 HORNSTEIN WD |
|---|---|
| Tax Year | 2025 |
Area Information
| State | GA |
|---|---|
| County | Chatham |
| City | Savannah |
| Zip Code | 31405 |
| Community Name | Hornstein Ward |
| Listing VS Median (in Hornstein Ward) | |
Price: $684,000 low | high Med: $684,000 sqft: 2,478 low | high Med: 2,478 $ / sqft: $276 low | high Med: $276 On site: 98 low | high Med: 98 | |
Market Activity 31405
Request a showing
Request a showing
Contact
Learn More About This Property

| State | GA |
|---|---|
| County | Chatham |
| City | Savannah |
| Zip Code | 31405 |
| Community Name | Hornstein Ward |
| Listing VS Median (in Hornstein Ward) | |
Price: $684,000 low | high Med: $684,000 sqft: 2,478 low | high Med: 2,478 $ / sqft: $276 low | high Med: $276 On site: 98 low | high Med: 98 | |