
Description
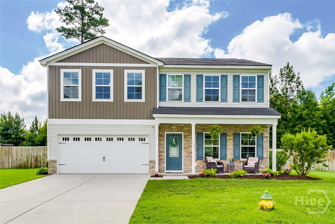
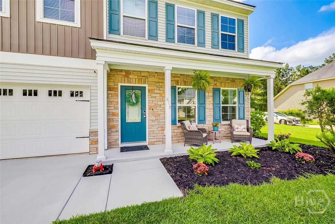
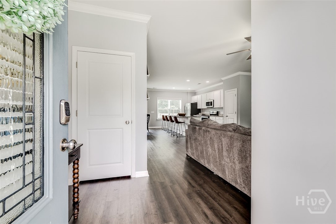
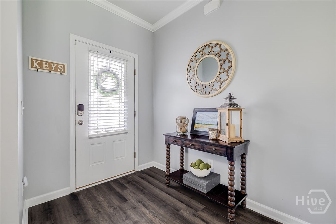
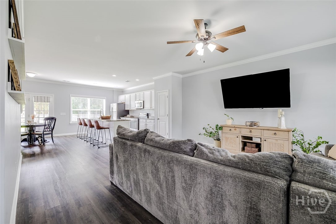
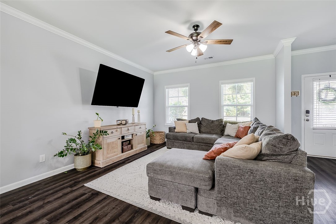
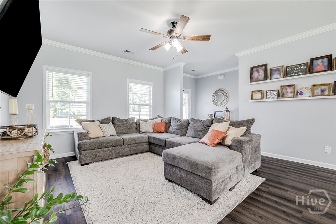
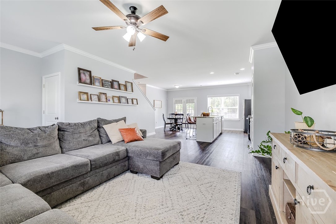
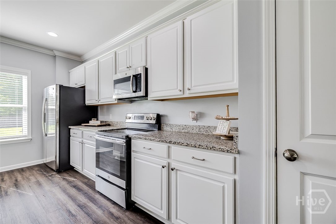
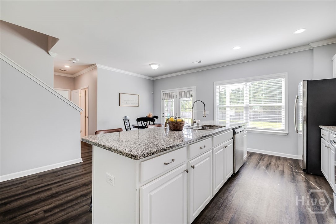
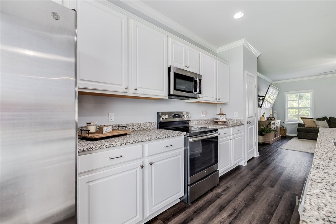
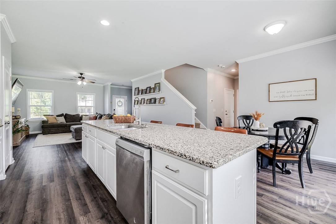
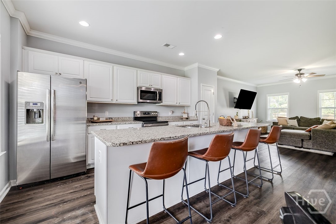
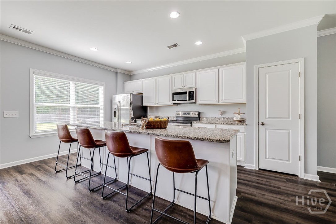
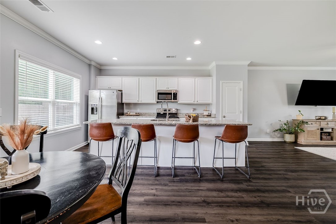
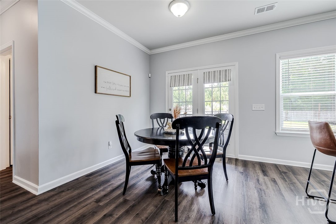
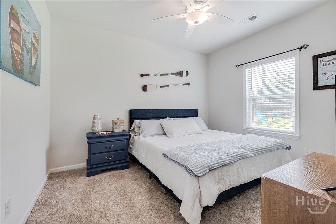
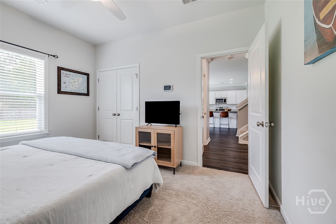
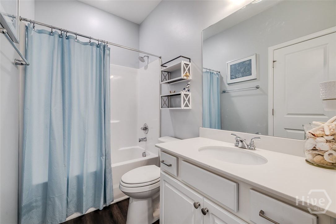
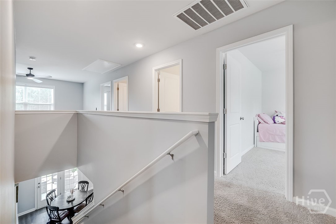
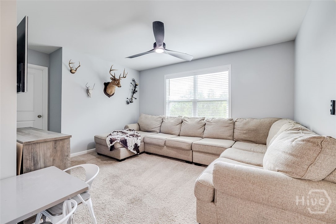
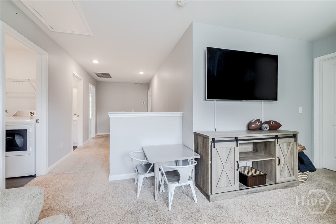
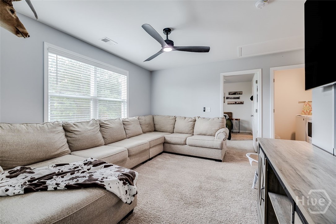
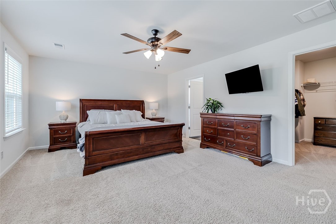
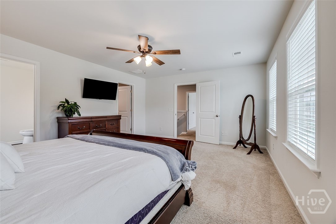
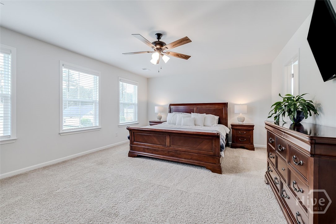
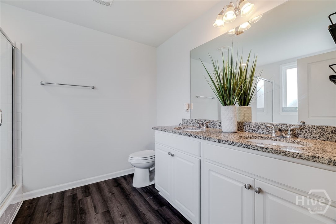
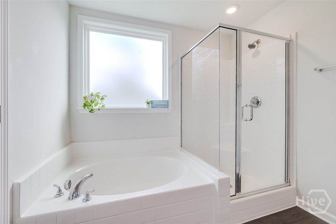
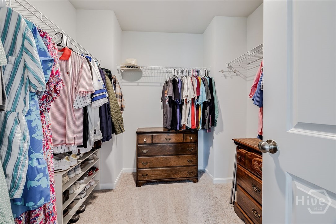
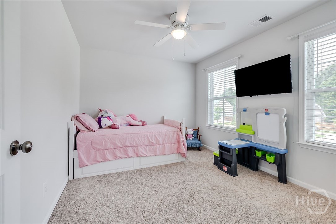
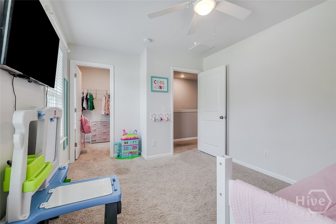
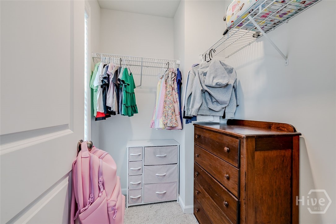
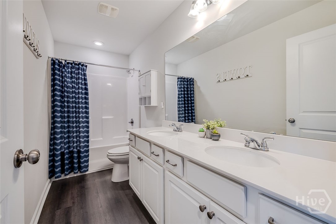
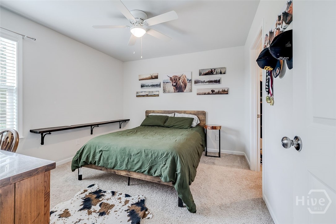
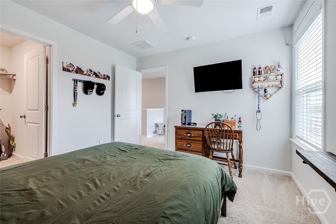
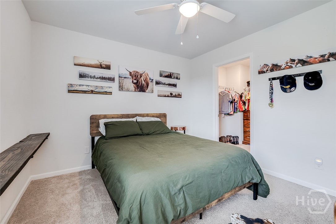
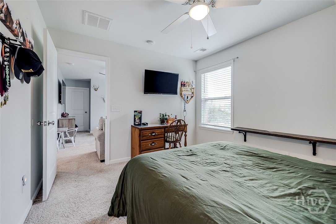
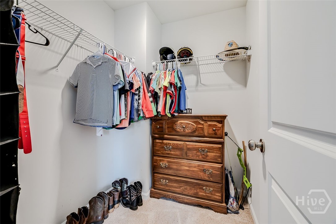
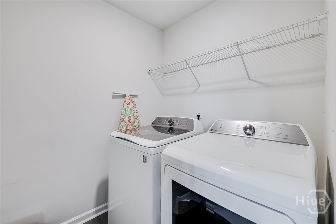
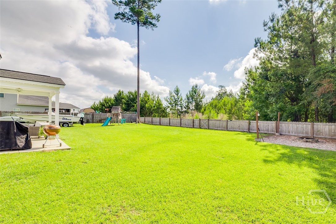
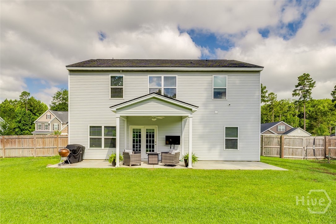
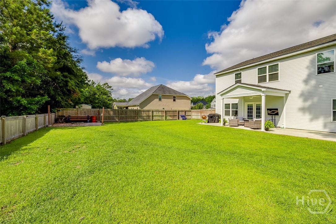
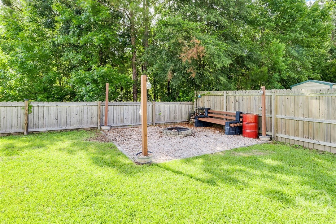
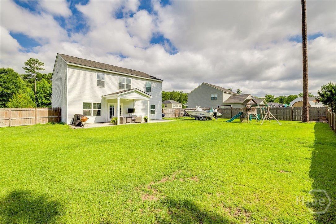
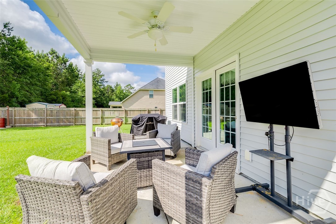
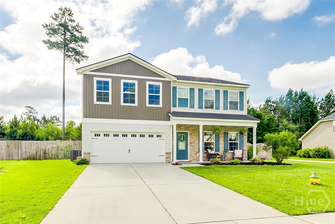
$5,000 SELLER CONCESSION! Put $5,000 toward an interest rate buydown, closing costs, or other eligible homebuying expenses! Welcome to Buckingham Plantation, where neighborhood food truck nights, evening strolls, and a welcoming community atmosphere make it easy to feel at home! Located in the desirable South Effingham school district, this move-in-ready 5-bedroom, 3-bath home offers over 2,300 square feet of thoughtfully designed living space. Step inside to an inviting open floor plan featuring luxury vinyl plank flooring, crown molding, and a spacious kitchen with white cabinetry, granite countertops, stainless steel appliances, and plenty of room to gather. A main-floor bedroom and full bath offer flexibility for guests, a home office, or multigenerational living. Upstairs, retreat to the generous primary suite featuring a walk-in closet, dual vanities, soaking tub, and separate shower. Three additional bedrooms, a full bath, convenient upstairs laundry, and a versatile loft provide room to spread out. Enjoy your morning coffee on the front porch, unwind on the covered back porch, or take advantage of the fenced backyard and cul-de-sac location. With space, flexibility, and a neighborhood you'll love coming home to, this one checks all the boxes! Seller concession subject to acceptable offer and lender approval.
Details
| MLS # | SA357435 |
|---|---|
| Listing Type | For Sale |
| Style | House |
| HOA Dues | $305 |
| Sub-Type | Resale |
| Status | Active |
| Year | 2019 |
| Days On Site | 168 |
| Listing Provided By | Keller Williams Coastal Area P | Cynthia Harney |
Features
| Bed(s) | 5 |
|---|---|
| Bath(s) | 3 Total |
| SQ Feet | 2,329 |
| Garage | 2 |
| Story(s) | 2 |
| Zoning | Single Family |
| Acreage | 0.28 |
| Property View | Panoramic, Trees, Woods |
Interior
| Interior Features | Breakfast Area, Ceiling Fan(s), Double Vanity, Garden Tub/Roman Tub, High Ceilings, Kitchen Island, Primary Suite, Pantry, Pull Down Attic Stairs, Recessed Lighting, Separate Shower, Upper Level Primary, Programmable Thermostat |
|---|---|
| Heating Yes / No | Yes |
| Cooling Yes / No | Yes |
| Cooling | Central Air, Electric |
| Fireplaces Total | 0 |
| Fireplace Yes / No | No |
| Laundry Features | Laundry Room, Upper Level, Washer Hookup, Dryer Hookup |
| Rooms Total | 0 |
Exterior
| Roof | Asphalt, Ridge Vents |
|---|---|
| Foundation Details | Concrete Perimeter, Slab |
| Lot Features | Interior Lot |
| Community Features | Street Lights, Sidewalks |
| View | Panoramic, Trees/Woods |
| Construction Materials | Stone, Vinyl Siding |
| Security Features | Security System |
Parking
| Garage Yes / No | Yes |
|---|---|
| Parking Features | Attached, Garage Door Opener, Kitchen Level |
Utilities
| Utilities | Cable Available, Underground Utilities |
|---|
Taxes
| Tax Legal Description | Lot 233, Phase 2, Buckingham Plantation S/D |
|---|
Area Information
| State | GA |
|---|---|
| County | Effingham |
| City | Guyton |
| Zip Code | 31312 |
| Community Name | Buckingham Plantation |
| Listing VS Median (in Buckingham Plantation) | |
Price: $399,000 low | high Med: $412,130 sqft: 2,329 low | high Med: 2,703 $ / sqft: $171 low | high Med: $153 On site: 168 low | high Med: 163.5 | |
Market Activity 31312
Request a showing
Request a showing
Contact
Learn More About This Property

| State | GA |
|---|---|
| County | Effingham |
| City | Guyton |
| Zip Code | 31312 |
| Community Name | Buckingham Plantation |
| Listing VS Median (in Buckingham Plantation) | |
Price: $399,000 low | high Med: $412,130 sqft: 2,329 low | high Med: 2,703 $ / sqft: $171 low | high Med: $153 On site: 168 low | high Med: 163.5 | |