5442 Folklore Way,Wilmington, NC 28412
Wilmington, NC 28412

Description
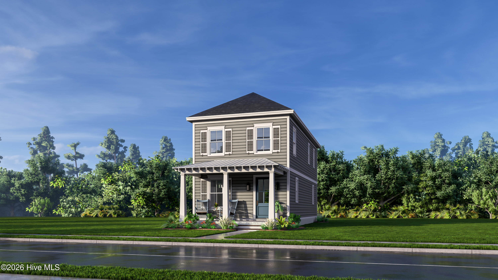
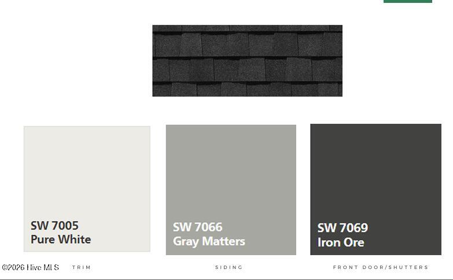
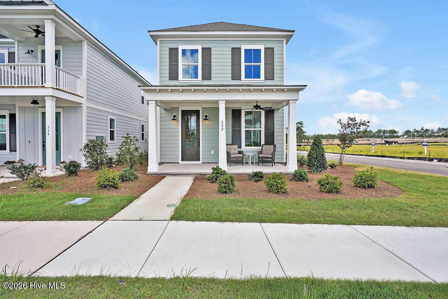
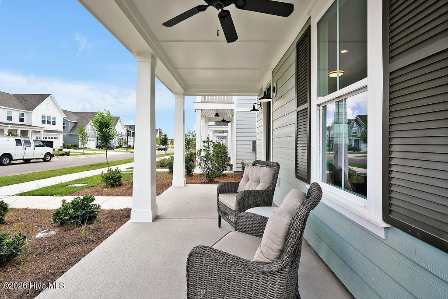
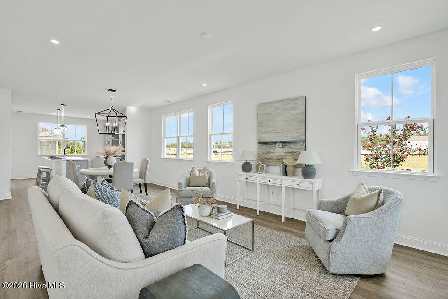
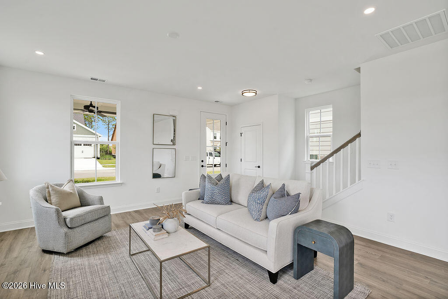
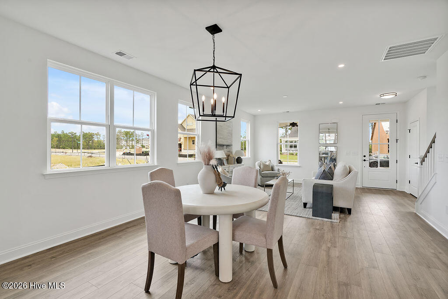
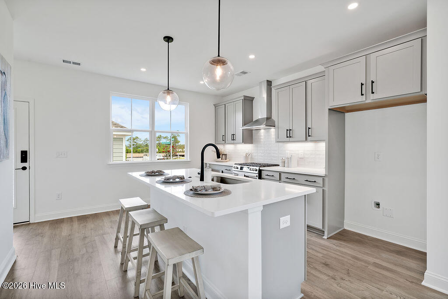
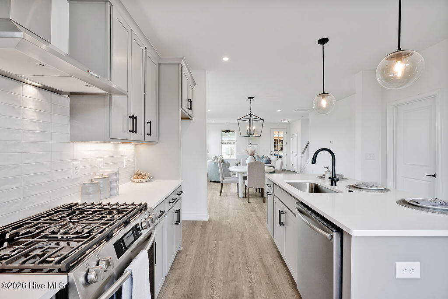
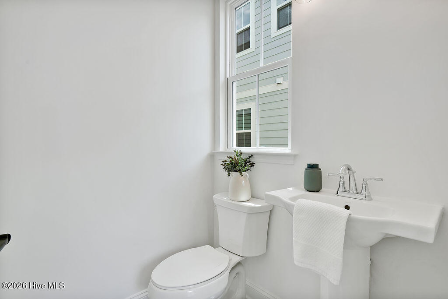
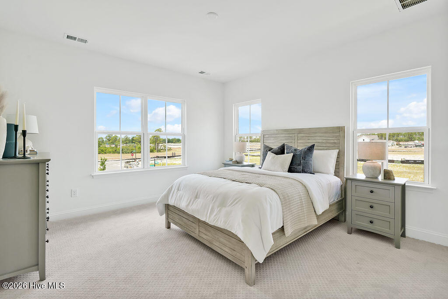
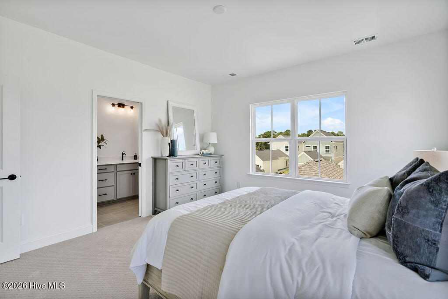
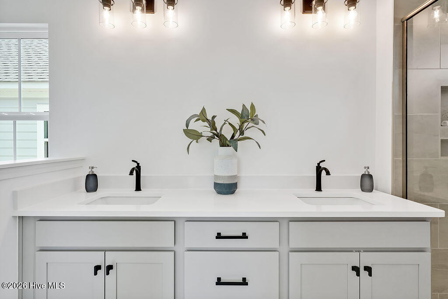
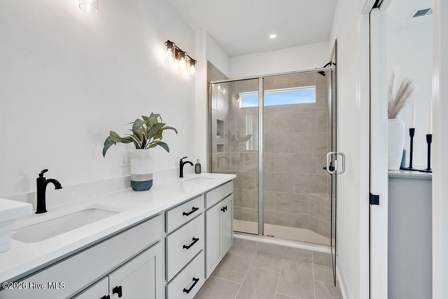
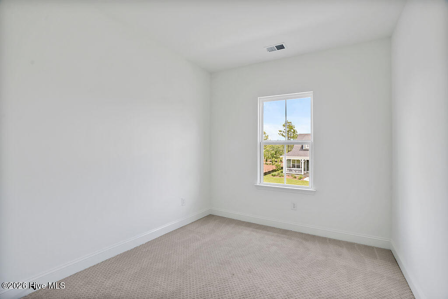
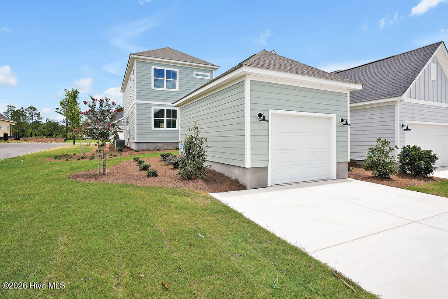
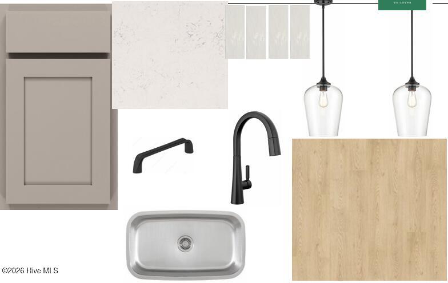
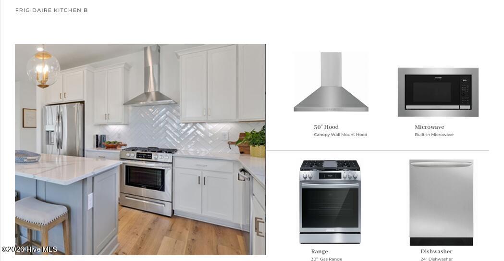
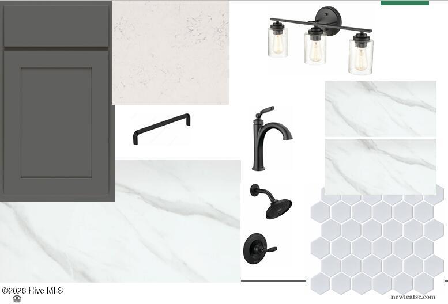
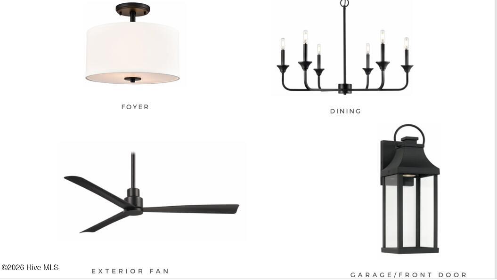
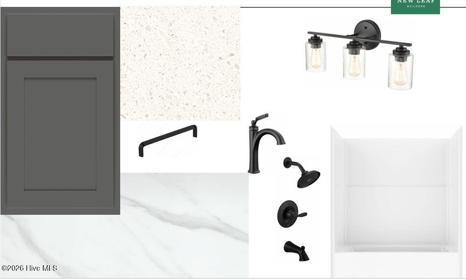
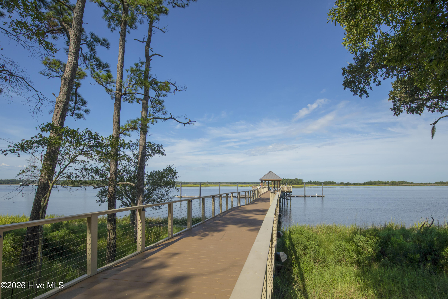
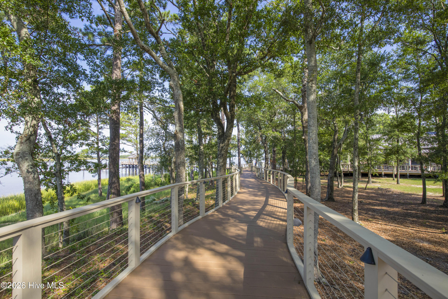
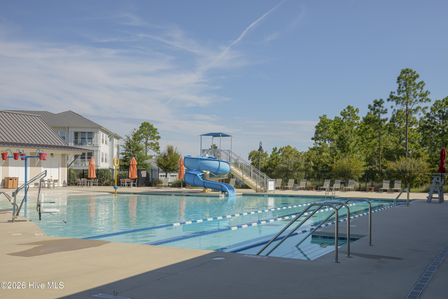
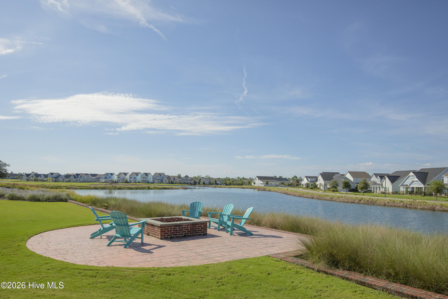
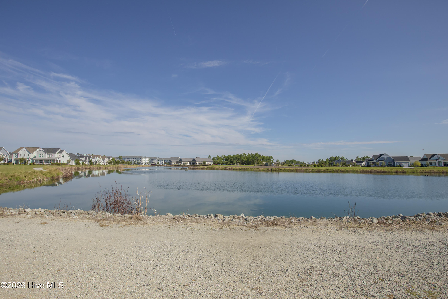
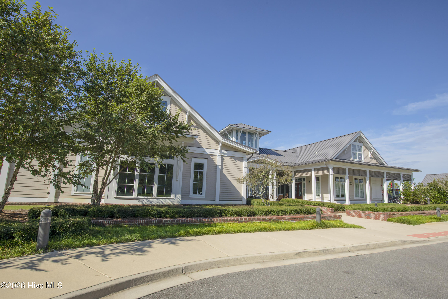
Estimated Completion: Spring 2027! Enjoy the convenience of walking distance to the neighborhood's newest amenities, including a resort-style pool, fitness center, clubhouse, and pickleball courts! The Jackson floor plan, built by New Leaf Builders offers 3 bedrooms and 2.5 bathrooms, thoughtfully designed with the owner's suite tucked upstairs to maximize the open and spacious feel of the main-level living areas. The kitchen is beautifully appointed with 42" stone gray cabinets, Carrara Marmi quartz countertops, a crisp white backsplash, and matte black accents. Stainless steel appliances include a natural gas range, vent hood, built-in microwave, and dishwasher. The kitchen is ideally situated at the rear of the home for convenient access when bringing in groceries, while its open design creates an effortless connection to the living and dining areas-perfect for entertaining and everyday living. Upstairs, the private owner's suite features a Greyhound dual vanity with Carrara Marmi quartz countertops and a fully tiled walk-in shower. Luxury vinyl plank/tile flooring throughout adds both style and durability, completing this thoughtfully designed home. From the covered front porch to the spacious open-concept living areas, the Jackson offers the perfect blend of comfort, functionality, and modern style. Riverlights is a new home community surrounded by the coast and Cape Fear River, where nature is part your everyday routine. With easy access to the Cape Fear River, the intercoastal waterways, a family-friendly pool, a new dog park, gym and a 38-acre lake, you can kayak, paddleboard or stroll along the community dock any time of day. Enjoy the three-mile loop around the lake and scenic nature trails that weave throughout Riverlights. Conveniently located minutes to Historic downtown Wilmington, beaches, restaurants and shopping the location of Riverlights is unbeatable. [Riverlights] [The Jackson]
Details
| MLS # | 100597089 |
|---|---|
| Listing Type | For Sale |
| Style | House |
| HOA Dues | $1,860 |
| Sub-Type | New Construction |
| Status | Active |
| Year | 2026 |
| Days On Site | 91 |
| Listing Provided By | O'Shaughnessy New Homes LLC | Tyler Henrikson |
Features
| Bed(s) | 3 |
|---|---|
| Bath(s) | 3 Total |
| SQ Feet | 1,611 |
| Garage | 1 |
| Story(s) | 2 |
| Zoning | R-7 |
| Acreage | 0.08 |
| Golf Course | Yes |
| Property View | None |
Interior
| Interior Features | Walk-in Closet(s), High Ceilings, Kitchen Island, Pantry, Walk-in Shower, Smart Thermostat, Walk-In Closet(s), Wi Fi Thermostat |
|---|---|
| Heating Yes / No | Yes |
| Cooling Yes / No | Yes |
| Cooling | Central Air |
| Fireplace Yes / No | No |
| Laundry Features | Dryer Hookup, Washer Hookup, Laundry Closet |
| Furnished | Unfurnished |
| Rooms Total | 6 |
Exterior
| Exterior Features | Irrigation System, Cluster Mailboxes, DP50 Windows |
|---|---|
| Roof | Architectural Shingle |
| Foundation Details | Raised, Slab |
| View | None |
| Construction Materials | Fiber Cement, Wood Frame |
| Security Features | Smoke Detector(s) |
Parking
| Attached Garage Yes / No | No |
|---|---|
| Garage Yes / No | Yes |
| Parking Features | Concrete, Garage Door Opener, Lighted, Paved, Garage |
Utilities
| Utilities | Cable Available, Natural Gas Available, Natural Gas Connected, Sewer Available, Sewer Connected, Water Available, Water Connected, Cable High Speed, Fiber Optic, High Speed Internet |
|---|
Taxes
| Tax Assessed Value | 109100 |
|---|---|
| Tax Book Number | 75 |
| Tax Legal Description | LOT 1054 PH 7 SEC 1 RIVERLIGHTS - SINGLE FAMILY |
| Tax Year | 2025 |
Area Information
| State | NC |
|---|---|
| County | New Hanover |
| City | Wilmington |
| Zip Code | 28412 |
| Community Name | Riverlights |
| School District | New Hanover |
| Elementary School | Williams |
| High School | New Hanover |
| Listing VS Median (in Riverlights) | |
Price: $459,460 low | high Med: $575,000 sqft: 1,611 low | high Med: 2,219 $ / sqft: $285 low | high Med: $259 On site: 91 low | high Med: 0 | |
Market Activity 28412
Request a showing
Request a showing
Contact
Learn More About This Property

| State | NC |
|---|---|
| County | New Hanover |
| City | Wilmington |
| Zip Code | 28412 |
| Community Name | Riverlights |
| School District | New Hanover |
| Elementary School | Williams |
| High School | New Hanover |
| Listing VS Median (in Riverlights) | |
Price: $459,460 low | high Med: $575,000 sqft: 1,611 low | high Med: 2,219 $ / sqft: $285 low | high Med: $259 On site: 91 low | high Med: 0 | |