
Description
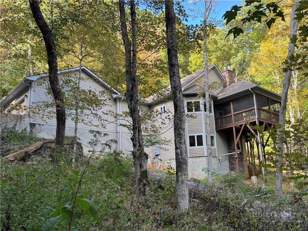
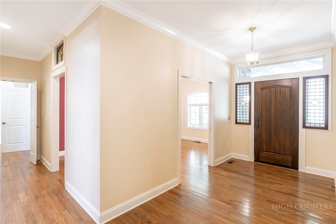
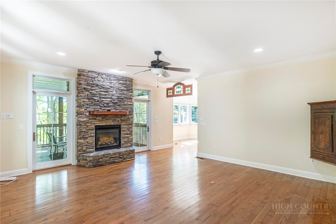
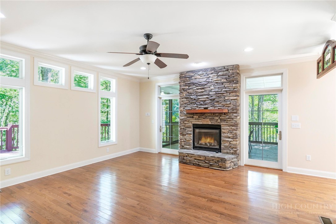
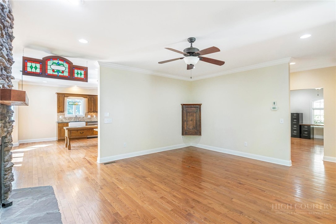
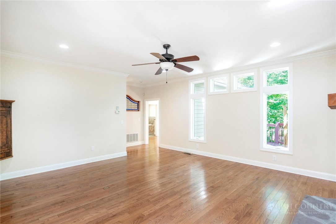
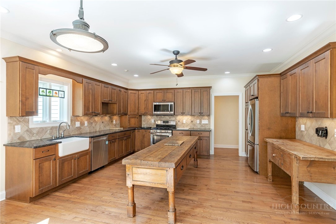
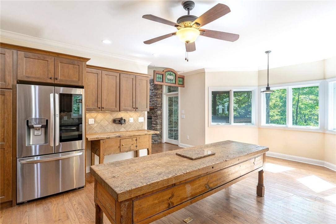
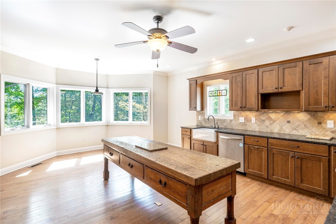
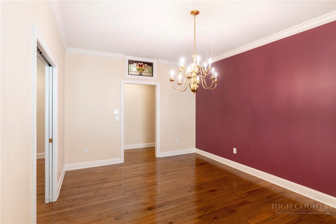
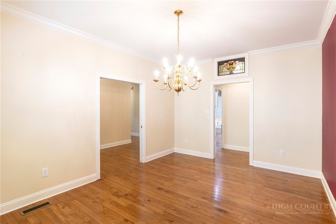
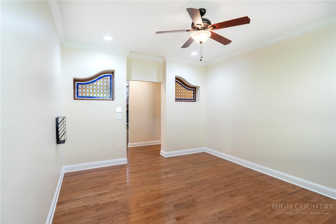
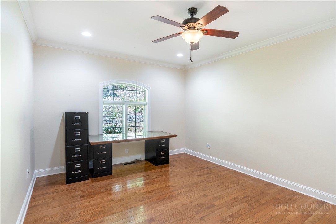
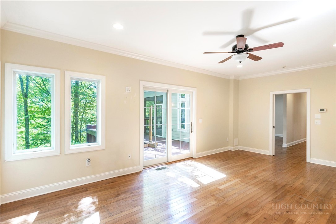
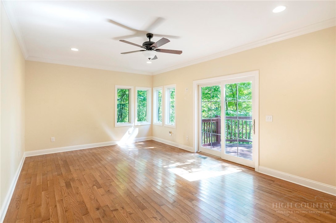
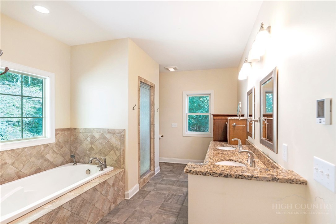
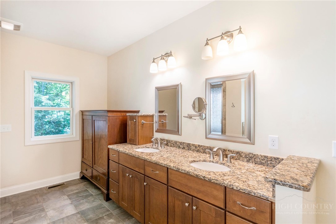
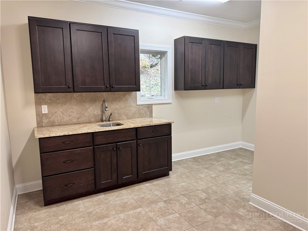
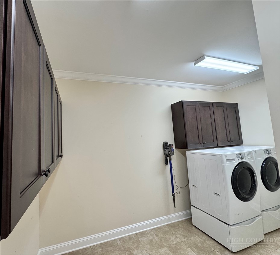
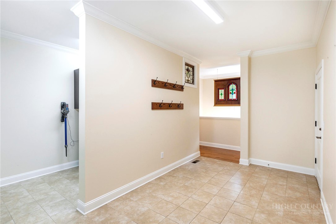
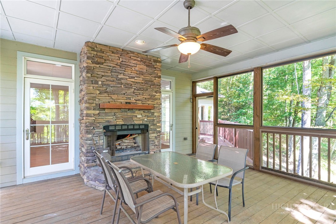
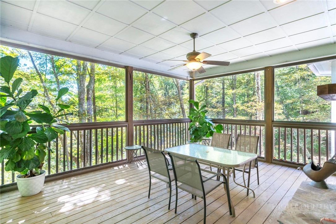
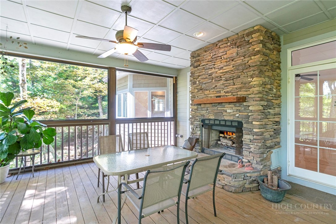
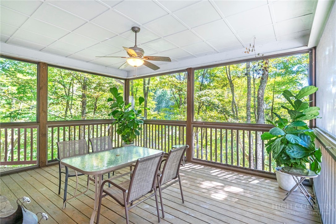
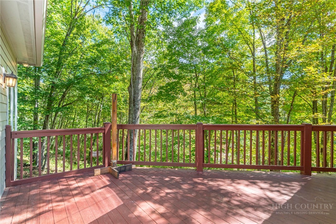
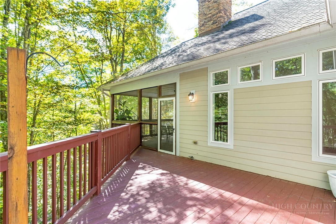
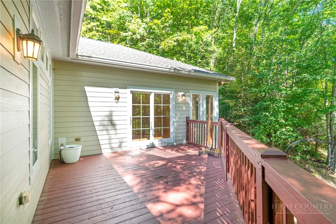
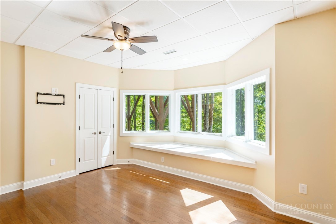
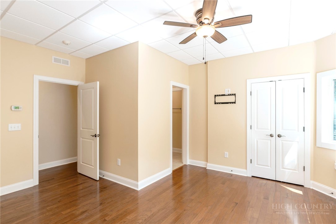
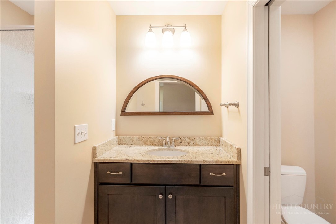
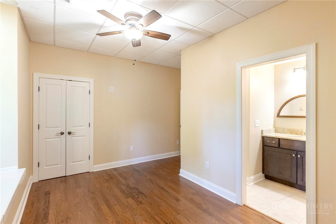
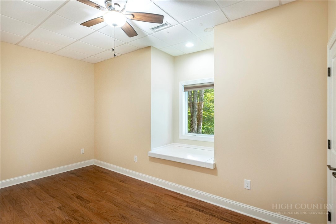
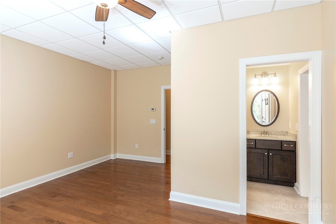
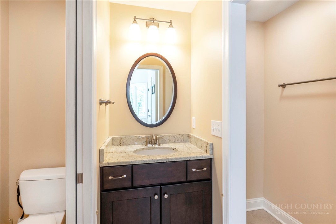
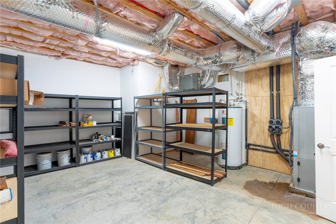
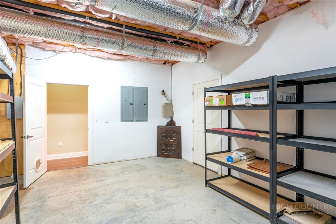
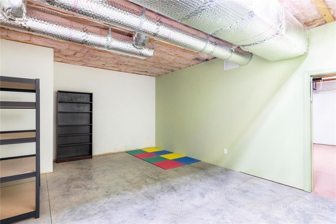
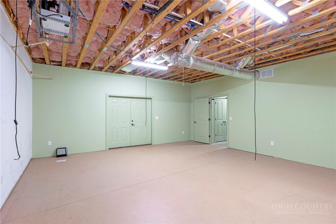
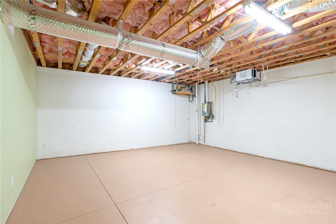
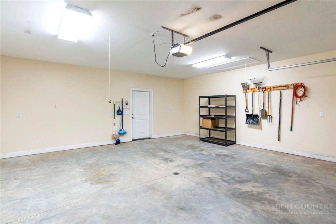
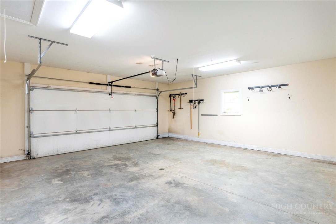
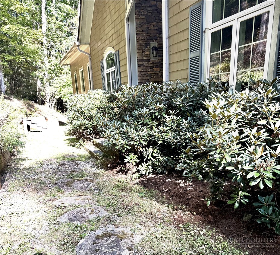
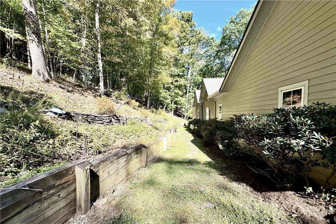
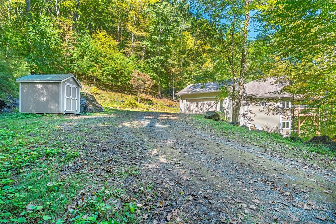
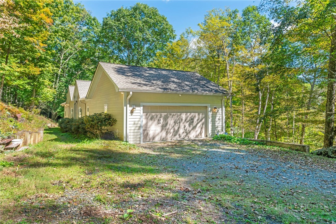
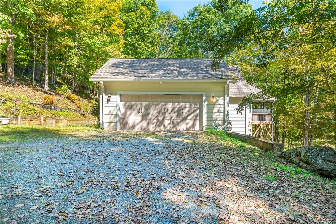
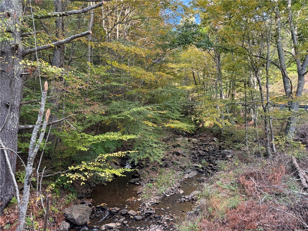
Located on more than 12 acres, this spacious and beautifully maintained home offers exceptional one-level living with plenty of room to accommodate a variety of needs and lifestyles. The inviting kitchen features cherry cabinetry, a breakfast area, and a large antique island that provides an ideal space for food preparation and gathering. A generous laundry room and butler's pantry offer abundant storage and additional workspace. The living room features a gas-log fireplace, while the adjacent screened porch boasts a wood-burning fireplace-for creating a warm and cozy atmosphere on crisp fall days and evenings. A separate dining room provides a perfect setting for dinner parties and entertaining. The spacious primary suite includes a walk-in closet, while the primary bath offers double sinks, a soaking tub, heated flooring, and a steam shower. A separate Rinnai water heater services this bath. The main level also features a office, powder room, open deck and convenient level entry from the two-car garage. The lower level provides two additional bedrooms, each with its own ensuite bath, offering comfort and privacy for family or guests. Three additional unfinished rooms provide tremendous flexibility and could be customized to suit the new owner's needs-whether as an additional bedroom, wine cellar, media room, exercise room, workshop, or other specialty space. Heating and cooling are provided by an energy-efficient geothermal system. Immaculate and move-in ready, this exceptional property offers privacy, space, flexibility, and comfort, all set on more than 12 acres. It is ready for its next owner to enjoy for years to come.
Details
| MLS # | 264327 |
|---|---|
| Listing Type | For Sale |
| Style | House |
| Sub-Type | Resale |
| Year | 2011 |
| Days On Site | 40 |
| Listing Provided By | Foscoe Realty & Development | Sue Eggers |
Features
| Bed(s) | 3 |
|---|---|
| Bath(s) | 4 Total |
| SQ Feet | 2,988 |
| Garage | 2 |
| Basement | Y |
| Story(s) | 2 |
| Zoning | Residential |
| Acreage | 12.81 |
| Property View | Yes |
Interior
| Cooling | Other, See Remarks |
|---|---|
| Heating Yes / No | Yes |
| Heating | Fireplaces, Gas, Geothermal, Hot Water, Propane, Radiant Floor, Wood |
| Interior Features | Pull Down Attic Stairs, Sound System, Wired For Sound |
| Appliances | Dryer, Dishwasher, Gas Range, Gas Water Heater, Microwave Hood Fan, Microwave, Refrigerator, Tankless Water Heater, Washer |
| Fireplace Features | Two, Gas, Stone, Vented, Wood Burning, Propane |
| Fireplace Yes / No | Yes |
| Fireplaces Total | 2 |
| Laundry Features | Washer Hookup, Dryer Hookup, Main Level |
Exterior
| Exterior Features | Out Buildings, Gravel Driveway |
|---|---|
| Roof | Asphalt, Shingle |
| Security Features | Security System, Radon Mitigation System |
| Construction Materials | Hardboard, Stone, Wood Frame |
| Foundation Details | Basement, Slab |
Parking
| Garage Yes / No | Yes |
|---|---|
| Attached Garage Yes / No | Yes |
| Parking Features | Attached, Driveway, Garage, Two Car Garage, Gravel, Private |
Utilities
| Utilities | High Speed Internet Available, Septic Available |
|---|---|
| Sewer | Septic Permit4Bedroom, Septic Tank |
Taxes
| Tax Annual Amount | 3723 |
|---|---|
| Tax Book Number | 585/790 |
Location
| Community Features | Long Term Rental Allowed, Short Term Rental Allowed |
|---|
Area Information
| State | NC |
|---|---|
| County | Watauga |
| City | Boone |
| Zip Code | 28607 |
| Area | 2 NFork | MCamp | Bald Mtn |
| School District | Watauga |
| Elementary School | Green Valley |
| High School | Watauga |
| Listing VS Median (in 28607) | |
Price: $949,900 low | high Med: $660,000 sqft: 2,988 low | high Med: 1,629 $ / sqft: $318 low | high Med: $405 On site: 40 low | high Med: 25 | |
Market Activity 28607
Request a showing
Request a showing
Contact
Learn More About This Property

| State | NC |
|---|---|
| County | Watauga |
| City | Boone |
| Zip Code | 28607 |
| Area | 2 NFork | MCamp | Bald Mtn |
| School District | Watauga |
| Elementary School | Green Valley |
| High School | Watauga |
| Listing VS Median (in 28607) | |
Price: $949,900 low | high Med: $660,000 sqft: 2,988 low | high Med: 1,629 $ / sqft: $318 low | high Med: $405 On site: 40 low | high Med: 25 | |