
Description
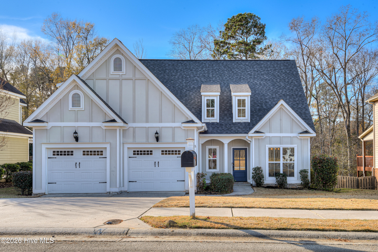
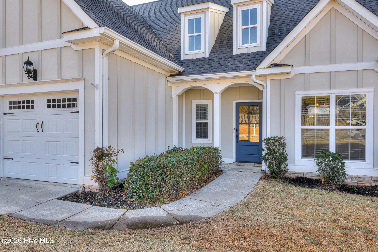
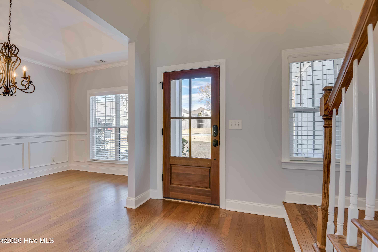
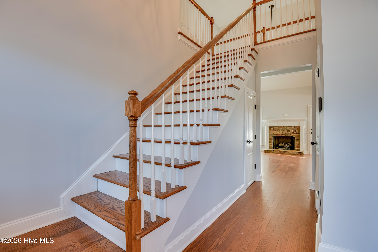
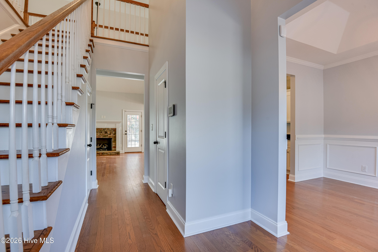
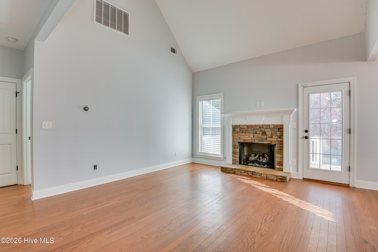
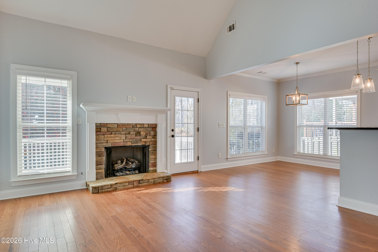
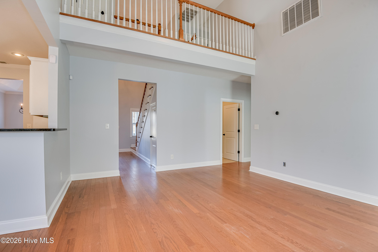
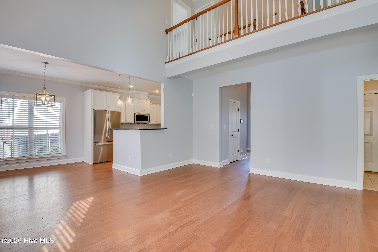
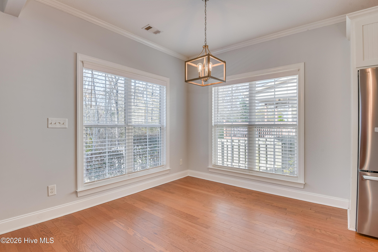
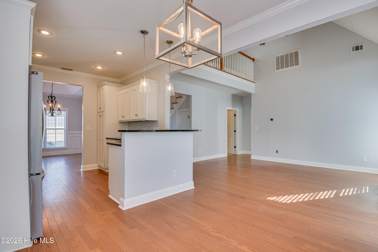
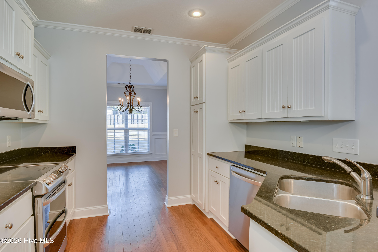
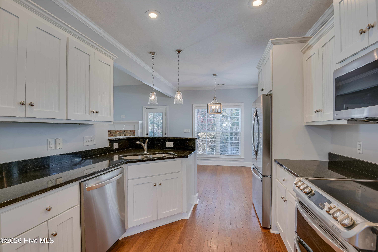
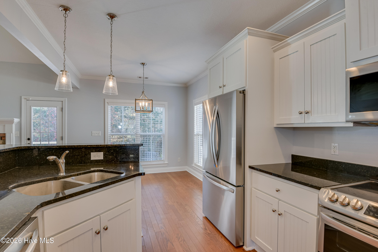
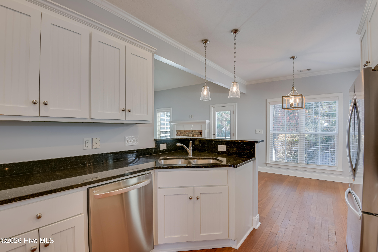
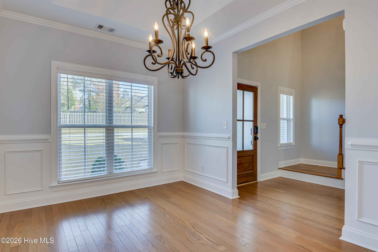
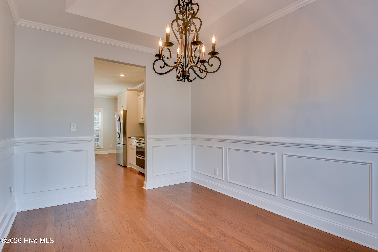
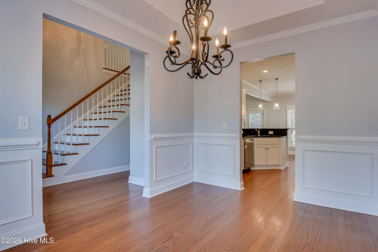
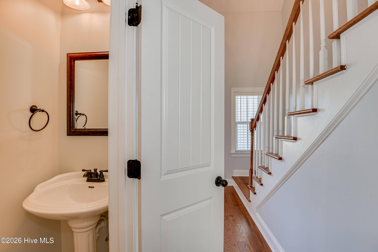
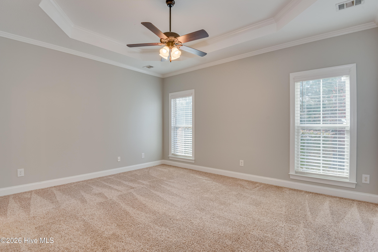
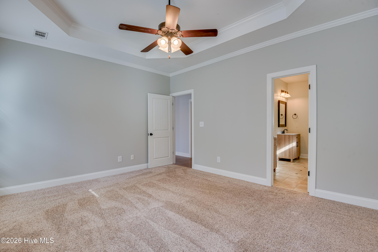
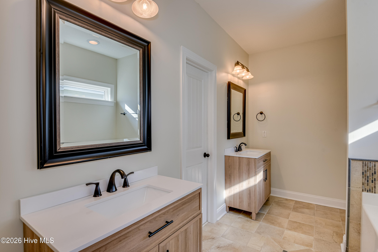
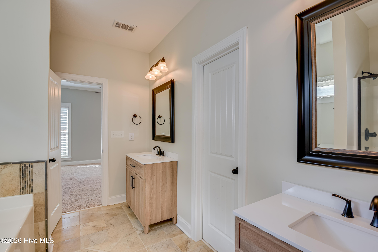
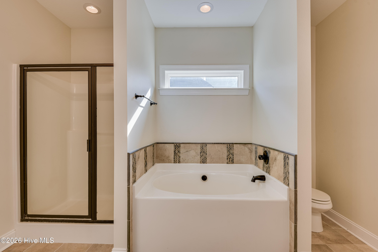
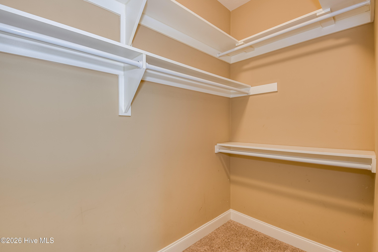
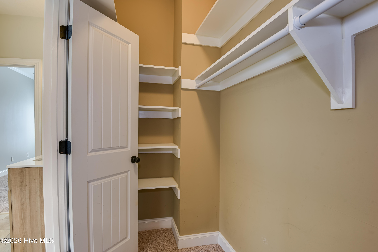
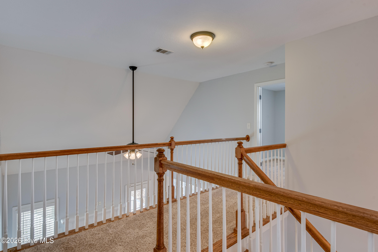
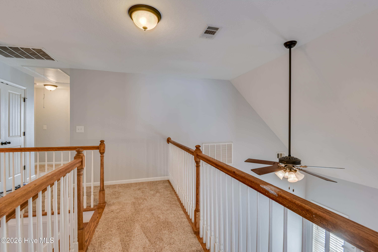
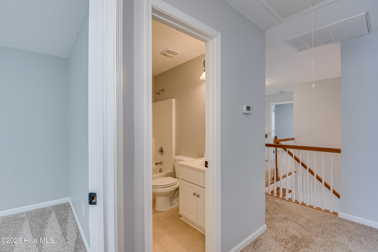
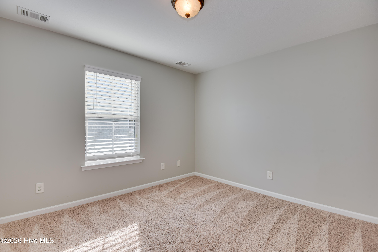
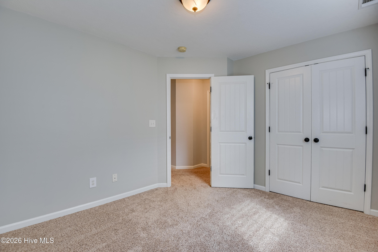
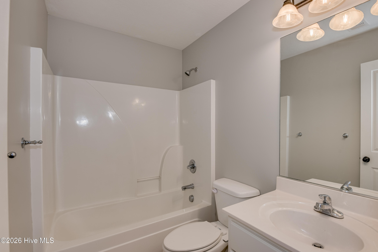
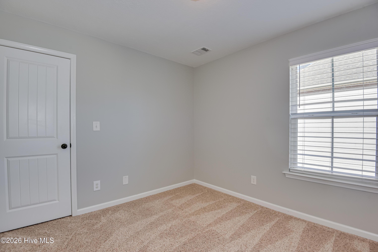
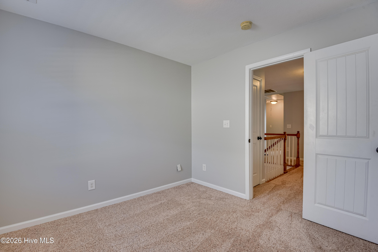
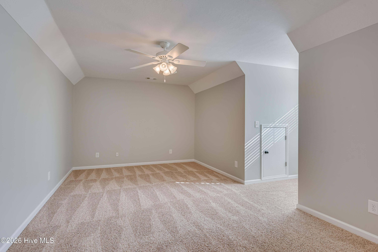
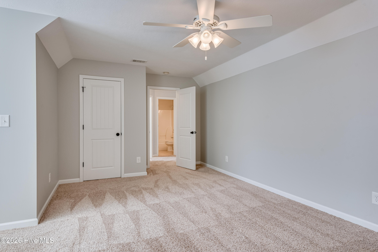
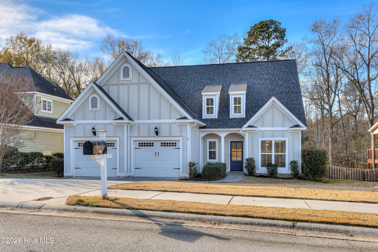
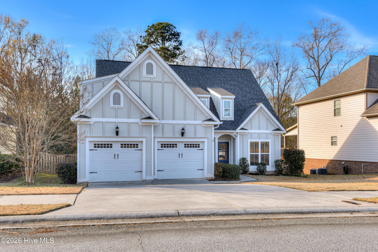
Southern cottage charm, an open layout, and a wooded backdrop welcome you to 524 Jutland Way! This four-bedroom, two-and-a-half-bath home features an inviting foyer and a formal dining room accented with judge's paneling. Hardwood floors flow through the main living areas, where the great room connects with the kitchen and breakfast area for easy everyday living and entertaining. The main-level primary suite offers a spacious retreat with custom tile work and updated bathroom vanities. A half bath adds convenience for guests. Upstairs, two additional bedrooms, a full bathroom, and a generous bonus room serving as the fourth bedroom provide flexibility for a home office, playroom, or guest space. An upstairs balcony overlooks the great room, adding to the home's open feel. Step outside to the covered rear deck overlooking a backyard that backs to wooded greenspace--a welcoming spot for morning coffee or relaxing at the end of the day. A two-car garage completes this charming Evans home.
Details
| MLS # | 100610587 |
|---|---|
| Listing Type | For Sale |
| Style | House |
| HOA Dues | $865 |
| Sub-Type | Resale |
| Status | Pending |
| Year | 2009 |
| Days On Site | 30 |
| Listing Provided By | Market House Realty, LLC | Jennifer Viger |
Features
| Bed(s) | 4 |
|---|---|
| Bath(s) | 3 Total |
| SQ Feet | 1,945 |
| Garage | 2 |
| Story(s) | 2 |
| Zoning | PUD |
| Acreage | 0.19 |
| Property View | None |
Interior
| Interior Features | Master Downstairs, Walk-in Closet(s), Vaulted Ceiling(s), Entrance Foyer, Pantry, Eat-in Kitchen, Gas Log, Walk-In Closet(s) |
|---|---|
| Heating Yes / No | Yes |
| Cooling Yes / No | Yes |
| Cooling | Central Air, Ceiling Fan(s) |
| Fireplace Features | Gas Log |
| Fireplace Yes / No | Yes |
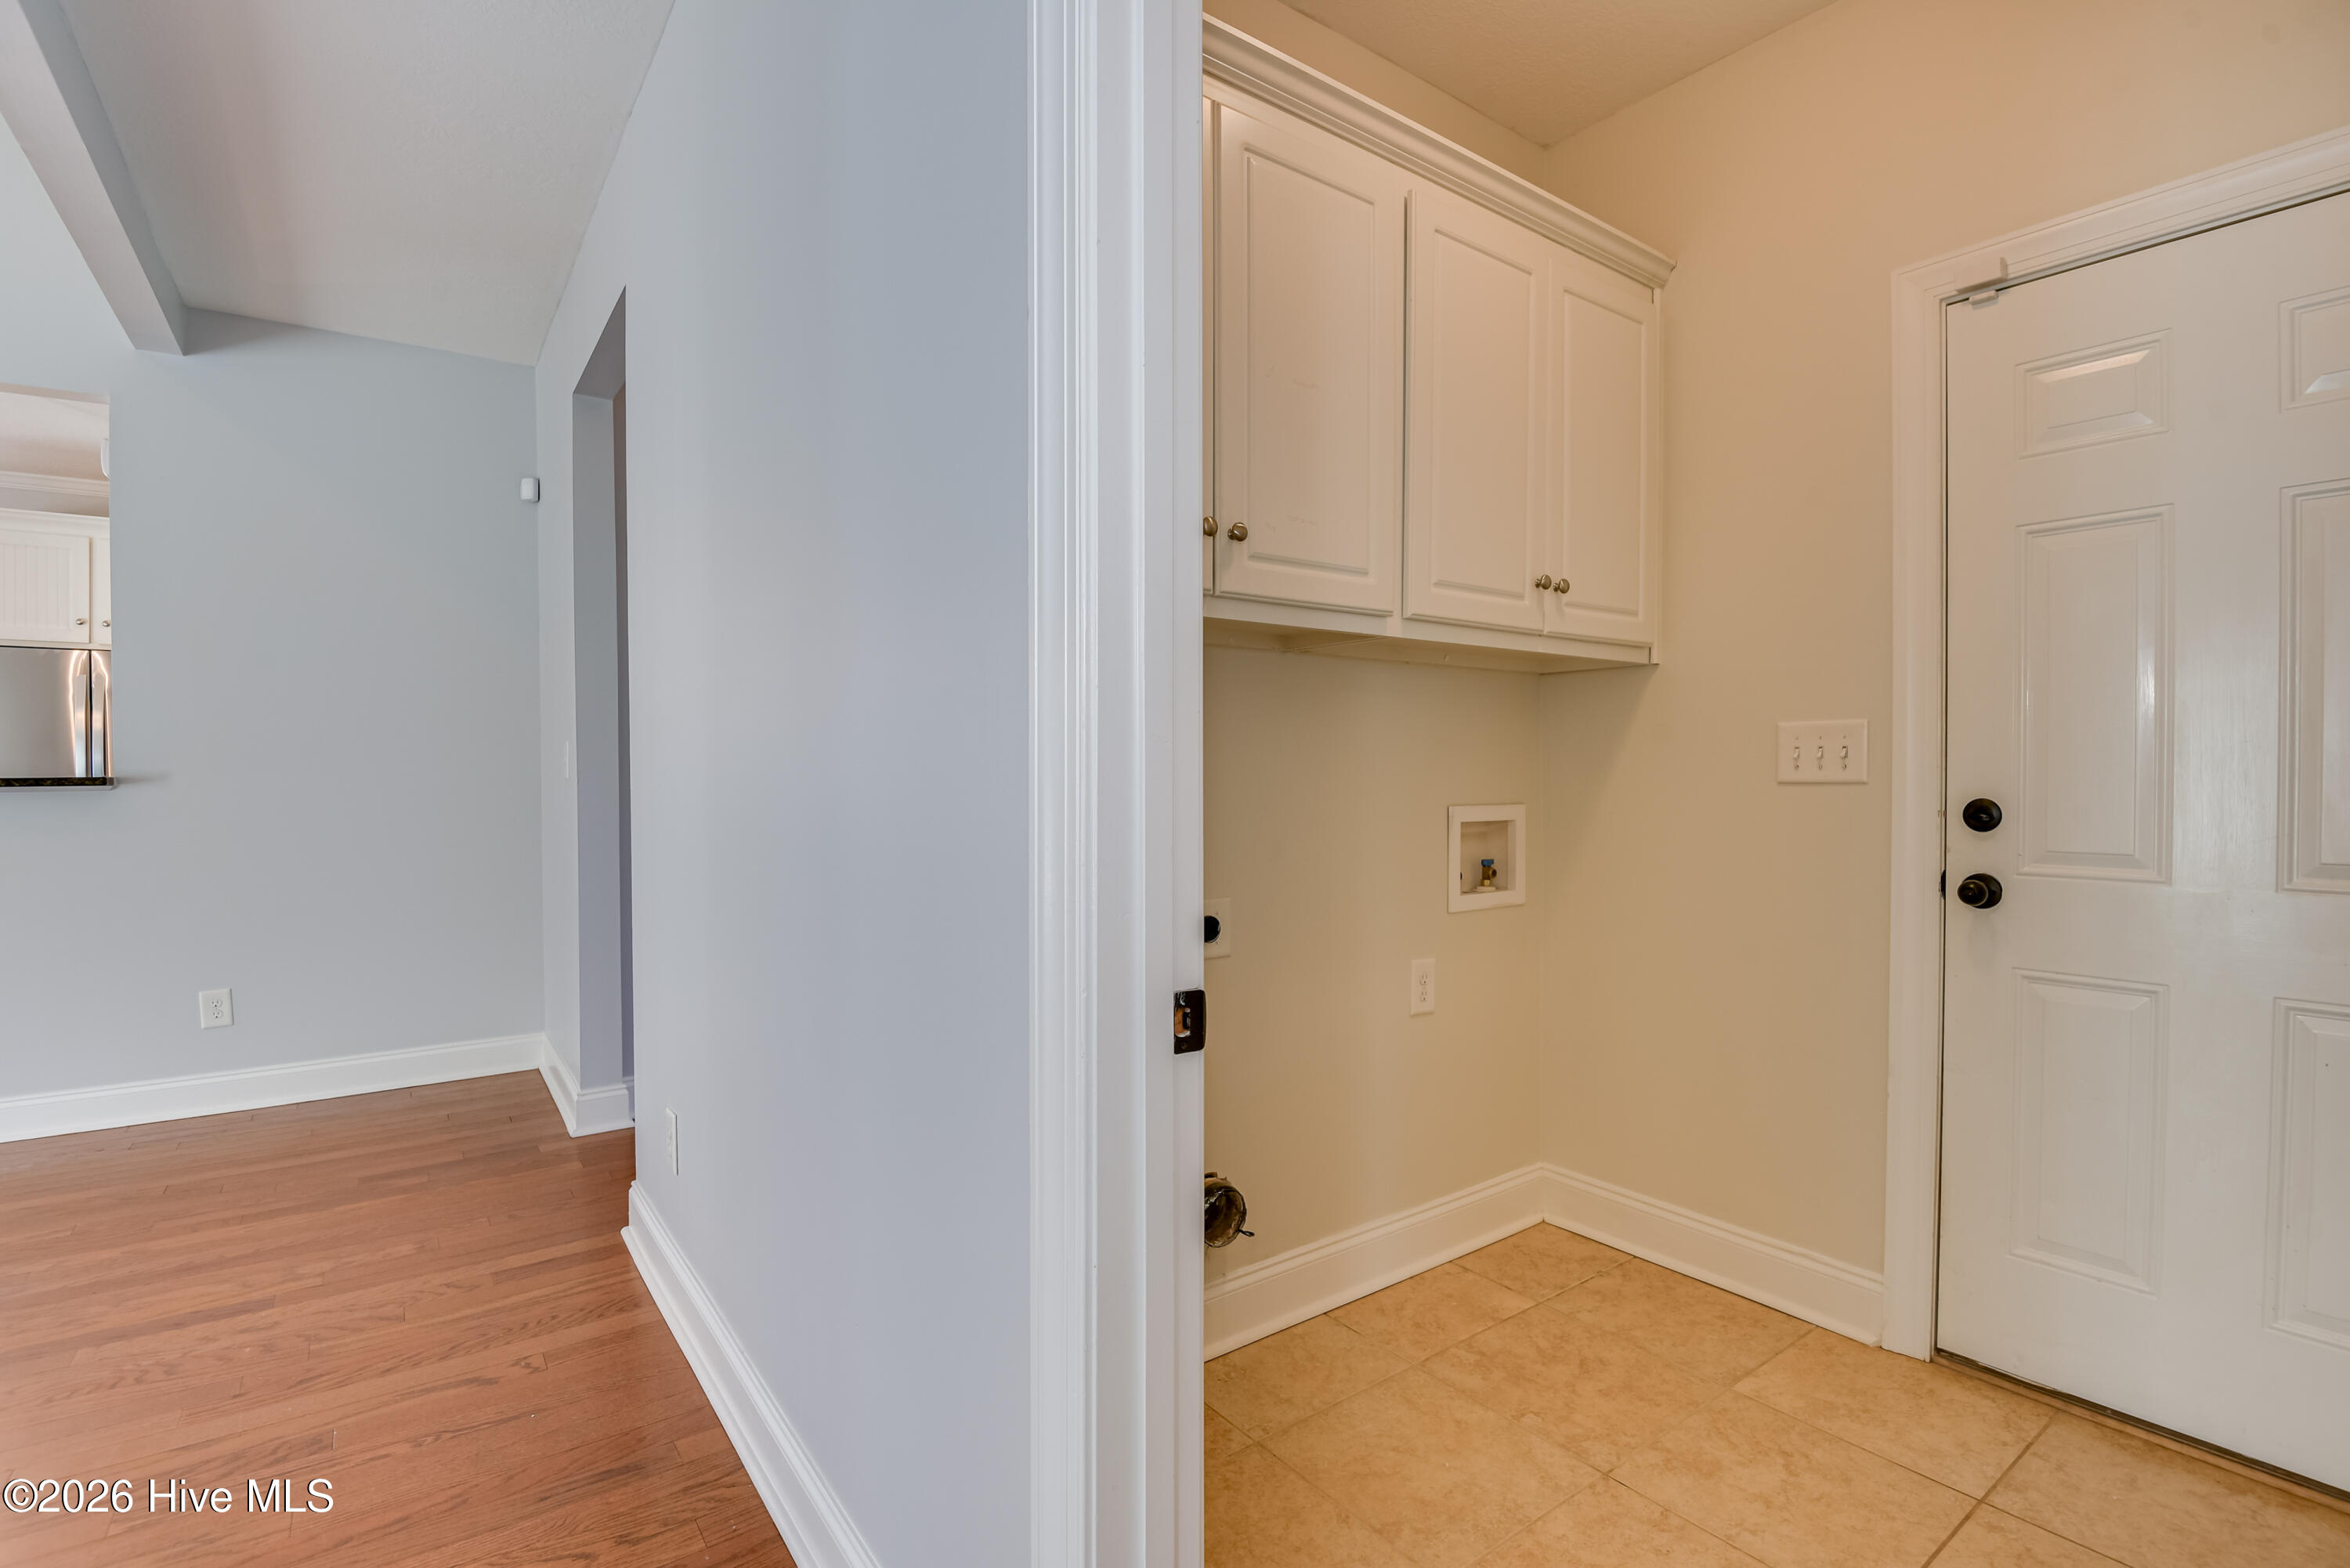
| Laundry Features | Dryer Hookup, Washer Hookup, Laundry Room |
| Furnished | Unfurnished |
| Rooms Total | 8 |
Exterior
| Exterior Features | Thermal Doors |
|---|---|
| Roof | Composition |
| Foundation Details | Slab |
| Lot Features | See Remarks, Landscaped, Sprinklers in Front, Sprinklers in Rear, Other |
| Waterfront Features | None |
| View | None |
| Construction Materials | Fiber Cement, Wood Frame |
| Security Features | Smoke Detector(s) |
Parking
| Attached Garage Yes / No | Yes |
|---|---|
| Garage Yes / No | Yes |
| Parking Features | Attached, Concrete, Paved, Garage |
Utilities
| Utilities | Cable Available, Water Connected |
|---|
Taxes
| Tax Book Number | PC G |
|---|---|
| Tax Legal Description | LOT 17-A .19 ACS BEDFORD NEIGHBORHOOD @RIVERWOOD PLANTATION |
Area Information
| State | GA |
|---|---|
| County | Columbia |
| City | Evans |
| Zip Code | 30809 |
| Community Name | Riverwood Plantation |
| Elementary School | Greenbrier |
| High School | Greenbrier |
| Listing VS Median (in Riverwood Plantation) | |
Price: $375,000 low | high Med: $569,900 sqft: 1,945 low | high Med: 3,379 $ / sqft: $193 low | high Med: $169 On site: 30 low | high Med: 31 | |
Market Activity 30809
Request a showing
Request a showing
Contact
Learn More About This Property

| State | GA |
|---|---|
| County | Columbia |
| City | Evans |
| Zip Code | 30809 |
| Community Name | Riverwood Plantation |
| Elementary School | Greenbrier |
| High School | Greenbrier |
| Listing VS Median (in Riverwood Plantation) | |
Price: $375,000 low | high Med: $569,900 sqft: 1,945 low | high Med: 3,379 $ / sqft: $193 low | high Med: $169 On site: 30 low | high Med: 31 | |