503 Pinecrest Ave.,Roanoke Rapids, NC 27870
Roanoke Rapids, NC 27870

Description
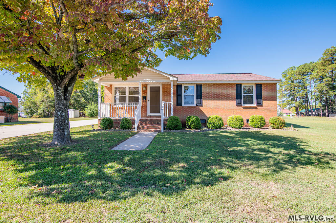
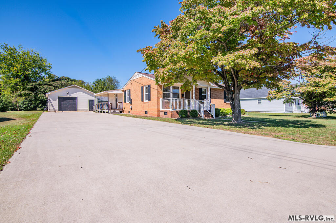
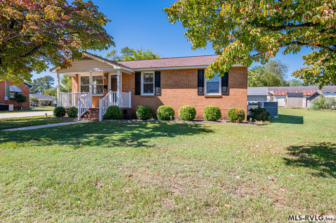
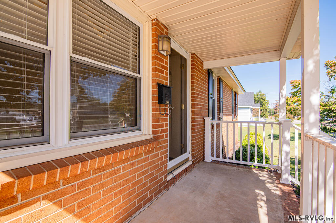
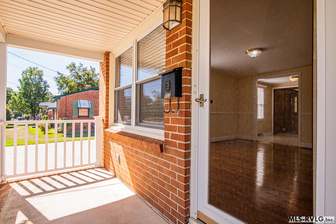
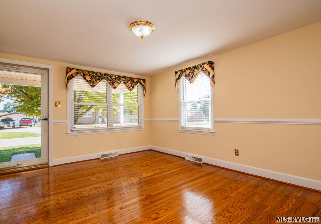
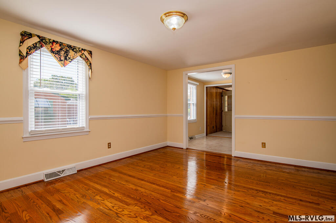
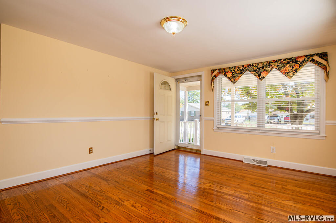
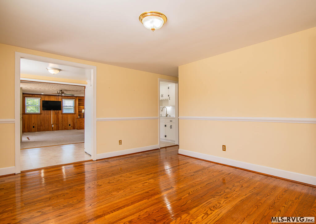
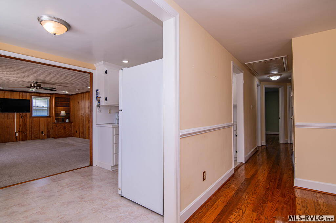
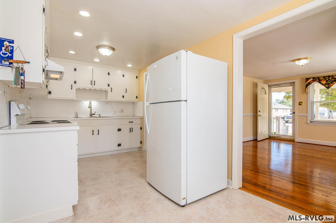
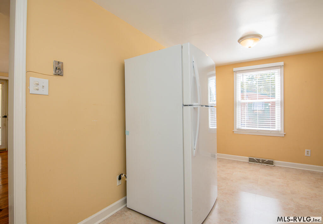
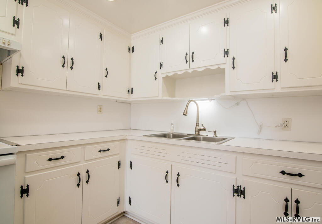
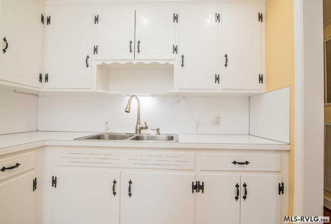
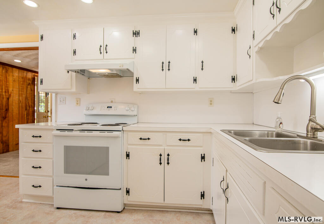
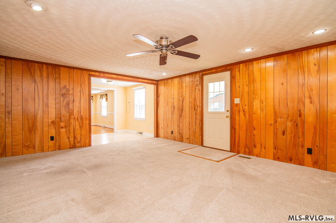
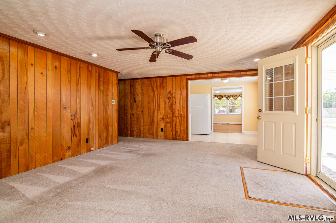
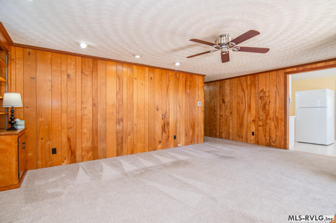
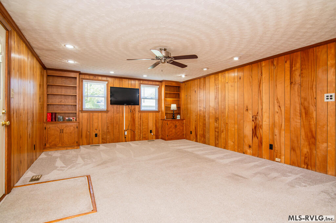
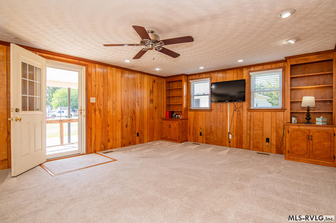
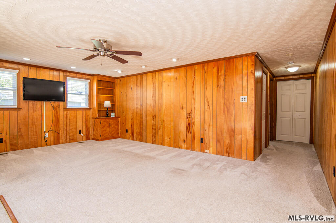
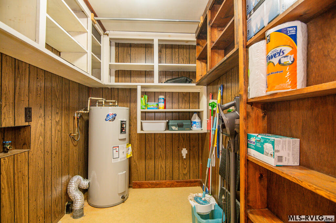
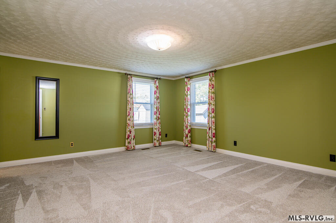
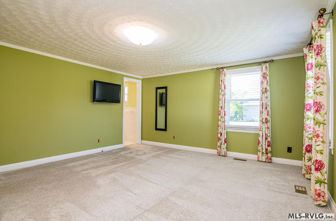
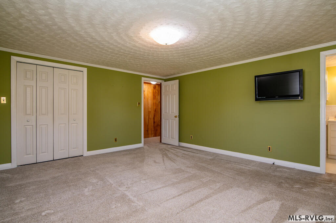
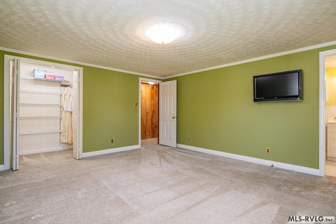
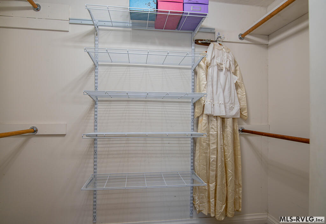
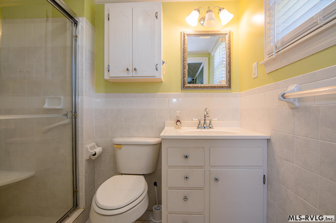
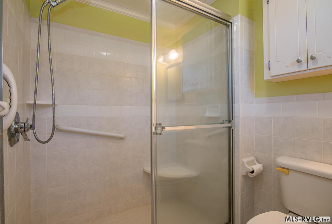
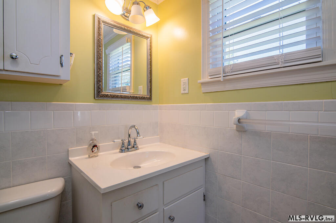
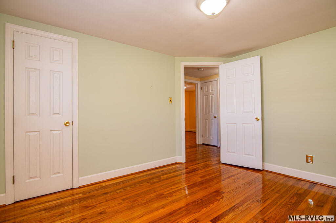
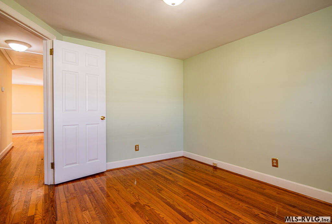
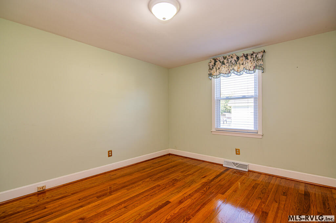
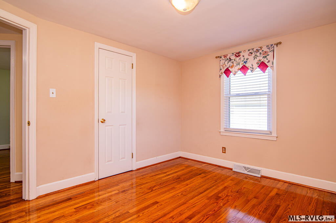
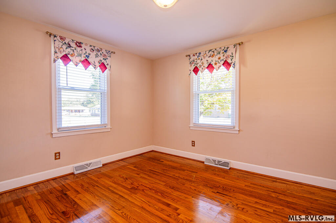
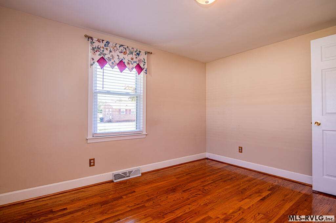
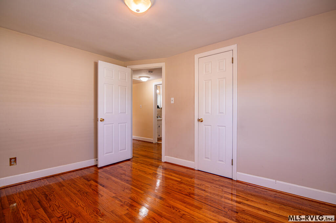
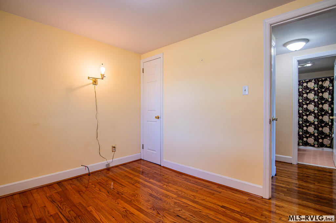
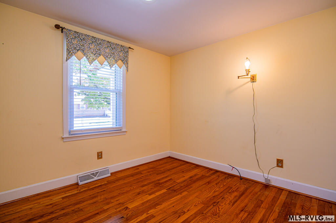
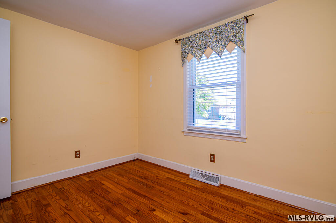
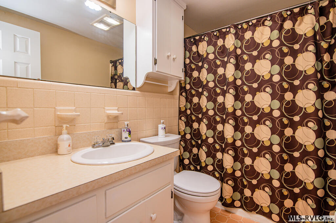
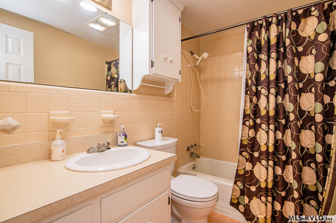
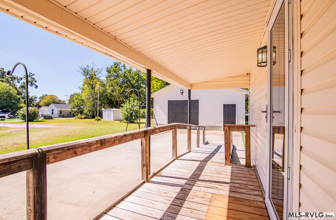
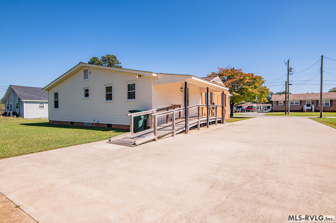
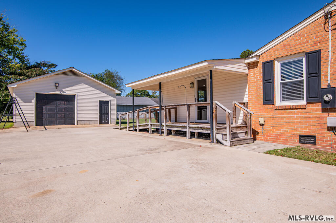
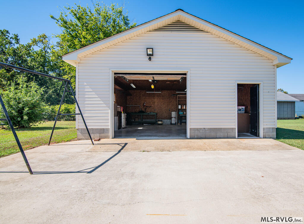
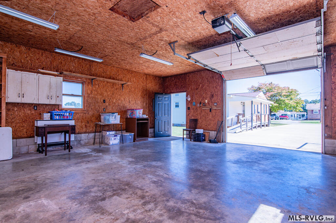
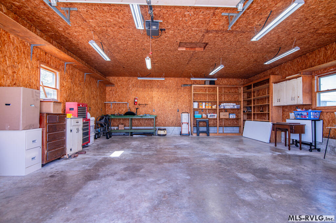
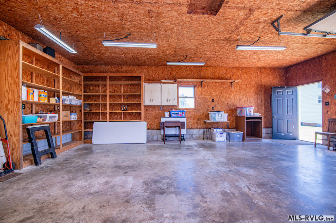
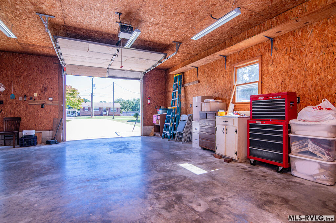
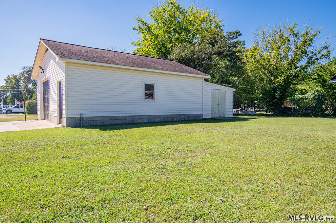
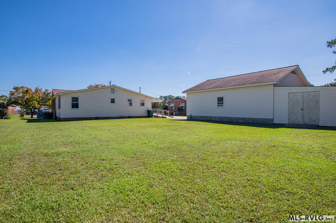
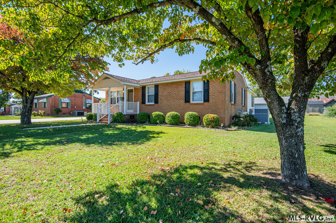
Move-in ready 4 bedroom, 2 bath brick home with detached shop in a super convenient location! From the moment you arrive, it's evident this home has been well loved and maintained over the years! Stepping inside you are greeted by glistening hardwood flooring that extends throughout much of the home. The front living room offers flexibility as a formal living area, family room, dining room, or additional flex space. An addition made several years ago provides a spacious second living room, laundry room with pantry area, and the primary suite. The generously sized primary bedroom features a walk-in closet as well as an updated attached bath. Three secondary bedrooms and the original full bath are located on the front side of the home, offering excellent separation and privacy from the primary suite. The refreshed galley style kitchen provides ample cabinet and food prep space, along with room for a small dining area. Outside, the 24x28 detached shop with rear lean-to offers excellent space for a workshop, vehicles, equipment, hobbies, or general storage. Additional features include vinyl clad windows, architectural shingles installed in 2006, and a new central HVAC system in 2025. Located within walking distance of Belmont Elementary School and Roanoke Rapids Lake Park, this well cared for home combines classic brick construction, a versatile floor plan, and valuable workspace in a desirable location!
Details
| MLS # | 142938 |
|---|---|
| Listing Type | For Sale |
| Style | House |
| Sub-Type | Resale |
| Status | Active |
| Year | 1962 |
| Days On Site | 34 |
| Listing Provided By | Coldwell Banker Advantage-Littleton | Justin Sandeford |
Features
| Bed(s) | 4 |
|---|---|
| Bath(s) | 2 Total |
| SQ Feet | 1,629 |
| Zoning | Residential |
| Acreage | 0.28 |
| Property View | Neighborhood |
Interior
| Rooms | 7 |
|---|---|
| Flooring | Carpet, Wood |
| Aorc | Central |
| Cool System Age | 2025 |
| Heating | Forced Warm Air |
| Heat System Age | 2025 |
| Appliances | Refrigerator, Range/Oven-Electric |
| Interior Features | Washer &/or Dryer Hookup, Garage Door Opener |
| Fireplace | None |
Exterior
| Style | 1 Story |
|---|---|
| Foundation | Crawl Space |
| Exterior Features | Concrete Drive |
| Exterior | Brick |
| Construction | Site Built |
| Roof | Composition, 10+ Years |
| Doors | Storm-All |
| Windows | Vinyl Clad |
| Porch | Front, Side |
| Fencing | None |
Parking
| Garageorcarport | Single Detached Garage |
|---|
Utilities
| Water | Public |
|---|---|
| Sewer | Public Sewer |
Location
| Views | Neighborhood |
|---|---|
| Misc Info | Public Park in Area, Restricted |
Area Information
| State | NC |
|---|---|
| County | Halifax, NC |
| City | Roanoke Rapids |
| Zip Code | 27870 |
| Area | Roanoke Rapids | NC |
| Community Name | .NON Subdivision |
| School District | Roanoke Rapids |
| Elementary School | Belmont |
| High School | Roanoke Rapids |
| Listing VS Median (in .NON Subdivision) | |
Price: $269,000 low | high Med: $209,500 sqft: 1,629 low | high Med: 1,515 $ / sqft: $165 low | high Med: $138 On site: 34 low | high Med: 31 | |
Request a showing
Request a showing
Contact
Learn More About This Property

| State | NC |
|---|---|
| County | Halifax, NC |
| City | Roanoke Rapids |
| Zip Code | 27870 |
| Area | Roanoke Rapids | NC |
| Community Name | .NON Subdivision |
| School District | Roanoke Rapids |
| Elementary School | Belmont |
| High School | Roanoke Rapids |
| Listing VS Median (in .NON Subdivision) | |
Price: $269,000 low | high Med: $209,500 sqft: 1,629 low | high Med: 1,515 $ / sqft: $165 low | high Med: $138 On site: 34 low | high Med: 31 | |