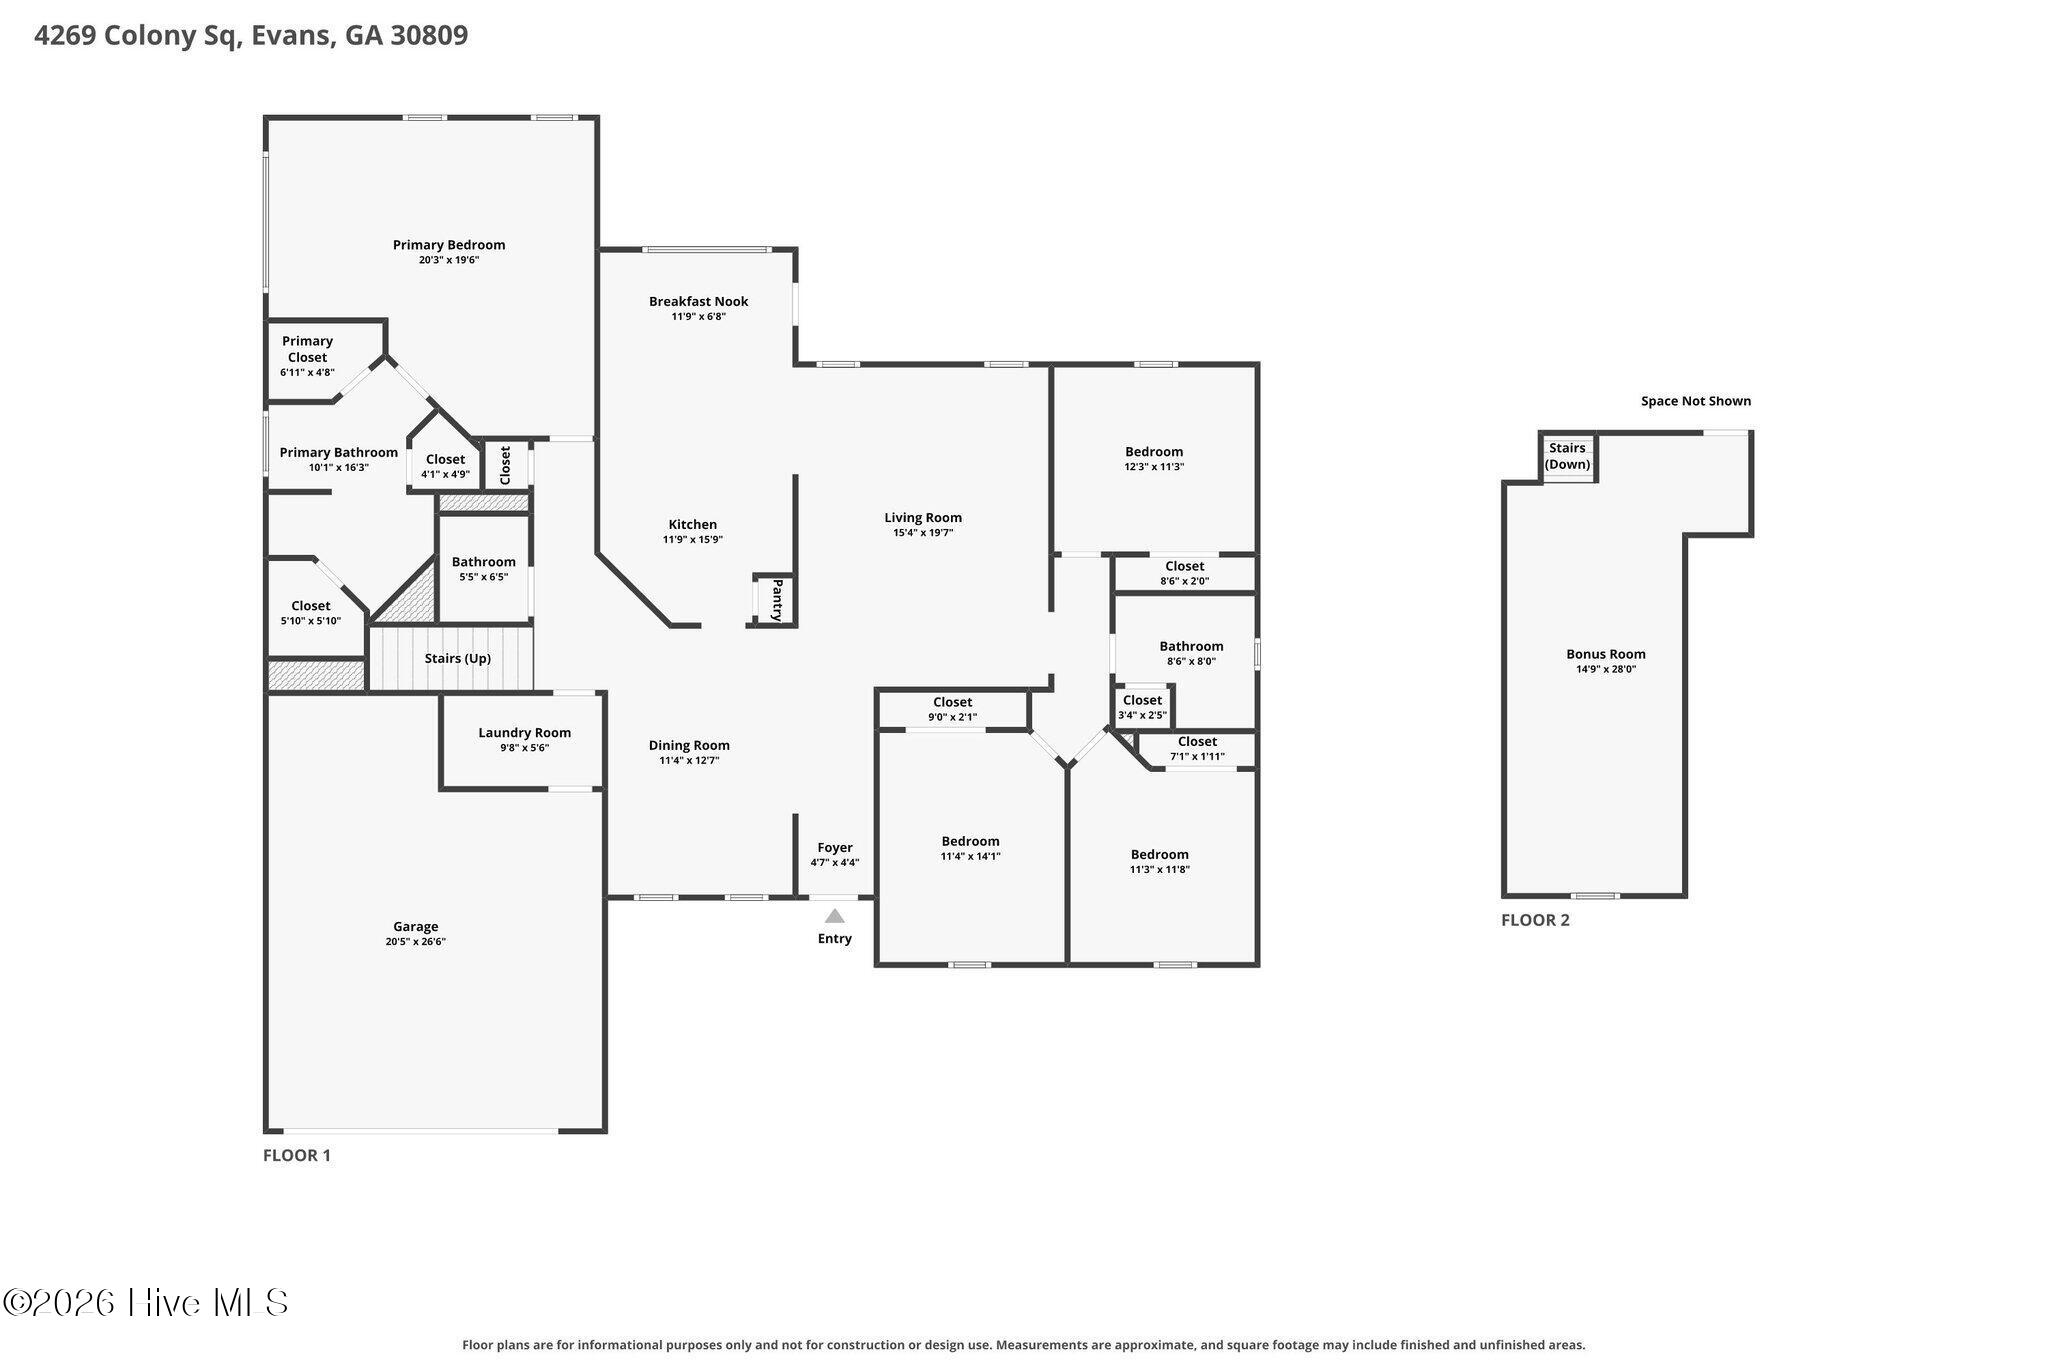

Description
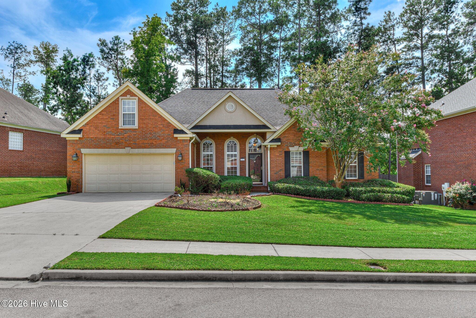
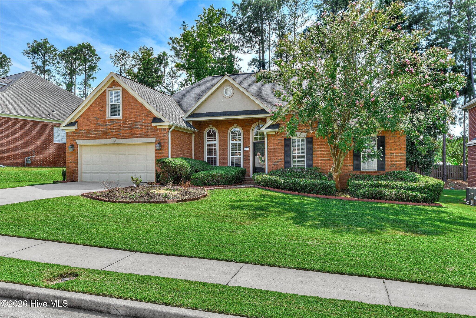
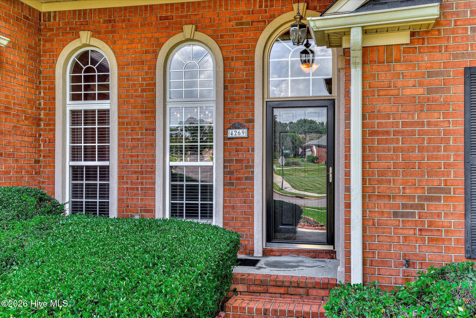
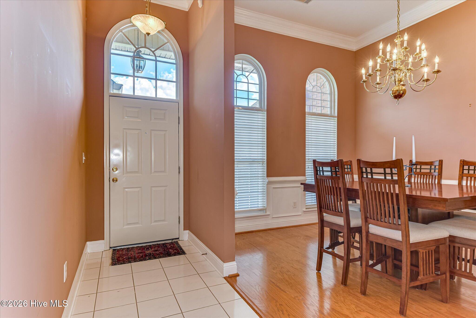
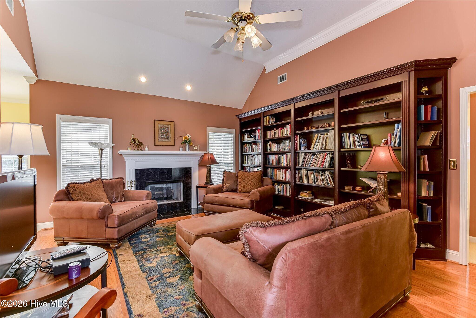
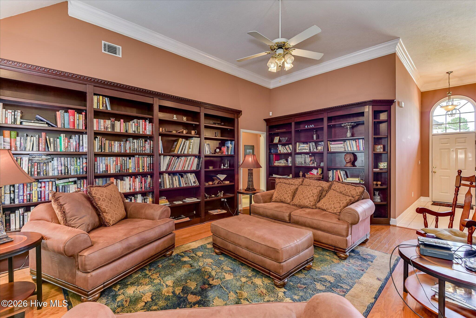
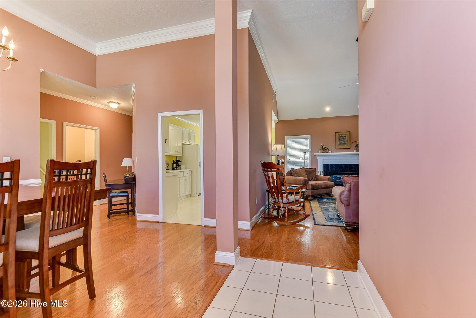
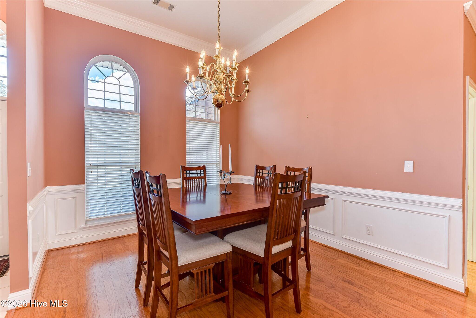
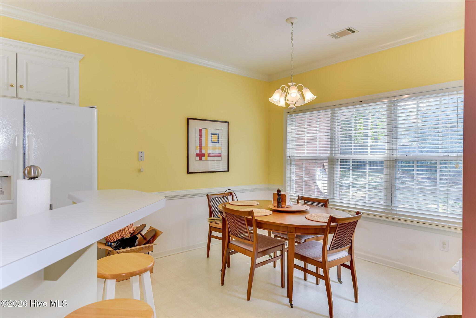
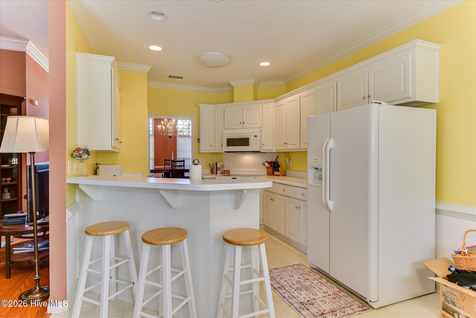
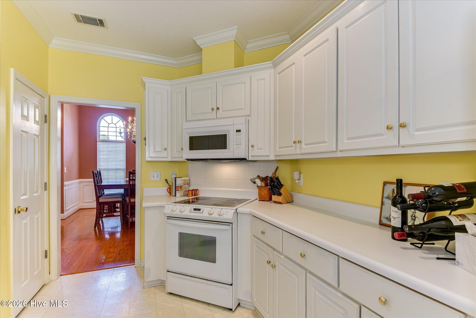
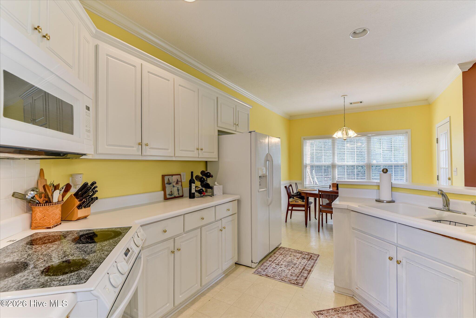
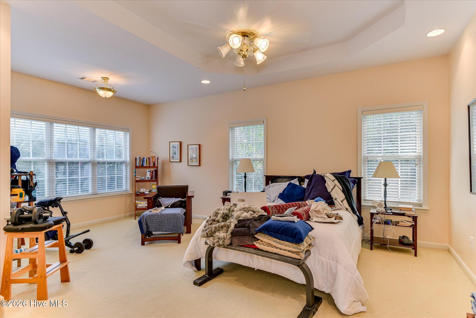
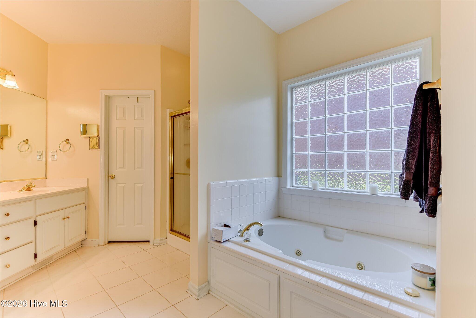
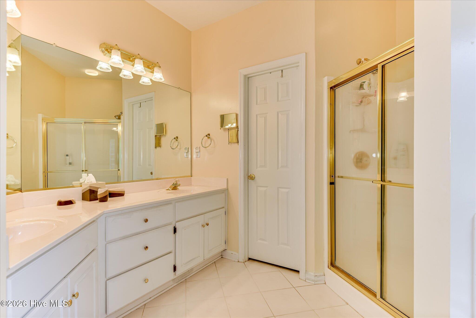
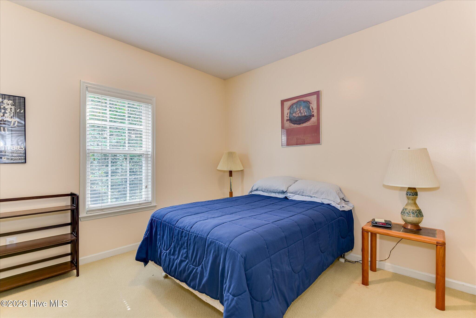
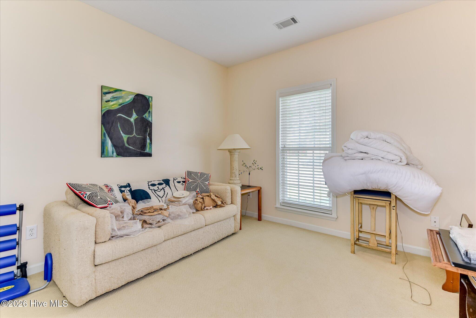
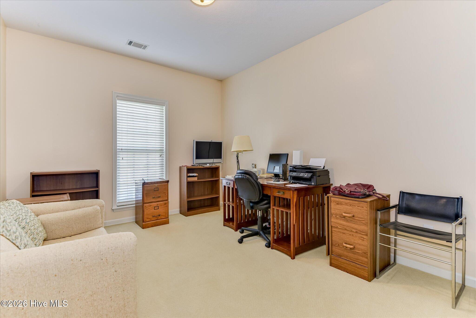
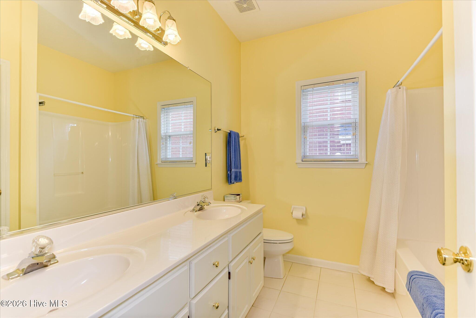
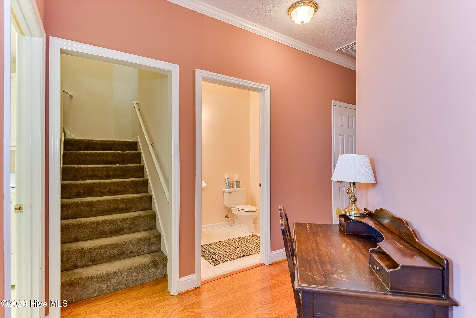
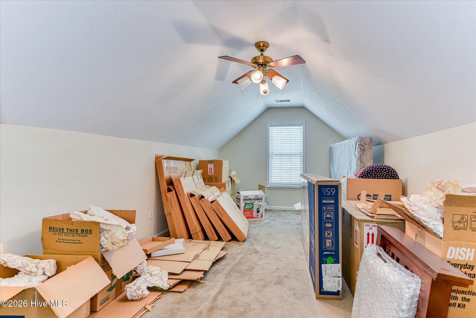
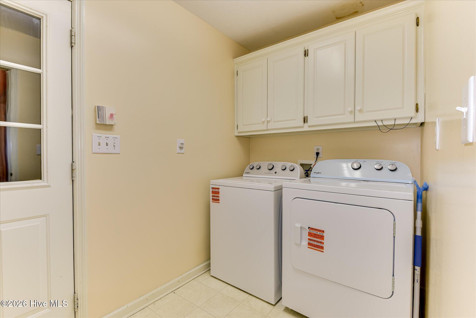
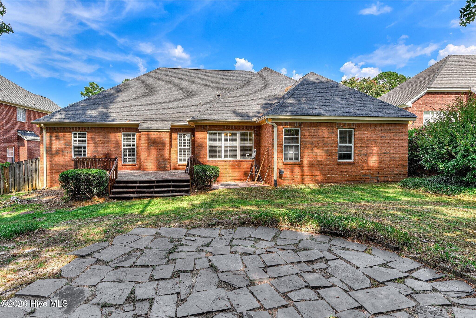
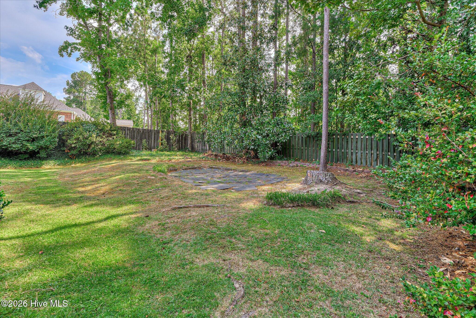
Take another look ! Home has been REDUCED $50,000 to allow for upgrades and updating, an opportunity for you to add your personal touch and build equity. Bring your vision and make this four-bedroom home your own! Attractive brick ranch with a desirable split floor plan, this home features FOUR bedrooms on the MAIN LEVEL, PLUS a bonus room, upstairs providing flexibility for a home office, playroom, media room, or additional living space. The functional layout, generous living spaces, and fantastic location make this property a great find for buyers looking for a home with potential. Other features include an extra large Owner Suite with sitting area , His & Her closets, and ensuite bath with separate jetted tub and shower. The Great Room has an ambiance created by high ceilings, a fireplace and gorgeous built in shelving. The formal dining room, bright kitchen with breakfast area and bar top seating. add to the functionality. Two car garage with laundry room/mud room entrance. Deck with private fenced spacious yard in the rear of the subdivision provides an enjoyable peaceful outdoor living space. Location, great bones and desirable features...with a little vision and some updating, you can turn this house into something truly special. Don't miss the opportunity to make it yours! Take a second look at a new list price.
Details
| MLS # | 100600274 |
|---|---|
| Listing Type | For Sale |
| Style | House |
| HOA Dues | $250 |
| Sub-Type | Resale |
| Status | Active |
| Year | 1998 |
| Days On Site | 71 |
| Listing Provided By | Meybohm Real Estate - Wheeler | Gardelle Lewis |
Features
| Bed(s) | 4 |
|---|---|
| Bath(s) | 3 Total |
| SQ Feet | 2,489 |
| Garage | 2 |
| Story(s) | 1 |
| Zoning | Residential |
| Acreage | 0.24 |
| Property View | None |
Interior
| Interior Features | Entrance Foyer, Ceiling Fan(s), Walk-in Shower, Eat-in Kitchen, Gas Log, See Remarks |
|---|---|
| Heating Yes / No | Yes |
| Cooling Yes / No | Yes |
| Cooling | Central Air |
| Fireplace Features | Gas Log |
| Fireplace Yes / No | Yes |
| Laundry Features | Dryer Hookup, Washer Hookup |
| Rooms Total | 9 |
Exterior
| Roof | Architectural Shingle |
|---|---|
| Foundation Details | Slab |
| Lot Features | Wooded, Landscaped, Sprinklers in Front, Sprinklers in Rear |
| View | None |
| Construction Materials | Brick Veneer, Wood Frame |
Parking
| Attached Garage Yes / No | Yes |
|---|---|
| Garage Yes / No | Yes |
| Parking Features | Attached, Concrete, Garage |
Utilities
| Utilities | Cable Available, Sewer Connected, Water Connected |
|---|
Taxes
| Tax Assessed Value | 146615 |
|---|---|
| Tax Book Number | PCC |
| Tax Legal Description | deed 6384 161 plat PC C 149#6 |
| Tax Year | 2025 |
Area Information
| State | GA |
|---|---|
| County | Columbia |
| City | Evans |
| Zip Code | 30809 |
| Community Name | The Village @ Jones Creek |
| Elementary School | Blue Ridge |
| High School | Lakeside |
| Listing VS Median (in The Village @ Jones Creek) | |
Price: $379,999 low | high Med: $379,999 sqft: 2,489 low | high Med: 2,489 $ / sqft: $153 low | high Med: $153 On site: 71 low | high Med: 71 | |
Market Activity 30809
Request a showing
Request a showing
Contact
Learn More About This Property

| State | GA |
|---|---|
| County | Columbia |
| City | Evans |
| Zip Code | 30809 |
| Community Name | The Village @ Jones Creek |
| Elementary School | Blue Ridge |
| High School | Lakeside |
| Listing VS Median (in The Village @ Jones Creek) | |
Price: $379,999 low | high Med: $379,999 sqft: 2,489 low | high Med: 2,489 $ / sqft: $153 low | high Med: $153 On site: 71 low | high Med: 71 | |