4211 Tangle Drive,Charlotte, NC 28211
Charlotte, NC 28211

Description
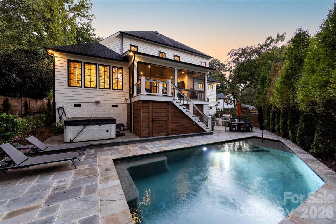
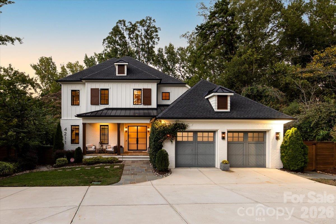
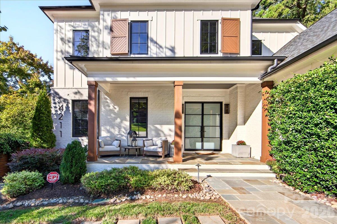
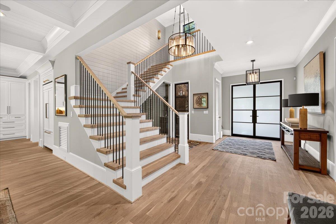
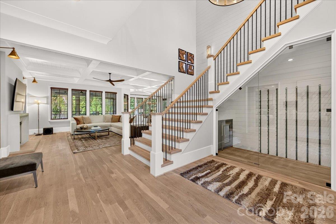
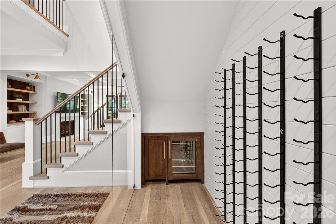
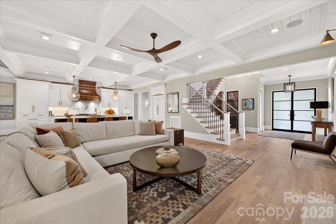
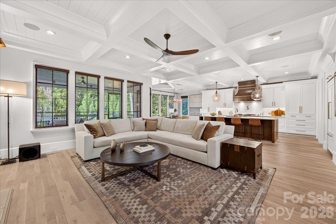
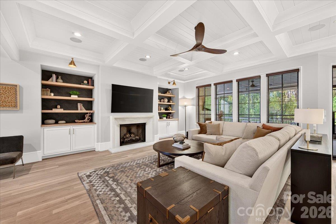
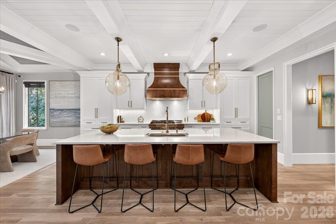
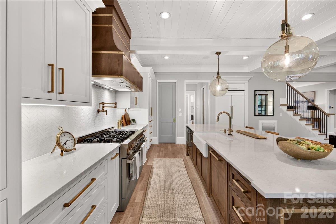
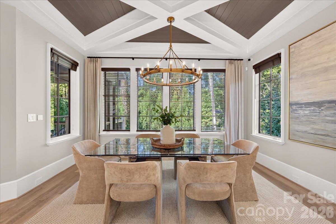
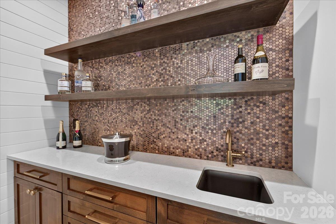
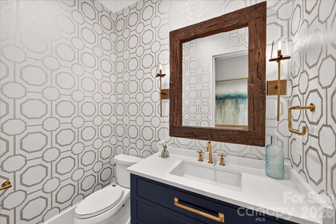
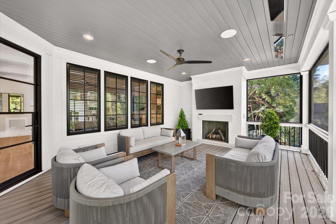
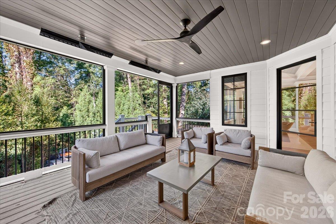
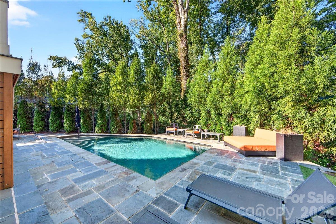
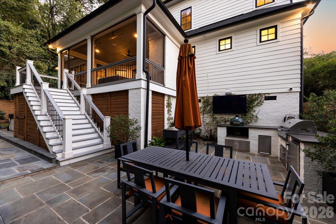
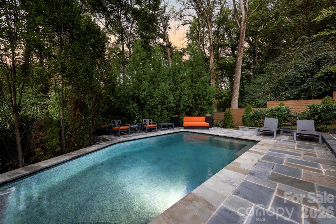
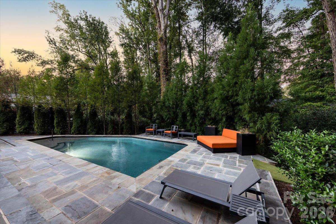
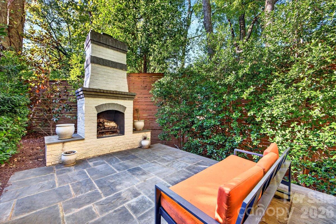
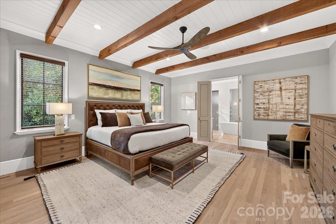
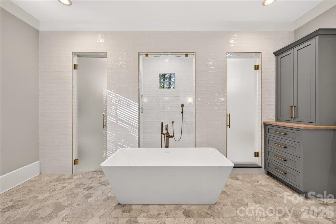
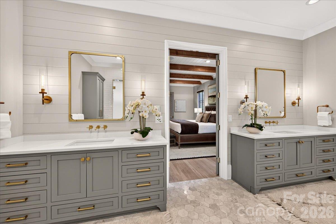
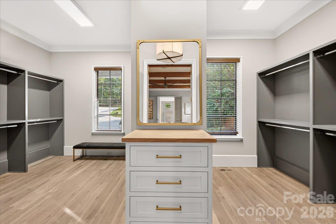
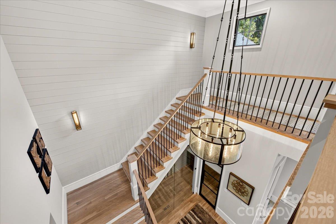
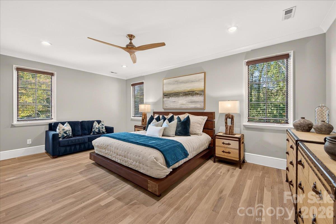
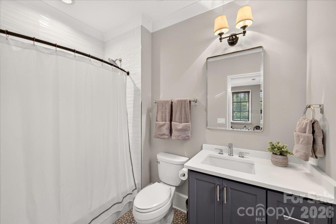
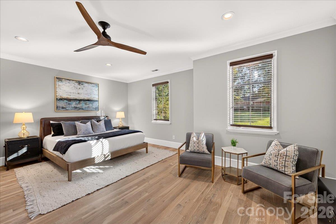
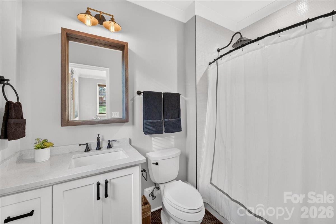
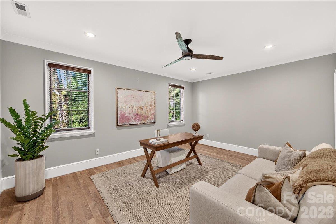
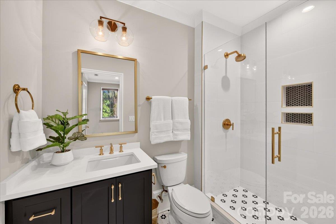
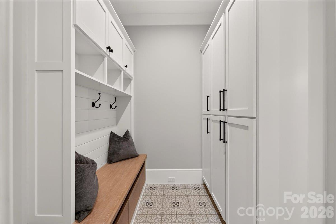
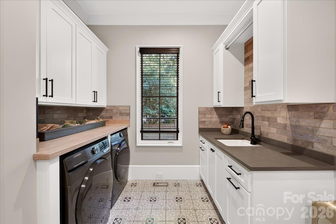
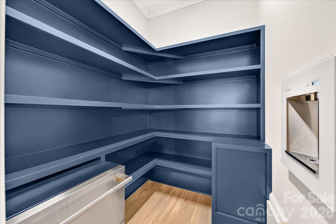
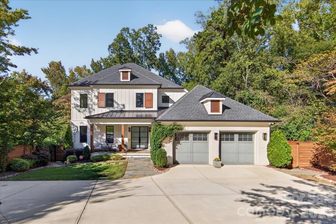
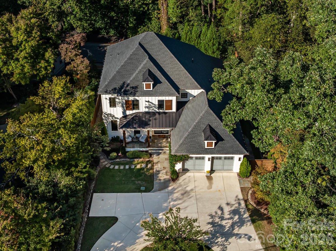
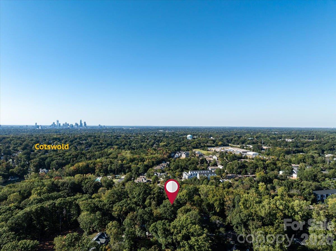
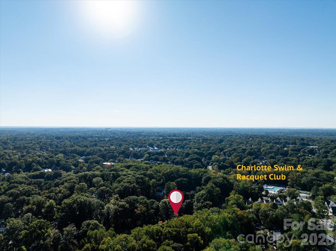
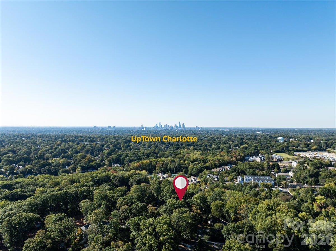
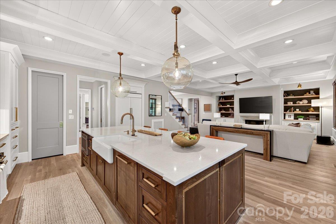
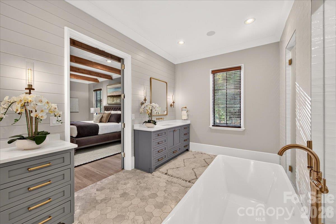
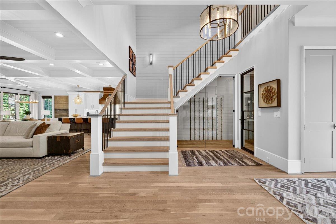
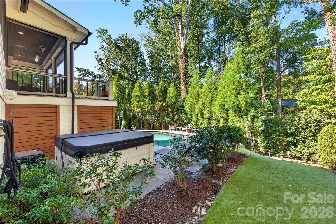
Dusk settles over a private Cotswold backyard where a heated saltwater pool sits on bluestone, and the screened porch stays lit and comfortable long after the sun goes down. An outdoor kitchen and gas grill keep dinner outside, a hot tub sits just off the water, and a secluded patio with a wood-burning fireplace and turf lawn offers a quieter second gathering spot under the oaks. Bromic heaters and a gas fireplace on the porch make the space usable well past summer. Inside, the modern farmhouse opens from the foyer to a glass-enclosed whiskey room tucked beneath the staircase - the detail guests remember - then into a living room anchored by a fireplace and built-ins. The rooms flow to a chef's kitchen with a large island, a gas range, double ovens and a walk-in pantry, and on to the dining area. A wet bar with a wine refrigerator keeps hosting easy. The main-level primary suite is a true retreat, with exposed beams, an expansive walk-in closet and a spa bath with a freestanding tub. Upstairs, every bedroom has its own private bath, plus a sitting area for work or downtime. A drop zone, laundry and attached garage handle the everyday, and in-ground irrigation keeps the landscape lush. All of it sits minutes from SouthPark's dining and shopping, with the tree-lined streets of Cotswold right outside the door. Book a private tour and see the backyard at dusk.
Details
| MLS # | 4432661 |
|---|---|
| Listing Type | For Sale |
| Style | House |
| Sub-Type | Resale |
| Status | Active |
| Year | 2019 |
| Days On Site | 21 |
| Listing Provided By | COMPASS | Mike Hege |
Features
| Bed(s) | 4 |
|---|---|
| Bath(s) | 5 Total |
| SQ Feet | 3,784 |
| Garage | 2 |
| Pool | Yes |
| Story(s) | 2 |
| Acreage | 0.33 |
Interior
| Cooling | Heat Pump, Ceiling Fan(s), Central Air, Gas |
|---|---|
| Heating | Natural Gas, Central, Forced Air, Heat Pump |
| Interior Features | Wet Bar, Attic Stairs Pulldown, Built-in Features, Cable Prewire, Drop Zone, Entrance Foyer, Garden Tub, Kitchen Island, Open Floorplan, Split Bedroom, Walk-In Closet(s), Walk-In Pantry |
| Appliances | Other, Bar Fridge, Dishwasher, Disposal, Double Oven, Exhaust Hood, Gas Range, Microwave, Plumbed For Ice Maker, Refrigerator, Tankless Water Heater, Washer/Dryer, Wine Refrigerator |
Exterior
| Exterior Features | Outdoor Kitchen, Hot Tub, Gas Grill, In-Ground Irrigation |
|---|---|
| Roof | Architectural Shingle |
| Construction Materials | Fiber Cement, Brick Partial |
| Foundation Details | Crawl Space |
| Lot Features | Wooded, Private |
Parking
| Garage Yes / No | Yes |
|---|---|
| Parking Features | Attached Garage |
Other
| List Aor | Canopy Realtor Association |
|---|
Taxes
| Property | 1369900 |
|---|
Area Information
| State | NC |
|---|---|
| County | Mecklenburg |
| City | Charlotte |
| Zip Code | 28211 |
| Area | Mecklenburg |
| Community Name | Cotswold |
| School District | Myers Park |
| Elementary School | Billingsville Cotswold |
| High School | Myers Park |
| Listing VS Median (in Cotswold) | |
Price: $2,350,000 low | high Med: $1,292,000 sqft: 3,784 low | high Med: 3,319 $ / sqft: $621 low | high Med: $390 On site: 21 low | high Med: 130 | |
Market Activity 28211
Request a showing
Request a showing
 Listings courtesy of Canopy MLS as distributed by MLS GRID.
Based on information submitted to the MLS GRID as of November 16, 2026 at 4:55:21 PM PST All data is obtained from various sources and may not have been verified by broker or MLS GRID. Supplied Open House Information is subject to change without notice. All information should be independently reviewed and verified for accuracy. Properties may or may not be listed by the office/agent presenting the information.
The Digital Millennium Copyright Act of 1998, 17 U.S.C. § 512 (the “DMCA”) provides recourse for copyright owners who believe that material appearing on the Internet infringes their rights under U.S. copyright law. If you believe in good faith that any content or material made available in connection with our website or services infringes your copyright, you (or your agent) may send us a notice requesting that the content or material be removed, or access to it blocked. Notices must be sent in writing by email to DMCAnotice@MLSGrid.com.
“The DMCA requires that your notice of alleged copyright infringement include the following information: (1) description of the copyrighted work that is the subject of claimed infringement; (2) description of the alleged infringing content and information sufficient to permit us to locate the content; (3) contact information for you, including your address, telephone number and email address; (4) a statement by you that you have a good faith belief that the content in the manner complained of is not authorized by the copyright owner, or its agent, or by the operation of any law; (5) a statement by you, signed under penalty of perjury, that the information in the notification is accurate and that you have the authority to enforce the copyrights that are claimed to be infringed; and (6) a physical or electronic signature of the copyright owner or a person authorized to act on the copyright owner’s behalf. Failure to include all of the above information may result in the delay of the processing of your complaint.
Contact
Learn More About This Property

| State | NC |
|---|---|
| County | Mecklenburg |
| City | Charlotte |
| Zip Code | 28211 |
| Area | Mecklenburg |
| Community Name | Cotswold |
| School District | Myers Park |
| Elementary School | Billingsville Cotswold |
| High School | Myers Park |
| Listing VS Median (in Cotswold) | |
Price: $2,350,000 low | high Med: $1,292,000 sqft: 3,784 low | high Med: 3,319 $ / sqft: $621 low | high Med: $390 On site: 21 low | high Med: 130 | |