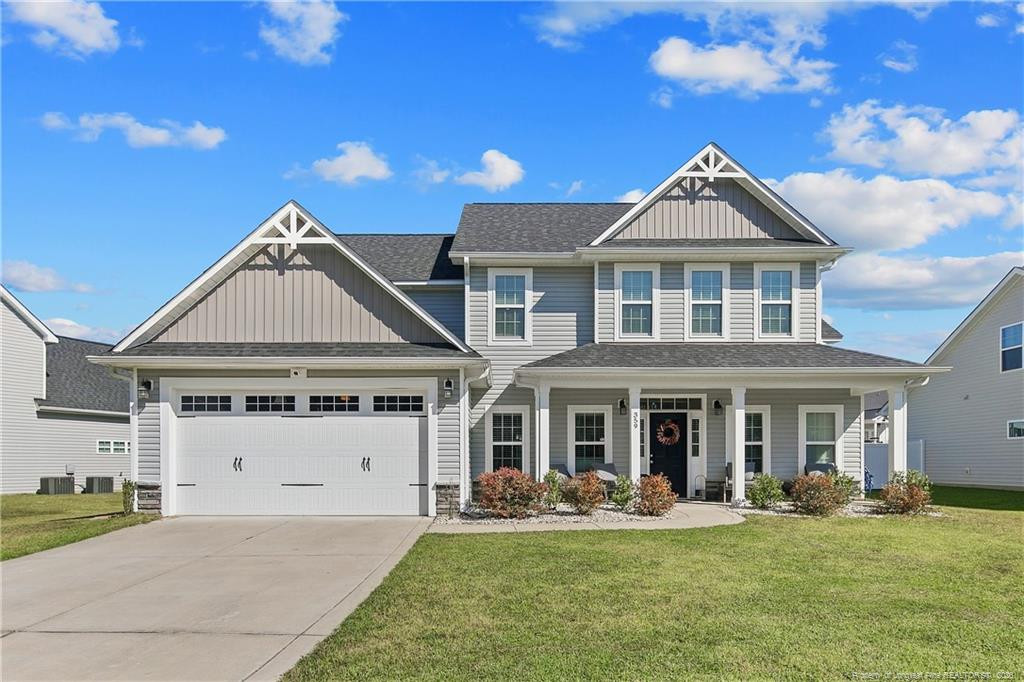
359 Bridgehaven Drive,Raeford, NC 28376
Raeford, NC 28376

Description
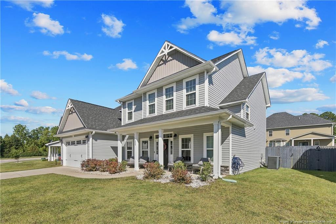
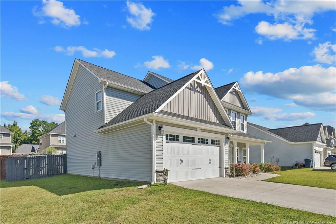
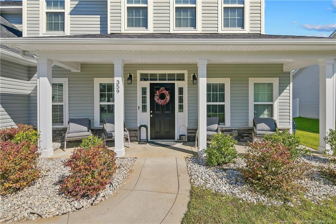
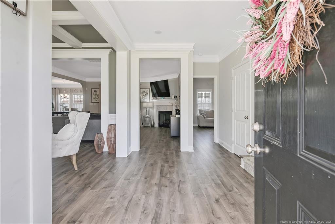
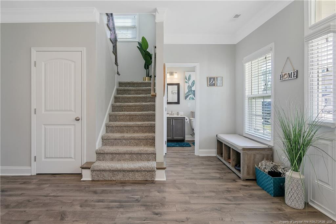
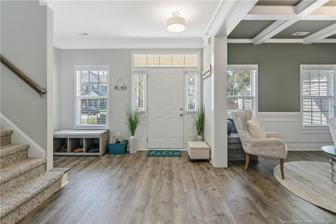
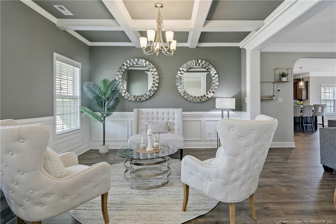
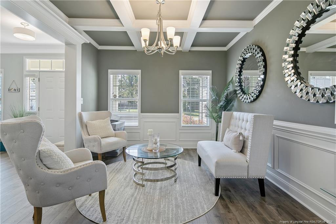
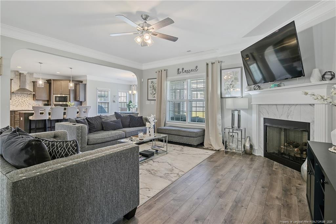
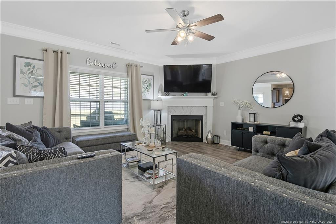
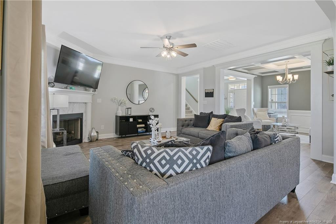
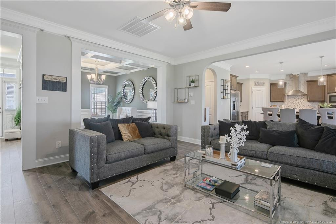
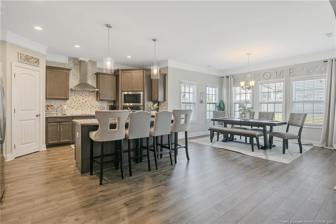
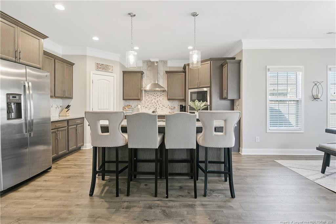
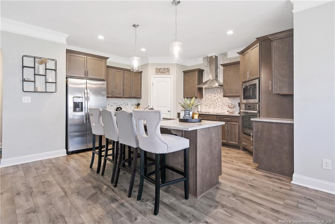
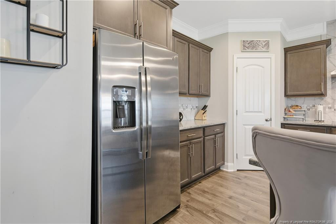
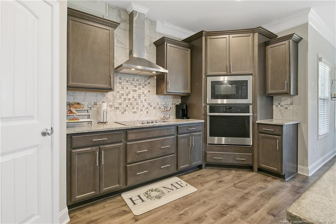
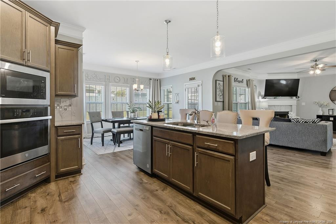
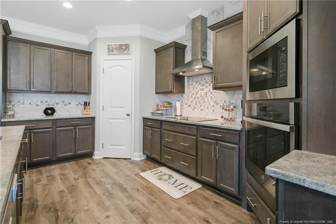
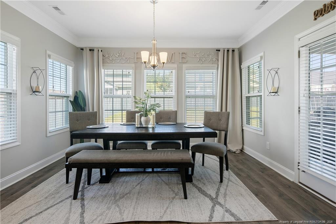
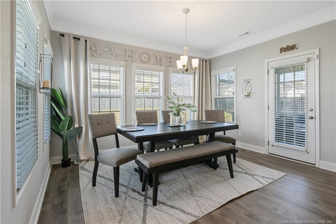
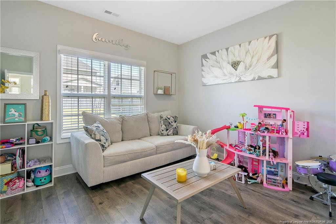
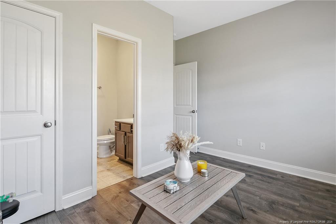
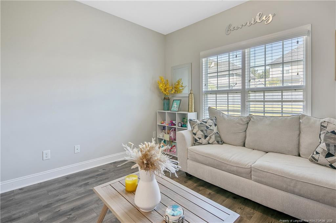
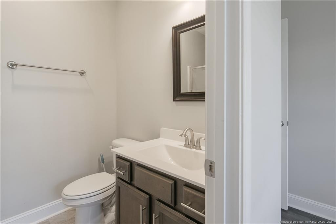
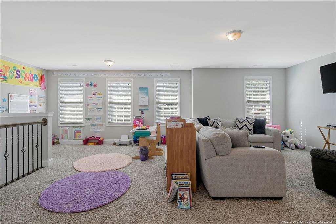
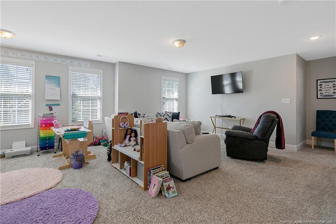
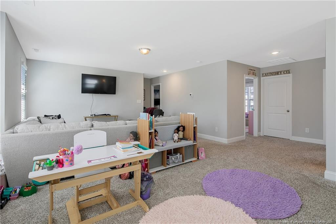
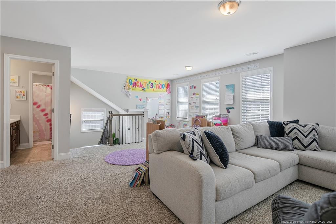
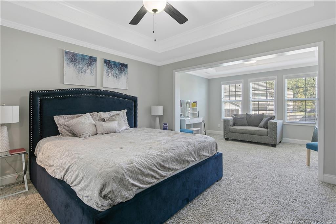
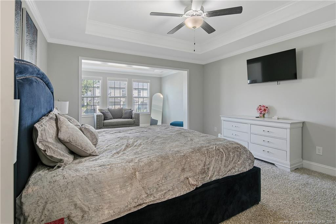
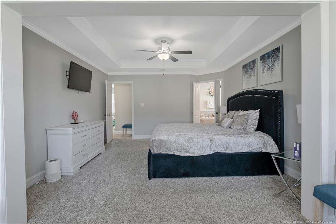
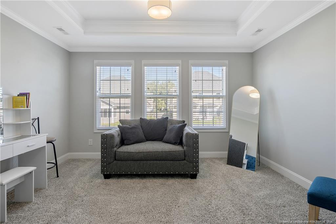
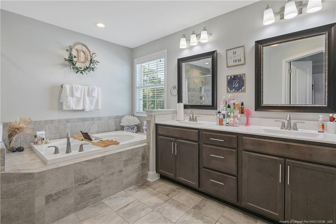
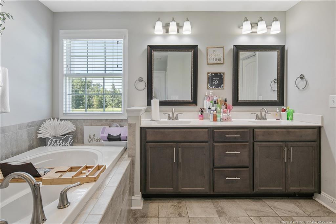
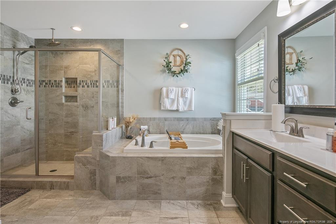
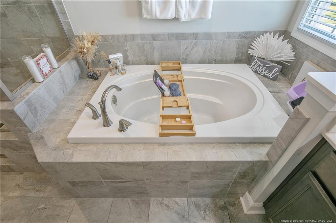
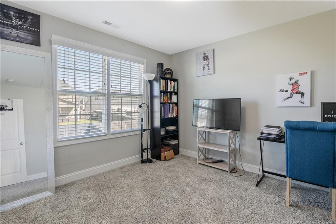
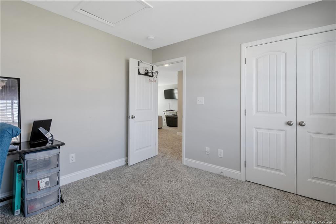
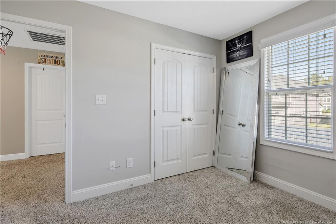
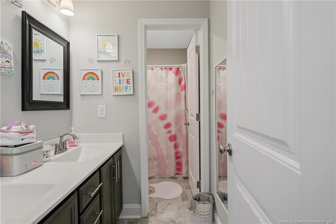
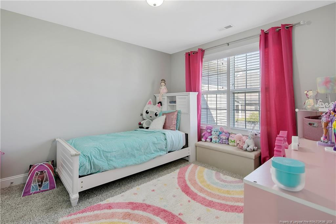
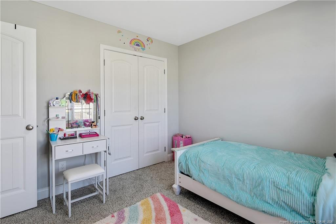
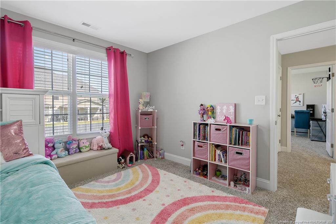
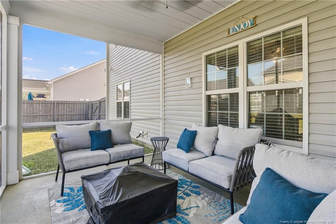
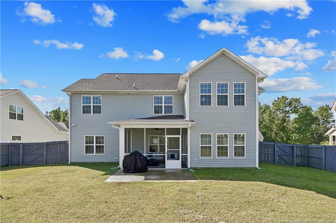
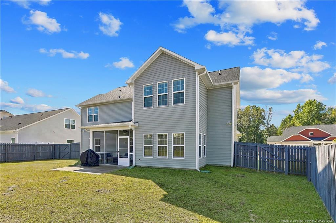
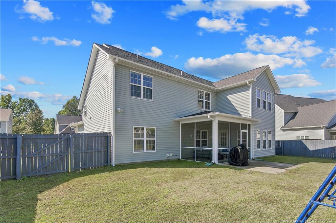
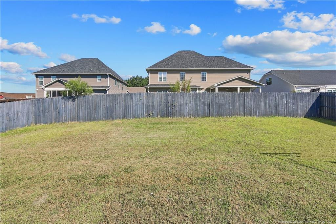
$10,000 seller paid incentives! The Home You've Been Waiting ForIf you're looking for a home that truly has it all, this one deserves your attention! From the spacious open-concept design to the incredible outdoor living space, this home delivers exceptional comfort, flexibility, and value.The main level features a gourmet kitchen with granite countertops, stainless steel appliances, electric cooktop, and built-in wall oven/convection microwave. The kitchen flows seamlessly into the breakfast nook and living room creating the perfect setting for everyday living and entertaining. An elegant formal dining area with coffered ceilings adds sophistication. A main-level bedroom with private bath provides ideal space for guests, multigenerational living, or a home office.Upstairs, the luxurious primary suite offers a private sitting area and spa-like ensuite featuring an oversized soaking tub, separate tiled shower, and two walk-in closets. Two additional bedrooms, a full bath, and an enormous recreation room provide plenty of space for family, guests, gaming, movie nights, or a home gym. The laundry room includes abundant cabinetry.Outside, enjoy the covered screened porch and expansive fenced backyard, perfect for entertaining, pets, gardening, recreation, or relaxing.The neighborhood features a landscaped park, two playgrounds, walking trail, with a new aquatic and recreation center directly across the street. The nearest Fort Bragg gate is approximately 15 minutes away.Come experience it-and imagine making it yours.
Details
| MLS # | LP770123 |
|---|---|
| Listing Type | For Sale |
| Style | House |
| HOA Dues | $385 |
| Sub-Type | Resale |
| Status | Active |
| Year | 2020 |
| Days On Site | 38 |
| Listing Provided By | ERA STROTHER REAL ESTATE | DAVID EVANS |
Features
| Bed(s) | 4 |
|---|---|
| Bath(s) | 4 Total |
| SQ Feet | 3,133 |
| Garage | 2 |
| Story(s) | 2 |
| Acreage | 0.23 |
Interior
| Interior Features | Ceiling Fan(s), Double Vanity, Eat-in Kitchen, Granite Counters, Kitchen Island, Open Floorplan, Walk-in Closet(s), Separate Shower, Walk-in Shower |
|---|---|
| Heating Yes / No | Yes |
| Cooling Yes / No | Yes |
| Cooling | Central Air, Electric, Attic Fan |
| Fireplace Features | Prefabricated |
| Fireplaces Total | 1 |
| Fireplace Yes / No | Yes |
| Laundry Features | Upper Level |
| Rooms Total | 8 |
Exterior
| Exterior Features | Playground |
|---|---|
| Lot Features | Level |
| Community Features | Sidewalks |
| Construction Materials | Stone Veneer, Vinyl Siding |
| Security Features | Fire Alarm, Security System |
| Window Features | Blinds |
| Patio And Porch Features | Covered, Front Porch, Patio |
Parking
| Garage Yes / No | Yes |
|---|---|
| Parking Features | Attached |
Location
| Community Features | Sidewalks |
|---|
Taxes
| Tax Legal Description | 206 TURNBERRY II 4-113/6 |
|---|
Area Information
| State | NC |
|---|---|
| County | Hoke |
| City | Raeford |
| Zip Code | 28376 |
| Area | Hoke |
| Community Name | Turnberry |
| Listing VS Median (in Turnberry) | |
Price: $400,000 low | high Med: $425,000 sqft: 3,133 low | high Med: 3,009 $ / sqft: $128 low | high Med: $141 On site: 38 low | high Med: 101 | |
Market Activity 28376
Request a showing
Request a showing

Listings marked with a Doorify MLS icon are provided courtesy of the Doorify MLS, of North Carolina, Internet Data Exchange Database. Brokers make an effort to deliver accurate information, but buyers should independently verify any information on which they will rely in a transaction. The listing broker shall not be responsible for any typographical errors, misinformation, or misprints, and they shall be held totally harmless from any damages arising from reliance upon this data. This data is provided exclusively for consumers’ personal, non-commercial use. Copyright 2024 Doorify MLS of North Carolina. All rights reserved.
Contact
Learn More About This Property

| State | NC |
|---|---|
| County | Hoke |
| City | Raeford |
| Zip Code | 28376 |
| Area | Hoke |
| Community Name | Turnberry |
| Listing VS Median (in Turnberry) | |
Price: $400,000 low | high Med: $425,000 sqft: 3,133 low | high Med: 3,009 $ / sqft: $128 low | high Med: $141 On site: 38 low | high Med: 101 | |