3448 Leonard Street,Raleigh, NC 27607
Raleigh, NC 27607
Description
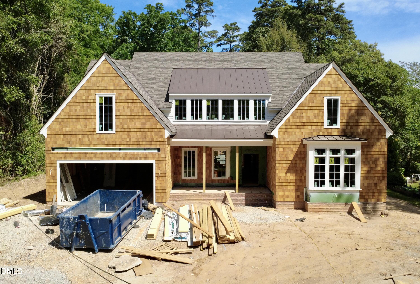
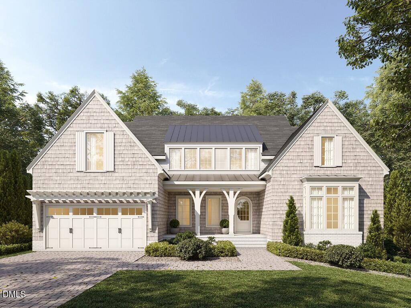
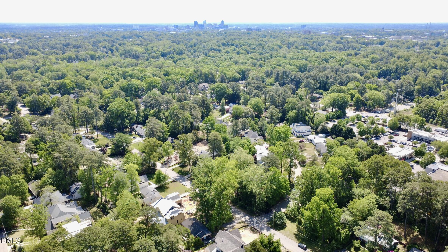
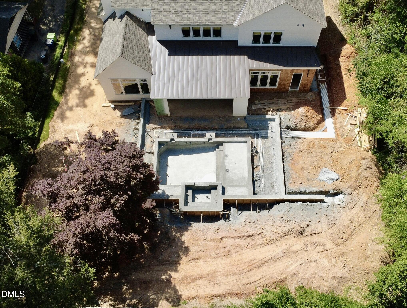
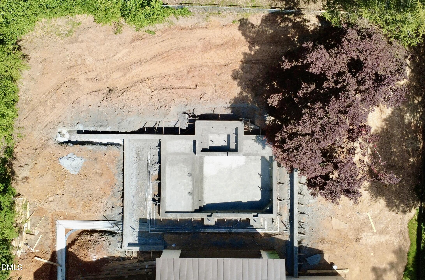
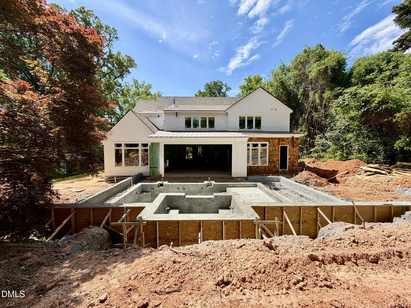
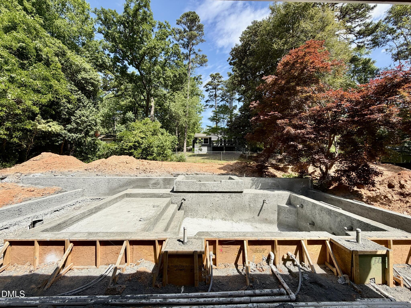
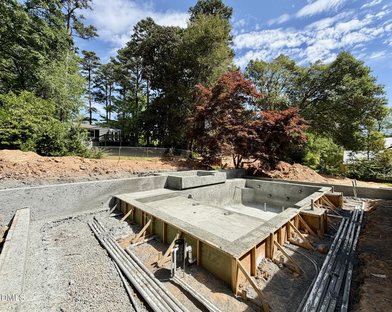
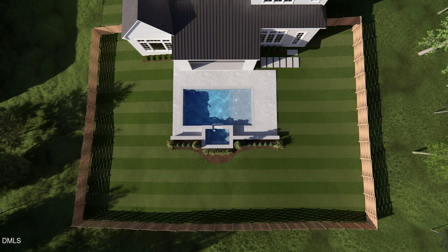
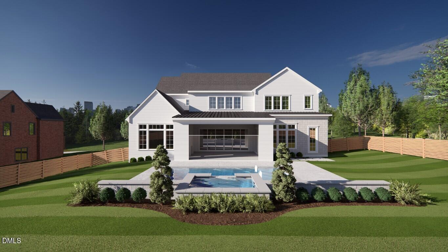
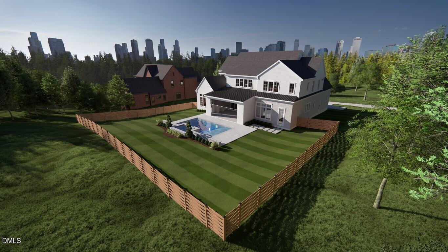
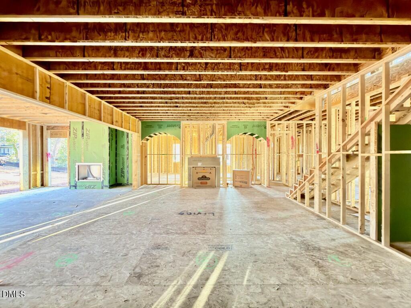
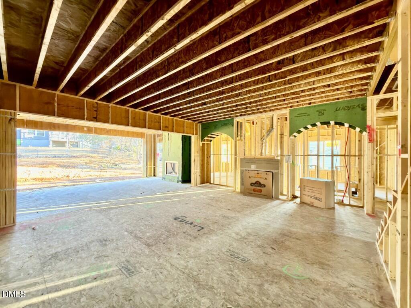
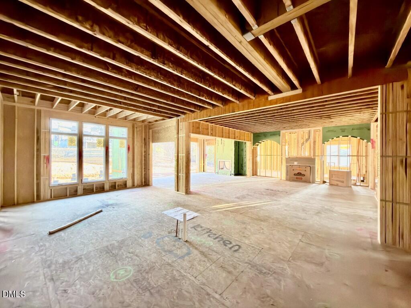
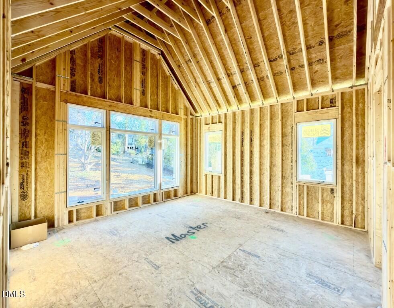
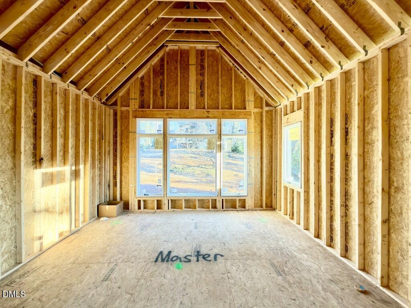
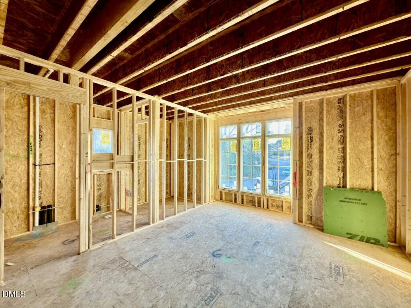
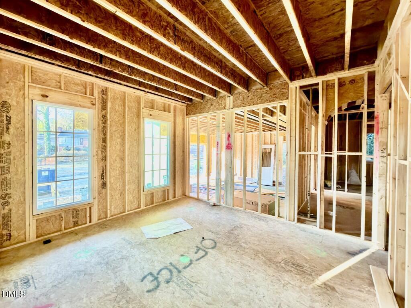
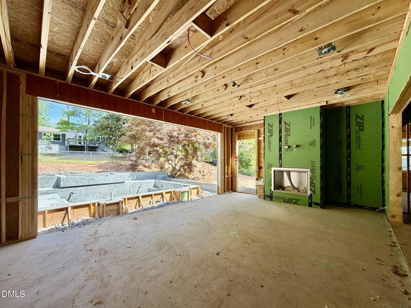
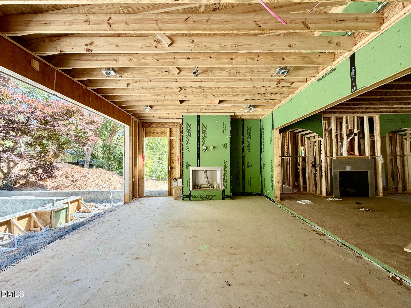
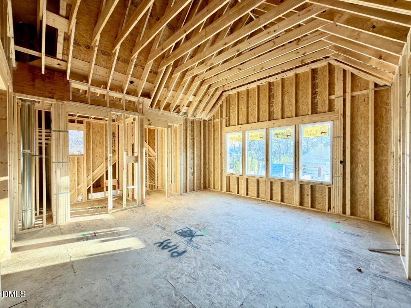
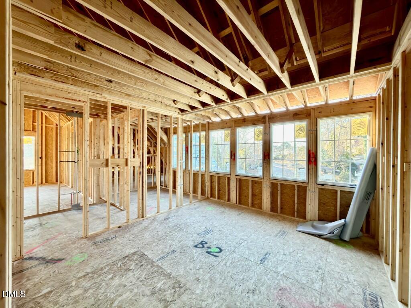
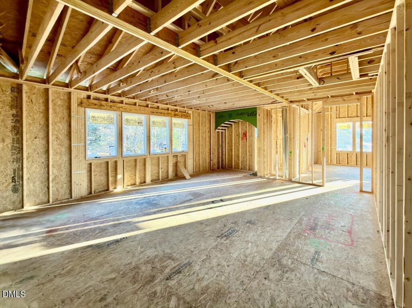
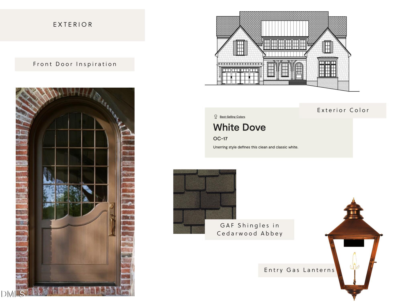
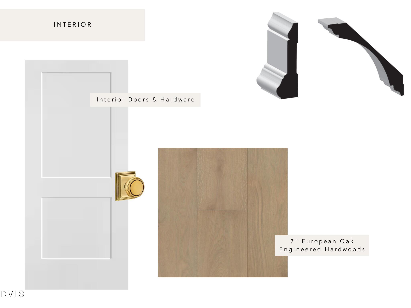
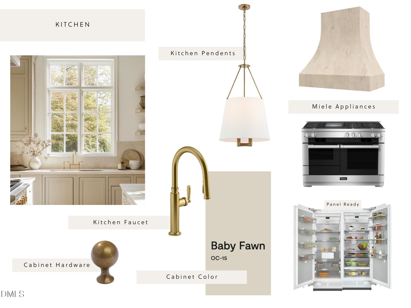
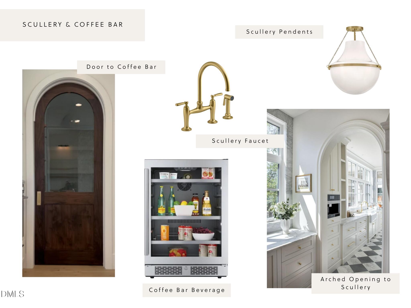
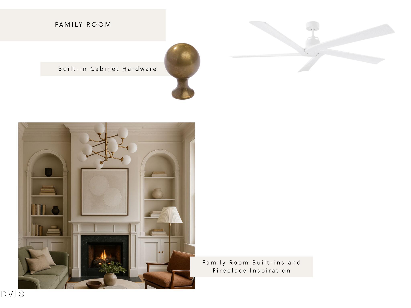
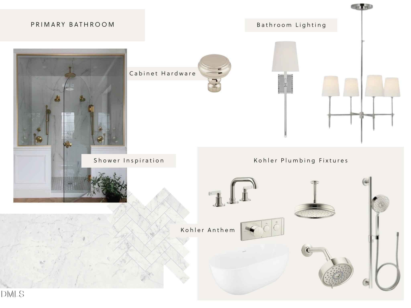
Experience this stunning new construction ITB home by Raleigh Custom Homes. An exquisite blend of coastal charm and modern sophistication, offering 5 bedrooms, 5 full baths, and 3 half baths - spanning across 5,650 square feet of exquisitely designed living space. With a sprawling heated salt water pool and integrated spa, framed by an elegant stone terrace for the perfect outdoor retreat. The main level showcases a luxurious first-floor primary suite with vaulted ceiling and en-suite luxury bath with zero-entry shower, deep freestanding tub and oversized walk-in closet, along with a private first-floor guest suite and dedicated study. The gourmet kitchen boasts custom painted inset cabinetry, timeless quartz, professional upgraded appliances and a massive scullery that provides additional prep space, storage and private coffee bar station. All adjoining a sun-lit dining area with access to the screened porch. The modern living room is centered around a sleek fireplace, serving as an ambient focal point that radiates warmth and sophistication throughout the open-concept layout leading to a phantom-screened porch with a gourmet ready outdoor kitchen and fireplace, all overlooking serene pool views! Upstairs, features a vaulted excercise room with it's own full bath and adjoining finished storage area and a huge recreational room with wet bar perfect for entertaining. A spacious 2-car garage provides abundant parking and additional storage. Offering ITB living and access to the most celebrated retail and culinary destinations in Raleigh, ensuring the perfect blend of luxury, convenience, and lifestyle.
Details
| MLS # | 10146828 |
|---|---|
| Listing Type | For Sale |
| Style | House |
| Sub-Type | New Construction |
| Status | Pending |
| Year | 2026 |
| Days On Site | 267 |
| Listing Provided By | Coldwell Banker HPW | Jim Allen |
Features
| Bed(s) | 5 |
|---|---|
| Bath(s) | 8 Total |
| SQ Feet | 5,650 |
| Garage | 2 |
| Story(s) | 2 |
| Zoning | R-4 |
| Acreage | 0.38 |
| Property View | Neighborhood |
Interior
| Interior Features | Breakfast Bar, Built-in Features, Cathedral Ceiling(s), Chandelier, Crown Molding, Entrance Foyer, Eat-in Kitchen, High Ceilings, In-Law Floorplan, Kitchen Island, Open Floorplan, Pantry, Primary Downstairs, Recessed Lighting, Soaking Tub, Storage, Vaulted Ceiling(s), Wet Bar, Walk-in Closet(s), Wired for Data, Kitchen/Dining Room Combination, Butler's Pantry, Separate Shower, Bathtub/Shower Combination, Walk-in Shower, Water Closet, Quartz Counters, Smooth Ceilings, Master Downstairs |
|---|---|
| Heating Yes / No | Yes |
| Cooling Yes / No | Yes |
| Cooling | Central Air, Ceiling Fan(s), Dual, Electric |
| Fireplace Features | Family Room, Gas, Gas Log, Outside |
| Fireplaces Total | 2 |
| Fireplace Yes / No | Yes |
| Laundry Features | Electric Dryer Hookup, Laundry Room, Main Level, Sink, Washer Hookup |
| Rooms Total | 18 |
Exterior
| Exterior Features | Built-in Barbecue, Gas Grill, Lighting, Outdoor Grill, Outdoor Kitchen, Rain Gutters, Smart Irrigation, Fenced Yard |
|---|---|
| Roof | Metal, Shingle |
| Foundation Details | Permanent |
| Lot Features | Back Yard, Front Yard, Interior Lot, Landscaped, Level, Rectangular Lot, Sprinklers In Front, Sprinklers In Rear |
| Community Features | Curbs, Suburban, Street Lights |
| View | Neighborhood |
| Construction Materials | Brick, Hardi Plank Type, Shake Siding |
| Security Features | Carbon Monoxide Detector(s), Smoke Detector(s) |
| Window Features | Low-Emissivity Windows |
| Patio And Porch Features | Covered, Front Porch, Porch, Rear Porch, Screened |
Parking
| Attached Garage Yes / No | Yes |
|---|---|
| Garage Yes / No | Yes |
| Parking Features | Attached, Concrete, Garage Faces Front, Garage, Garage Door Opener |
Location
| Community Features | Curbs, Suburban, Street Lights |
|---|
Utilities
| Utilities | Cable Available, Electricity Connected, Natural Gas Connected, Phone Available, Sewer Connected, Water Connected, Septic Not Available |
|---|---|
| Sewer | Public Sewer |
Taxes
| Tax Legal Description | Lo26 Ridgewood Sub Bld |
|---|---|
| Tax Year | 2025 |
| Tax Map Number | 26 |
Other
| Accessibility Features | No |
|---|
Area Information
| State | NC |
|---|---|
| County | Wake |
| City | Raleigh |
| Zip Code | 27607 |
| Area | Wake |
| Community Name | Ridgewood |
| School District | Wake - Needham Broughton High |
| Elementary School | Wake - Lacy Elementary |
| High School | Wake - Needham Broughton High |
| Listing VS Median (in Ridgewood) | |
Price: $3,295,000 low | high Med: $582,500 sqft: 5,650 low | high Med: 2,206 $ / sqft: $583 low | high Med: $285 On site: 267 low | high Med: 43 | |
Market Activity 27607
Request a showing
Request a showing

Listings marked with a Doorify MLS icon are provided courtesy of the Doorify MLS, of North Carolina, Internet Data Exchange Database. Brokers make an effort to deliver accurate information, but buyers should independently verify any information on which they will rely in a transaction. The listing broker shall not be responsible for any typographical errors, misinformation, or misprints, and they shall be held totally harmless from any damages arising from reliance upon this data. This data is provided exclusively for consumers’ personal, non-commercial use. Copyright 2024 Doorify MLS of North Carolina. All rights reserved.
Contact
Learn More About This Property

| State | NC |
|---|---|
| County | Wake |
| City | Raleigh |
| Zip Code | 27607 |
| Area | Wake |
| Community Name | Ridgewood |
| School District | Wake - Needham Broughton High |
| Elementary School | Wake - Lacy Elementary |
| High School | Wake - Needham Broughton High |
| Listing VS Median (in Ridgewood) | |
Price: $3,295,000 low | high Med: $582,500 sqft: 5,650 low | high Med: 2,206 $ / sqft: $583 low | high Med: $285 On site: 267 low | high Med: 43 | |