

Description
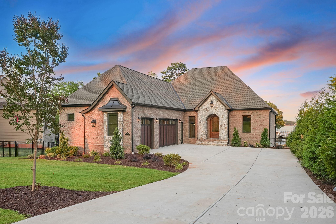
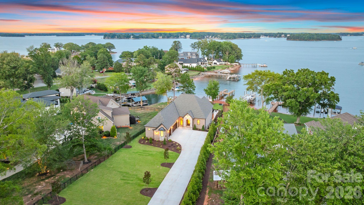
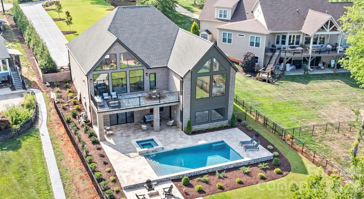
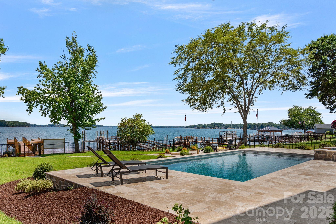
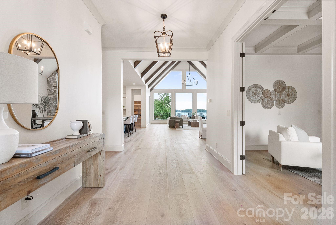
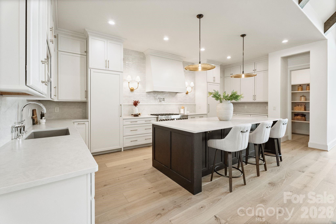
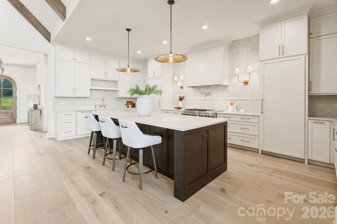
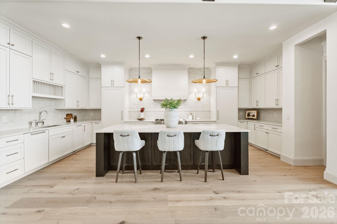
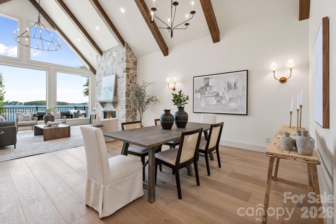
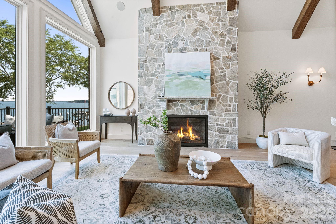
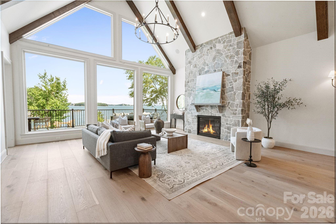
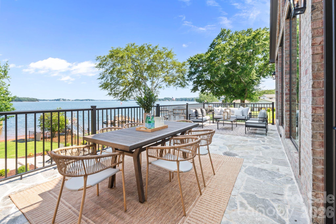
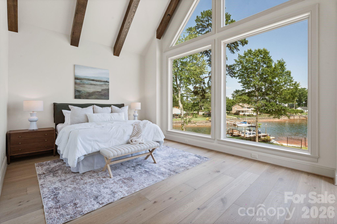
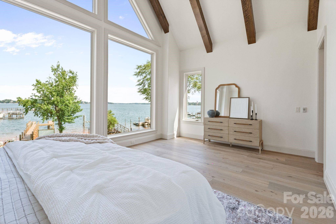
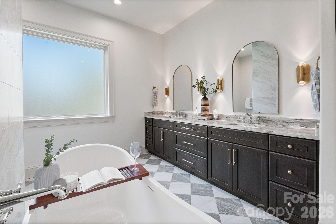
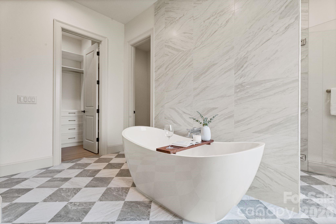
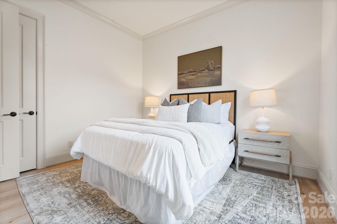
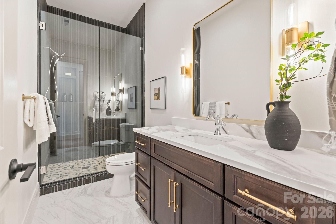
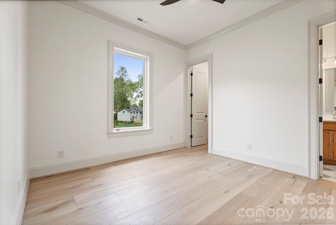
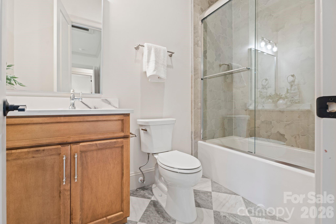
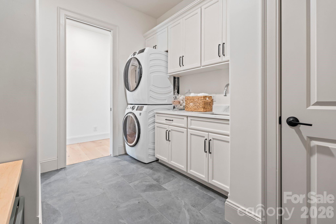
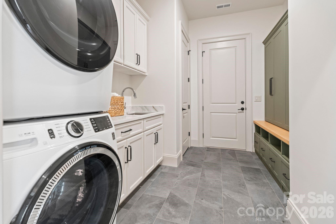
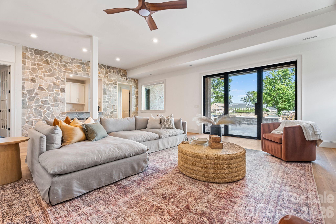
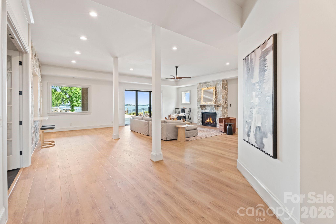
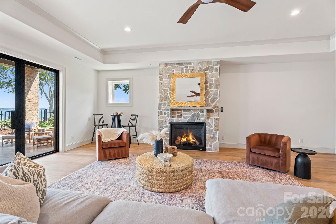
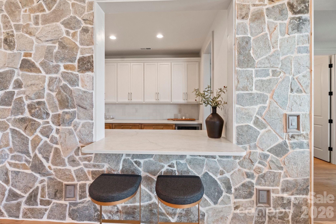
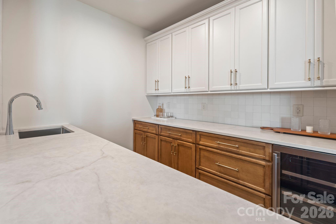
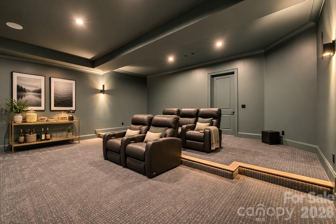
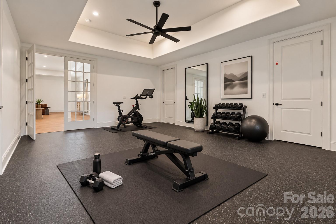
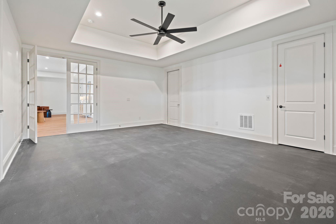
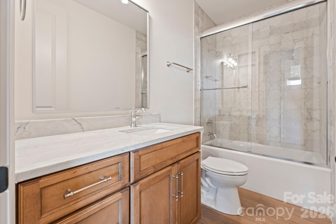
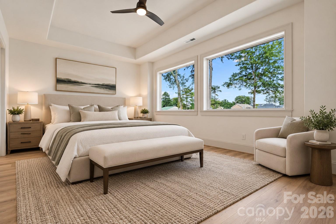
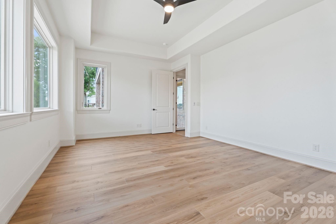
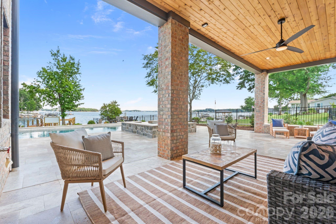
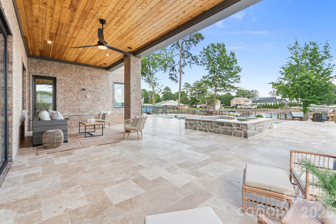
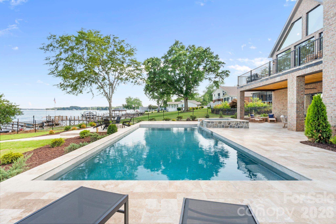
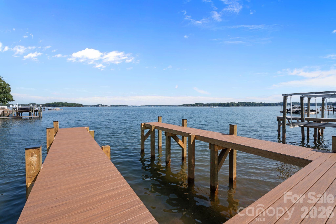
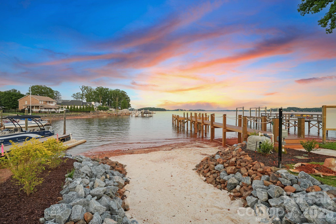
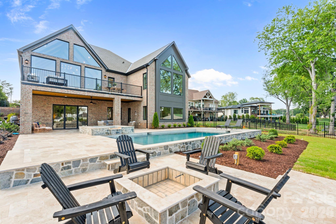
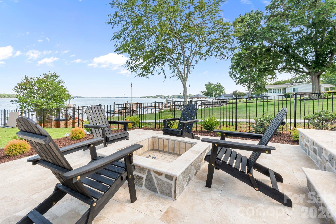
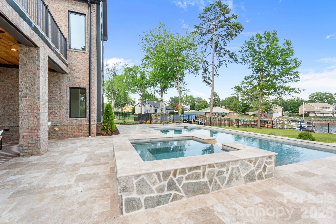
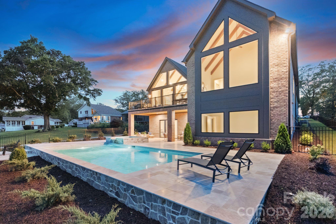
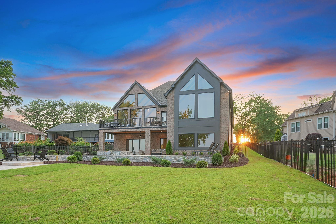
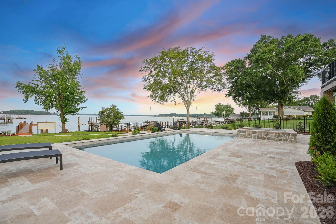
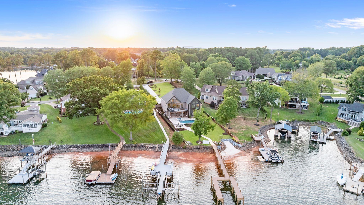
Imagine waking up to the sun rising over Lake Norman, spending afternoons on the water, and ending the day surrounded by breathtaking main channel views. This extraordinary new construction, ranch-style, waterfront estate by Planishek Properties brings that lifestyle to life with exceptional craftsmanship, sophisticated finishes, and spaces designed to embrace its remarkable setting. From the moment you enter, the lake commands your attention. Soaring vaulted ceilings and walls of glass create a dramatic first impression, framing expansive water views and filling the main living spaces with natural light. Designed as a ranch with a fully finished walk-out lower level and elevator, the home offers the ease of main-level living with the flexibility to entertain on a grand scale. At the center of it all, the beautifully appointed kitchen pairs refined design with everyday functionality. Honed quartz countertops, premium JennAir appliances, a gas range, separate full-size refrigerator and freezer, oversized island, and spacious walk-in pantry create a space that is as practical as it is impressive. Open to the dining area and vaulted great room, the entire space feels connected to the water beyond. Privately positioned to capture spectacular sunrise views, the main-level primary suite is a retreat of its own. An expansive wall of windows overlooks the lake, while vaulted ceilings and a luxurious bath with a soaking tub, oversized walk-in shower, dual vanities, and separate walk-in closets complete the experience. Two additional bedrooms, including a private ensuite, a dedicated office, and a generous laundry room with drop zone, round out the main level.The walk-out lower level offers an entirely different way to enjoy the home. A spacious family and recreation room with a fireplace opens directly to the outdoor entertaining areas, complemented by a dedicated media room, fitness room, and an impressive bar and kitchenette. Complete with a dishwasher, ice maker, beverage refrigerator, sink, and walk-up serving window, this space was designed with entertaining in mind. A striking stone accent wall connects the bar and fireplace, adding warmth and architectural character. Two additional bedrooms, a full bath, and abundant storage provide even more versatility. Beyond the walls, the waterfront setting becomes your own private resort. A beautiful travertine terrace surrounds the heated pool and spa, with unobstructed main channel views providing an unforgettable backdrop. Spend evenings gathered around the fire pit, relax in the fully fenced backyard, or make your way to the new stationary dock with a private boat slip ready for a lift. Here, the transition from poolside relaxation to a day exploring Lake Norman couldn't be easier. Beautifully executed and thoughtfully designed, this is more than an exceptional waterfront home. It's an opportunity to experience Lake Norman at its finest, where the views are extraordinary, the details are intentional, and every day feels like an escape.
Details
| MLS # | 4395617 |
|---|---|
| Listing Type | For Sale |
| Style | House |
| Sub-Type | New Construction |
| Status | Active |
| Year | 2026 |
| Days On Site | 139 |
| Listing Provided By | Ivester Jackson Christie's | Nicole Leininger |
Features
| Bed(s) | 5 |
|---|---|
| Bath(s) | 4 Total |
| SQ Feet | 5,900 |
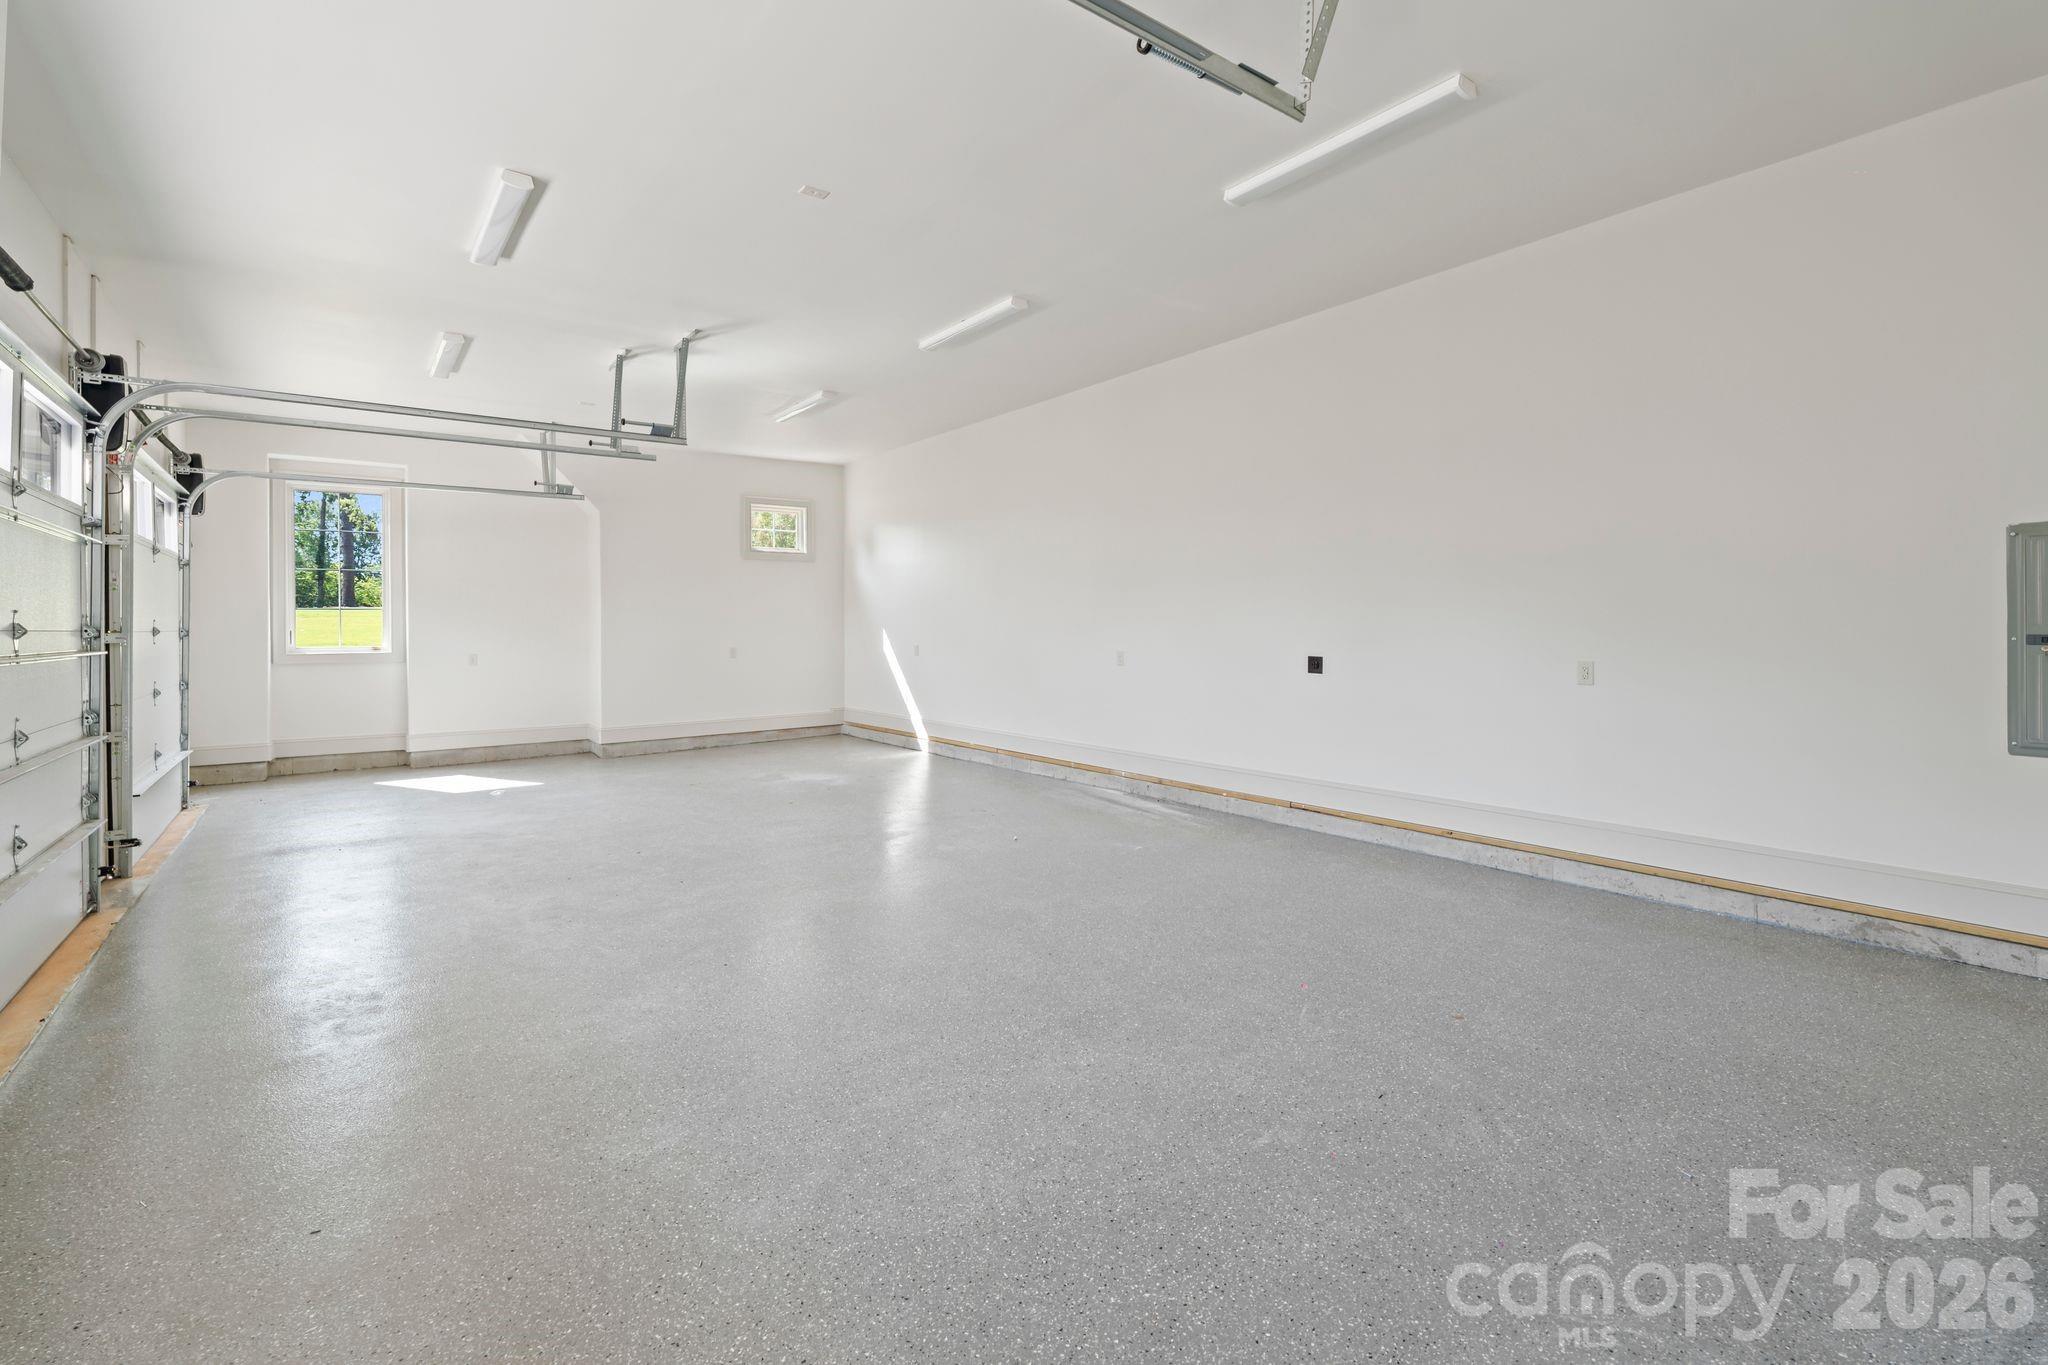
| Garage | 3 |
| Basement | Y |
| Pool | Yes |
| Story(s) | 1 |
| Acreage | 0.67 |
| Water Front | Yes |
| Property View | Long Range, Water, Year Round |
Interior
| Cooling | Ceiling Fan(s), Central Air |
|---|---|
| Heating | Heat Pump |
| Interior Features | Breakfast Bar, Built-in Features, Drop Zone, Elevator, Entrance Foyer, Garden Tub, Kitchen Island, Open Floorplan, Pantry, Storage, Walk-In Closet(s), Walk-In Pantry, Wet Bar |
| Appliances | Bar Fridge, Dishwasher, Disposal, Exhaust Fan, Exhaust Hood, Freezer, Gas Range, Gas Water Heater, Ice Maker, Microwave, Refrigerator, Washer/Dryer |
Exterior
| Exterior Features | Elevator, Fire Pit, In-Ground Hot Tub / Spa, In-Ground Irrigation |
|---|---|
| Roof | Composition |
| Security Features | Carbon Monoxide Detector(s), Smoke Detector(s) |
| Construction Materials | Brick Partial, Hardboard Siding, Stone |
| Foundation Details | Basement |
| Lot Features | Cleared, Level, Views, Waterfront |
Parking
| Garage Yes / No | Yes |
|---|---|
| Parking Features | Driveway, Attached Garage, Garage Faces Side |
Utilities
| Utilities | Electricity Connected, Natural Gas |
|---|
Other
| List Aor | Canopy Realtor Association |
|---|
Taxes
| Property | 842596 |
|---|
Area Information
| State | NC |
|---|---|
| County | Lincoln |
| City | Denver |
| Zip Code | 28037 |
| Area | Lincoln |
| School District | East Lincoln |
| Elementary School | St. James |
| High School | East Lincoln |
| Listing VS Median (in 28037) | |
Price: $4,200,000 low | high Med: $531,772 sqft: 5,900 low | high Med: 2,444 $ / sqft: $712 low | high Med: $226 On site: 139 low | high Med: 49 | |
Market Activity 28037
Request a showing
Request a showing
 Listings courtesy of Canopy MLS as distributed by MLS GRID.
Based on information submitted to the MLS GRID as of November 13, 2026 at 12:35:29 PM PST All data is obtained from various sources and may not have been verified by broker or MLS GRID. Supplied Open House Information is subject to change without notice. All information should be independently reviewed and verified for accuracy. Properties may or may not be listed by the office/agent presenting the information.
The Digital Millennium Copyright Act of 1998, 17 U.S.C. § 512 (the “DMCA”) provides recourse for copyright owners who believe that material appearing on the Internet infringes their rights under U.S. copyright law. If you believe in good faith that any content or material made available in connection with our website or services infringes your copyright, you (or your agent) may send us a notice requesting that the content or material be removed, or access to it blocked. Notices must be sent in writing by email to DMCAnotice@MLSGrid.com.
“The DMCA requires that your notice of alleged copyright infringement include the following information: (1) description of the copyrighted work that is the subject of claimed infringement; (2) description of the alleged infringing content and information sufficient to permit us to locate the content; (3) contact information for you, including your address, telephone number and email address; (4) a statement by you that you have a good faith belief that the content in the manner complained of is not authorized by the copyright owner, or its agent, or by the operation of any law; (5) a statement by you, signed under penalty of perjury, that the information in the notification is accurate and that you have the authority to enforce the copyrights that are claimed to be infringed; and (6) a physical or electronic signature of the copyright owner or a person authorized to act on the copyright owner’s behalf. Failure to include all of the above information may result in the delay of the processing of your complaint.
Contact
Learn More About This Property

| State | NC |
|---|---|
| County | Lincoln |
| City | Denver |
| Zip Code | 28037 |
| Area | Lincoln |
| School District | East Lincoln |
| Elementary School | St. James |
| High School | East Lincoln |
| Listing VS Median (in 28037) | |
Price: $4,200,000 low | high Med: $531,772 sqft: 5,900 low | high Med: 2,444 $ / sqft: $712 low | high Med: $226 On site: 139 low | high Med: 49 | |