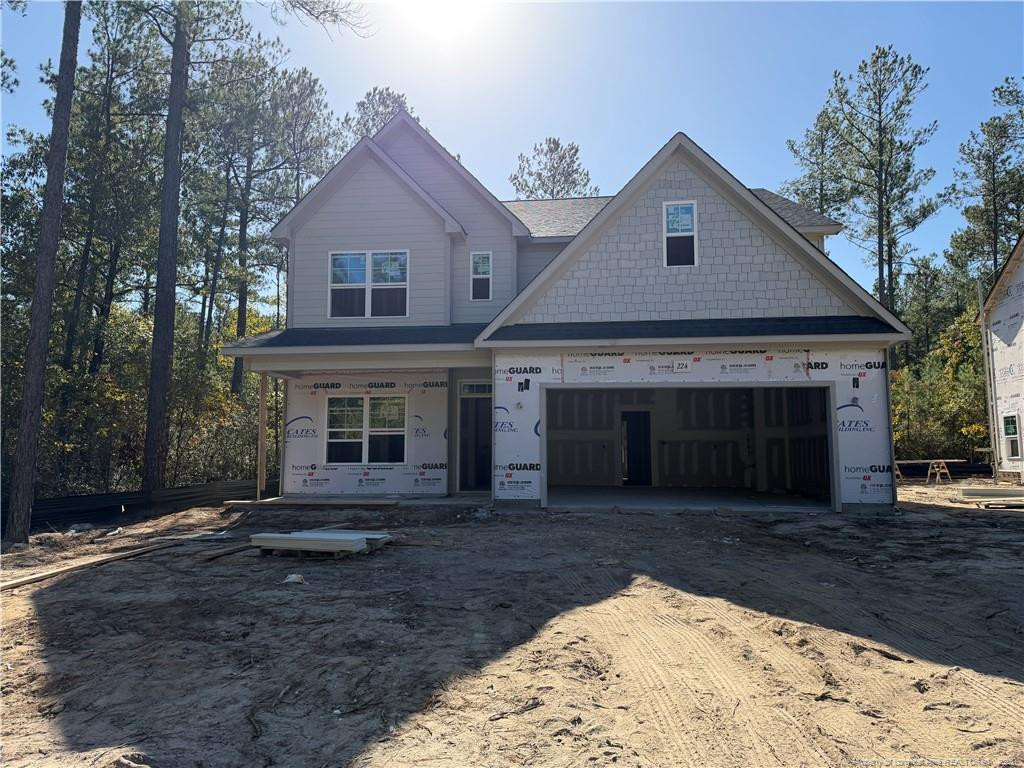
224 Forest Valley Drive,Spring Lake, NC 28390
Spring Lake, NC 28390

Description
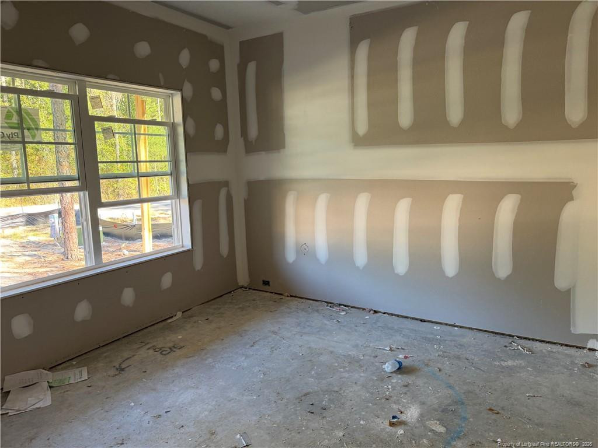
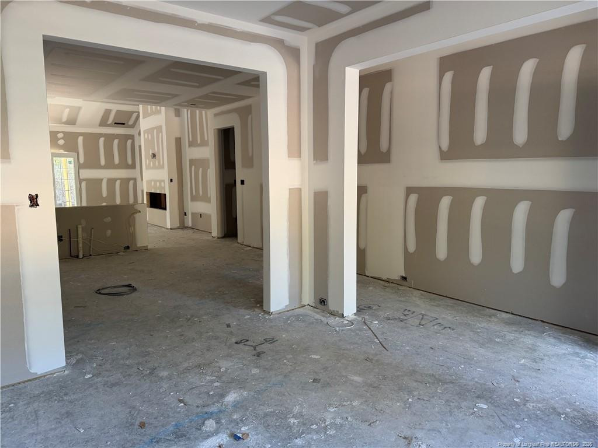
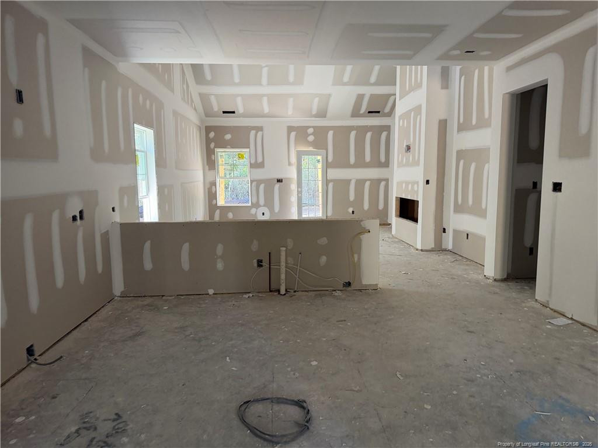
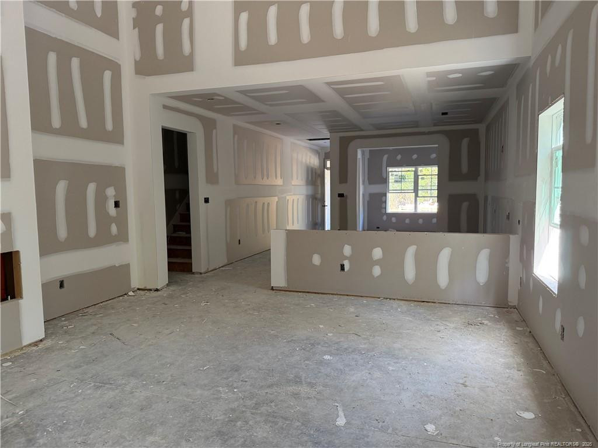
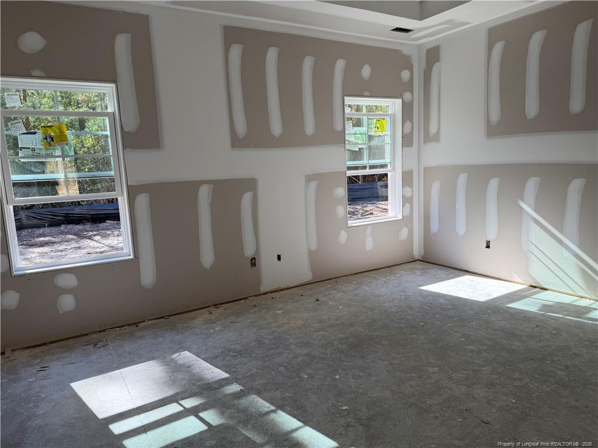
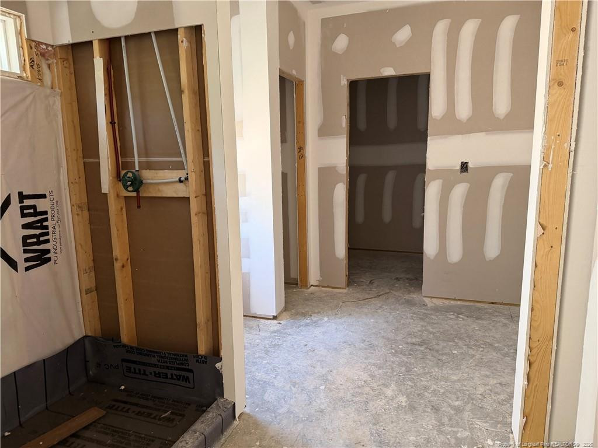
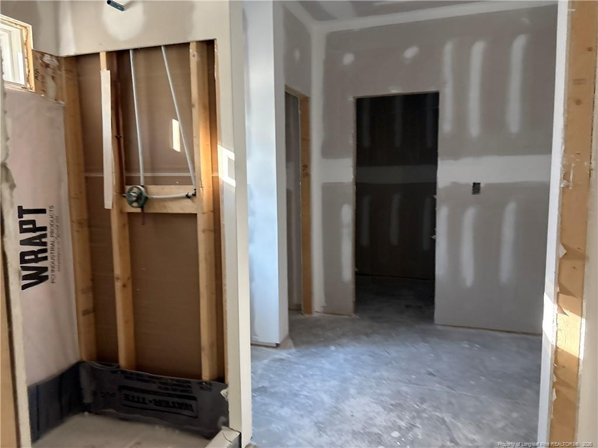
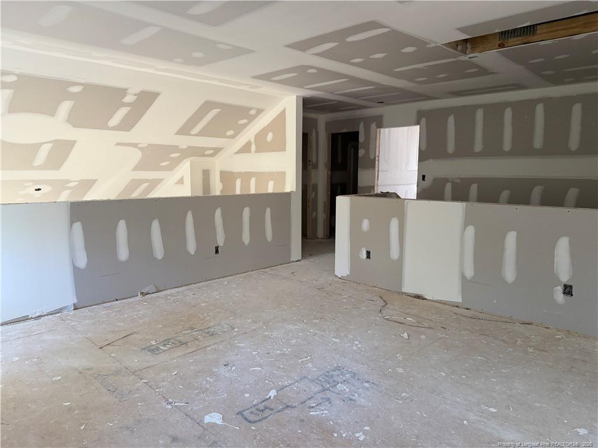
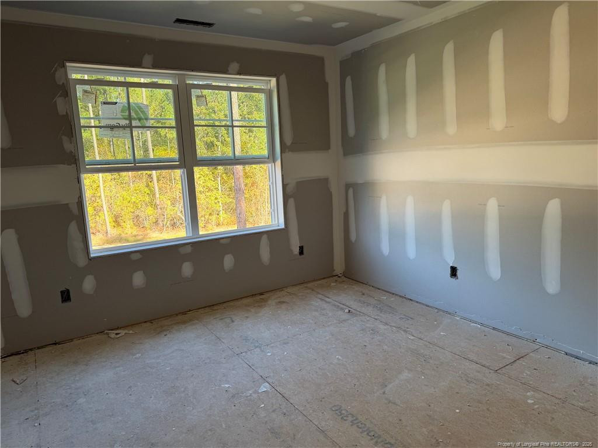
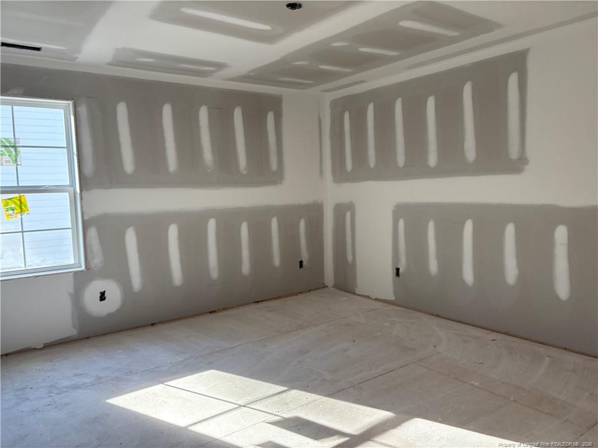
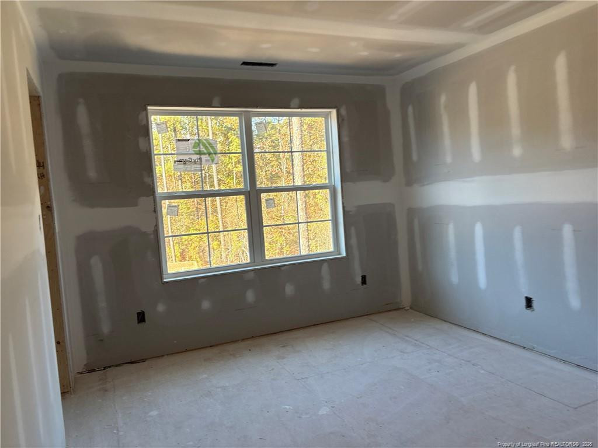
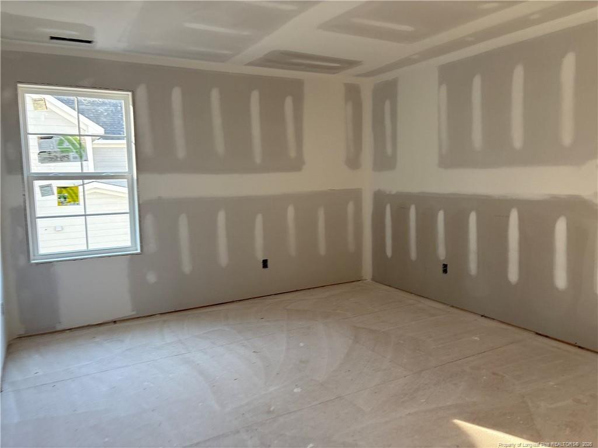
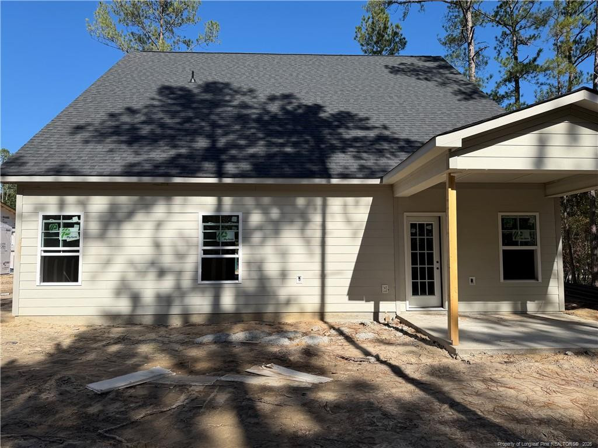
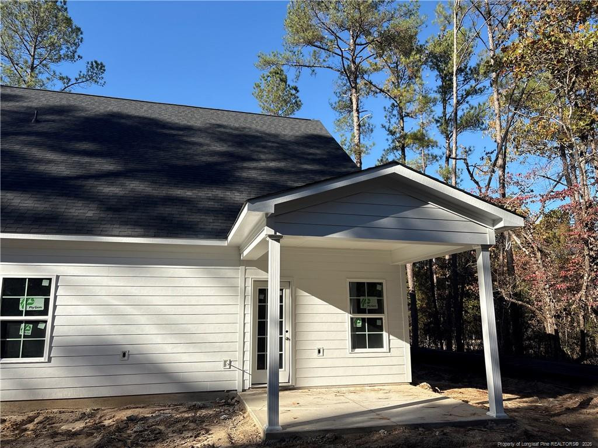
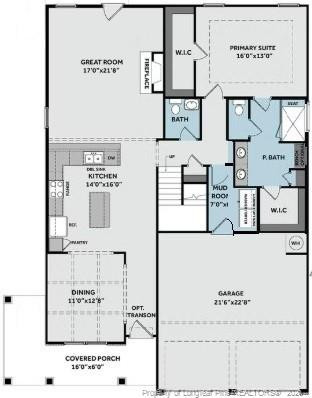
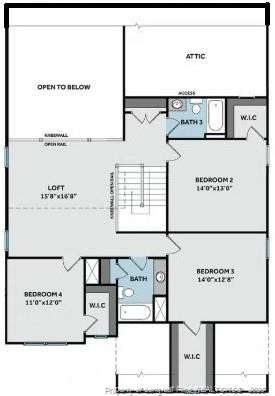
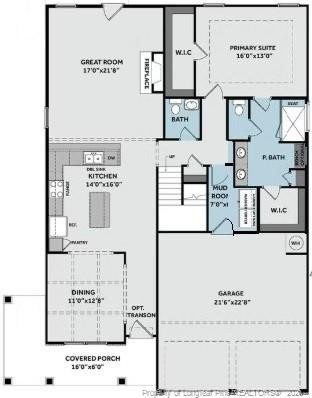
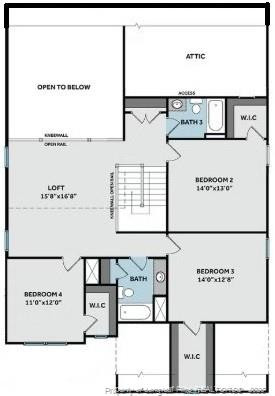
$30,000 Use as you choose if under contract by 12/31/2026 using preferred lender, First Point Home Loans. The Rivermist by Cates Building offers a thoughtfully designed floor plan highlighted by a stunning two-story great room with a fireplace and the option for an additional window. The open kitchen features a center island with bar seating and flows seamlessly into the main living area. Just off the great room, a covered porch provides the perfect space for outdoor relaxation and entertaining. A formal dining room offers additional space for special gatherings.The first-floor primary suite features two walk-in closets and a private bath with dual sinks, a walk-in shower, linen closet, and private water closet.Upstairs, a spacious family loft overlooks the main living area and provides a versatile secondary gathering space. Three additional bedrooms each include a walk-in closet and have convenient hall access to two full bathrooms. A two-car garage completes this beautiful home.Living in Anderson Creek Club means enjoying resort-style amenities, including multiple pools, pickleball, basketball, and volleyball courts as well as a soccer field, catch and release fishing ponds, walking trails, parks, playgrounds, fitness facilities, and an active community calendar. POA dues also include high-speed internet, recycling services, 24/7 gated security.Home to be professionally measured at CO, current measurements based on builder plan.
Details
| MLS # | LP770262 |
|---|---|
| Listing Type | For Sale |
| Style | House |
| HOA Dues | $269 |
| Sub-Type | New Construction |
| Status | Active |
| Year | 2026 |
| Days On Site | 36 |
| Listing Provided By | AC REALTY | TEAM ACC POWERED BY AC REALTY |
Features
| Bed(s) | 4 |
|---|---|
| Bath(s) | 4 Total |
| SQ Feet | 2,695 |
| Garage | 2 |
| Story(s) | 2 |
| Zoning | PND - Planned Neighborhoo |
| Acreage | 0.20 |
| Golf Course | Yes |
Interior
| Interior Features | Double Vanity, Kitchen Island, Primary Downstairs, Walk-in Closet(s) |
|---|---|
| Heating Yes / No | Yes |
| Cooling Yes / No | Yes |
| Cooling | Central Air, Electric |
| Fireplace Features | Electric |
| Fireplaces Total | 1 |
| Fireplace Yes / No | Yes |
| Laundry Features | Main Level |
| Rooms Total | 7 |
Exterior
| Exterior Features | Playground |
|---|---|
| Community Features | Clubhouse, Fitness Center, Golf, Pool |
| Construction Materials | Fiber Cement |
| Security Features | Gated Community, Security Guard |
| Patio And Porch Features | Covered |
| Pool Features | Community |
Parking
| Garage Yes / No | Yes |
|---|---|
| Parking Features | Attached |
Location
| Community Features | Clubhouse, Fitness Center, Golf, Pool |
|---|
Taxes
| Tax Legal Description | LOT#1206 ANDERSON CREEK PH 9 SEC 1&2 MAP#2026-343 |
|---|
Area Information
| State | NC |
|---|---|
| County | Harnett |
| City | Spring Lake |
| Zip Code | 28390 |
| Area | Harnett |
| Community Name | Anderson Creek Club |
| Listing VS Median (in Anderson Creek Club) | |
Price: $499,900 low | high Med: $379,900 sqft: 2,695 low | high Med: 2,549 $ / sqft: $185 low | high Med: $149 On site: 36 low | high Med: 148 | |
Market Activity 28390
Request a showing
Request a showing

Listings marked with a Doorify MLS icon are provided courtesy of the Doorify MLS, of North Carolina, Internet Data Exchange Database. Brokers make an effort to deliver accurate information, but buyers should independently verify any information on which they will rely in a transaction. The listing broker shall not be responsible for any typographical errors, misinformation, or misprints, and they shall be held totally harmless from any damages arising from reliance upon this data. This data is provided exclusively for consumers’ personal, non-commercial use. Copyright 2024 Doorify MLS of North Carolina. All rights reserved.
Contact
Learn More About This Property

| State | NC |
|---|---|
| County | Harnett |
| City | Spring Lake |
| Zip Code | 28390 |
| Area | Harnett |
| Community Name | Anderson Creek Club |
| Listing VS Median (in Anderson Creek Club) | |
Price: $499,900 low | high Med: $379,900 sqft: 2,695 low | high Med: 2,549 $ / sqft: $185 low | high Med: $149 On site: 36 low | high Med: 148 | |