 Price Reduced Listing

Description
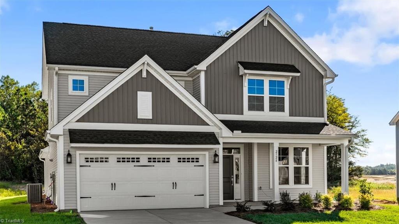
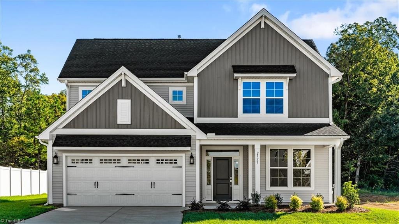
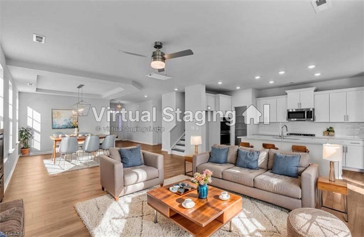
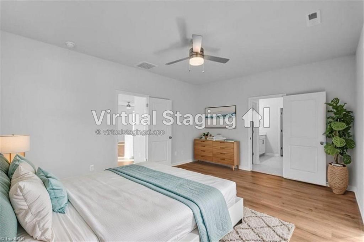
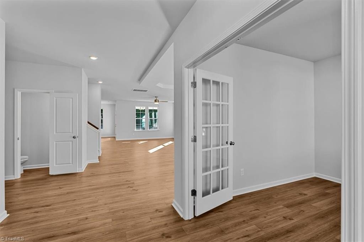
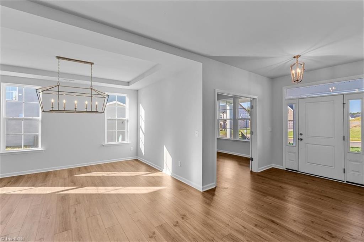
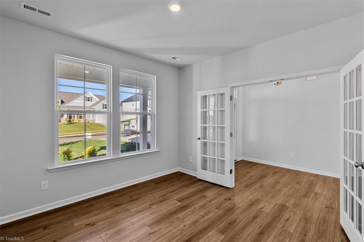
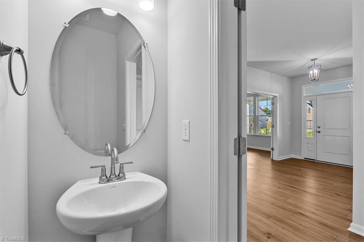
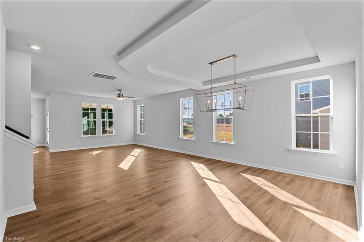
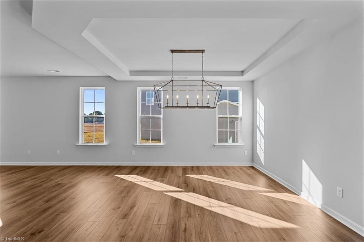
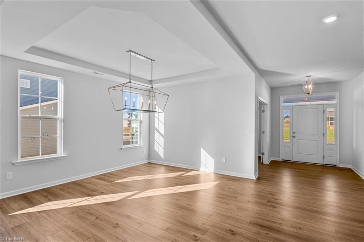
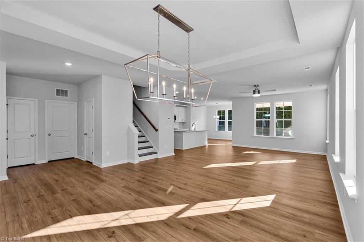
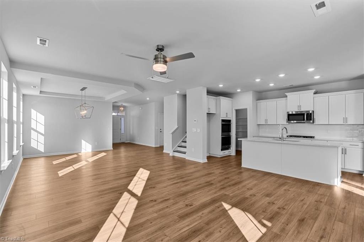
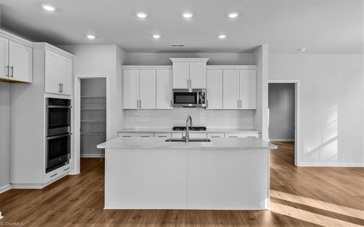
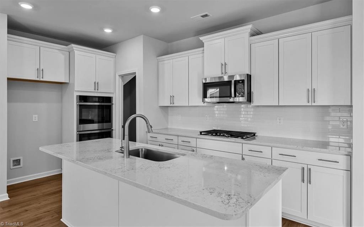
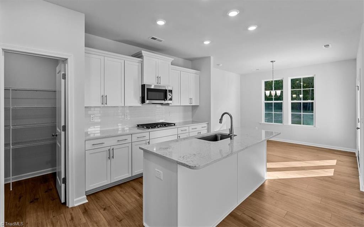
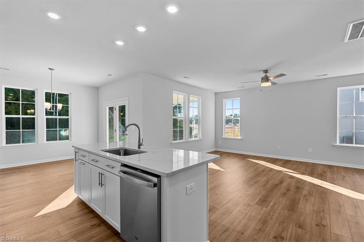
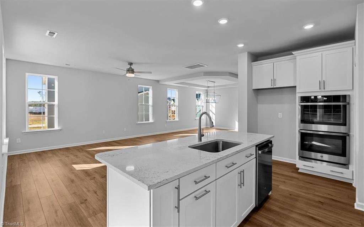
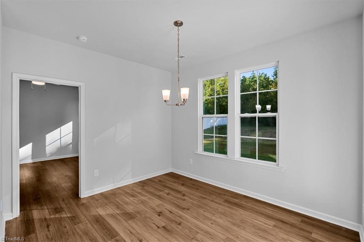
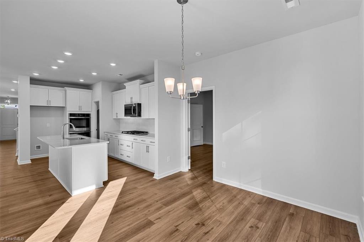
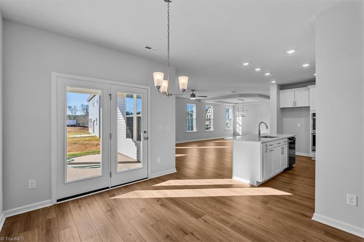
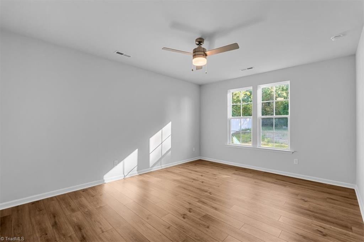
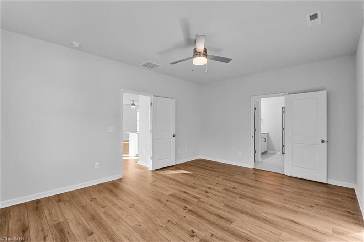
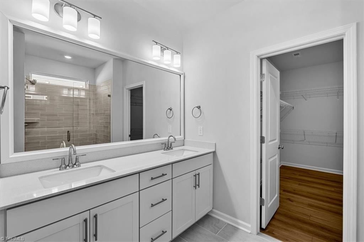
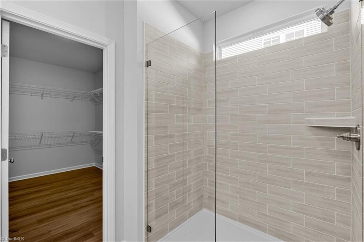
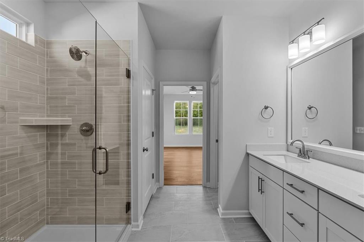
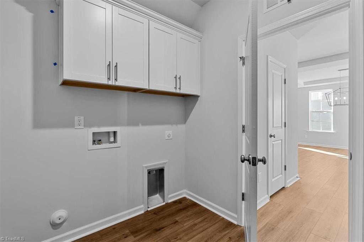
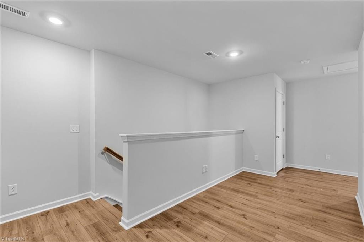
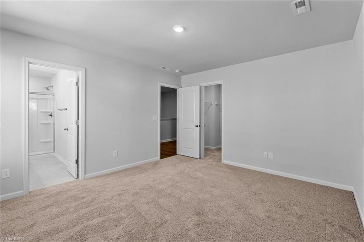
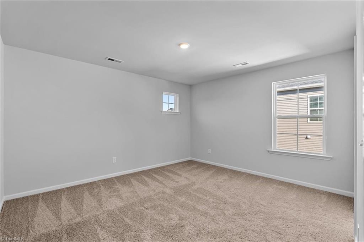
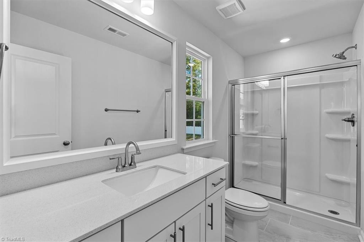
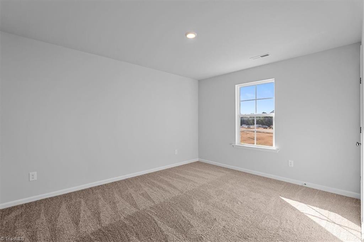
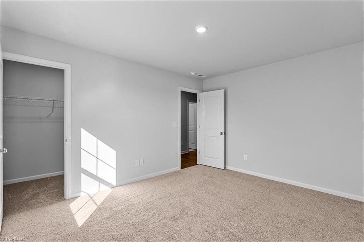
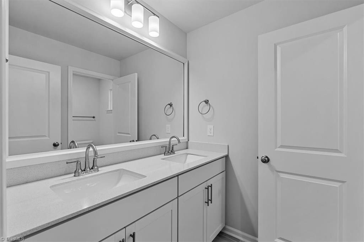
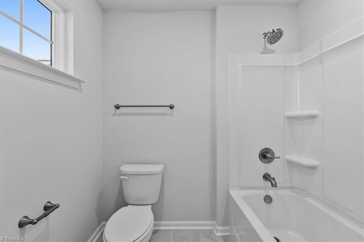
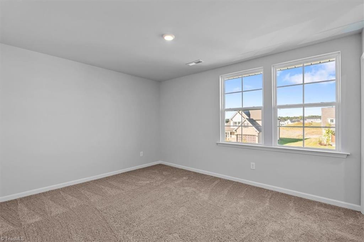
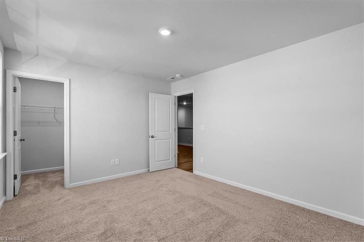
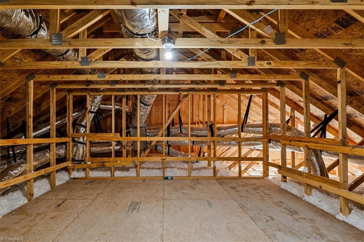
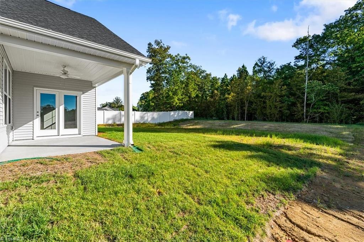
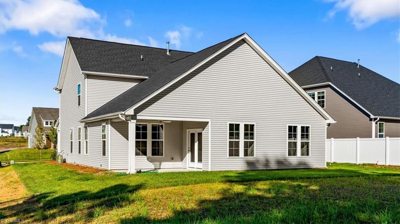
Stylish and functional, the Peachtree is brand new floor plan with all the "bells & whistles"! With just the right amount of space, at 2,700 square feet, this layout includes an office, designated dining room that is open to the living room, as well as an eat-in area for casual dining with access to the covered patio. Your kitchen is at the center of it all; designed with white, shaker cabinets, brushed nickel finishes and gourmet appliances including a double wall oven. As if that wasn't enough, the primary bedroom is located on the first floor with private views overlooking the wooded backyard. The en suite has a tiled shower, huge walk in closet and double vanity. Upstairs you will find two additional bedrooms with a shared full bath and a guest suite attached to a private full bath. The best part is the massive walk-in storage space this home offers, no pulldown stairs! Located on a flat homesite with a private backyard, this home has it all!
Details
| MLS # | 1224429 |
|---|---|
| Listing Type | For Sale |
| Style | House |
| HOA Dues | $245 |
| Sub-Type | New Construction |
| Status | Active |
| Year | 2026 |
| Days On Site | 157 |
| Listing Provided By | Mungo Homes | Alicia Hamilton |
Features
| Bed(s) | 4 |
|---|---|
| Bath(s) | 4 Total |
| SQ Feet | 2,703 |
| Garage | 2 |
| Story(s) | 2 |
| Zoning | RS-9 |
| Acreage | 0.28 |
Interior
| Rooms Total | 4 |
|---|---|
| Cooling | Central Air |
| Heating | Forced Air, Natural Gas |
| Interior Features | Ceiling Fan(s), Dead Bolt(s), Kitchen Island, Pantry, Separate Shower |
| Appliances | Microwave, Dishwasher, Disposal, Double Oven, Exhaust Fan, Gas Cooktop, Tankless Water Heater |
| Fireplaces Total | 0 |
| Laundry Features | Main Level |
| Flooring | Carpet, Tile, Vinyl |
Exterior
| Exterior Features | Sprinkler System |
|---|---|
| Security Features | Carbon Monoxide Detector(s), Smoke Detector(s) |
| Construction Materials | Vinyl Siding |
| Foundation Details | Slab |
| Lot Features | City Lot |
Parking
| Parking Features | Driveway, Garage, Garage Door Opener, Attached |
|---|---|
| Garage Spaces | 2 |
Utilities
| Sewer | Public Sewer |
|---|
Taxes
| Tax Annual Amount | 0 |
|---|
Area Information
| State | NC |
|---|---|
| County | Alamance |
| City | Graham |
| Zip Code | 27253 |
| Area | Alamance |
| Community Name | Rogers Spring |
| School District | Southern Alamance |
| Elementary School | Call School Board |
| High School | Southern Alamance |
| Listing VS Median (in Rogers Spring) | |
Price: $450,000 low | high Med: $461,869 sqft: 2,703 low | high Med: 3,429 $ / sqft: $166 low | high Med: $135 On site: 157 low | high Med: 26 | |
Market Activity 27253
Request a showing
Request a showing
 Copyright 2026 Triad MLS, Inc. All rights reserved. IDX information is provided exclusively for personal, non-commercial use, and may not be used for any purpose other than to identify prospective properties consumers may be interested in purchasing. Information is deemed reliable but not guaranteed. This site will be monitored for ‘scraping’ and any use of search facilities of data on the site other than by potential buyers/sellers is prohibited. All Sale data is for informational purposes only and is not an indication of a market analysis or appraisal. Properties marked with the Triad MLS, Inc. icon are provided courtesy of the Triad MLS, Inc.’s, Internet Data Exchange Database.
Contact
Learn More About This Property

| State | NC |
|---|---|
| County | Alamance |
| City | Graham |
| Zip Code | 27253 |
| Area | Alamance |
| Community Name | Rogers Spring |
| School District | Southern Alamance |
| Elementary School | Call School Board |
| High School | Southern Alamance |
| Listing VS Median (in Rogers Spring) | |
Price: $450,000 low | high Med: $461,869 sqft: 2,703 low | high Med: 3,429 $ / sqft: $166 low | high Med: $135 On site: 157 low | high Med: 26 | |