 Price Reduced Listing
21034 Cornelius Street,Cornelius, NC 28031
Cornelius, NC 28031


Description
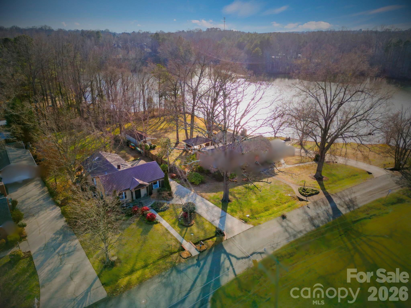
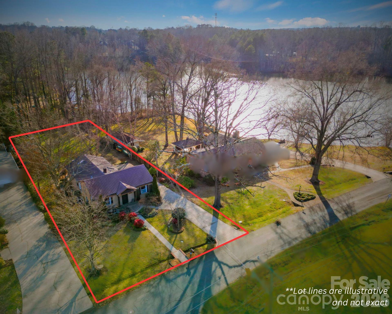
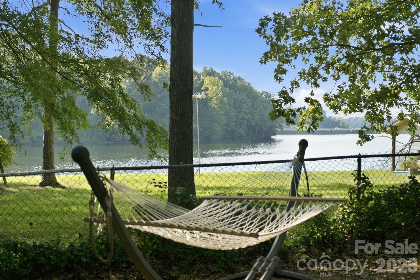
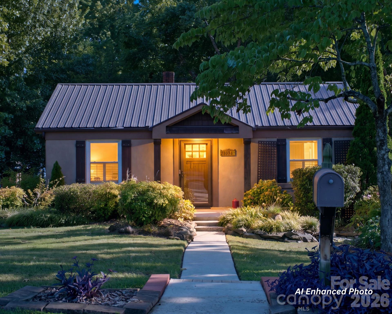
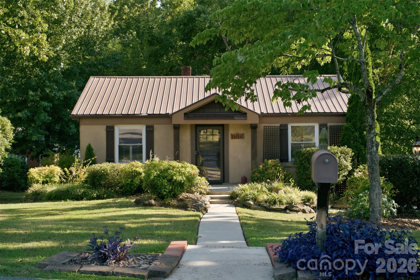
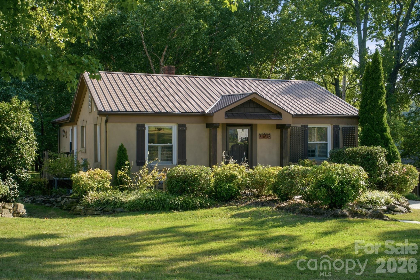
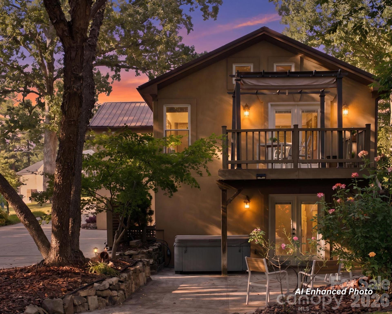
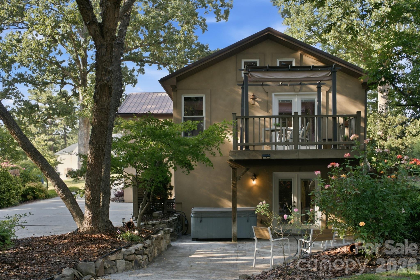
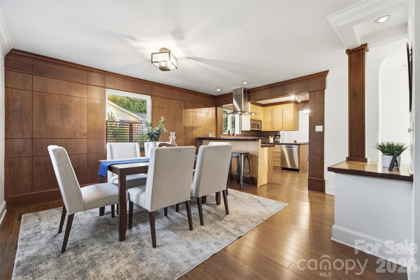
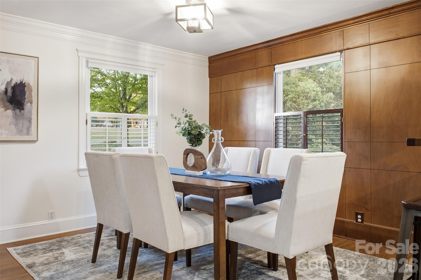
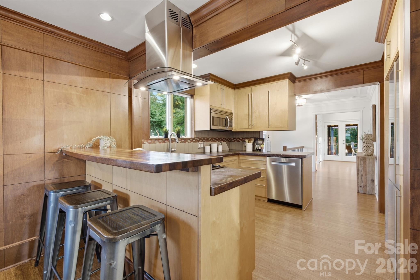
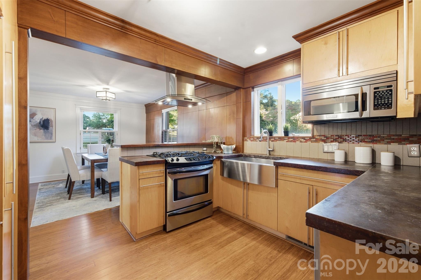
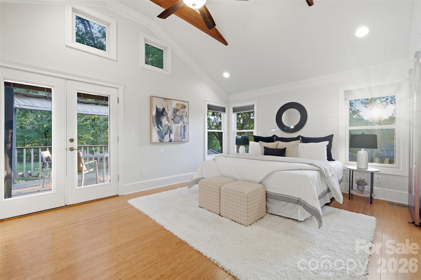
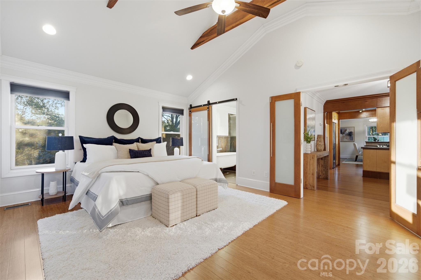
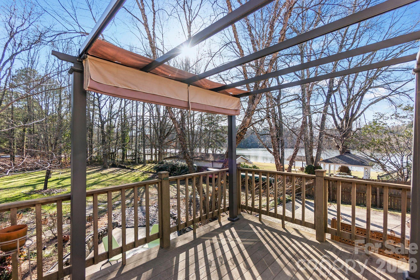
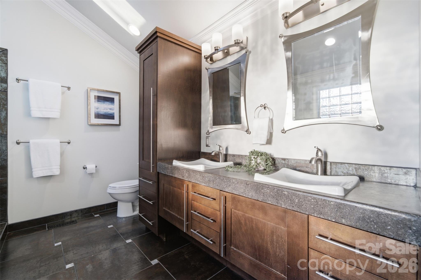
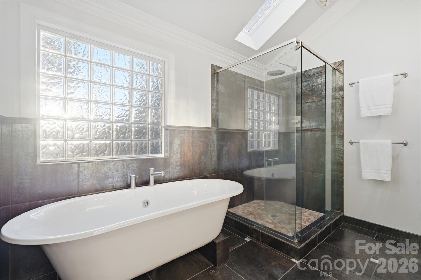
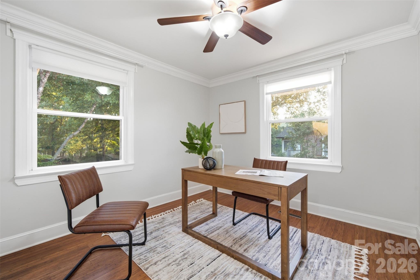
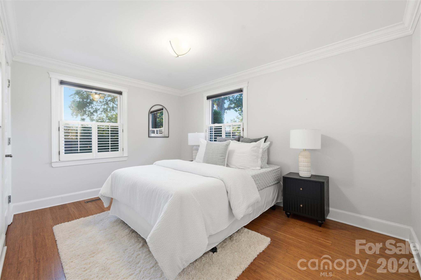
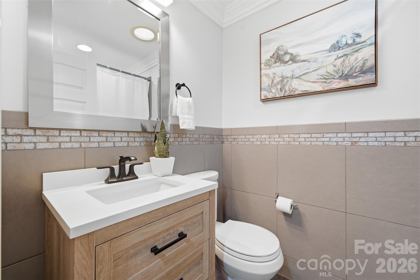
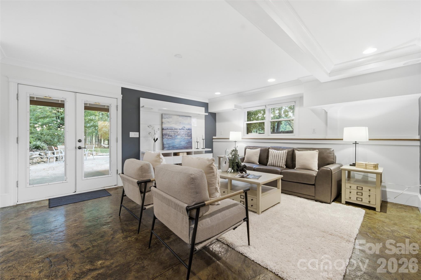
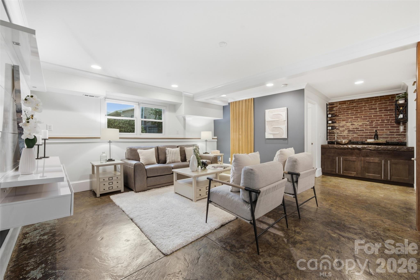
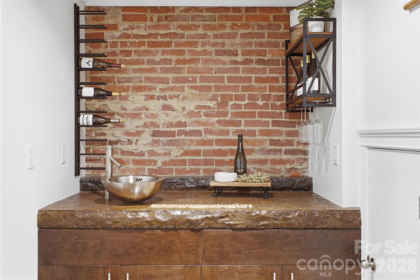
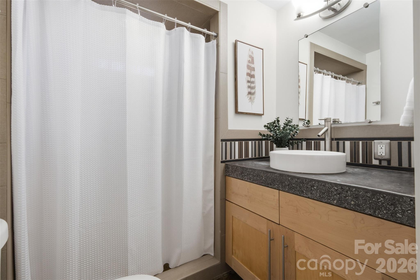
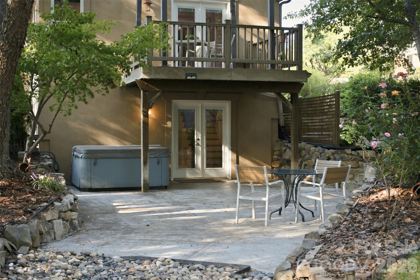
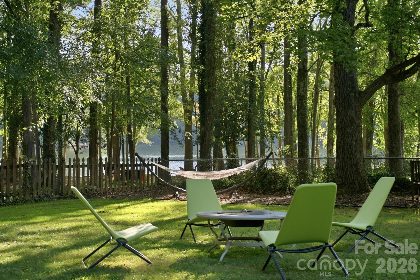
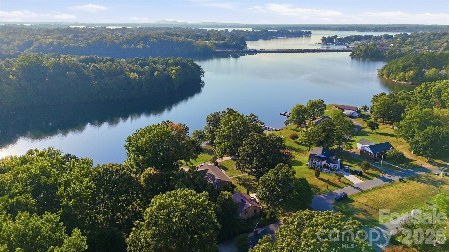
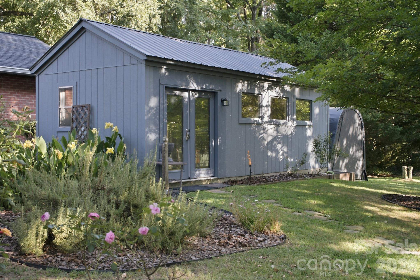
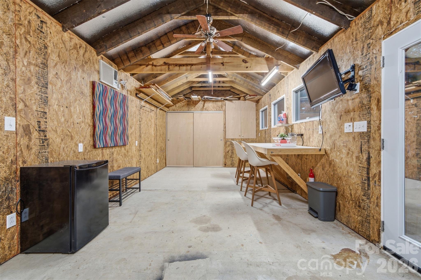
Rare opportunity for a year-round lake-view house that feels like waterfront with no HOA. Perfectly positioned within walking distance of charming downtown Davidson and under a million. There is something about having the water, in the background everyday, that makes everything feel a little less hurried. A view you don't have to make plans to enjoy. Everything you need is close, but home feels a world away from the rush. This retreat has three bedrooms - all on the main floor with water views and a private balcony off of the primary suite. The owners in this neighborhood hang on for decades and rarely sell. This is your chance! You really can't beat this location - think NoDa circa 2010 but with a lake and Davidson charm. Easy access to I-77 via exit 28 and 30. Custom woodwork, imported Italian tiles, skylights, bamboo flooring, custom concrete countertops, Bosch appliances, walk-out basement with wet bar and full bathroom. The hot tub is included and well maintained. The accessory building has electric, A/C + heat, and is hard wired for internet. Ready for whatever you need - workshop, office, workout space, entertainment space. Mature landscape with rose bushes, peonies, and much more. Three patios to enjoy the outdoors and a gym on the lake one street over for lake access and activities. Inquire about boat slips at lakenormancompany dot com or join one of the boat clubs. Call the listing agent to learn more about this incredible property and the area. Listing agent does not represent buyers in this sale. New construction houses in this neighborhood are over $1M with no water view.
Details
| MLS # | 4410625 |
|---|---|
| Listing Type | For Sale |
| Style | House |
| Sub-Type | Resale |
| Status | Active |
| Year | 1951 |
| Days On Site | 83 |
| Listing Provided By | Space Collective Real Estate | Kim Snyder |
Features
| Bed(s) | 3 |
|---|---|
| Bath(s) | 3 Total |
| SQ Feet | 1,814 |
| Basement | Y |
| Story(s) | 1 |
| Acreage | 0.43 |
| Water Front | Yes |
| Property View | Water, Year Round |
Interior
| Cooling | Ceiling Fan(s), Central Air |
|---|---|
| Heating | Forced Air, Natural Gas |
| Interior Features | Attic Stairs Pulldown, Breakfast Bar, Cable Prewire, Walk-In Closet(s), Wet Bar |
| Window Features | Skylight(s), Window Treatments |
| Appliances | Dishwasher, Disposal, ENERGY STAR Qualified Dishwasher, Exhaust Hood, Gas Water Heater, Microwave, Self Cleaning Oven, Tankless Water Heater, Washer/Dryer |
Exterior
| Exterior Features | Hot Tub |
|---|---|
| Roof | Metal |
| Security Features | Carbon Monoxide Detector(s) |
| Construction Materials | Hard Stucco, Other - See Remarks |
| Foundation Details | Basement, Crawl Space |
| Lot Features | Wooded, Views |
Parking
| Garage Yes / No | No |
|---|---|
| Parking Features | Driveway |
Utilities
| Utilities | Wired Internet Available |
|---|
Other
| List Aor | Canopy Realtor Association |
|---|
Taxes
| Property | 413600 |
|---|
Area Information
| State | NC |
|---|---|
| County | Mecklenburg |
| City | Cornelius |
| Zip Code | 28031 |
| Area | Mecklenburg |
| School District | William Amos Hough |
| Elementary School | Cornelius |
| High School | William Amos Hough |
| Listing VS Median (in 28031) | |
Price: $730,000 low | high Med: $450,000 sqft: 1,814 low | high Med: 1,622 $ / sqft: $402 low | high Med: $277 On site: 83 low | high Med: 32 | |
Market Activity 28031
Request a showing
Request a showing
 Listings courtesy of Canopy MLS as distributed by MLS GRID.
Based on information submitted to the MLS GRID as of November 16, 2026 at 10:12:36 PM PST All data is obtained from various sources and may not have been verified by broker or MLS GRID. Supplied Open House Information is subject to change without notice. All information should be independently reviewed and verified for accuracy. Properties may or may not be listed by the office/agent presenting the information.
The Digital Millennium Copyright Act of 1998, 17 U.S.C. § 512 (the “DMCA”) provides recourse for copyright owners who believe that material appearing on the Internet infringes their rights under U.S. copyright law. If you believe in good faith that any content or material made available in connection with our website or services infringes your copyright, you (or your agent) may send us a notice requesting that the content or material be removed, or access to it blocked. Notices must be sent in writing by email to DMCAnotice@MLSGrid.com.
“The DMCA requires that your notice of alleged copyright infringement include the following information: (1) description of the copyrighted work that is the subject of claimed infringement; (2) description of the alleged infringing content and information sufficient to permit us to locate the content; (3) contact information for you, including your address, telephone number and email address; (4) a statement by you that you have a good faith belief that the content in the manner complained of is not authorized by the copyright owner, or its agent, or by the operation of any law; (5) a statement by you, signed under penalty of perjury, that the information in the notification is accurate and that you have the authority to enforce the copyrights that are claimed to be infringed; and (6) a physical or electronic signature of the copyright owner or a person authorized to act on the copyright owner’s behalf. Failure to include all of the above information may result in the delay of the processing of your complaint.
Contact
Learn More About This Property

| State | NC |
|---|---|
| County | Mecklenburg |
| City | Cornelius |
| Zip Code | 28031 |
| Area | Mecklenburg |
| School District | William Amos Hough |
| Elementary School | Cornelius |
| High School | William Amos Hough |
| Listing VS Median (in 28031) | |
Price: $730,000 low | high Med: $450,000 sqft: 1,814 low | high Med: 1,622 $ / sqft: $402 low | high Med: $277 On site: 83 low | high Med: 32 | |