













Description
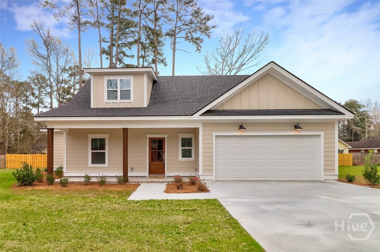
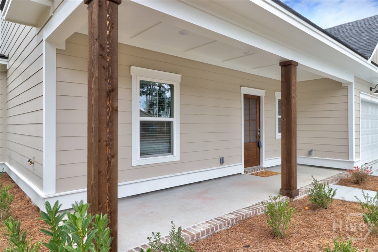
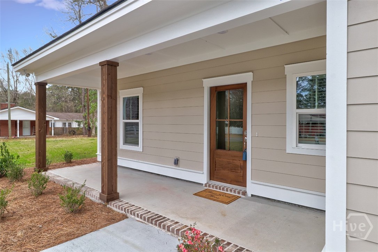
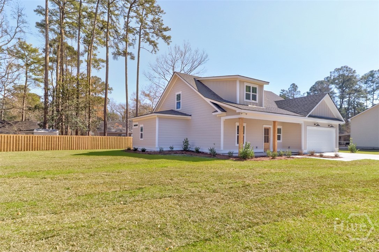
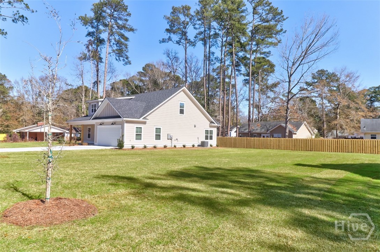
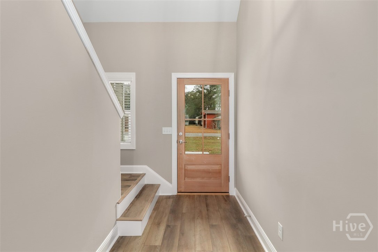
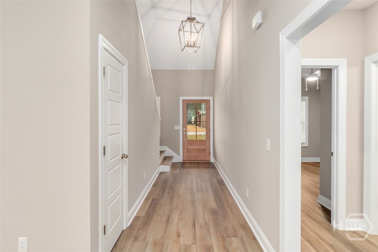
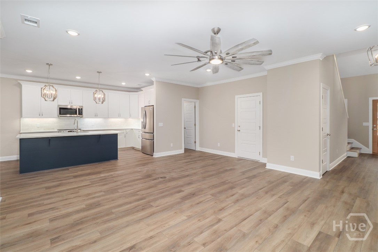
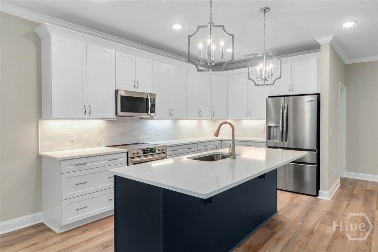
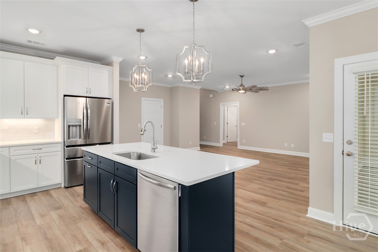
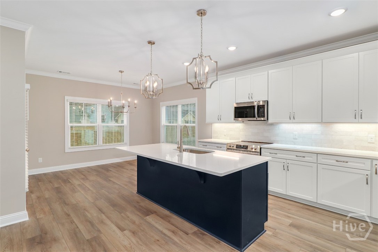
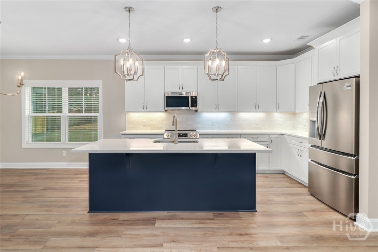
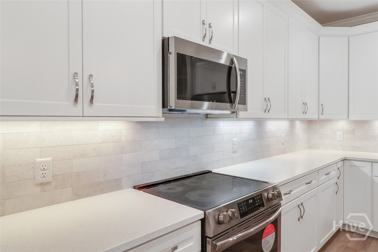
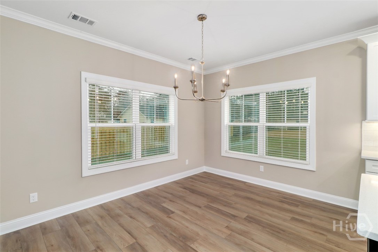
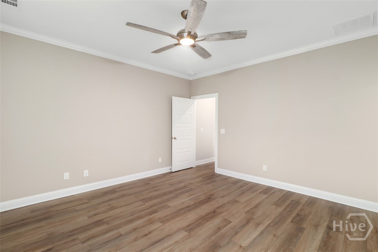
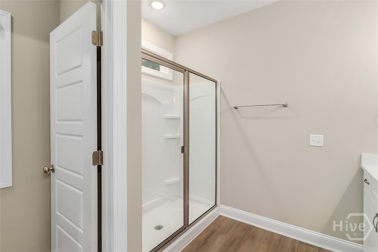
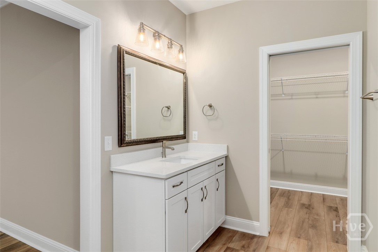
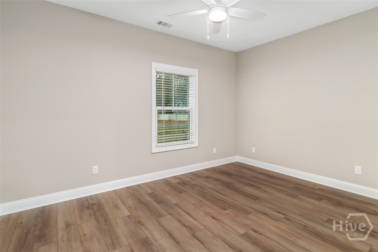
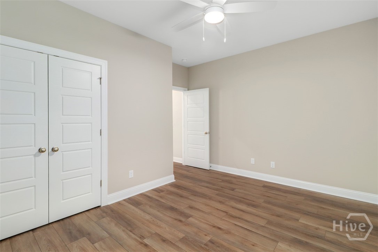
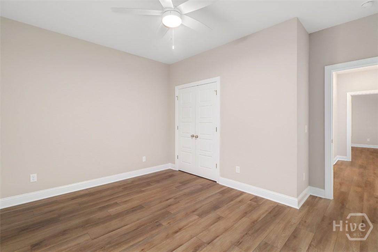
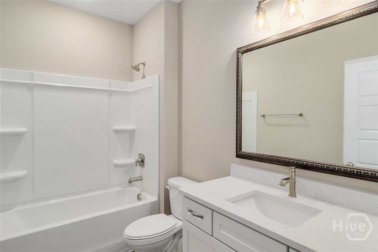
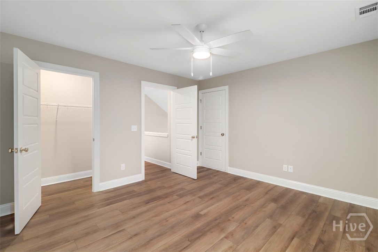
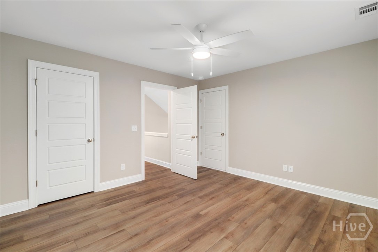
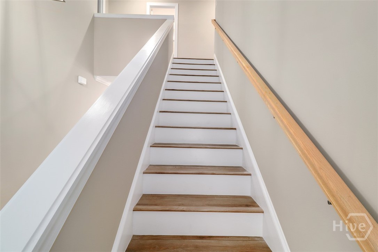
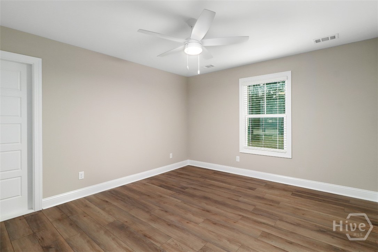
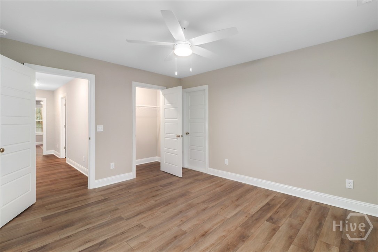
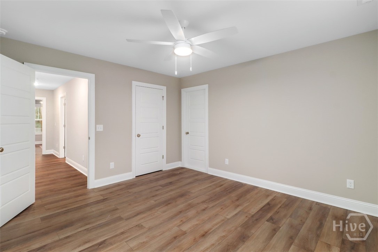
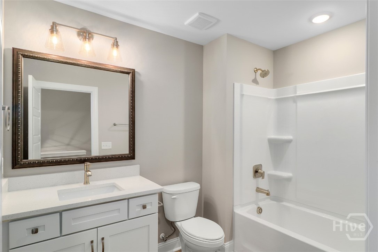
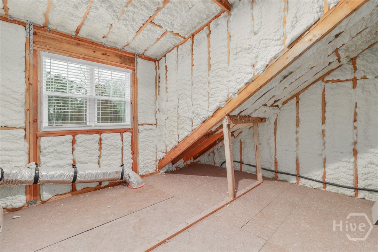
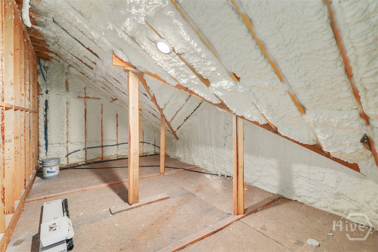
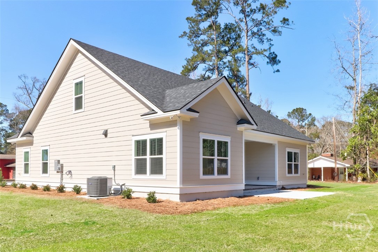
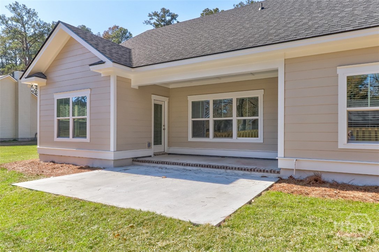
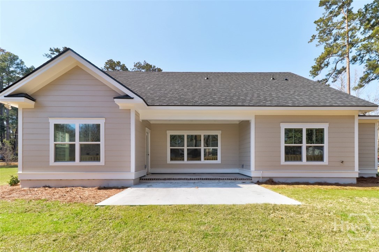
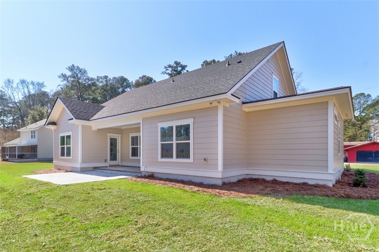
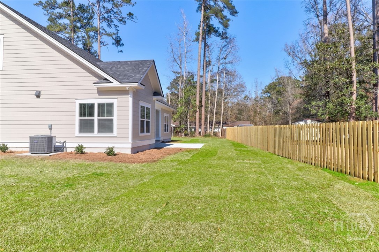
Brand new construction by GHI New Homes offering a thoughtfully designed 4 bedroom, 3 full bath layout with space and style throughout. The primary suite is conveniently located on the main floor along with one additional bedroom and a full bath, while the third and fourth bedrooms and full bathroom are located upstairs. Inside, you'll find durable LVP flooring throughout the entire home and a bright open kitchen featuring a large island, quartz countertops, tile backsplash, beautiful white cabinetry, and all stainless steel appliances. The spacious breakfast area overlooks the backyard, and a large walk-in pantry provides plenty of storage. The first-floor laundry room is both functional and stylish with built-in cabinets and counter space for folding. The primary suite offers a relaxing retreat with a barn door to the bathroom, oversized walk-in closet, dual vanities, and a large walk-in shower. All bedrooms include ceiling fans for added comfort. Energy-efficient spray foam insulation and a walk-in attic add convenience and efficiency. Enjoy stunning curb appeal with a welcoming front porch perfect for rocking chairs, plus a covered back porch and large grilling patio ideal for entertaining. The backyard is complete with a privacy wood fence along the property line, making this home as functional outside as it is beautiful inside.
Details
| MLS # | SA348598 |
|---|---|
| Listing Type | For Sale |
| Style | House |
| Sub-Type | New Construction |
| Status | Active |
| Year | 2026 |
| Days On Site | 277 |
| Listing Provided By | Platinum Properties | Toni Hardigree |
Features
| Bed(s) | 4 |
|---|---|
| Bath(s) | 3 Total |
| SQ Feet | 2,308 |
| Garage | 2 |
| Story(s) | 2 |
| Zoning | R-4 |
| Acreage | 0.50 |
Interior
| Interior Features | Attic, Breakfast Area, Ceiling Fan(s), Double Vanity, Entrance Foyer, High Ceilings, Kitchen Island, Main Level Primary, Primary Suite, Pantry, Recessed Lighting, Separate Shower, Programmable Thermostat |
|---|---|
| Heating Yes / No | Yes |
| Cooling Yes / No | Yes |
| Cooling | Central Air, Electric |
| Laundry Features | Laundry Room, Washer Hookup, Dryer Hookup |
| Rooms Total | 0 |
Exterior
| Roof | Composition |
|---|---|
| Lot Features | Interior Lot |
| Construction Materials | Hardi Plank Type |
Parking
| Garage Yes / No | Yes |
|---|---|
| Parking Features | Attached, Garage Door Opener |
Utilities
| Utilities | Underground Utilities |
|---|
Taxes
| Tax Legal Description | .51 AC LOT 11 BLK D |
|---|---|
| Tax Year | 2025 |
Area Information
| State | GA |
|---|---|
| County | Effingham |
| City | Rincon |
| Zip Code | 31326 |
| Elementary School | Rincon |
| High School | Effingham |
| Listing VS Median (in 31326) | |
Price: $479,900 low | high Med: $394,767 sqft: 2,308 low | high Med: 1,983 $ / sqft: $208 low | high Med: $207 On site: 277 low | high Med: 139.5 | |
Market Activity 31326
Request a showing
Request a showing
Contact
Learn More About This Property

| State | GA |
|---|---|
| County | Effingham |
| City | Rincon |
| Zip Code | 31326 |
| Elementary School | Rincon |
| High School | Effingham |
| Listing VS Median (in 31326) | |
Price: $479,900 low | high Med: $394,767 sqft: 2,308 low | high Med: 1,983 $ / sqft: $208 low | high Med: $207 On site: 277 low | high Med: 139.5 | |