
Description
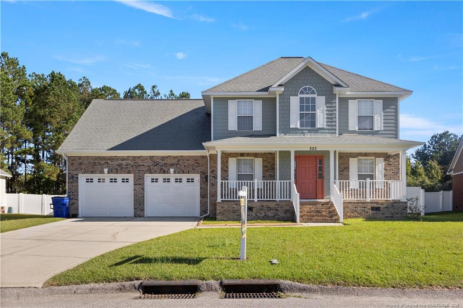
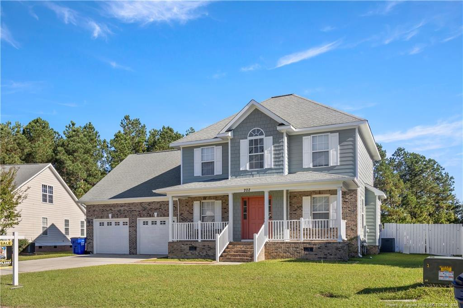
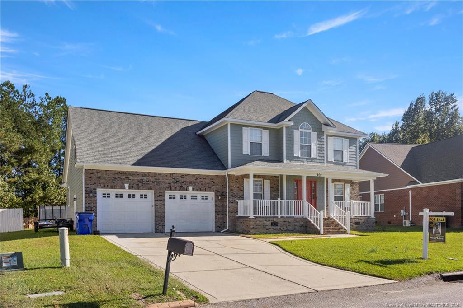
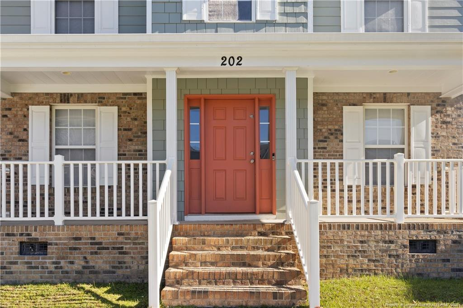
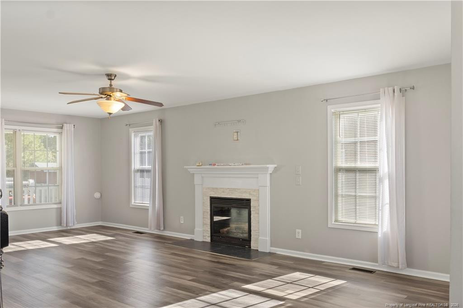
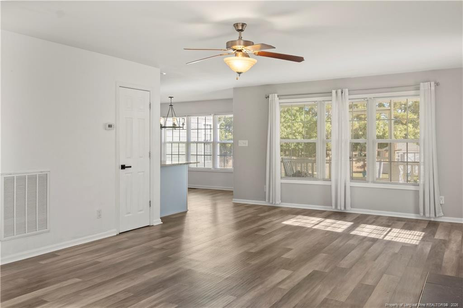
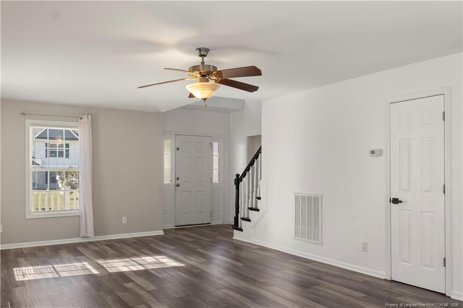
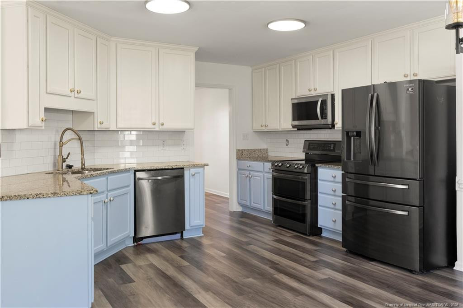
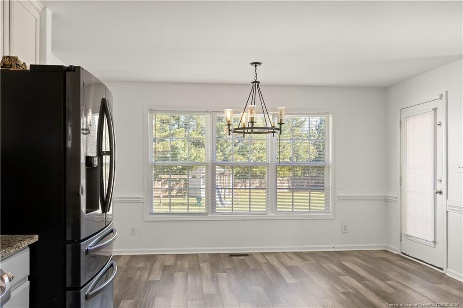
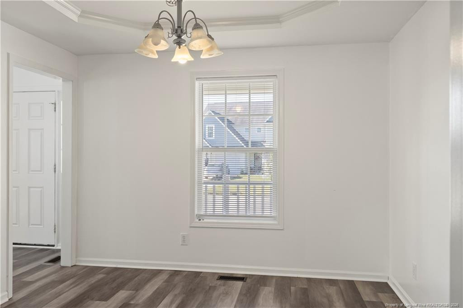
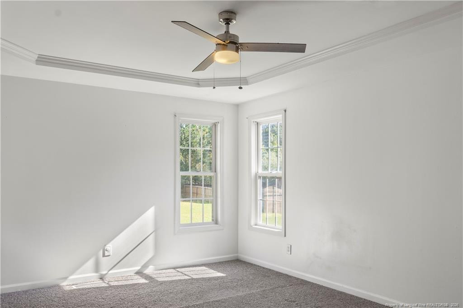
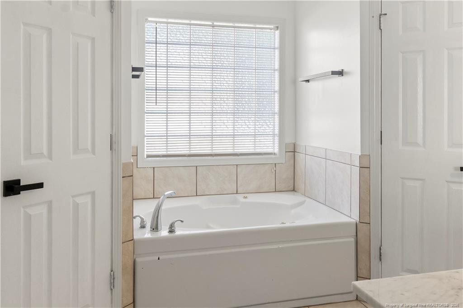
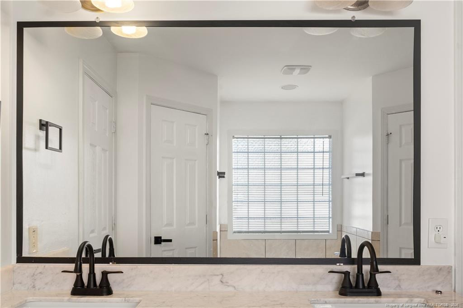
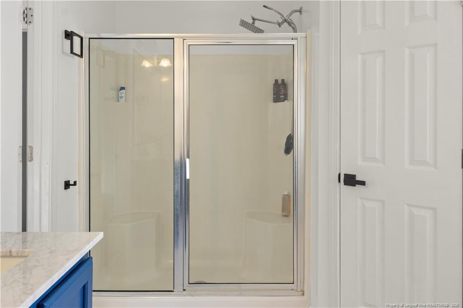
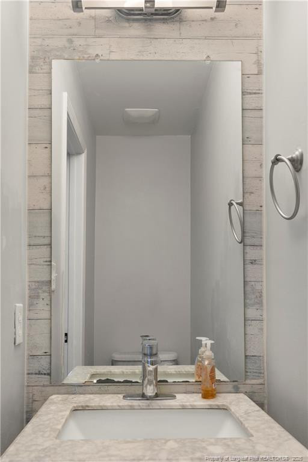
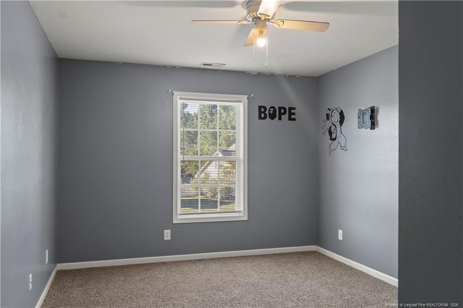
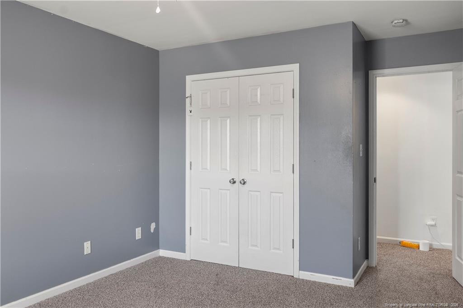
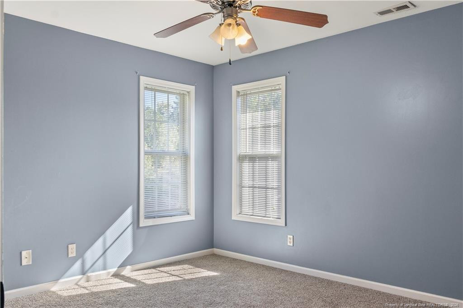
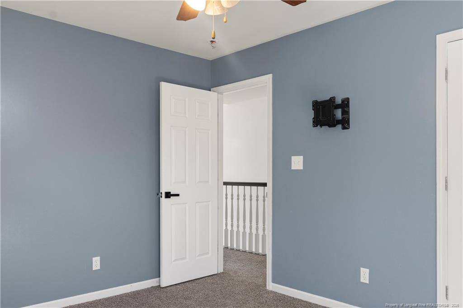
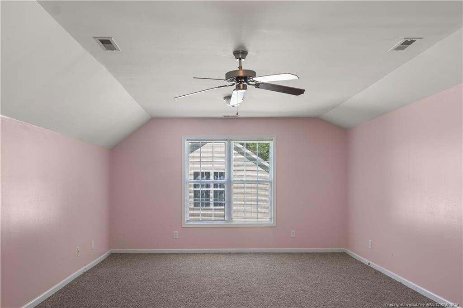
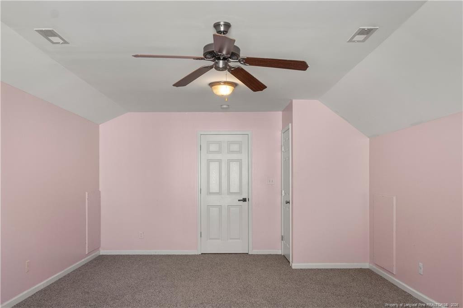
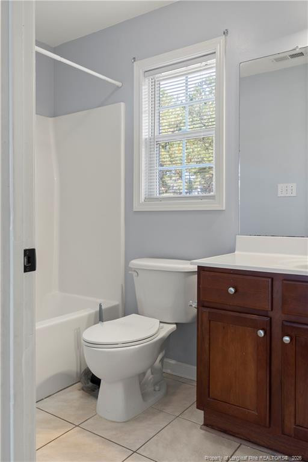
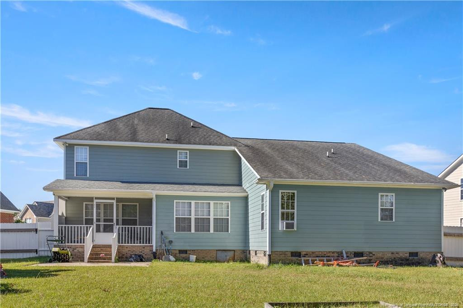
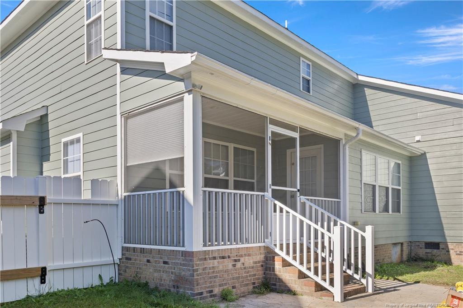
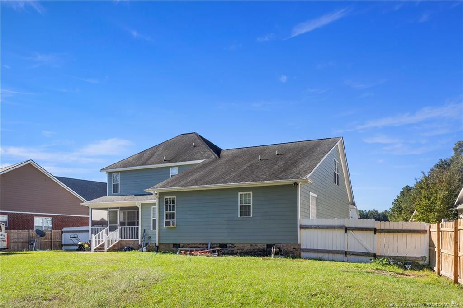
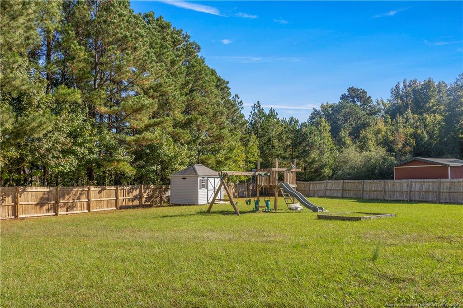
Welcome home to this beautifully maintained two-story residence in The Oaks at Westgate, offering 4 bedrooms, 2.5 baths, and a thoughtfully designed floor plan perfect for both everyday living and entertaining. The primary suite is ideally located on the main level, providing comfort and convenience, while the upper level features additional bedrooms and a spacious finished bonus room-ideal for a media room, home office, or play space.The main floor showcases a large great room, an inviting eat-in kitchen, and a formal dining room. Enjoy outdoor living with a charming screened porch, welcoming front porch, and a 2-car garage. Interior highlights include new carpet, attractive cabinetry, modern appliances, a breakfast bar, LVP and tile flooring, a relaxing jetted tub, separate shower, ceiling fans, gutters, an outside storage shed, trey ceilings, chair rail molding, an encapsulated crawl space, and more-every detail designed for comfort and style.Located just minutes from Fort Bragg, I-295, shopping, and dining, this home offers both convenience and community. Residents of The Oaks at Westgate enjoy exceptional amenities, including an in-ground swimming pool, community center, fitness center, playgrounds, and additional recreational spaces.This property also features a VA assumable loan, offering a valuable opportunity for qualified buyers seeking favorable terms.
Details
| MLS # | LP771199 |
|---|---|
| Listing Type | For Sale |
| Style | House |
| HOA Dues | $36 |
| Sub-Type | Resale |
| Status | Active |
| Year | 2006 |
| Days On Site | 18 |
| Listing Provided By | EXECUTIVE REALTY OF NC | SHARON MENSAH |
Features
| Bed(s) | 4 |
|---|---|
| Bath(s) | 3 Total |
| SQ Feet | 2,507 |
| Garage | 2 |
| Story(s) | 2 |
Interior
| Interior Features | Ceiling Fan(s), Double Vanity, Eat-in Kitchen, Primary Downstairs, Tray Ceiling(s), Walk-in Closet(s), Whirlpool Tub, Separate Shower |
|---|---|
| Heating Yes / No | Yes |
| Fireplace Features | Prefabricated |
| Fireplaces Total | 1 |
| Fireplace Yes / No | Yes |
| Laundry Features | Inside, Main Level |
| Rooms Total | 7 |
Exterior
| Exterior Features | Other, Playground, Rain Gutters, Storage, Fenced Yard |
|---|---|
| Lot Features | Interior Lot, Level |
| Community Features | Curbs, Pool |
| Construction Materials | Brick Veneer, Fiber Cement |
| Window Features | Blinds |
| Patio And Porch Features | Front Porch, Patio, Porch, Screened |
| Pool Features | Community |
Parking
| Garage Yes / No | Yes |
|---|---|
| Parking Features | Attached |
Location
| Community Features | Curbs, Pool |
|---|
Taxes
| Tax Legal Description | #324 THE OAKS II 3-38/5 |
|---|
Area Information
| State | NC |
|---|---|
| County | Hoke |
| City | Raeford |
| Zip Code | 28376 |
| Area | Hoke |
| School District | Hoke County Schools |
| High School | Hoke County Schools |
| Listing VS Median (in 28376) | |
Price: $350,500 low | high Med: $313,245 sqft: 2,507 low | high Med: 2,631 $ / sqft: $140 low | high Med: $135 On site: 18 low | high Med: 74.5 | |
Market Activity 28376
Request a showing
Request a showing

Listings marked with a Doorify MLS icon are provided courtesy of the Doorify MLS, of North Carolina, Internet Data Exchange Database. Brokers make an effort to deliver accurate information, but buyers should independently verify any information on which they will rely in a transaction. The listing broker shall not be responsible for any typographical errors, misinformation, or misprints, and they shall be held totally harmless from any damages arising from reliance upon this data. This data is provided exclusively for consumers’ personal, non-commercial use. Copyright 2024 Doorify MLS of North Carolina. All rights reserved.
Contact
Learn More About This Property

| State | NC |
|---|---|
| County | Hoke |
| City | Raeford |
| Zip Code | 28376 |
| Area | Hoke |
| School District | Hoke County Schools |
| High School | Hoke County Schools |
| Listing VS Median (in 28376) | |
Price: $350,500 low | high Med: $313,245 sqft: 2,507 low | high Med: 2,631 $ / sqft: $140 low | high Med: $135 On site: 18 low | high Med: 74.5 | |