
Description
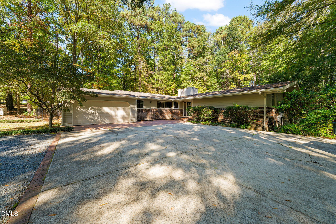
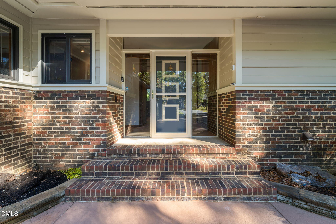
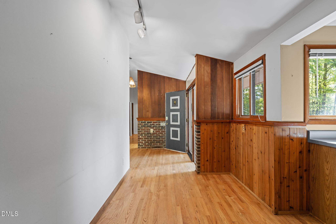
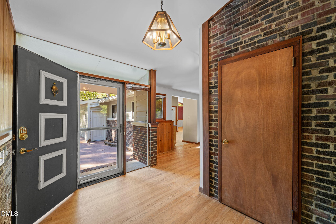
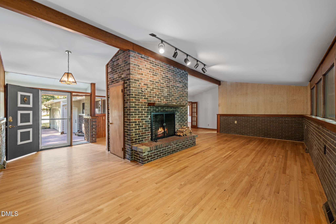
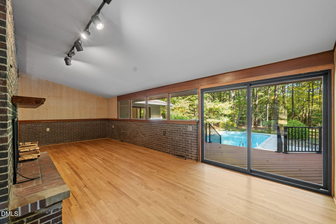
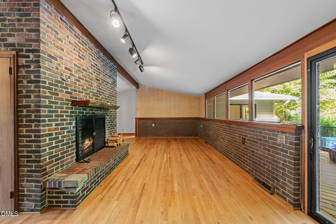
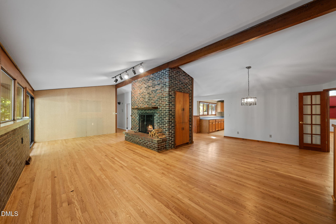
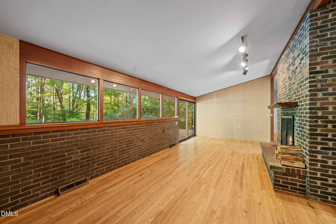
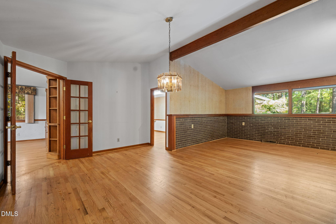
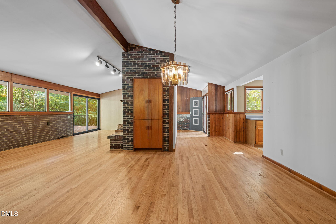
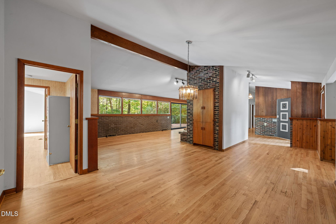
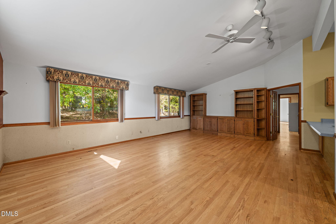
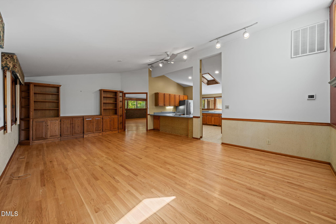
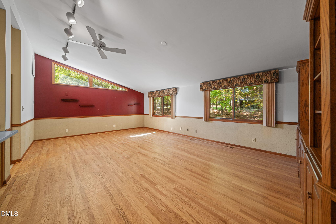
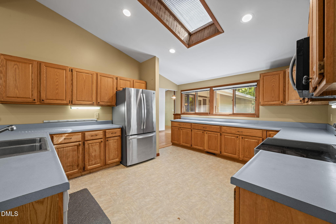
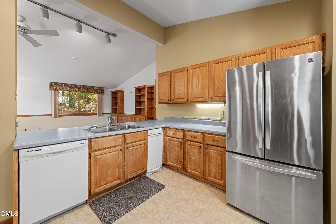
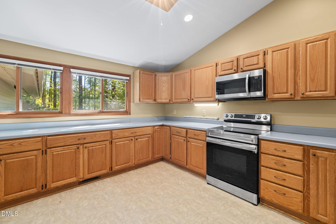
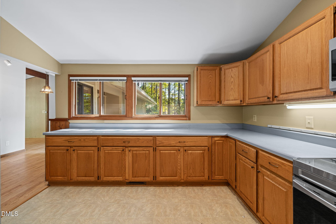
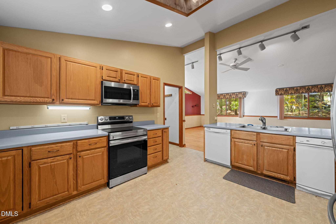
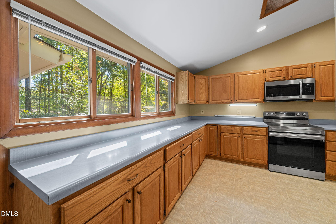
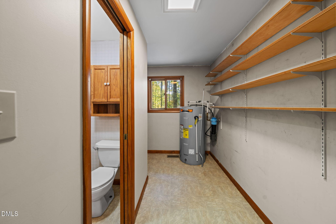
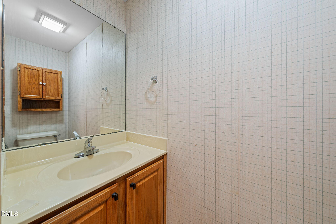
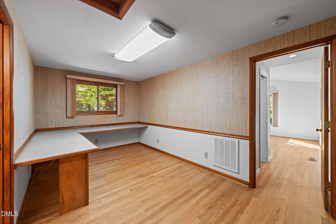
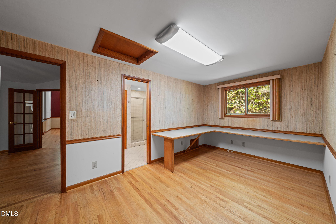
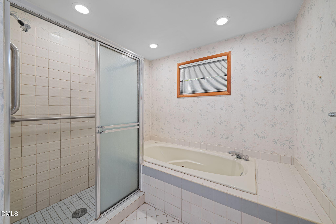
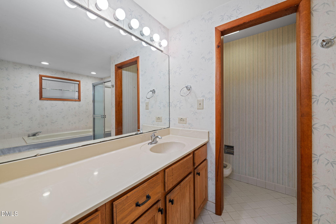
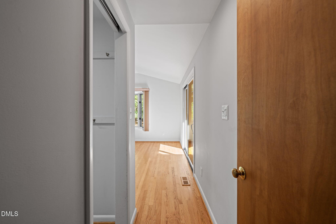
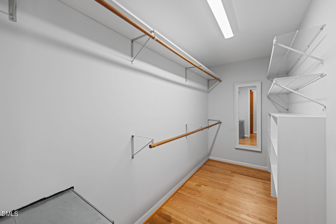
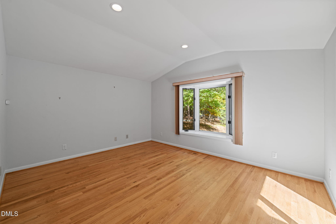
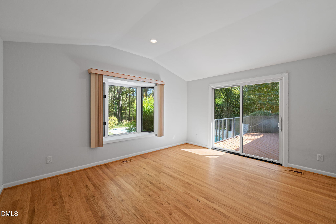
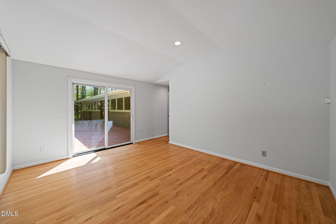
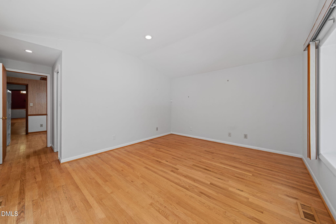
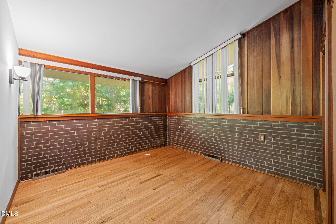
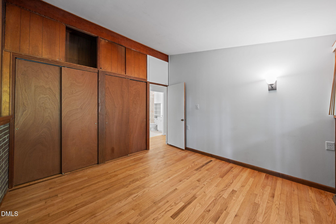
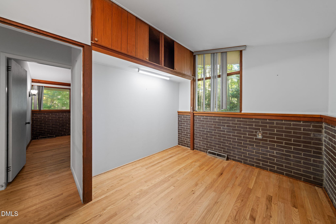
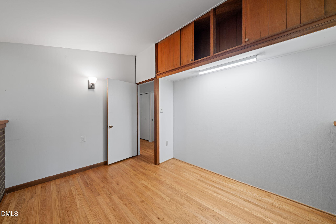
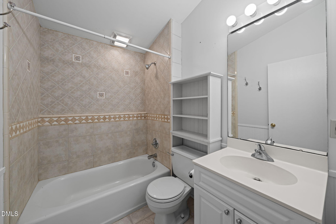
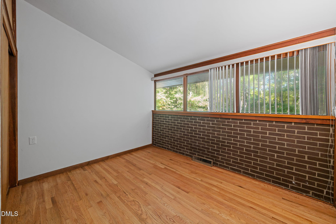
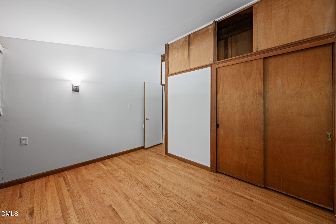
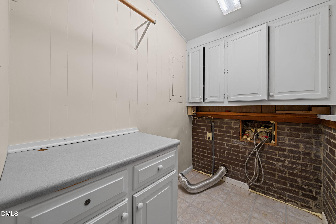
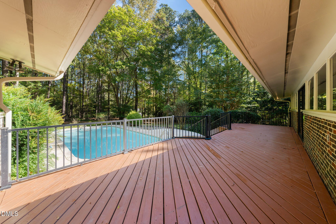
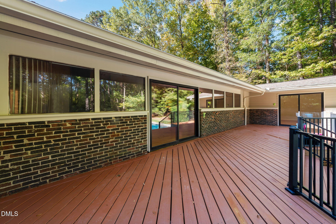
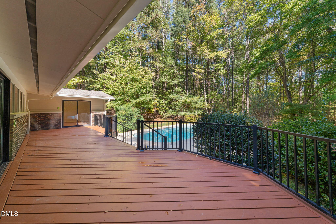
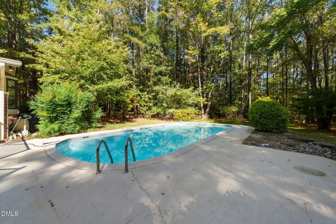
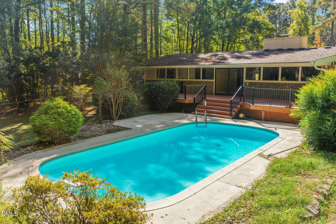
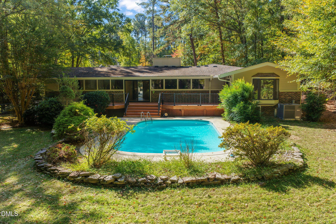
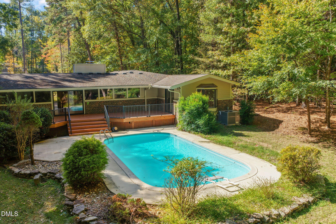
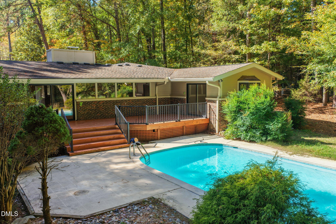
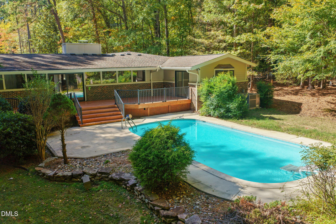
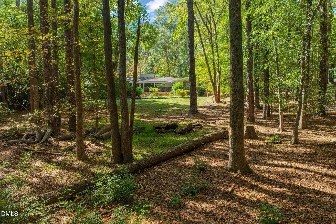
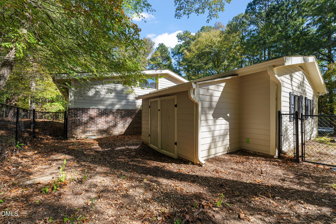
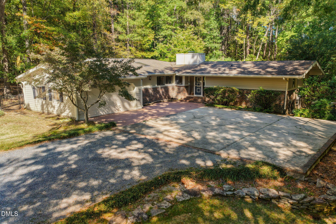
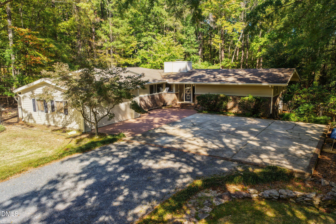
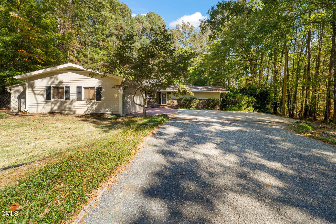
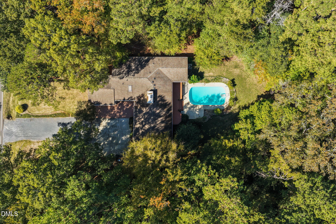
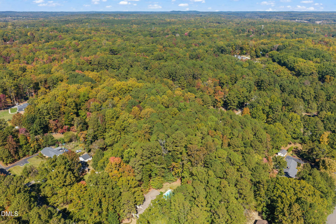
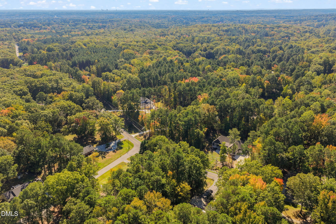
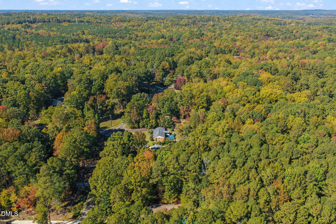
Priced for an as-is sale. Bring your vision to 1908 Milton Road! Situated on 1.49 acres with a wooded backyard, this spacious one-story home offers a flexible floor plan, vaulted ceilings, and an opportunity for a whole-house renovation (or you move can right in and live). A level driveway with generous parking leads to a side-entry two-car garage, with just a few steps into the home and one-level living beyond. Hardwood floors extend through much of the home, including the foyer, living room, dining room, family room, office, and primary bedroom and closet. The family room features a vaulted ceiling and a masonry fireplace with a raised hearth and gas logs. The kitchen opens to the family room and offers ample cabinet and counter space, a skylight, vaulted ceilings, and an excellent footprint for a complete transformation. Built-in cabinetry adds storage to the adjoining living room. The secondary bedrooms feature vaulted ceilings and share a hall bath with a cast-iron tub, tile surround, and single vanity. The spacious primary suite includes a separate office, large walk-in closet, vaulted ceiling, and sliding glass doors to the expansive rear deck. Its private bath features a jetted tub, separate tiled shower, single vanity, and enclosed toilet area. A laundry room with cabinetry, half bath near the garage, and additional storage areas add functionality. The oversized deck offers generous entertaining space and steps down to the pool deck overlooking the wooded backyard. Garage cabinetry and exterior storage provide room for tools and equipment. Approximately 15 minutes to Duke University and 35 minutes to RDU Airport.
Details
| MLS # | 10200943 |
|---|---|
| Listing Type | For Sale |
| Style | House |
| Sub-Type | Resale |
| Status | Pending |
| Year | 1965 |
| Days On Site | 10 |
| Listing Provided By | Real Estate By Design | Lisa Ellis |
Features
| Bed(s) | 3 |
|---|---|
| Bath(s) | 3 Total |
| SQ Feet | 2,673 |
| Garage | 2 |
| Pool | Yes |
| Story(s) | 1 |
| Zoning | PDR |
| Acreage | 1.49 |
| Property View | Trees, Woods |
Interior
| Interior Features | Breakfast Bar, Beamed Ceilings, Ceiling Fan(s), Chandelier, Entrance Foyer, Primary Downstairs, Recessed Lighting, Track Lighting, Vaulted Ceiling(s), Walk-in Closet(s), Whirlpool Tub, Bathtub/Shower Combination, Walk-in Shower, Water Closet, Smooth Ceilings, Stone Counters |
|---|---|
| Heating Yes / No | Yes |
| Cooling Yes / No | Yes |
| Cooling | Central Air |
| Fireplace Features | Gas Log, Living Room, Masonry, Raised Hearth |
| Fireplaces Total | 1 |
| Fireplace Yes / No | Yes |
| Laundry Features | Laundry Room, Main Level |
| Rooms Total | 11 |
Exterior
| Exterior Features | Private Yard, Rain Gutters, Storage, Fenced Yard |
|---|---|
| Roof | Shingle |
| Foundation Details | Crawlspace |
| Lot Features | Back Yard, Level, Wooded, Hardwood Trees |
| View | Trees/Woods |
| Construction Materials | Brick, Other |
| Door Features | Sliding Doors, Storm Door(s) |
| Window Features | Blinds, Garden Window(s), Skylight(s) |
| Patio And Porch Features | Deck, Front Porch, Patio |
| Pool Features | In Ground, Outdoor Pool, Pool Cover, Private |
Parking
| Attached Garage Yes / No | Yes |
|---|---|
| Garage Yes / No | Yes |
| Parking Features | Attached, Garage Faces Side, Garage, Garage Door Opener, Parking Pad |
Utilities
| Utilities | Electricity Connected, Water Connected, Septic Connected |
|---|---|
| Sewer | Septic Tank |
Taxes
| Tax Assessed Value | 458498 |
|---|---|
| Tax Legal Description | MILTON FOREST/BLK:D/LT#05 -06PL:00031A-000046 |
| Tax Year | 2026 |
| Tax Map Number | 05-06 |
Other
| Accessibility Features | No |
|---|
Area Information
| State | NC |
|---|---|
| County | Durham |
| City | Durham |
| Zip Code | 27712 |
| Area | Durham |
| Community Name | Not in a Subdivision |
| School District | Durham - Northern High |
| Elementary School | Durham - Mangum Elementary |
| High School | Durham - Northern High |
| Listing VS Median (in Not in a Subdivision) | |
Price: $400,000 low | high Med: $308,000 sqft: 2,673 low | high Med: 1,466 $ / sqft: $150 low | high Med: $212 On site: 10 low | high Med: 10 | |
Market Activity 27712
Request a showing
Request a showing

Listings marked with a Doorify MLS icon are provided courtesy of the Doorify MLS, of North Carolina, Internet Data Exchange Database. Brokers make an effort to deliver accurate information, but buyers should independently verify any information on which they will rely in a transaction. The listing broker shall not be responsible for any typographical errors, misinformation, or misprints, and they shall be held totally harmless from any damages arising from reliance upon this data. This data is provided exclusively for consumers’ personal, non-commercial use. Copyright 2024 Doorify MLS of North Carolina. All rights reserved.
Contact
Learn More About This Property

| State | NC |
|---|---|
| County | Durham |
| City | Durham |
| Zip Code | 27712 |
| Area | Durham |
| Community Name | Not in a Subdivision |
| School District | Durham - Northern High |
| Elementary School | Durham - Mangum Elementary |
| High School | Durham - Northern High |
| Listing VS Median (in Not in a Subdivision) | |
Price: $400,000 low | high Med: $308,000 sqft: 2,673 low | high Med: 1,466 $ / sqft: $150 low | high Med: $212 On site: 10 low | high Med: 10 | |