
Description
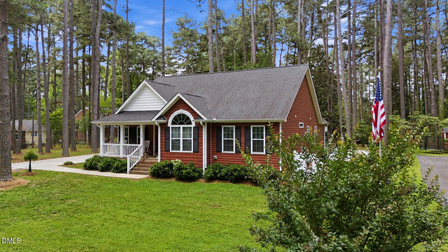
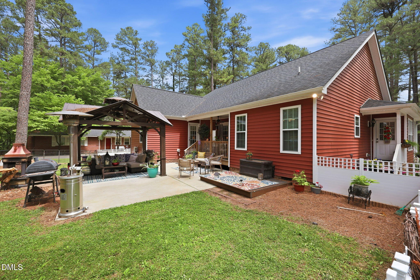
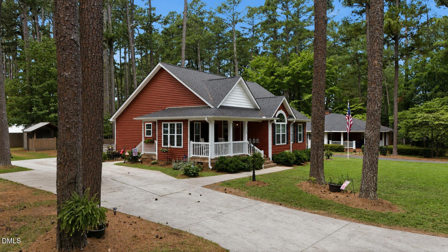
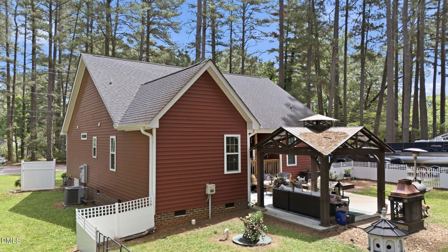
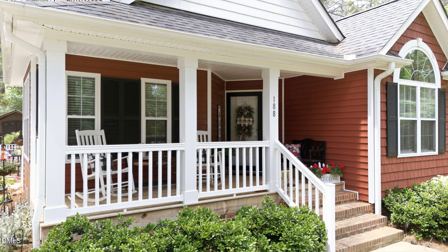
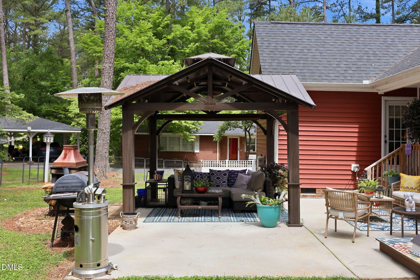
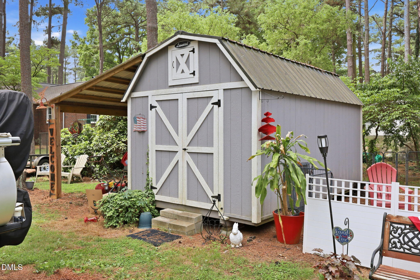
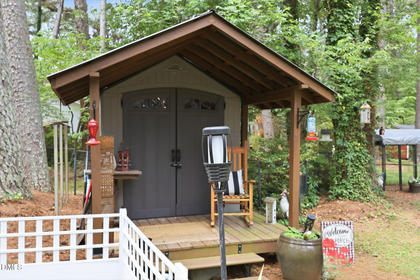
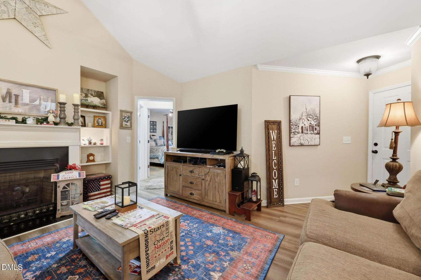
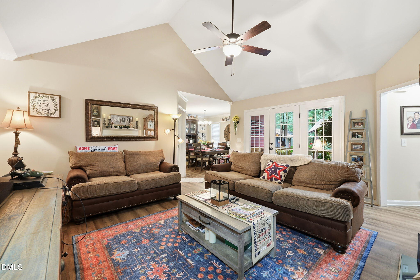
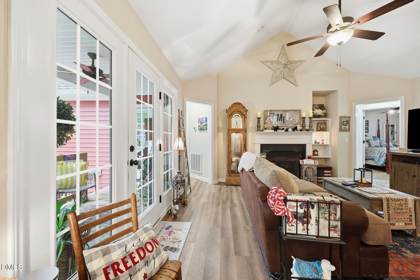
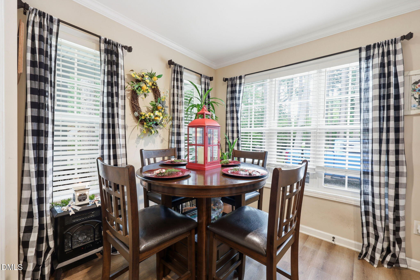
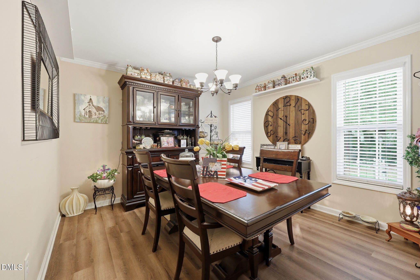
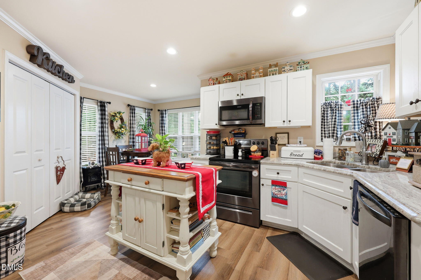
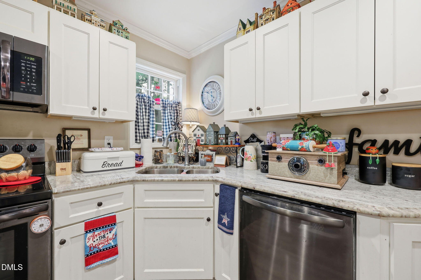
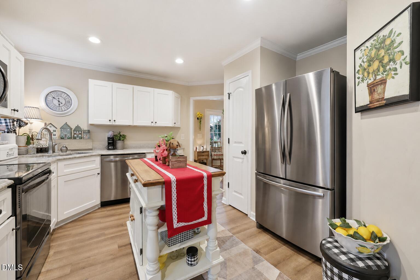
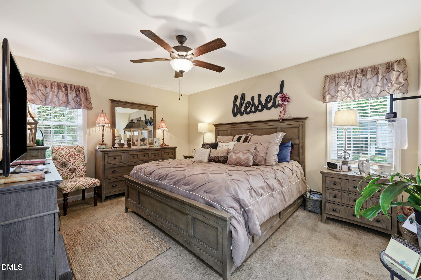
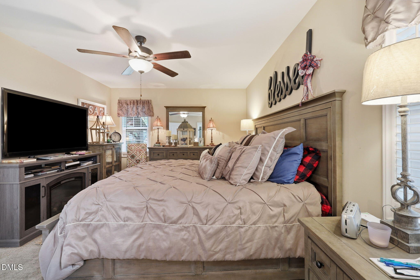
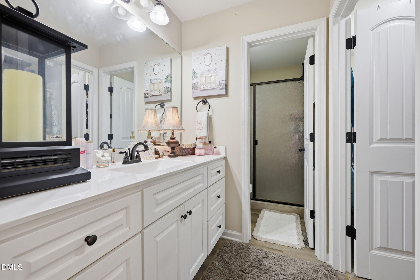
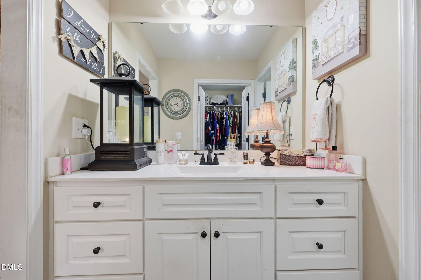
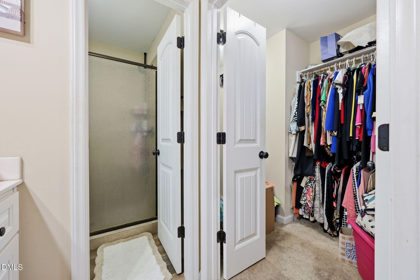
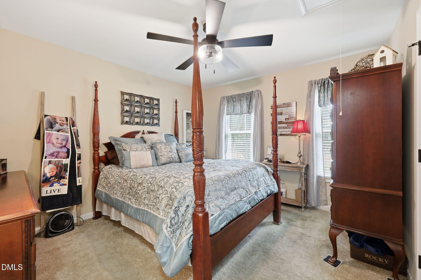
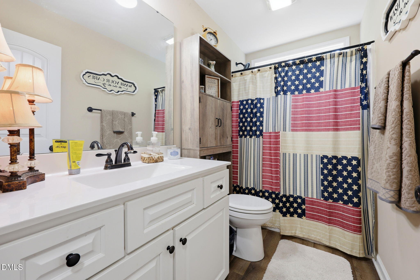
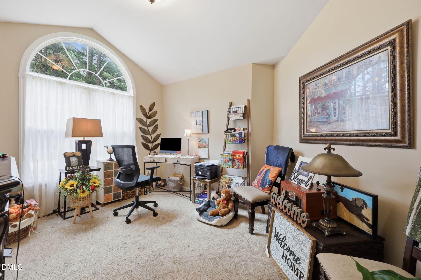
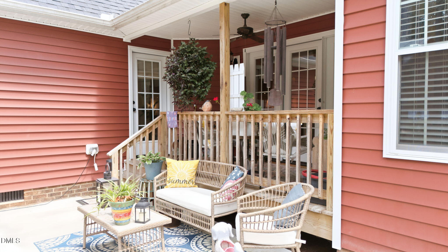
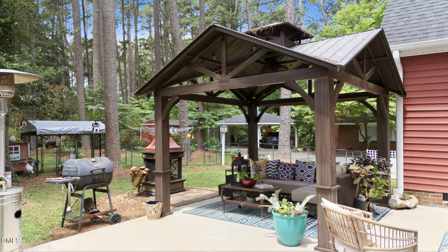
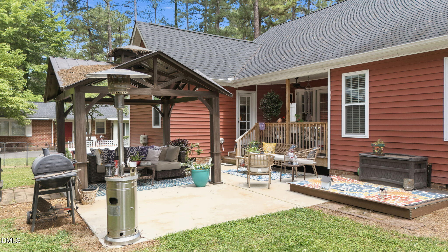
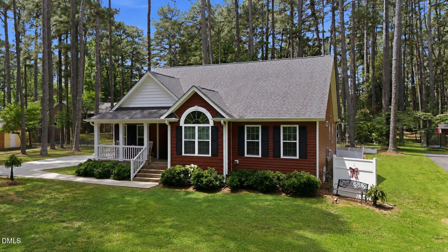
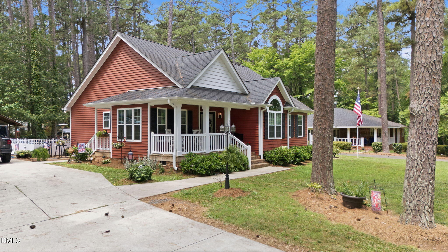
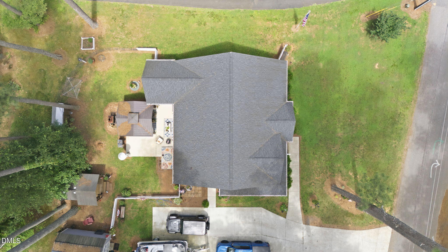
SELLER OFFERING $7,500 in SELLER CONCESSIONS !!! Welcome to this charming 3-bedroom, 2-bath home in Oxford, NC, offering comfortable living and a functional layout designed for everyday convenience. The spacious kitchen features granite countertops, modern appliances, a breakfast area, and a side entrance providing easy access from the driveway. The primary suite and two additional bedrooms offer flexibility for family, guests, or a home office. Step outside to enjoy the impressive backyard, complete with a custom 20' x 20' freestanding patio pavilion-perfect for entertaining or relaxing on warm summer evenings. Additional outdoor features include a 16' x 10' workshop with a 9' x 16' lean-to and a 7' x 7' garden shed with a covered stoop, providing ample space for hobbies, storage, and gardening. This well-maintained property combines comfort, functionality, and exceptional outdoor living space.
Details
| MLS # | 10172251 |
|---|---|
| Listing Type | For Sale |
| Style | House |
| Sub-Type | Resale |
| Status | Active |
| Year | 2020 |
| Days On Site | 165 |
| Listing Provided By | Premier Advantage Realty Inc | Tracy Dozier-Peiffer |
Features
| Bed(s) | 3 |
|---|---|
| Bath(s) | 2 Total |
| SQ Feet | 1,407 |
| Story(s) | 1 |
| Acreage | 0.35 |
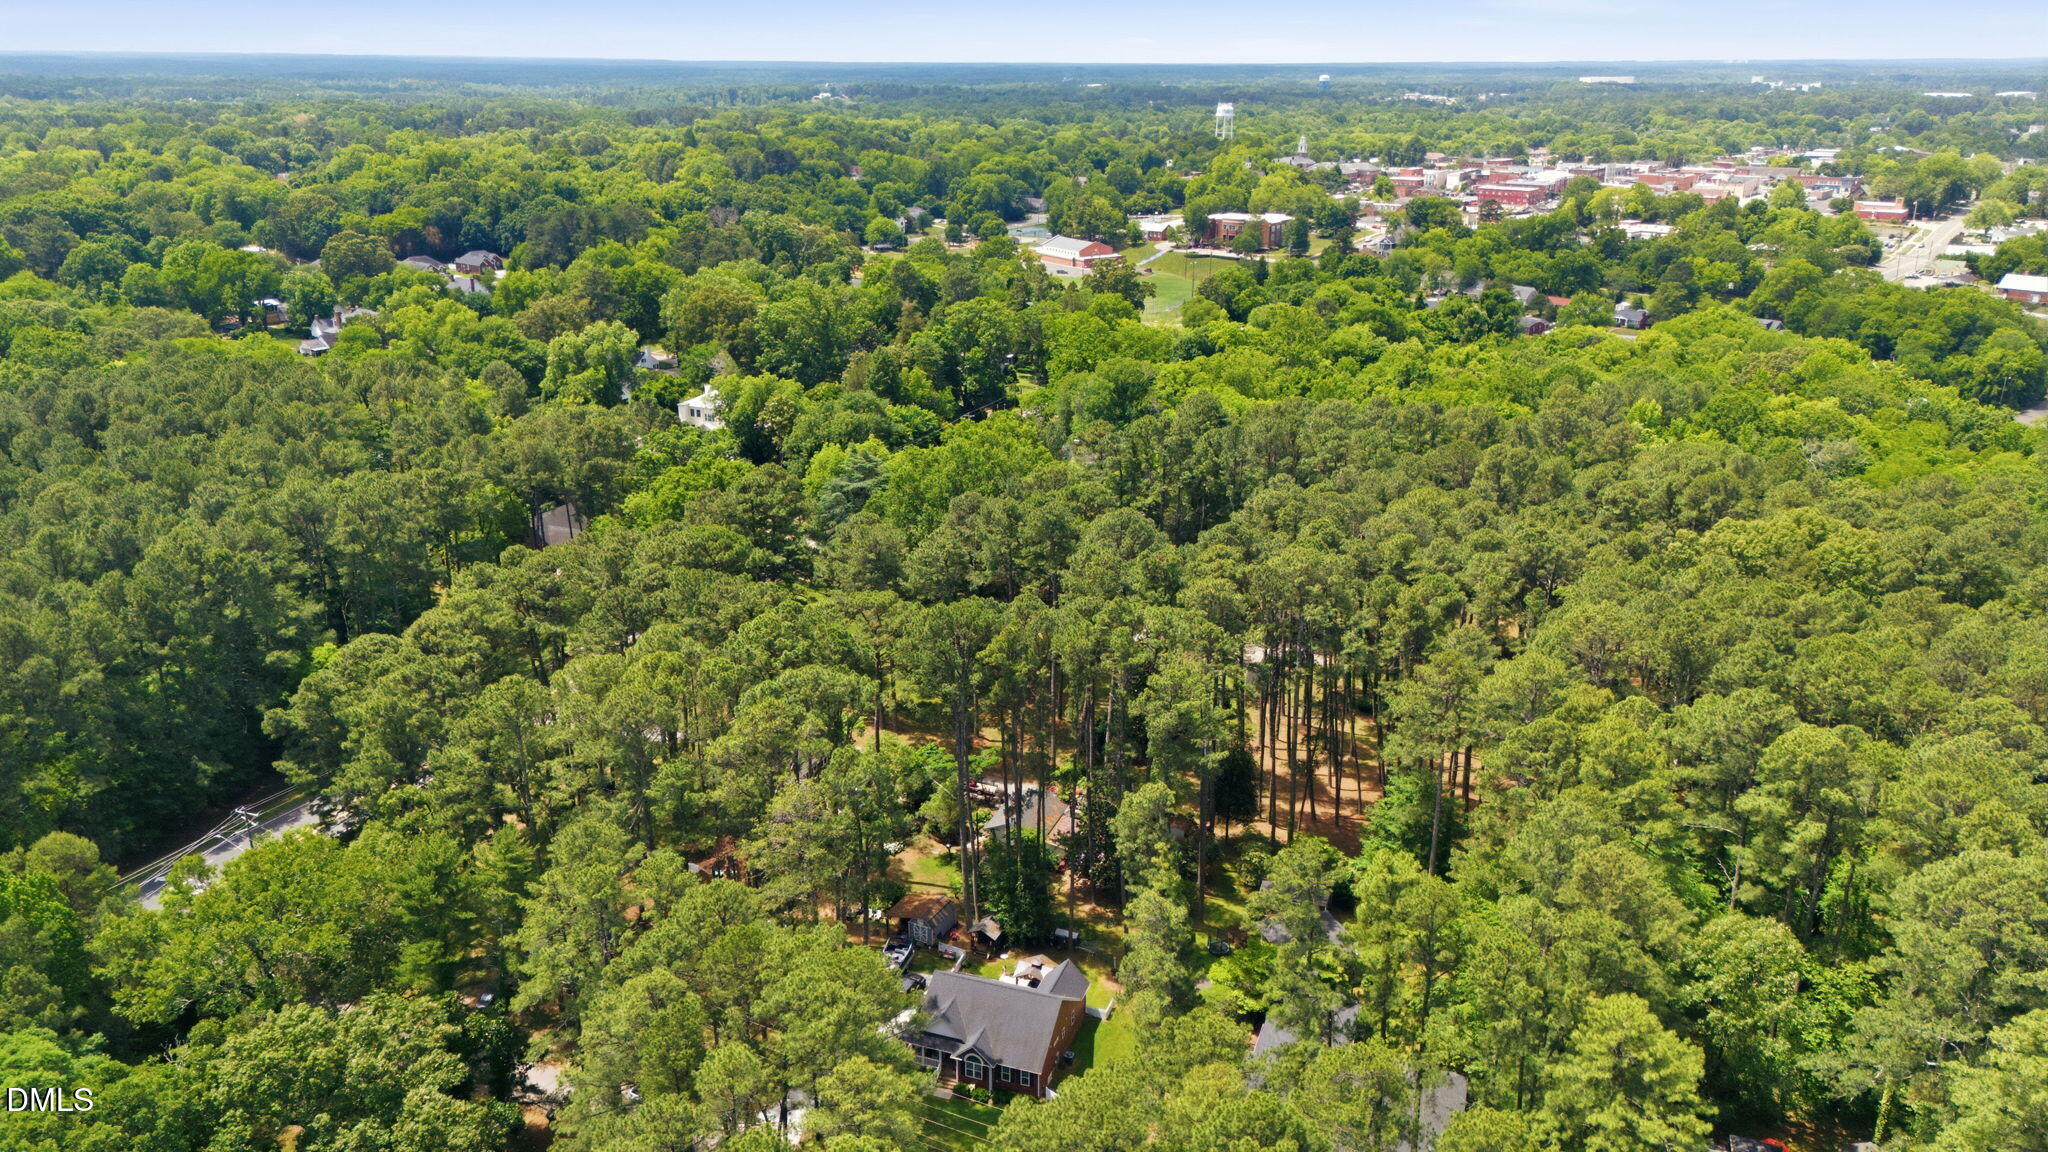
| Property View | Trees, Woods |
Interior
| Interior Features | Built-in Features, Ceiling Fan(s), Crown Molding, Eat-in Kitchen, Granite Counters, High Speed Internet, Kitchen Island, Primary Downstairs, Master Downstairs |
|---|---|
| Heating Yes / No | No |
| Cooling Yes / No | Yes |
| Cooling | Central Air, Ceiling Fan(s), Electric |
| Fireplace Features | Fire Pit, Gas Log, Living Room, Wood Burning Stove |
| Fireplaces Total | 1 |
| Fireplace Yes / No | Yes |
| Laundry Features | Laundry Closet, In Kitchen, Main Level |
| Rooms Total | 6 |
Exterior
| Exterior Features | Barbecue, Electric Grill, Fire Pit, Garden, Outdoor Grill, Private Yard, Rain Gutters, Storage, Fenced Yard |
|---|---|
| Roof | Shingle |
| Foundation Details | Brick/Mortar |
| Lot Features | Back Yard, Front Yard, Garden, Irregular Lot, Landscaped |
| View | Trees/Woods |
| Construction Materials | Vinyl Siding |
| Security Features | Smoke Detector(s) |
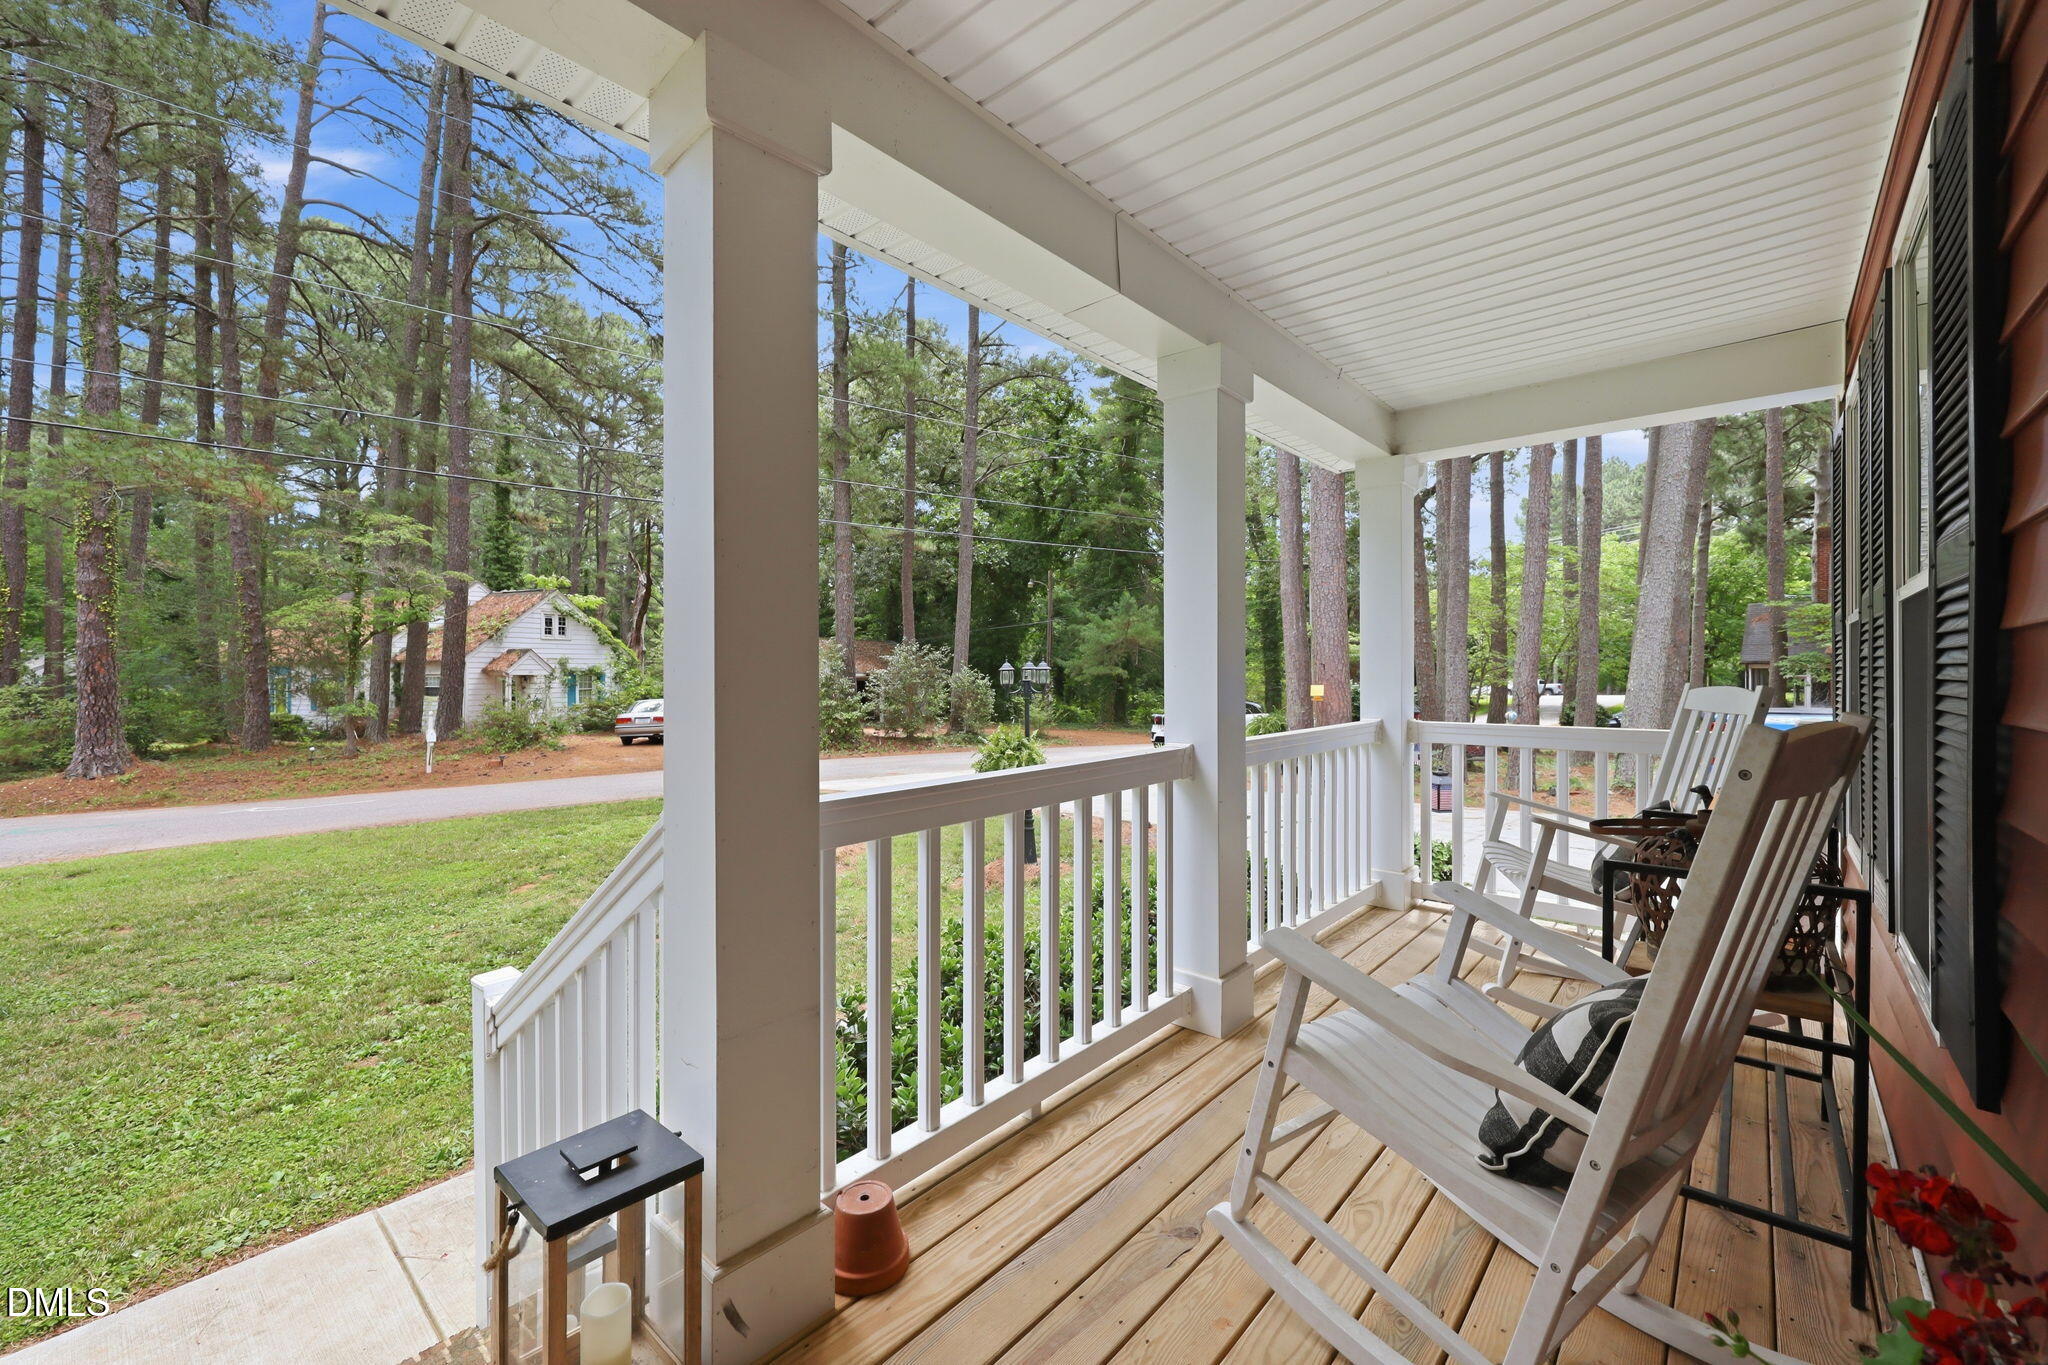
| Patio And Porch Features | Covered, Deck, Front Porch, Patio, Porch |
Parking
| Garage Yes / No | No |
|---|---|
| Parking Features | Driveway, Parking Pad |
Utilities
| Utilities | Cable Available, Phone Available |
|---|---|
| Sewer | Public Sewer |
Taxes
| Tax Assessed Value | 289899 |
|---|---|
| Tax Legal Description | 188 Pine Cone Dr |
| Tax Year | 2025 |
| Tax Map Number | 192314344845 |
Other
| Accessibility Features | No |
|---|
Area Information
| State | NC |
|---|---|
| County | Granville |
| City | Oxford |
| Zip Code | 27565 |
| Area | Granville |
| Community Name | Not in a Subdivision |
| School District | Granville - J F Webb High |
| Elementary School | Granville - C G Credle Elementar |
| High School | Granville - J F Webb High |
| Listing VS Median (in Not in a Subdivision) | |
Price: $346,500 low | high Med: $308,000 sqft: 1,407 low | high Med: 1,502 $ / sqft: $246 low | high Med: $205 On site: 165 low | high Med: 131 | |
Market Activity 27565
Request a showing
Request a showing

Listings marked with a Doorify MLS icon are provided courtesy of the Doorify MLS, of North Carolina, Internet Data Exchange Database. Brokers make an effort to deliver accurate information, but buyers should independently verify any information on which they will rely in a transaction. The listing broker shall not be responsible for any typographical errors, misinformation, or misprints, and they shall be held totally harmless from any damages arising from reliance upon this data. This data is provided exclusively for consumers’ personal, non-commercial use. Copyright 2024 Doorify MLS of North Carolina. All rights reserved.
Contact
Learn More About This Property

| State | NC |
|---|---|
| County | Granville |
| City | Oxford |
| Zip Code | 27565 |
| Area | Granville |
| Community Name | Not in a Subdivision |
| School District | Granville - J F Webb High |
| Elementary School | Granville - C G Credle Elementar |
| High School | Granville - J F Webb High |
| Listing VS Median (in Not in a Subdivision) | |
Price: $346,500 low | high Med: $308,000 sqft: 1,407 low | high Med: 1,502 $ / sqft: $246 low | high Med: $205 On site: 165 low | high Med: 131 | |