
Description
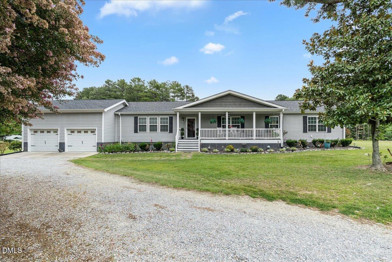
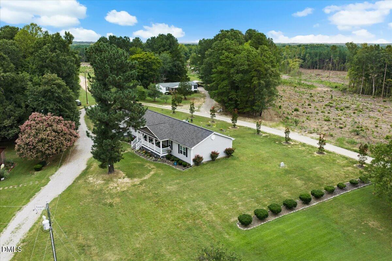
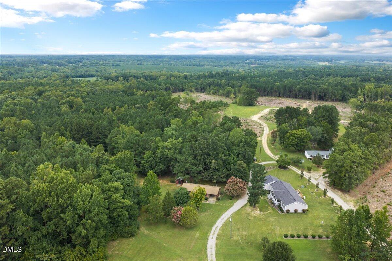
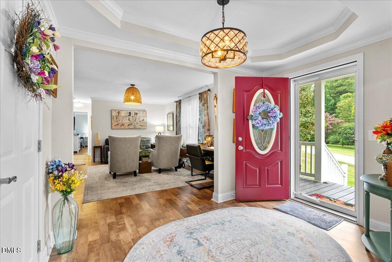
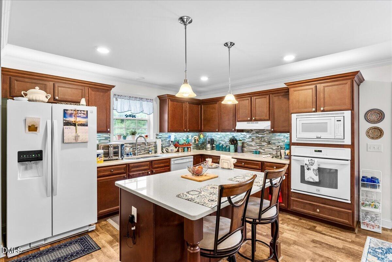
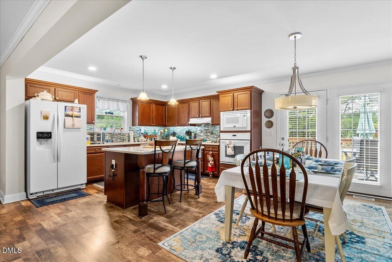
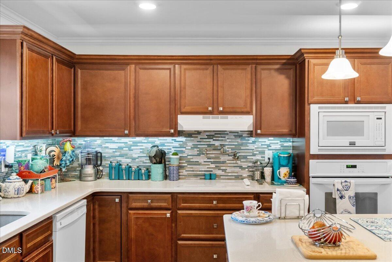
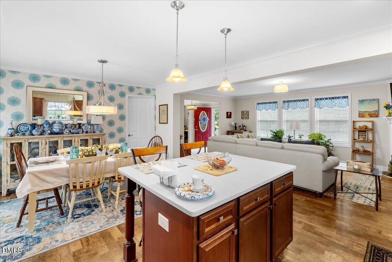
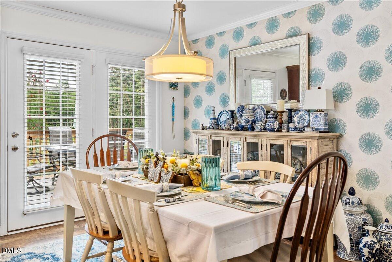
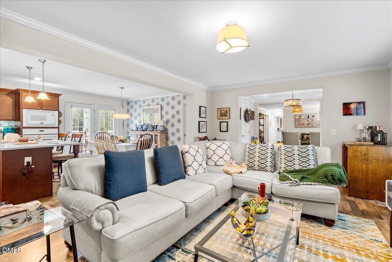
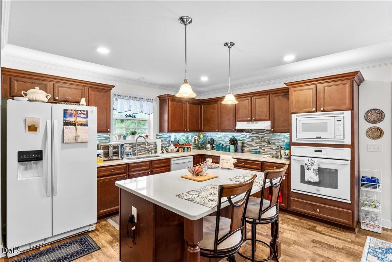
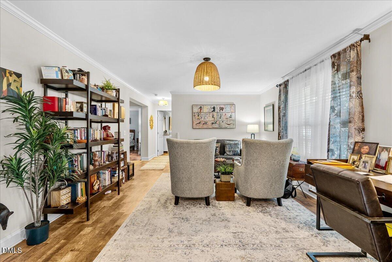
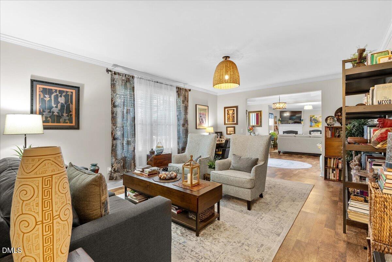
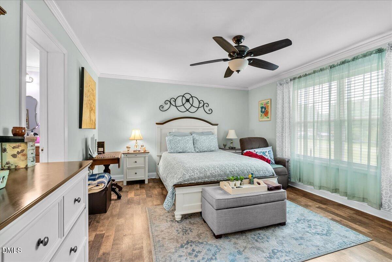
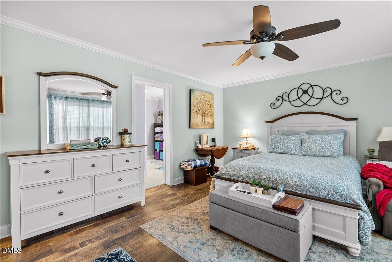
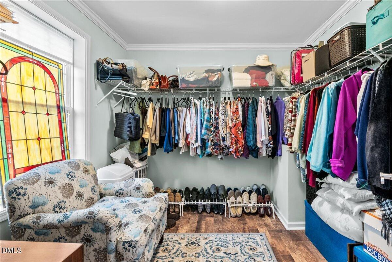
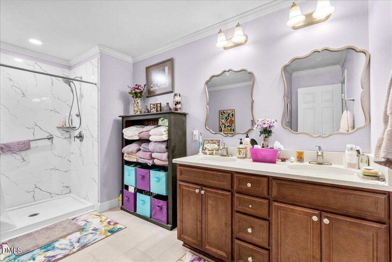
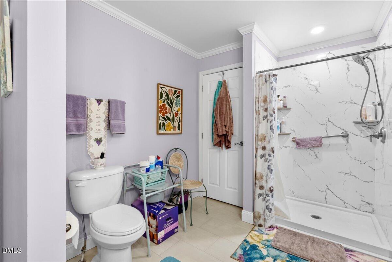
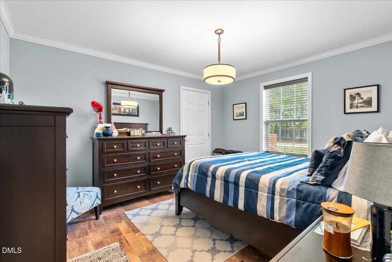
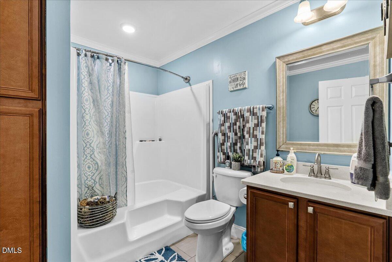
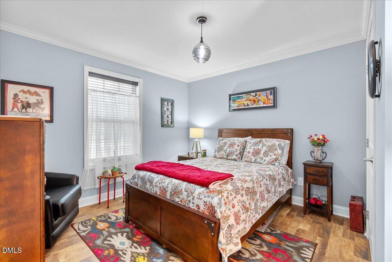
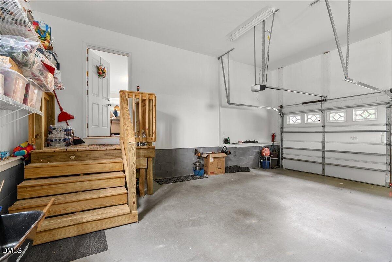
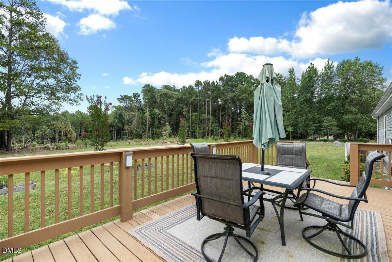
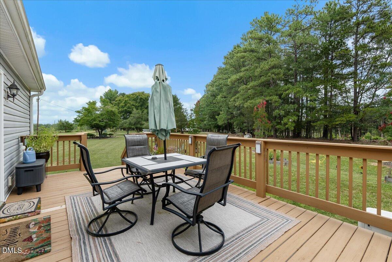
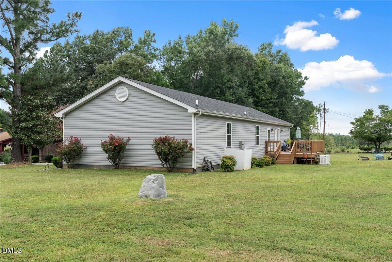
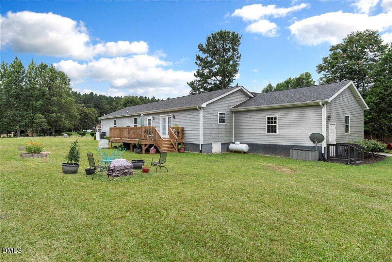
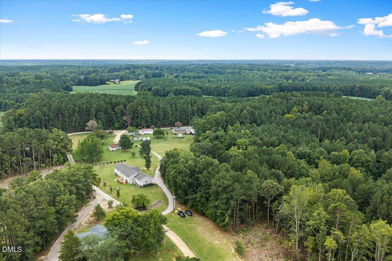
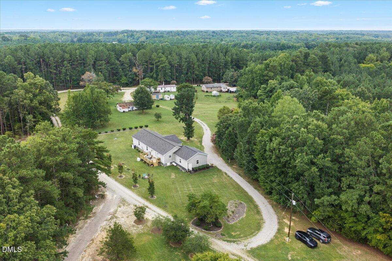
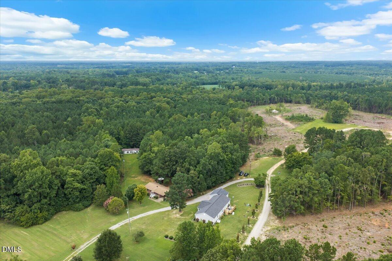
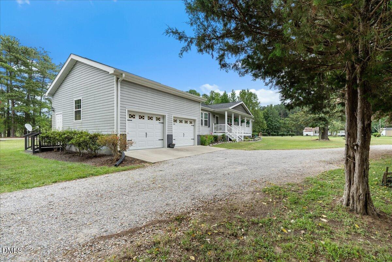
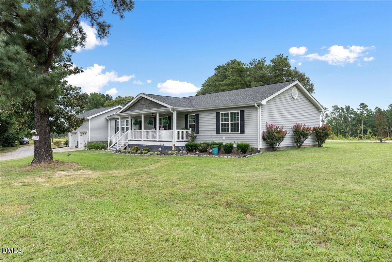
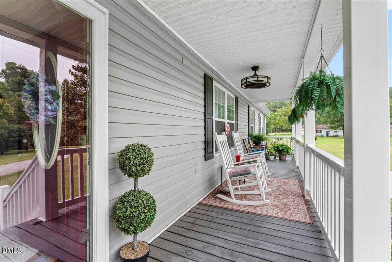
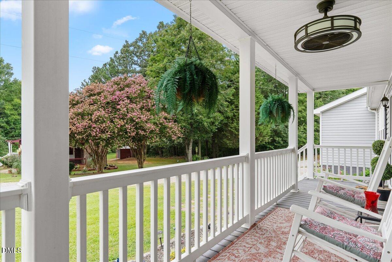
Immaculately maintained by its original owner, this turnkey home offers exceptional quality and peace of mind with meticulously serviced mechanicals and a whole-house generator. The light-filled, open-concept floor plan features a spacious kitchen complete with granite countertops and a center island, perfect for entertaining or daily living. Relax in the impressive primary suite featuring a generous walk-in closet and a large, private bathroom, alongside nicely sized secondary bedrooms. Outdoor living is a breeze with a charming covered front porch and a private rear deck located right off the kitchen. Practical additions include an attached two-car garage for easy storage and parking. All located on an acre on a secluded, private road. Situated right off the I-85 ramp for seamless commuting, this property offers incredible convenience. Unique Multigenerational Opportunity: The neighboring home directly across the driveway is also on the market on 3 acres. Purchasing both creates an ideal multi-generational setup, allowing families to live side-by-side while preserving complete privacy and independence. Come enjoy the COUNTRY LIFEE!!
Details
| MLS # | 10188277 |
|---|---|
| Listing Type | For Sale |
| Style | House |
| Sub-Type | Resale |
| Status | Active |
| Year | 2017 |
| Days On Site | 85 |
| Listing Provided By | Coldwell Banker Advantage | Karen Stainback |
Features
| Bed(s) | 3 |
|---|---|
| Bath(s) | 2 Total |
| SQ Feet | 2,592 |
| Garage | 2 |
| Story(s) | 1 |
| Acreage | 1.00 |
Interior
| Interior Features | Ceiling Fan(s), Entrance Foyer, Eat-in Kitchen, Granite Counters, Kitchen Island, Pantry, Walk-in Closet(s), Kitchen/Dining Room Combination, Shower Only, Bathtub/Shower Combination, Smooth Ceilings |
|---|---|
| Heating Yes / No | No |
| Cooling Yes / No | Yes |
| Cooling | Central Air, Ceiling Fan(s), Heat Pump |
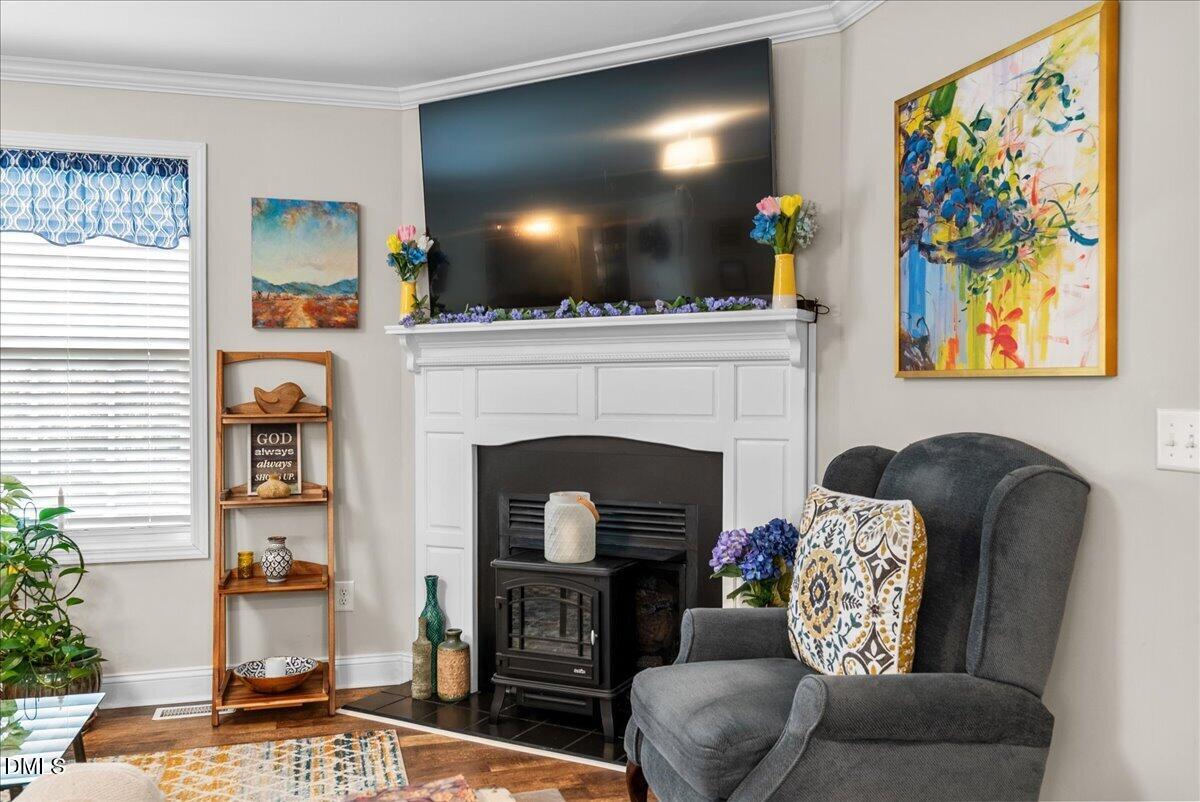
| Fireplaces Total | 1 |
| Fireplace Yes / No | Yes |
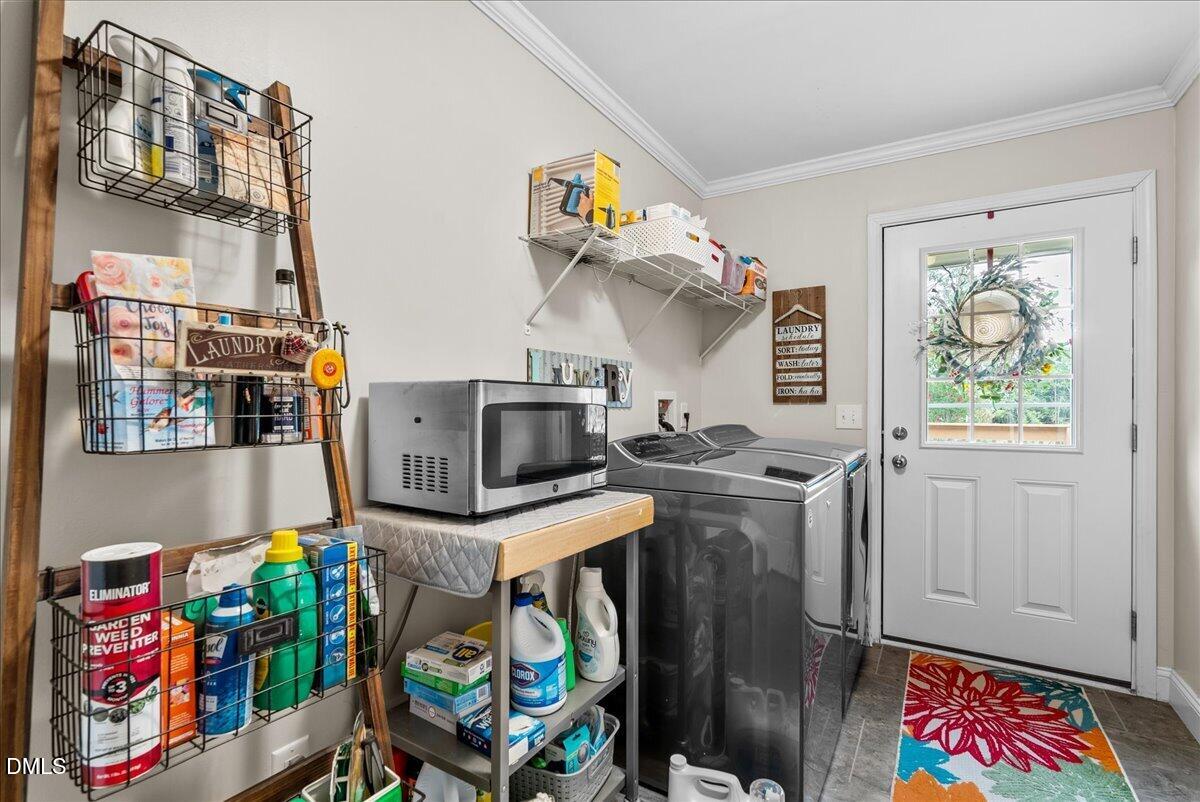
| Laundry Features | Laundry Room |
| Rooms Total | 9 |
Exterior
| Exterior Features | Garden, Rain Gutters |
|---|---|
| Roof | Shingle |
| Foundation Details | Crawlspace |
| Lot Features | Back Yard, Cleared, Front Yard, Garden, Level |
| Community Features | None |
| Construction Materials | Vinyl Siding |
| Patio And Porch Features | Covered, Deck, Front Porch |
Parking
| Attached Garage Yes / No | Yes |
|---|---|
| Garage Yes / No | Yes |
| Parking Features | Attached, Circular Driveway, Garage Faces Front, Inside Entrance, Shared Driveway |
Location
| Community Features | None |
|---|
Utilities
| Utilities | Electricity Connected, Phone Available, Septic Connected |
|---|---|
| Sewer | Septic Tank |
Taxes
| Tax Assessed Value | 354241 |
|---|---|
| Tax Legal Description | Deed Book 1007, Page 185 Plat Cabinet 1, Slide 329, Plat 13 Map #B557B |
| Tax Year | 2025 |
Other
| Accessibility Features | No |
|---|
Area Information
| State | NC |
|---|---|
| County | Warren |
| City | Manson |
| Zip Code | 27553 |
| Area | Warren |
| Community Name | Not in a Subdivision |
| School District | Warren County Schools |
| Elementary School | Warren County Schools |
| High School | Warren County Schools |
| Listing VS Median (in Not in a Subdivision) | |
Price: $379,900 low | high Med: $308,000 sqft: 2,592 low | high Med: 1,726 $ / sqft: $147 low | high Med: $179 On site: 85 low | high Med: 30.5 | |
Market Activity 27553
Request a showing
Request a showing

Listings marked with a Doorify MLS icon are provided courtesy of the Doorify MLS, of North Carolina, Internet Data Exchange Database. Brokers make an effort to deliver accurate information, but buyers should independently verify any information on which they will rely in a transaction. The listing broker shall not be responsible for any typographical errors, misinformation, or misprints, and they shall be held totally harmless from any damages arising from reliance upon this data. This data is provided exclusively for consumers’ personal, non-commercial use. Copyright 2024 Doorify MLS of North Carolina. All rights reserved.
Contact
Learn More About This Property

| State | NC |
|---|---|
| County | Warren |
| City | Manson |
| Zip Code | 27553 |
| Area | Warren |
| Community Name | Not in a Subdivision |
| School District | Warren County Schools |
| Elementary School | Warren County Schools |
| High School | Warren County Schools |
| Listing VS Median (in Not in a Subdivision) | |
Price: $379,900 low | high Med: $308,000 sqft: 2,592 low | high Med: 1,726 $ / sqft: $147 low | high Med: $179 On site: 85 low | high Med: 30.5 | |