1617 Heritage Links Drive,Wake Forest, NC 27587
Wake Forest, NC 27587

Description
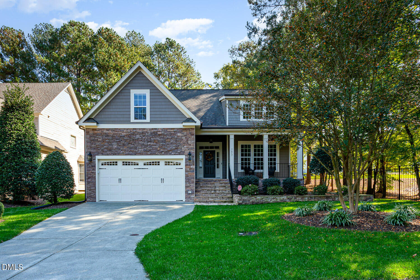
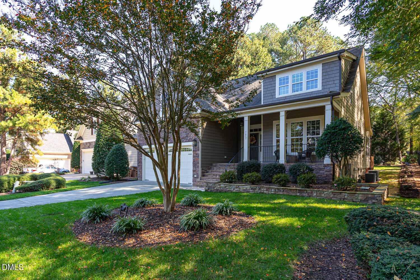
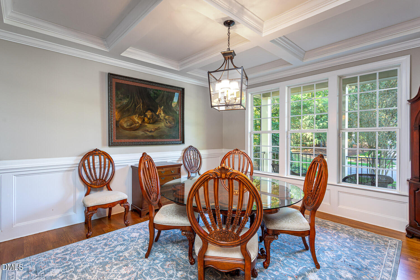
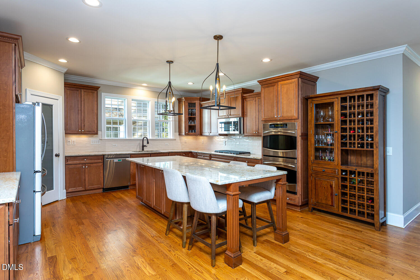
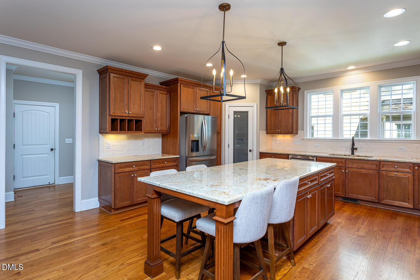
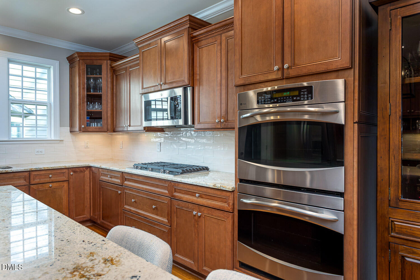
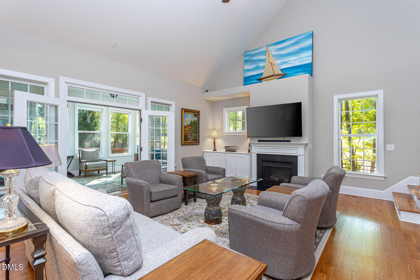
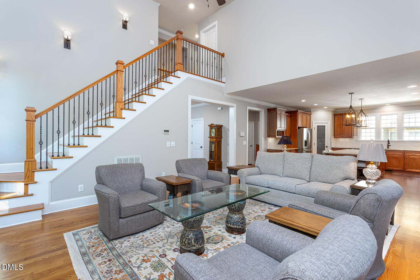
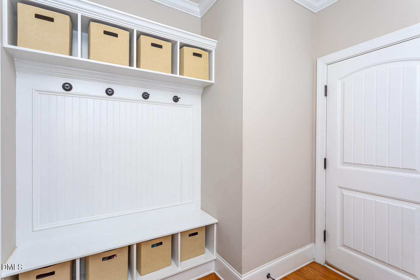
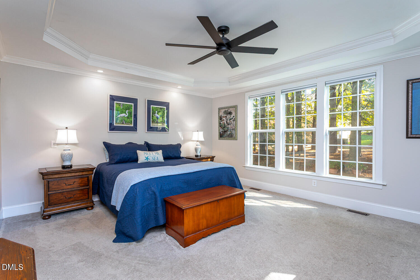
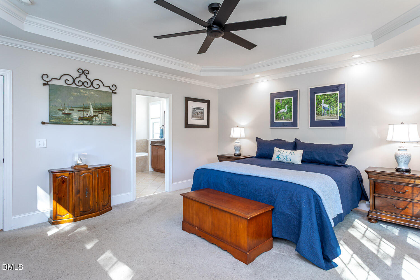
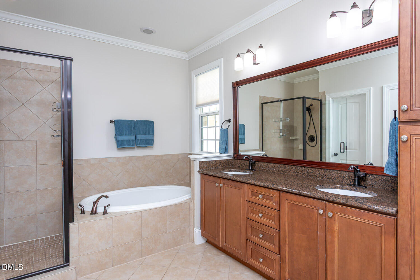
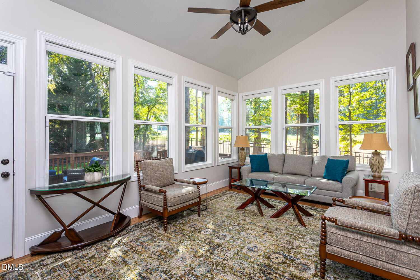
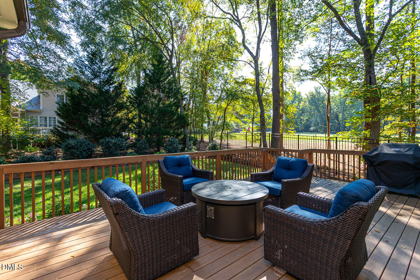
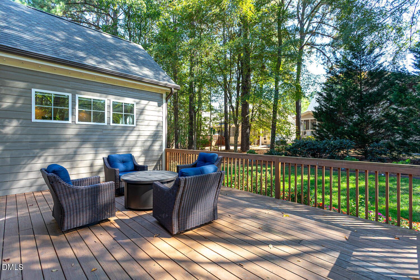
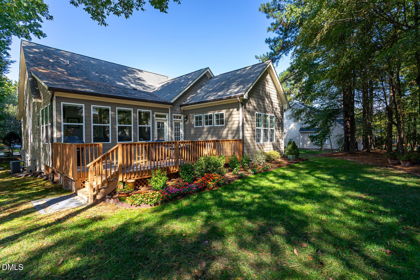
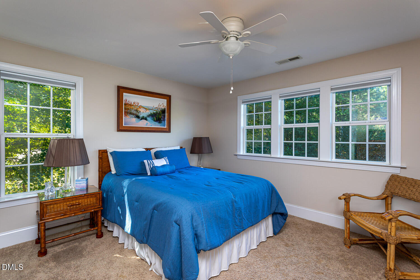
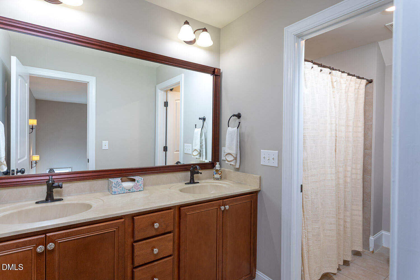
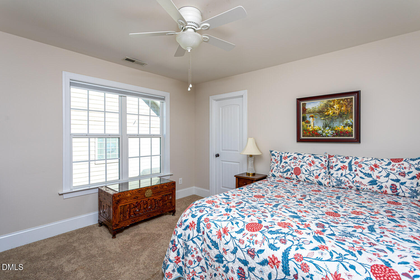
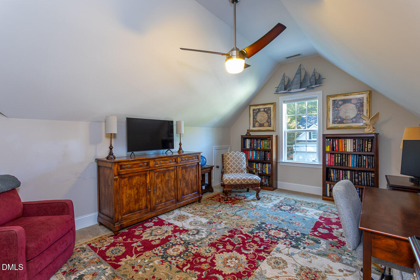
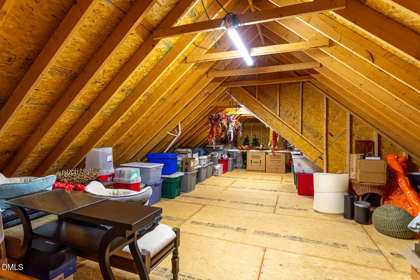
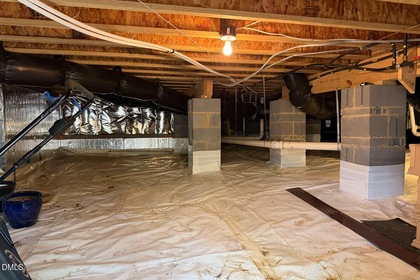
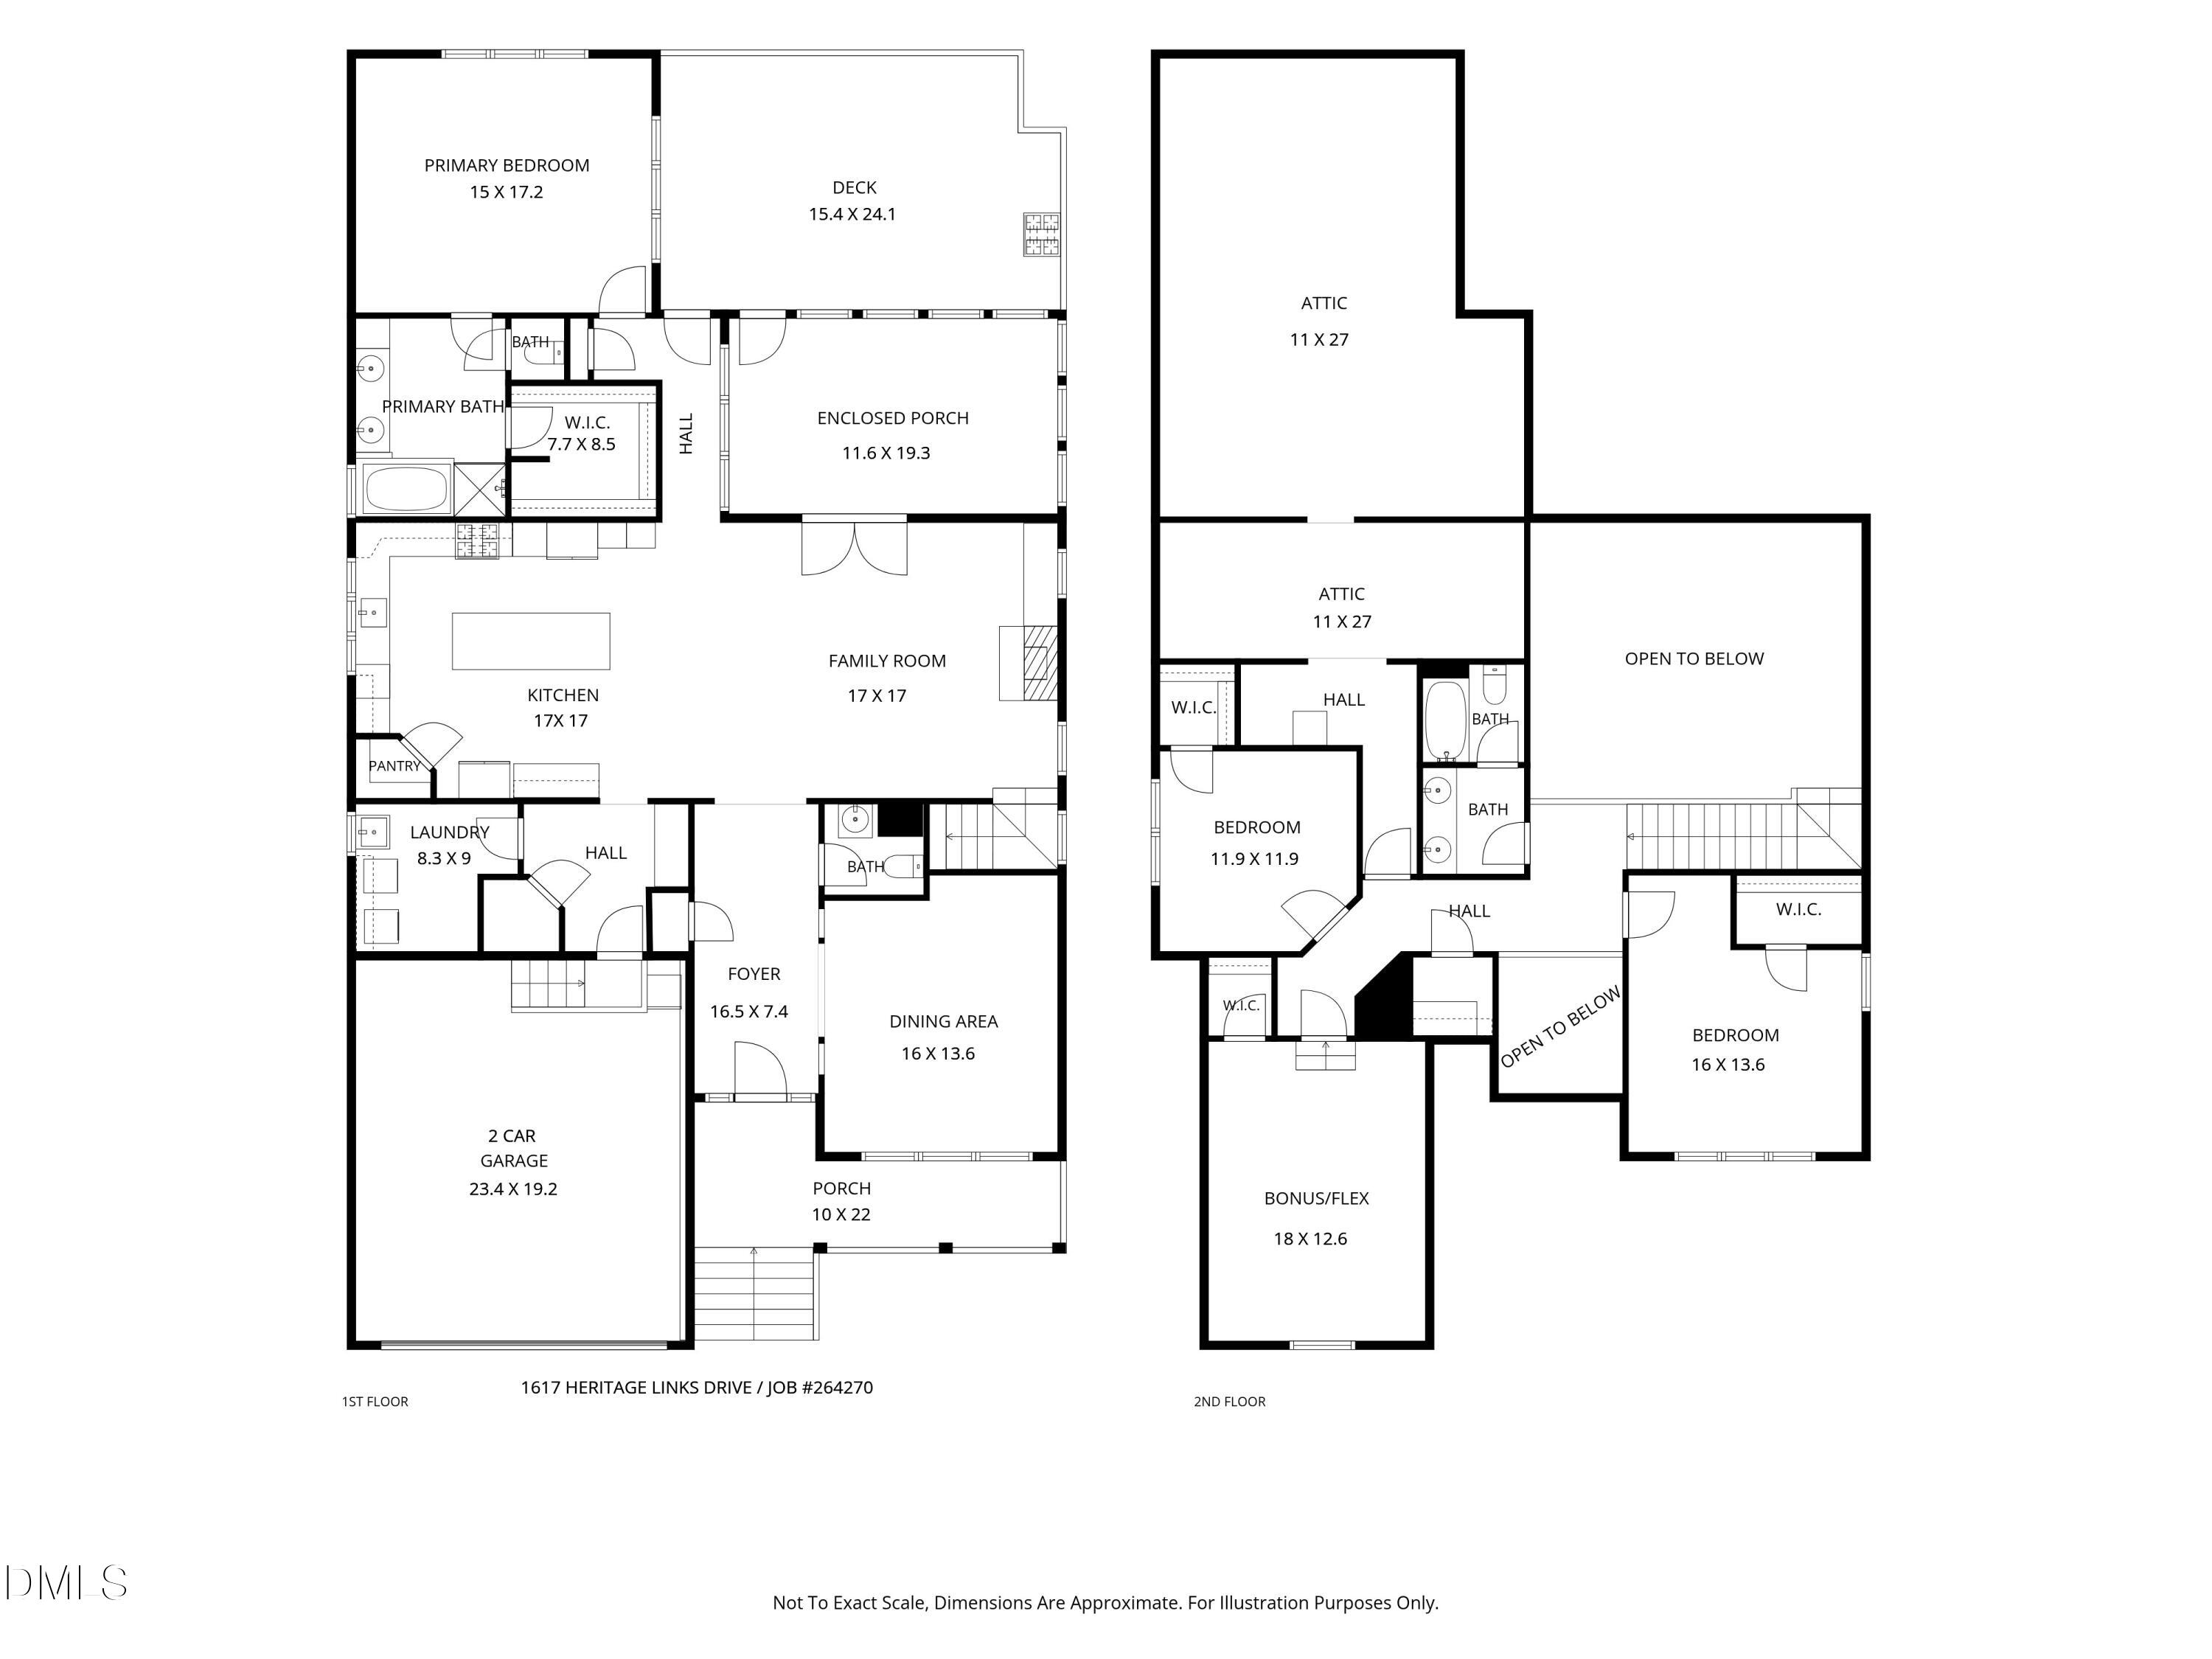
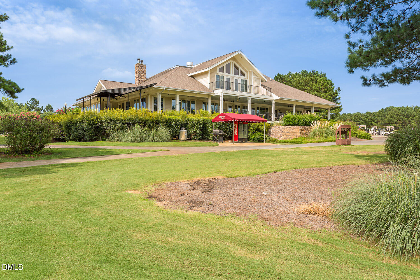
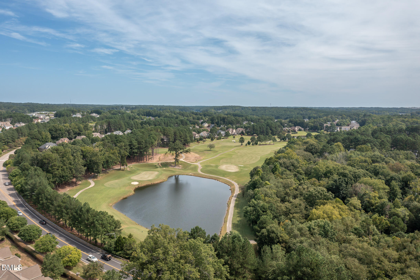
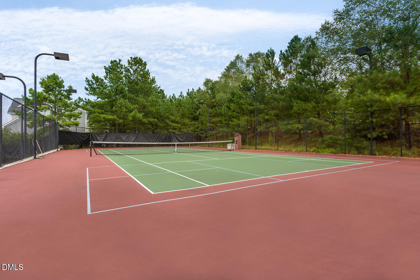
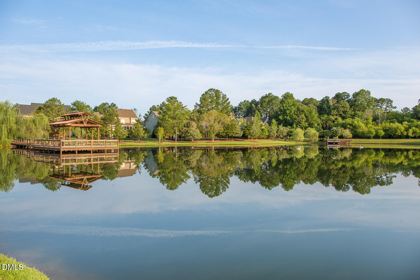
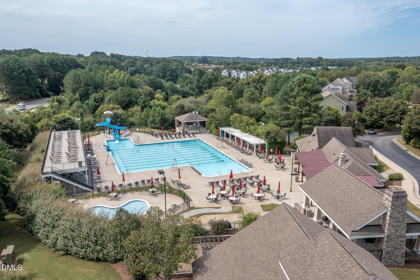
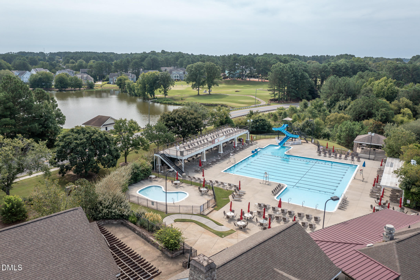
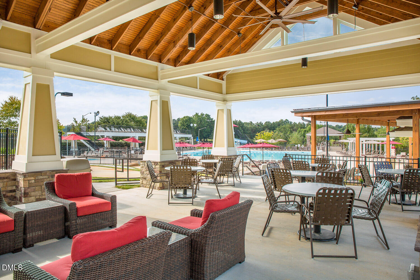
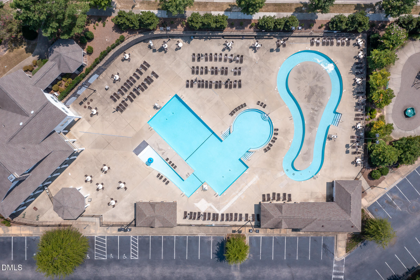
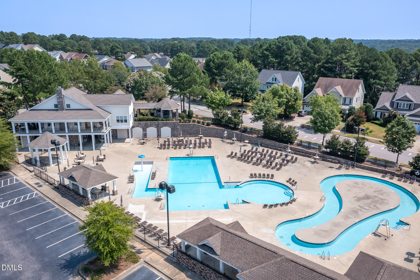
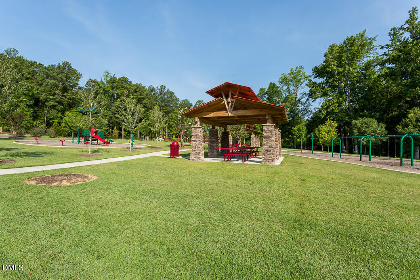
Well maintained home in the heart of the Heritage golf community. Convenient to shopping and restaurants. This home features hardwood flooring throughout the main living areas and well appointed kitchen outfitted w/ a large island with seating, granite countertops, double oven, gas cooktop, refrigerator, pantry and substantial cabinet storage. The owner's suite is located on the main level with a spa-like bath offering separate tub and shower, double vanity and WIC. Generous secondary bedrooms, bonus can be 4th bedroom w/ WIC. Unfinished walk in attic with plenty of storage space. An expansive deck and three seasons room with vaulted ceiling extend your living space and overlook the private backyard, ideal for outdoor enjoyment. Beautifully landscaped with irrigation system. Sealed crawlspace. HOA includes lawn maintenance. Optional Heritage amenities include golf, clubhouse, pool and tennis. This thoughtfully designed home combines comfort and quality finishes in an established community.
Details
| MLS # | 10199202 |
|---|---|
| Listing Type | For Sale |
| Style | House |
| HOA Dues | $145 |
| Sub-Type | Resale |
| Status | Pending |
| Year | 2012 |
| Days On Site | 34 |
| Listing Provided By | Treeline Properties & Realty | Jeremy Carroll |
Features
| Bed(s) | 4 |
|---|---|
| Bath(s) | 3 Total |
| SQ Feet | 2,877 |
| Garage | 2 |
| Story(s) | 2 |
| Zoning | GR5 |
| Acreage | 0.19 |
| Golf Course | Yes |
Interior
| Interior Features | Crown Molding, Coffered Ceiling(s), Double Vanity, Entrance Foyer, Granite Counters, High Ceilings, Kitchen Island, Open Floorplan, Pantry, Recessed Lighting, Smart Light(s), Soaking Tub, Tray Ceiling(s), Walk-in Closet(s), Separate Shower, Walk-in Shower, Water Closet, Smooth Ceilings, Eat-in Kitchen |
|---|---|
| Heating Yes / No | Yes |
| Cooling Yes / No | Yes |
| Cooling | Central Air, Ceiling Fan(s) |
| Fireplace Features | Family Room, Gas Log |
| Fireplaces Total | 1 |
| Fireplace Yes / No | Yes |
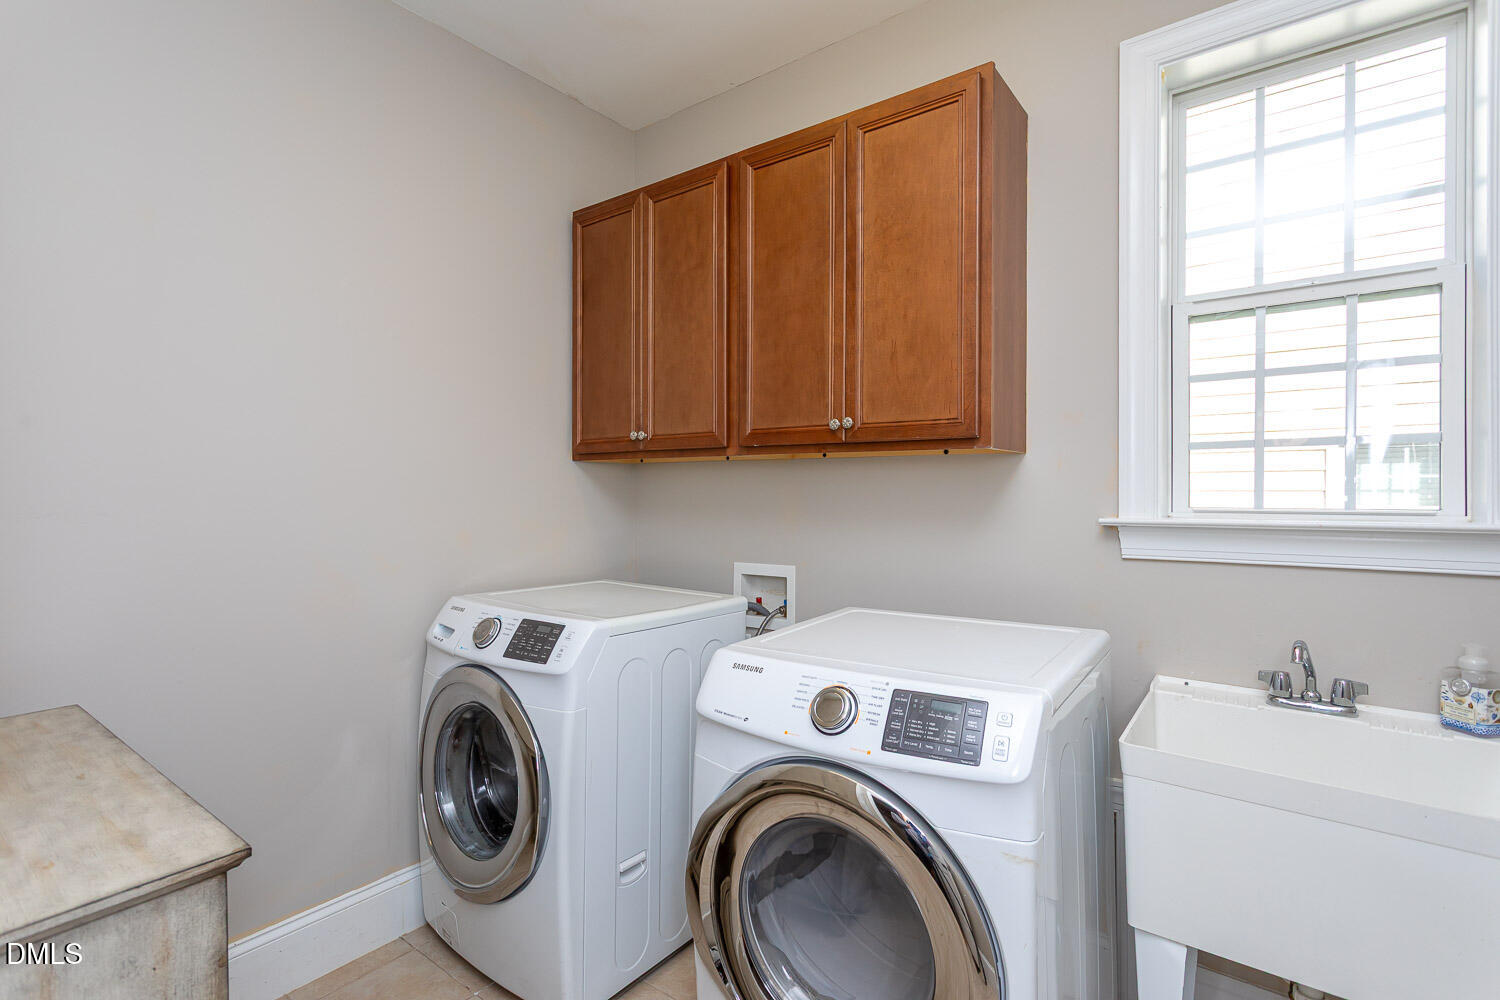
| Laundry Features | Laundry Room, Main Level, Sink |
Exterior
| Roof | Shingle |
|---|---|
| Foundation Details | Crawlspace |
| Lot Features | Back Yard, Front Yard, Landscaped, Private, Hardwood Trees |
| Community Features | Clubhouse, Golf, Playground, Pool, Street Lights, Sidewalks, Tennis Court(s) |
| Construction Materials | Fiber Cement, Stone Veneer |
| Security Features | Carbon Monoxide Detector(s), Smoke Detector(s), Security System |
| Window Features | Double Pane Windows |
| Patio And Porch Features | Deck, Front Porch |
Parking
| Attached Garage Yes / No | Yes |
|---|---|
| Garage Yes / No | Yes |
| Parking Features | Concrete, Driveway, Garage, Garage Door Opener |
Location
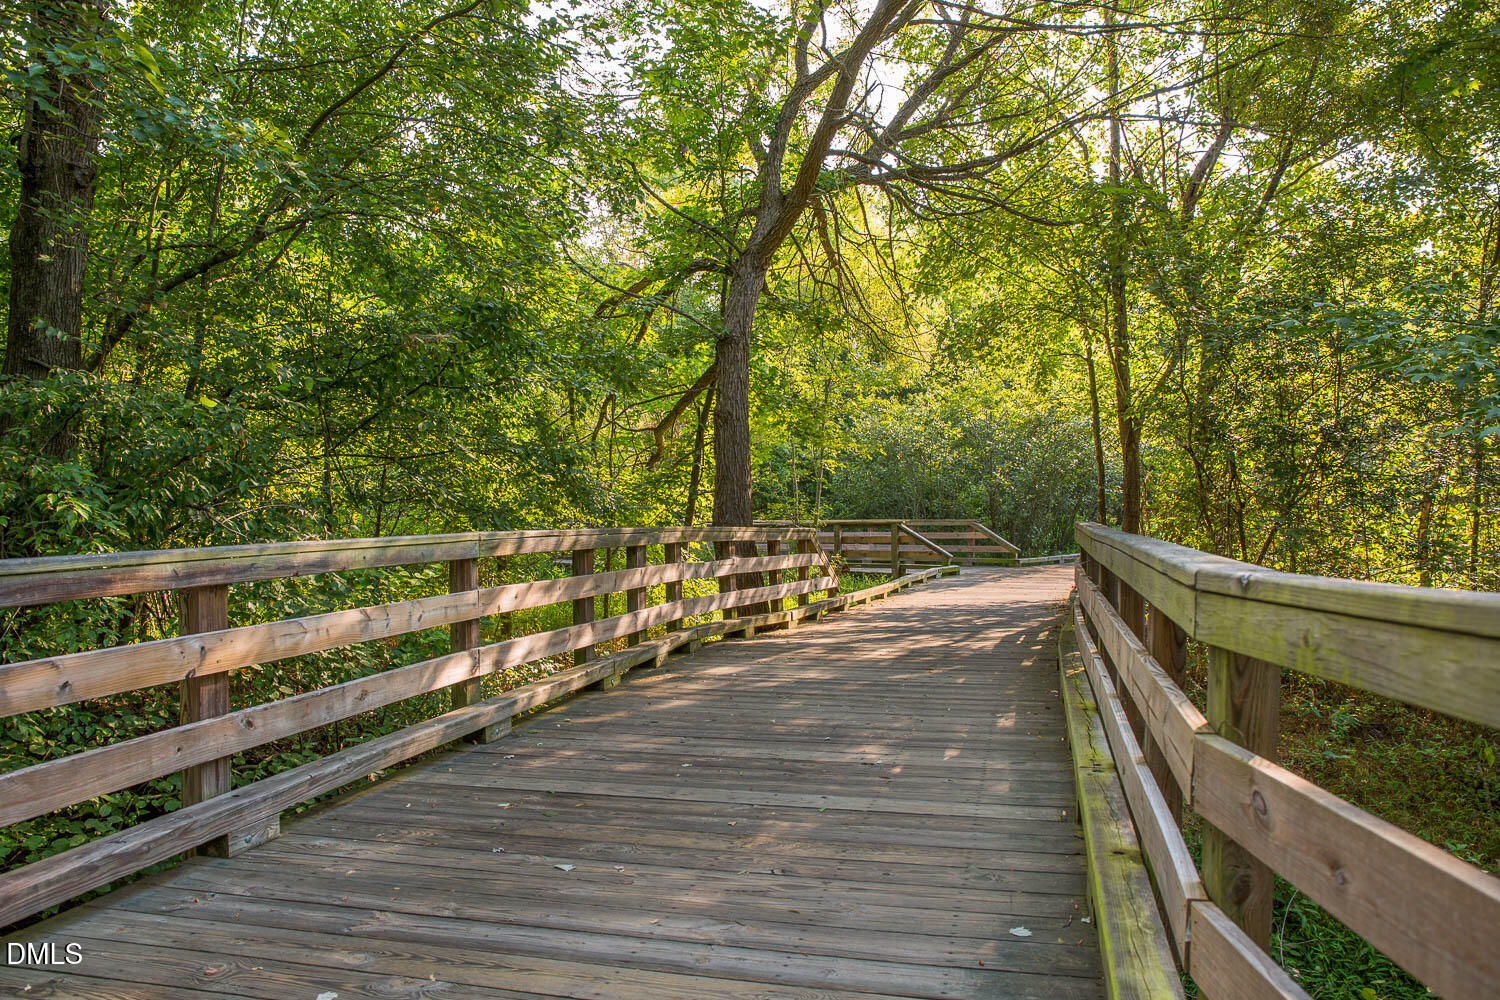
| Association Amenities | Landscaping, Maintenance Grounds, Picnic Area, Playground, Tennis Court(s), Trail(s) |
|---|---|
| Community Features | Clubhouse, Golf, Playground, Pool, Street Lights, Sidewalks, Tennis Court(s) |
Utilities
| Sewer | Public Sewer |
|---|
Taxes
| Tax Assessed Value | 571340 |
|---|---|
| Tax Legal Description | Lo429 Heritage Wake Forest Ph3 Se6 Bm2007-00799 |
| Tax Year | 2026 |
| Tax Map Number | 429 |
Other
| Accessibility Features | No |
|---|
Area Information
| State | NC |
|---|---|
| County | Wake |
| City | Wake Forest |
| Zip Code | 27587 |
| Area | Wake |
| Community Name | Heritage |
| School District | Wake - Heritage High School |
| Elementary School | Wake - Heritage Elementary |
| High School | Wake - Heritage High School |
| Listing VS Median (in Heritage) | |
Price: $625,000 low | high Med: $654,500 sqft: 2,877 low | high Med: 2,849 $ / sqft: $217 low | high Med: $230 On site: 34 low | high Med: 56 | |
Market Activity 27587
Request a showing
Request a showing

Listings marked with a Doorify MLS icon are provided courtesy of the Doorify MLS, of North Carolina, Internet Data Exchange Database. Brokers make an effort to deliver accurate information, but buyers should independently verify any information on which they will rely in a transaction. The listing broker shall not be responsible for any typographical errors, misinformation, or misprints, and they shall be held totally harmless from any damages arising from reliance upon this data. This data is provided exclusively for consumers’ personal, non-commercial use. Copyright 2024 Doorify MLS of North Carolina. All rights reserved.
Contact
Learn More About This Property

| State | NC |
|---|---|
| County | Wake |
| City | Wake Forest |
| Zip Code | 27587 |
| Area | Wake |
| Community Name | Heritage |
| School District | Wake - Heritage High School |
| Elementary School | Wake - Heritage Elementary |
| High School | Wake - Heritage High School |
| Listing VS Median (in Heritage) | |
Price: $625,000 low | high Med: $654,500 sqft: 2,877 low | high Med: 2,849 $ / sqft: $217 low | high Med: $230 On site: 34 low | high Med: 56 | |