160 Outback Road,Ferguson, NC 28624
Ferguson, NC 28624

Description
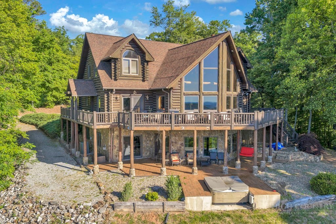
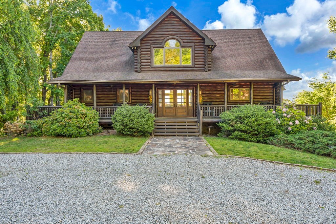
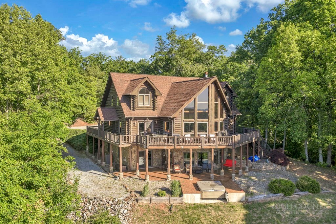
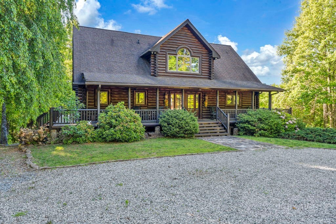
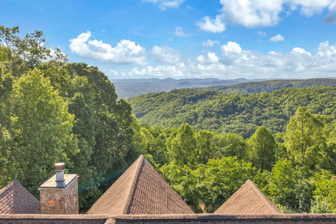
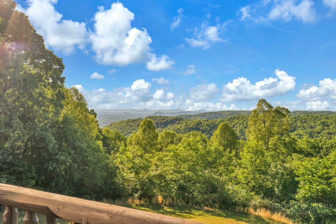
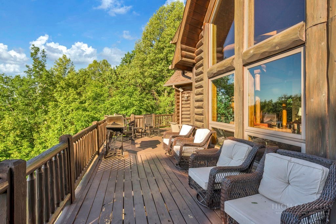
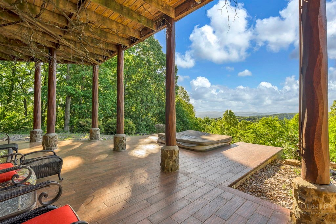
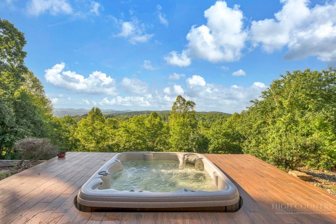
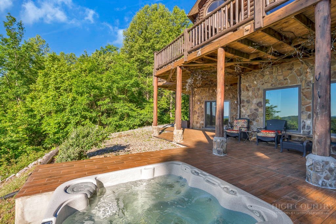
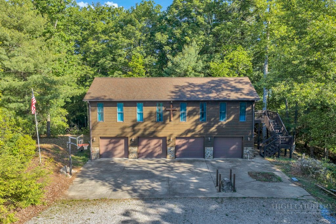
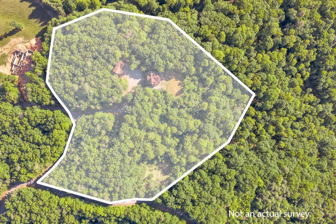
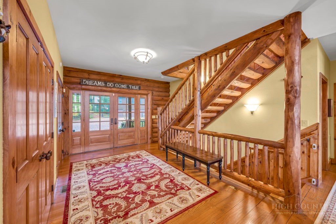
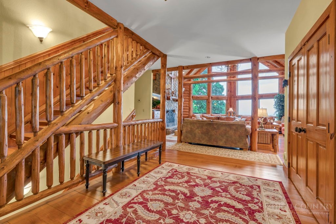
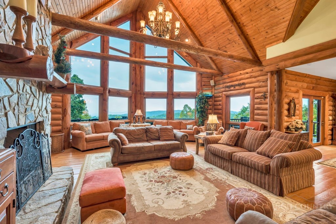
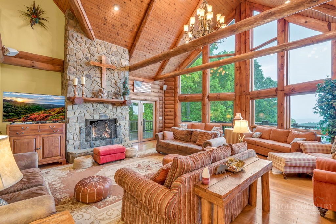
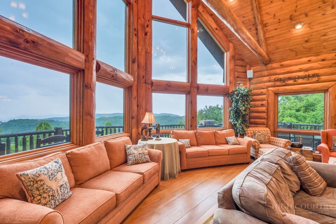
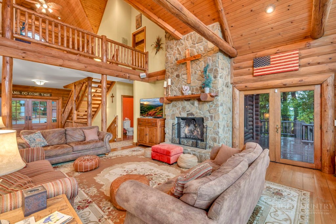
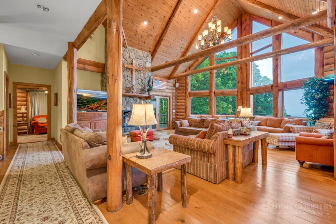
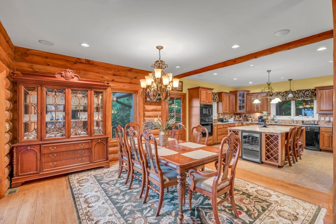
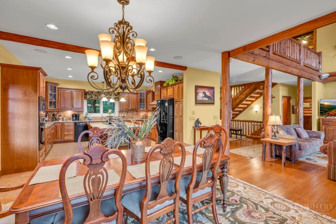
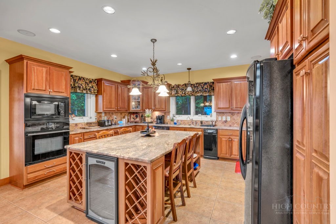
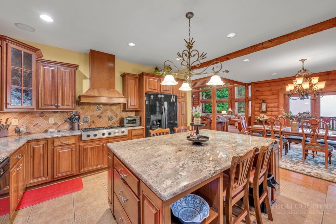
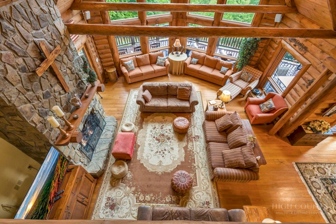
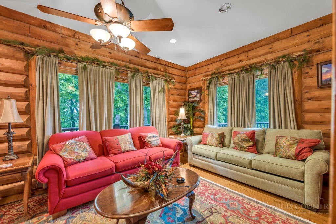
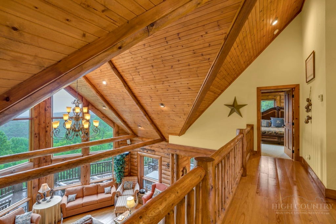
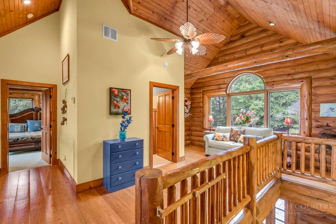
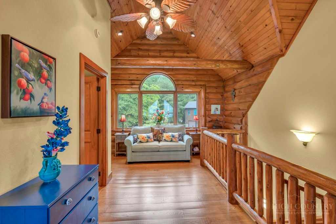
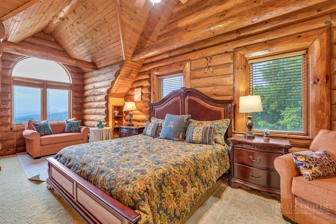
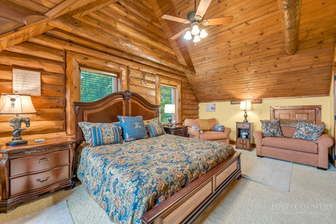
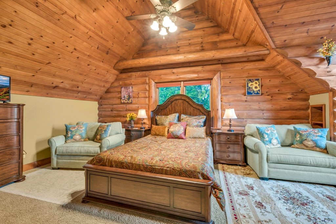
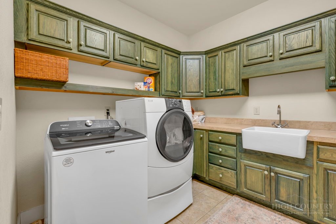
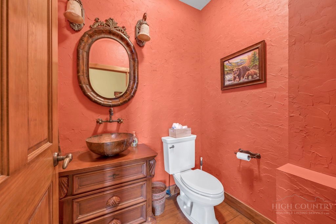
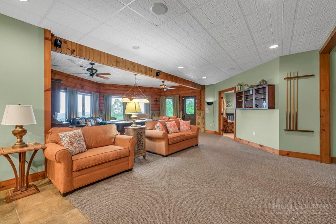
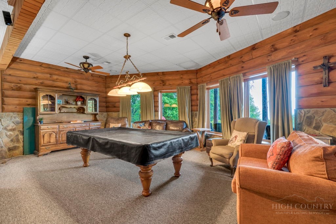
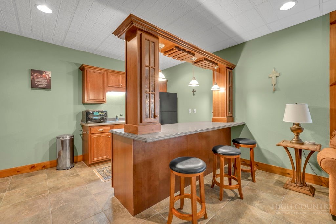
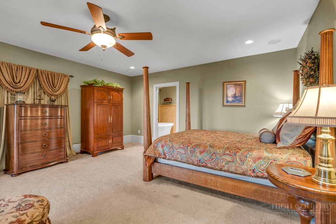
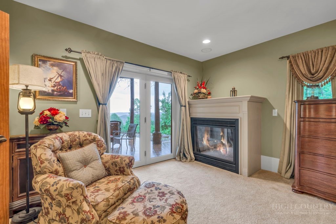
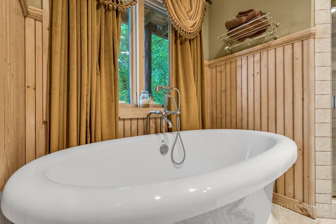
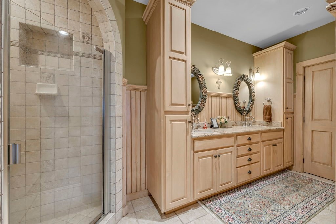
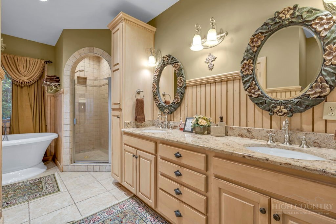
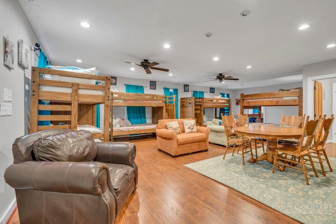
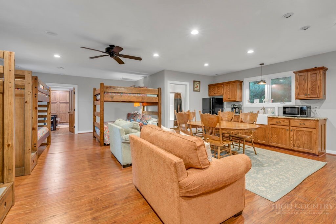
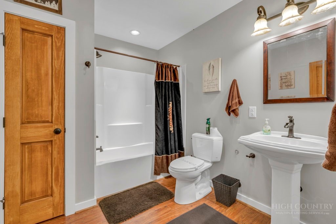
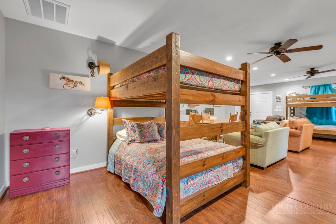
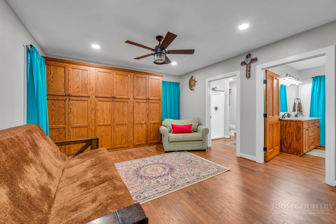
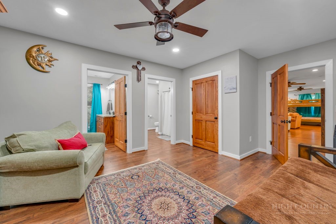
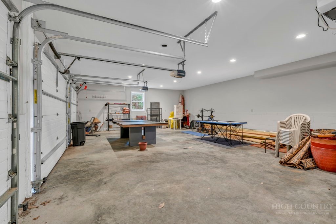
RECENTLY REDUCED!! Introducing Trinity Lodge... this amazing estate, located in the gated community of Leatherwood Mountains, is truly one of a kind! This custom-built 3 bedroom home is located atop the Elk Horn section of Leatherwood and provides views as far as the eye can see. All details of this home have been meticulously planned and executed to perfection. The gormet kitchen has plenty of counterspace on the all granite countertops, a free-standing island including a wine cooler and bar chairs, double ovens, an oversized refrigerator, and plenty of storage. The open floor plan offers plenty of room for relaxing and entertaining, as well as everyday living. Other than the views from the windows, the floor to ceiling stone fireplace is the centerpiece of the Great room! The smaller den off of the great room would make a great office space, library, or study. The oversized laundry room is on the main level as well. Two guest rooms are located on the top floor of the home providing plenty of privacy. Both are well equipped with sizeable closets, and the upstairs bathroom is well appointed. While on the main level of the house, one can not help but notice the miles and miles of Blue Ridge splendor off in the distance, viewed best from the open deck or hot tub area. Relaxing in the morning to enjoy the sunrise, or cooling off in the evening can best be done here with an over 180 degree view from this special area of Trinity Lodge. For a more removed entertaining area, simply walk downstairs to the fully finished basement where a large pool table, flatscreen tv's, and a wetbar beckon for a good time. Off of the game and bar area on this level is the oversized Primary bedroom. As you enter the double doors into this area you immediately notice how spacious this bedroom suite is. The fireplace in this room provides for cozy nights, with the stars just outside the French doors here. The bathroom of this primary bedroom suite reminds you of stone and tilework reminiscent of old-time Italian craftsmanship. The slipper tub and stone tile shower give you choices of relaxation, with either one being a good idea! As you pull into the property you will notice a 4-bay garage with an amazing living area above it. There is a separate entrance to get into "the bunkhouse". Here you will find comfortable sleeping and living area for as many people as you would like! Currently this area has enough bunk-beds, and beds, to sleep up to 12 people. There are three full bathrooms and a kitchenette, making this an extremely functional space for large parties. Temperature controlled with a separate mini-split unit, this building functions year round. Concrete parking area in front of the bunkhouse serves as a very nice basketball court as well. If you are looking for an amazing property with all kinds of potential, look no further. The additional lot provides an additional building opportunity, with room for a barn that still includes amazing views and all that Leatherwood Mountains has to offer. With 50 miles of horseback and hiking trails, a campground, seasonal restaurant, guided trail riding program, community pool and tennis/pickleball courts, multiple fishing ponds and creeks, as well as plenty of room for everyone Leatherwood Mountains and Trinity Lodge may be the perfect mountain retreat for you! Fully furnished with rental history. Call to schedule a viewing today, as this unique property may be gone tomorrow!
Details
| MLS # | 262051 |
|---|---|
| Listing Type | For Sale |
| Style | House |
| HOA Dues | $3,465 |
| Sub-Type | Resale |
| Year | 2004 |
| Days On Site | 176 |
| Listing Provided By | Leatherwood Mountains Homes & Sales, Llc. | Trevor Whitson |
Features
| Bed(s) | 3 |
|---|---|
| Bath(s) | 4 Total |
| SQ Feet | 5,028 |
| Basement | Y |
| Story(s) | 3 |
| Zoning | Residential |
| Acreage | 16.70 |
| Water Front | Yes |
| Property View | Yes |
Interior
| Cooling Yes / No | Yes |
|---|---|
| Cooling | Three Or More Units |
| Heating Yes / No | Yes |
| Heating | Ductless, Electric, Heat Pump |
| Interior Features | Wet Bar, Furnished, Hot Tub Spa, Vaulted Ceilings, Window Treatments |
| Window Features | Window Treatments |
| Appliances | Built In Oven, Convection Oven, Dryer, Dishwasher, Gas Range, Microwave, Refrigerator, Trash Compactor, Washer |
| Fireplace Features | Two, Gas, Stone, Vented |
| Fireplace Yes / No | Yes |
| Fireplaces Total | 2 |
| Laundry Features | Washer Hookup, Dryer Hookup, Main Level |
Exterior
| Exterior Features | Hot Tub Spa, Gravel Driveway |
|---|---|
| Roof | Asphalt, Shingle |
| Security Features | Security System |
| Construction Materials | Log, Log Siding, Stone |
| Foundation Details | Basement |
Parking
| Garage Yes / No | Yes |
|---|---|
| Attached Garage Yes / No | No |
| Parking Features | Concrete, Driveway, Detached, Garage, Gravel, Private, Three Or More Spaces |
Utilities
| Utilities | High Speed Internet Available, Septic Available |
|---|---|
| Sewer | Private Sewer, Septic Tank |
| Electric | Generator |
Taxes
| Tax Annual Amount | 6126.44 |
|---|---|
| Tax Book Number | 1365/27 |
Location
| Community Features | Equestrian Community, Fishing, Gated, Pickleball, Pool, Tennis Courts, Trails Paths, Long Term Rental Allowed, Short Term Rental Allowed |
|---|
Area Information
| State | NC |
|---|---|
| County | Wilkes |
| City | Ferguson |
| Zip Code | 28624 |
| Area | 3 Elk | Stoney Fork (Jobs Cabin | Elk | WILKES) |
| Community Name | Leatherwood |
| School District | Wilkes Central |
| Elementary School | Boomer-Ferguson |
| High School | Wilkes Central |
| Listing VS Median (in Leatherwood) | |
Price: $1,495,000 low | high Med: $549,500 sqft: 5,028 low | high Med: 1,800 $ / sqft: $297 low | high Med: $305 On site: 176 low | high Med: 86 | |
Market Activity 28624
Request a showing
Request a showing
Contact
Learn More About This Property

| State | NC |
|---|---|
| County | Wilkes |
| City | Ferguson |
| Zip Code | 28624 |
| Area | 3 Elk | Stoney Fork (Jobs Cabin | Elk | WILKES) |
| Community Name | Leatherwood |
| School District | Wilkes Central |
| Elementary School | Boomer-Ferguson |
| High School | Wilkes Central |
| Listing VS Median (in Leatherwood) | |
Price: $1,495,000 low | high Med: $549,500 sqft: 5,028 low | high Med: 1,800 $ / sqft: $297 low | high Med: $305 On site: 176 low | high Med: 86 | |