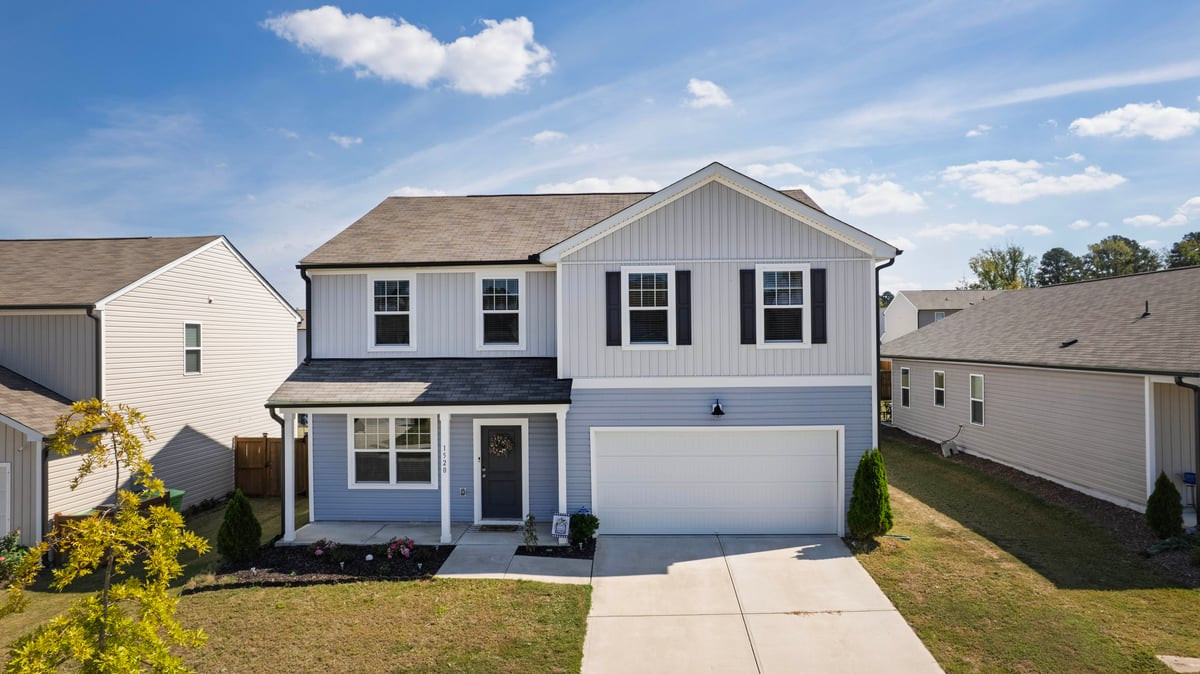
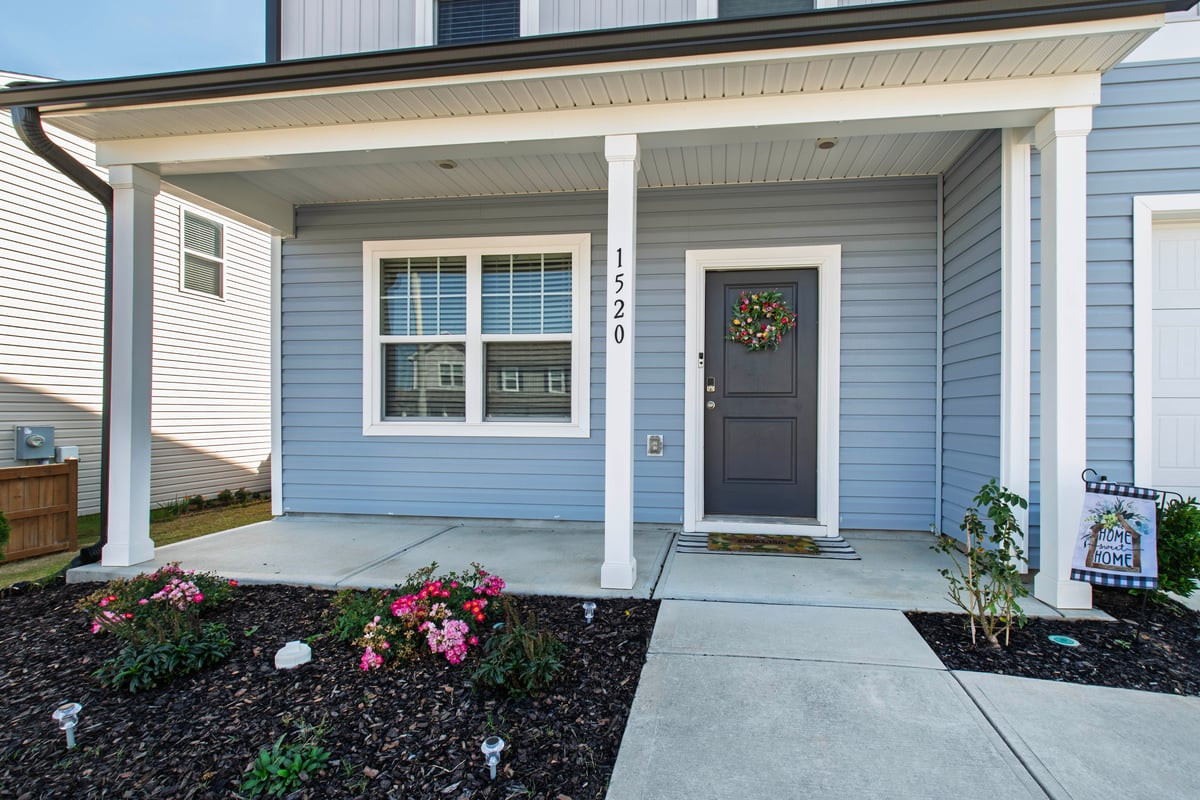
1520 Crested Iris Street,Raleigh, NC 27604
Raleigh, NC 27604

Description
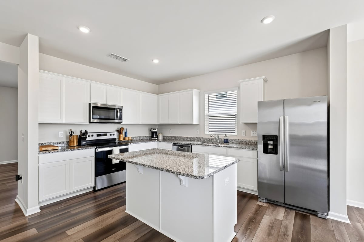
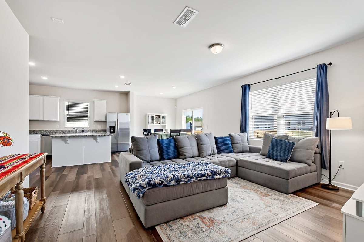
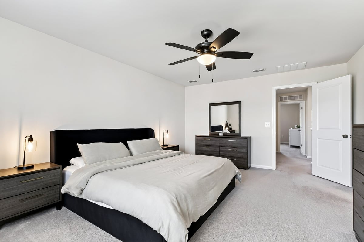
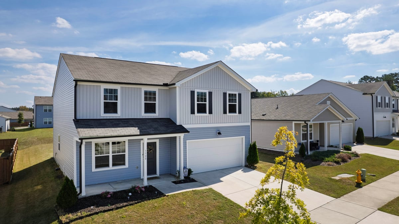
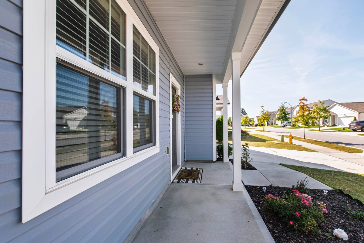
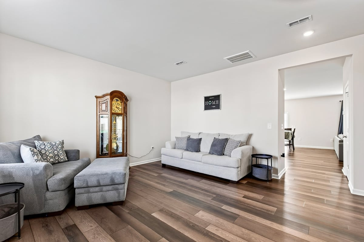
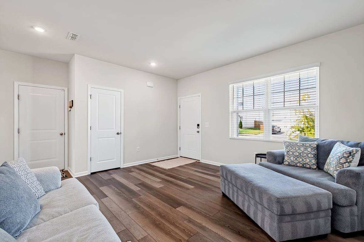
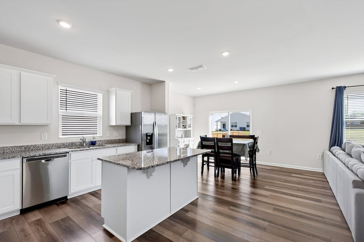
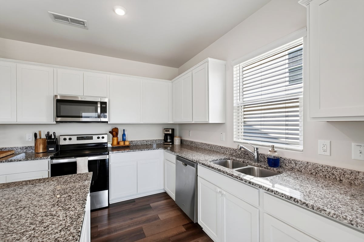
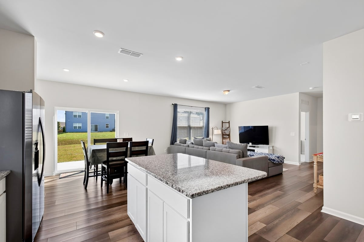
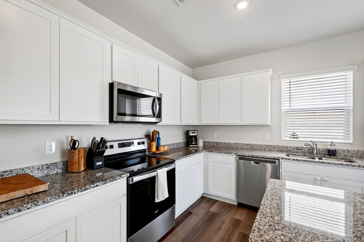
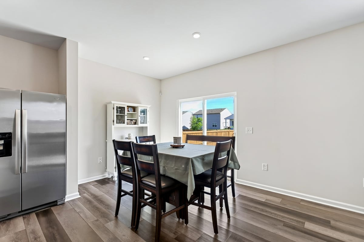
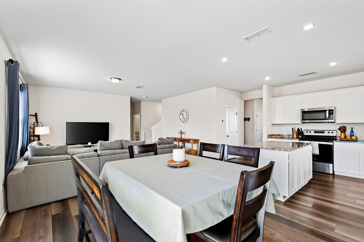
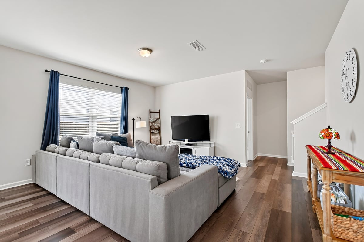
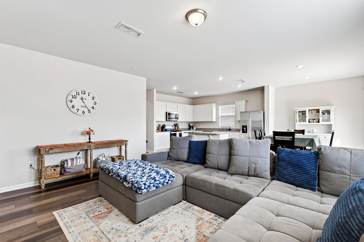
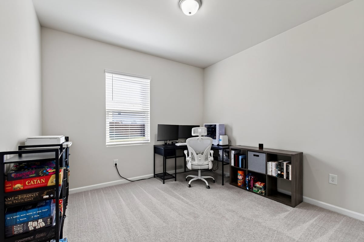
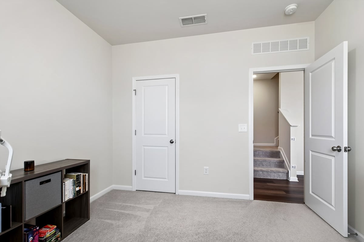
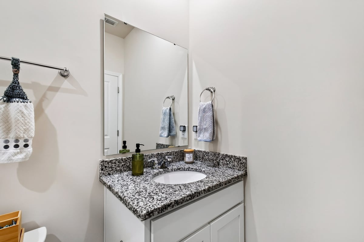
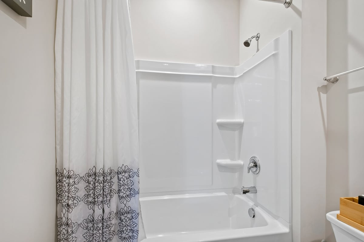
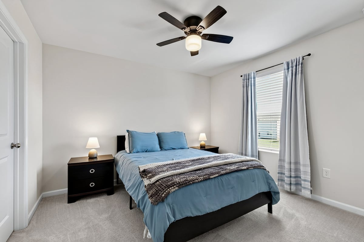
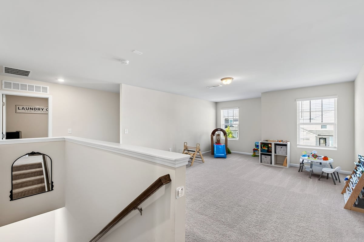
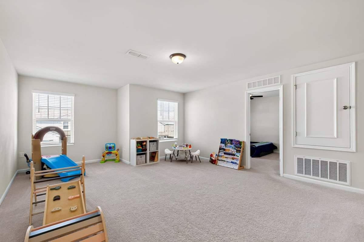
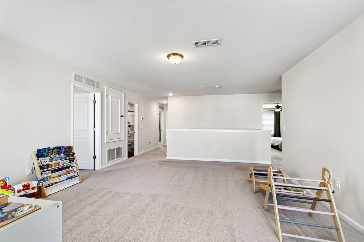
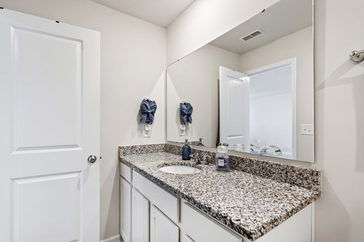
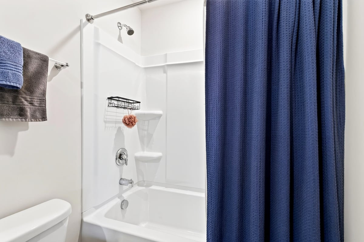
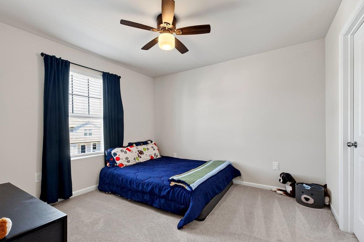
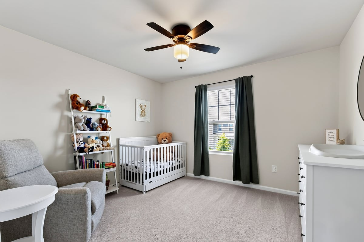
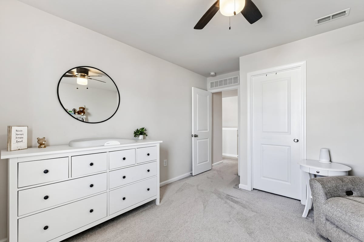
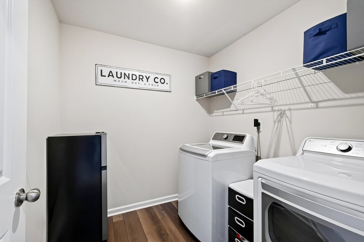
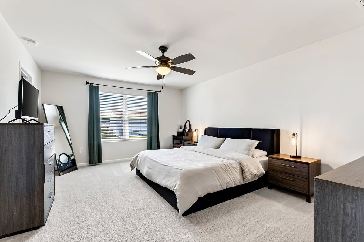
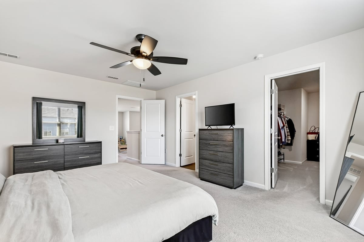
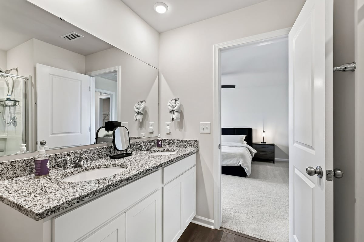
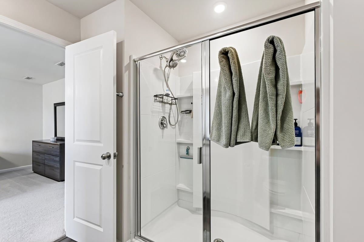
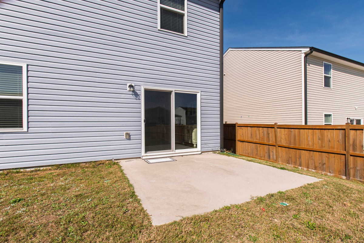
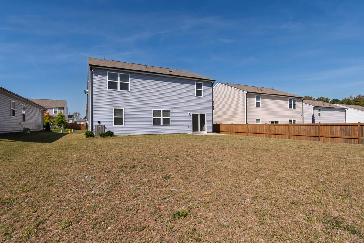
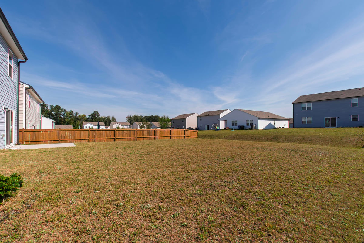
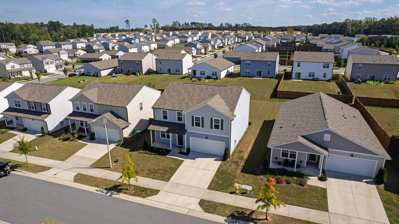
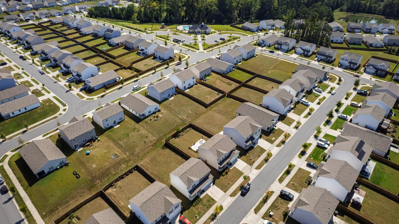
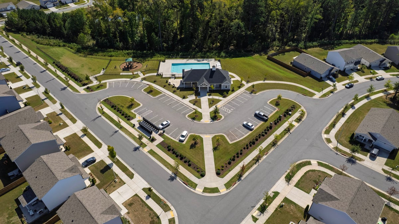
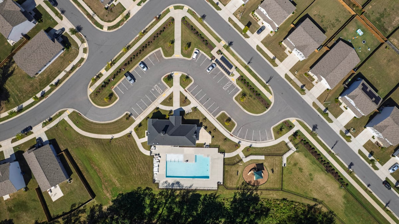
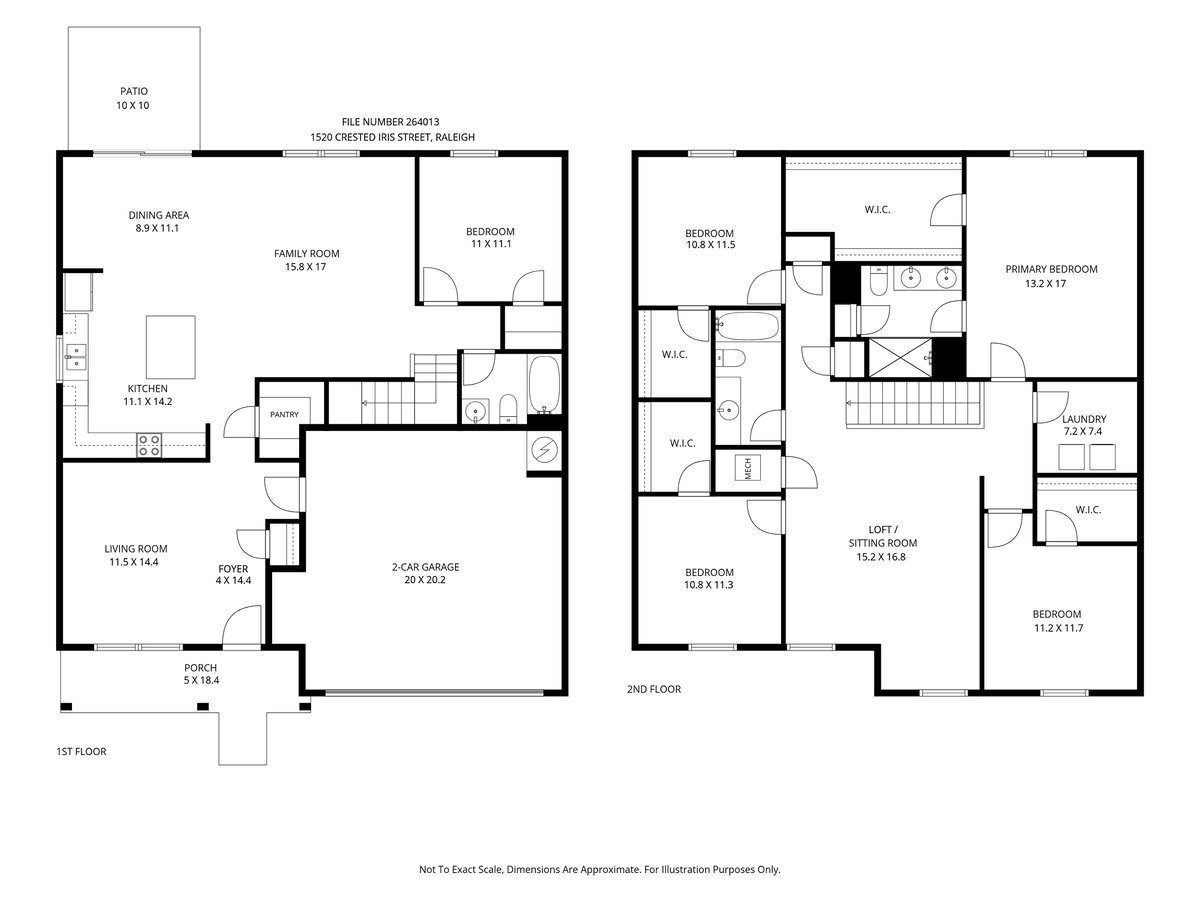
Five bedrooms. Three full bathrooms. Over 2,700 square feet. Built in 2022. All for $435,000! If you've been searching for a home with room to spread out, work, entertain, and make everyday life a little easier, 1520 Crested Iris Street delivers. The spacious, open-concept main level brings the kitchen, dining, and living areas together, creating a natural gathering space for hosting friends, entertaining, or simply enjoying a night in. A main-level bedroom and full bathroom add flexibility for overnight guests, a private home office, or whatever your needs may be. Upstairs, the generous loft offers an entirely separate living area with endless possibilities-think movie nights, a game room, home gym, creative space, or a second place to relax and unwind. Four additional bedrooms provide even more options, giving you the freedom to create spaces that work for your lifestyle today and adapt as your needs change. Built in 2022, this well-maintained home offers the advantages of newer construction with a neutral interior that's ready for your personal touch. Enjoy a two-car garage, a manageable backyard, and access to the 540 West community amenities, including a pool, clubhouse, and dog park. Conveniently located near Knightdale Station Park, shopping, dining, and major commuter routes, you'll have easy access to everyday essentials and recreation. With five bedrooms, multiple living areas, and more than 2,700 square feet, this home offers something that's always in demand: room for more.
Details
| MLS # | 10196334 |
|---|---|
| Listing Type | For Sale |
| Style | House |
| HOA Dues | $300 |
| Sub-Type | Resale |
| Status | Active |
| Year | 2022 |
| Days On Site | 50 |
| Listing Provided By | Compass -- Cary | Annette Holt |
Features
| Bed(s) | 5 |
|---|---|
| Bath(s) | 3 Total |
| SQ Feet | 2,741 |
| Garage | 2 |
| Story(s) | 2 |
| Zoning | R-6 |
| Acreage | 0.18 |
Interior
| Heating Yes / No | Yes |
|---|---|
| Cooling Yes / No | Yes |
| Cooling | Central Air |
| Rooms Total | 11 |
Exterior
| Exterior Features | Other |
|---|---|
| Roof | Shingle |
| Foundation Details | Slab |
| Construction Materials | Vinyl Siding |
Parking
| Attached Garage Yes / No | Yes |
|---|---|
| Garage Yes / No | Yes |
| Parking Features | Driveway, Garage |
Utilities
| Sewer | Public Sewer |
|---|
Taxes
| Tax Assessed Value | 427045 |
|---|---|
| Tax Legal Description | LO372 540 WEST PH3 BM2021-00995 |
| Tax Year | 2025 |
Other
| Accessibility Features | No |
|---|
Area Information
| State | NC |
|---|---|
| County | Wake |
| City | Raleigh |
| Zip Code | 27604 |
| Area | Wake |
| Community Name | 540 West |
| School District | Wake - Knightdale High |
| Elementary School | Wake - Beaverdam Elementary Scho |
| High School | Wake - Knightdale High |
| Listing VS Median (in 540 West) | |
Price: $435,000 low | high Med: $390,000 sqft: 2,741 low | high Med: 2,082 $ / sqft: $159 low | high Med: $187 On site: 50 low | high Med: 99 | |
Market Activity 27604
Request a showing
Request a showing

Listings marked with a Doorify MLS icon are provided courtesy of the Doorify MLS, of North Carolina, Internet Data Exchange Database. Brokers make an effort to deliver accurate information, but buyers should independently verify any information on which they will rely in a transaction. The listing broker shall not be responsible for any typographical errors, misinformation, or misprints, and they shall be held totally harmless from any damages arising from reliance upon this data. This data is provided exclusively for consumers’ personal, non-commercial use. Copyright 2024 Doorify MLS of North Carolina. All rights reserved.
Contact
Learn More About This Property

| State | NC |
|---|---|
| County | Wake |
| City | Raleigh |
| Zip Code | 27604 |
| Area | Wake |
| Community Name | 540 West |
| School District | Wake - Knightdale High |
| Elementary School | Wake - Beaverdam Elementary Scho |
| High School | Wake - Knightdale High |
| Listing VS Median (in 540 West) | |
Price: $435,000 low | high Med: $390,000 sqft: 2,741 low | high Med: 2,082 $ / sqft: $159 low | high Med: $187 On site: 50 low | high Med: 99 | |