
Description
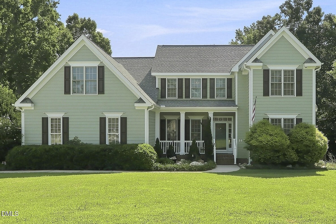
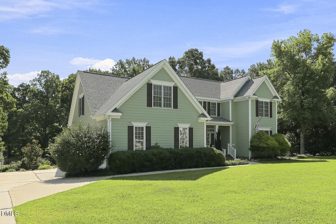
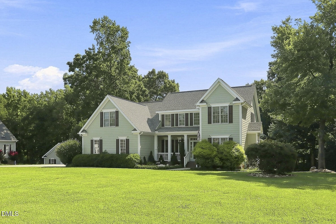
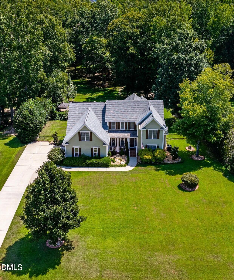
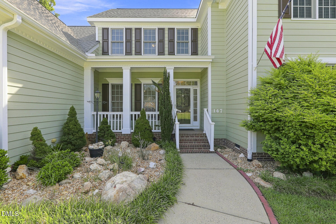
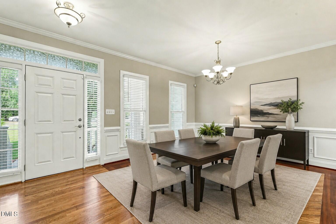
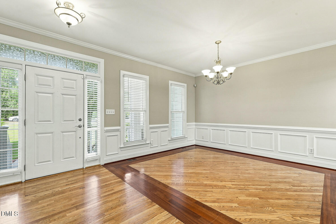
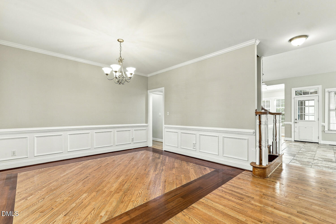
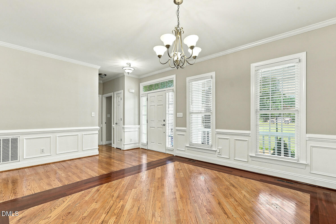
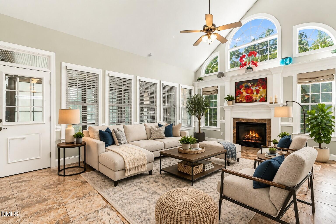
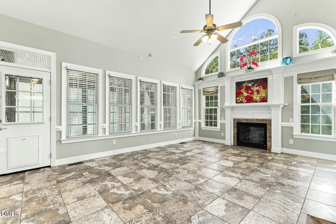
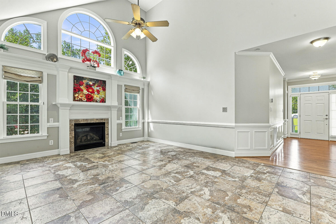
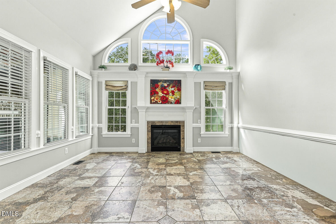
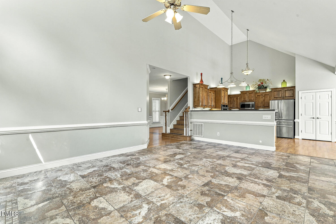
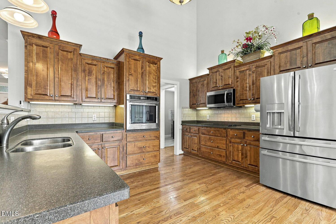
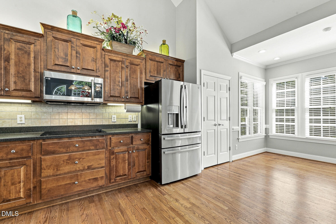
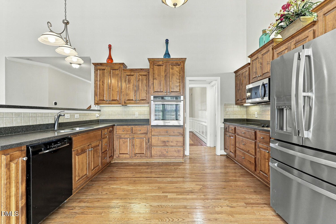
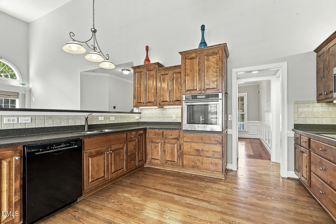
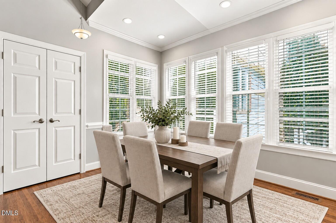
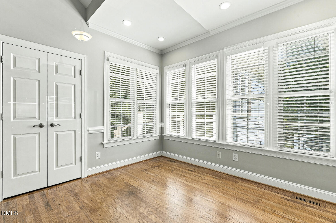
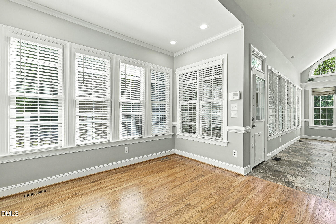
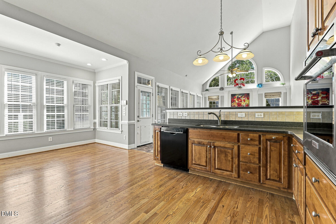
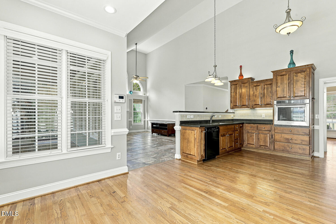
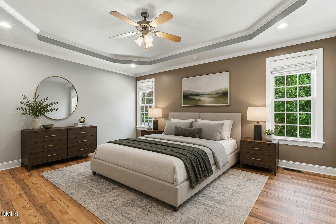
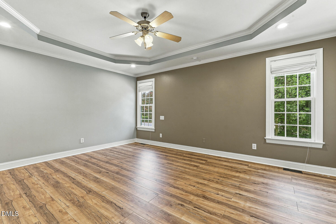
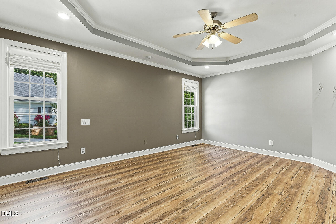
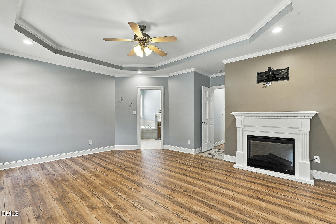
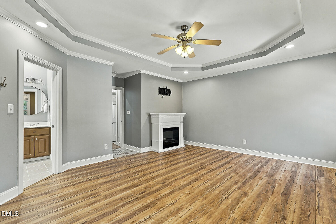
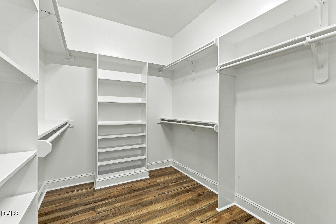
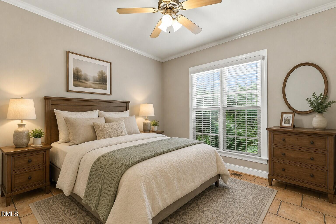
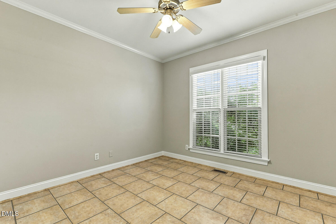
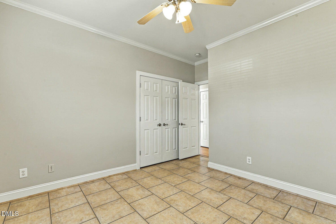
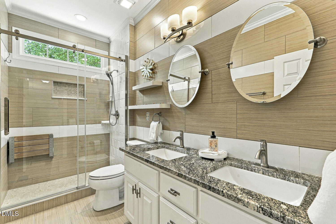
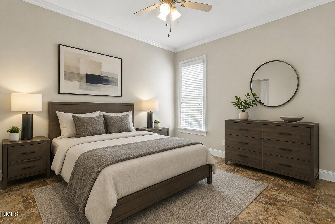
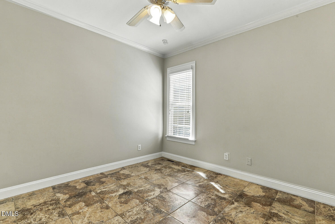
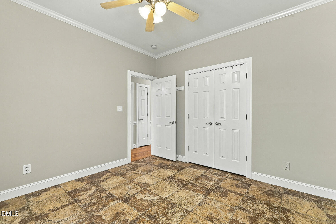
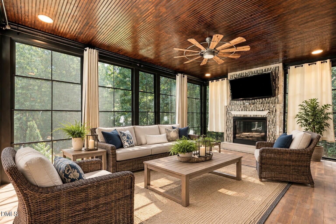
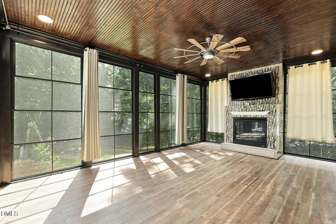
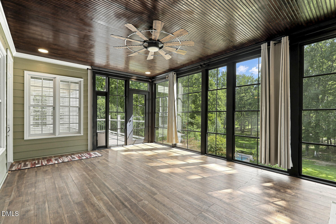
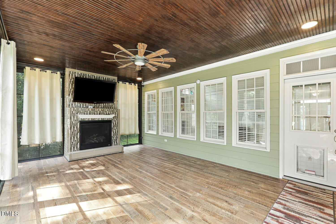
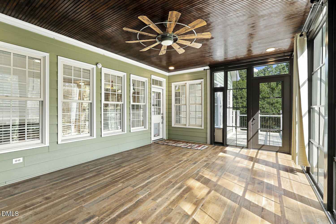
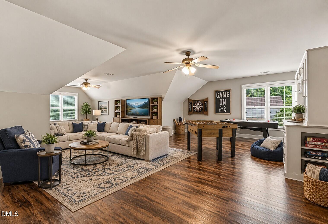
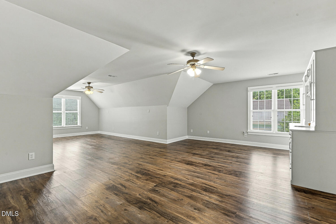
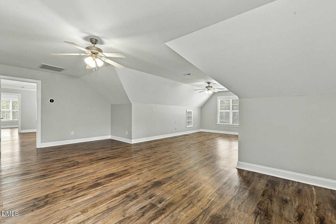
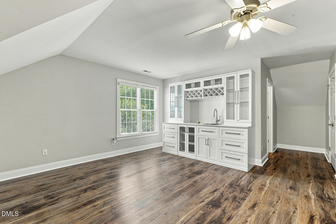
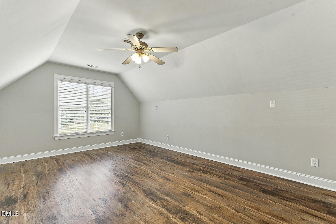
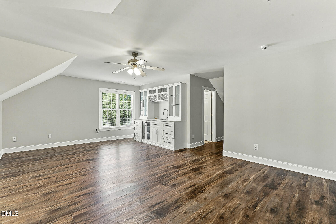
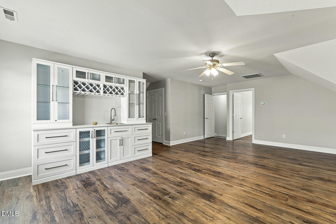
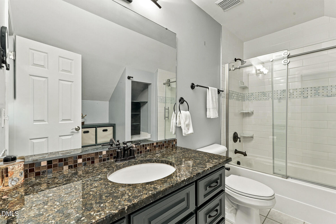
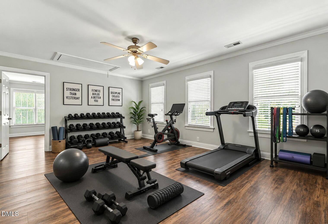
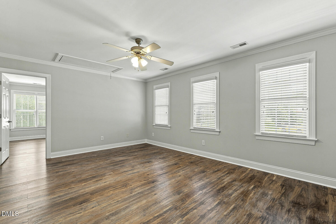
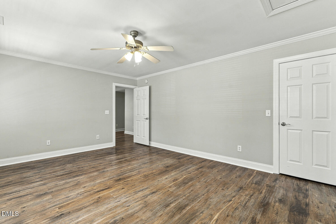
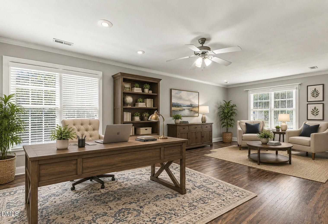
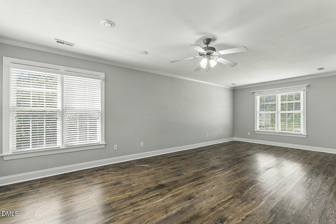
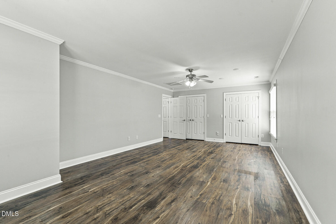
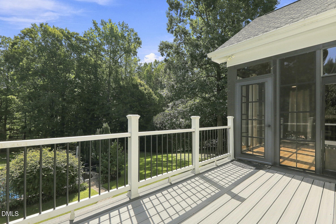
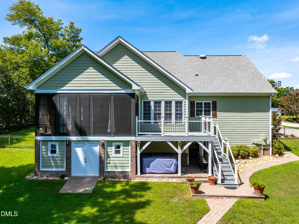
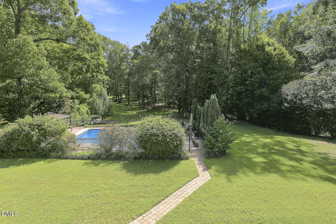
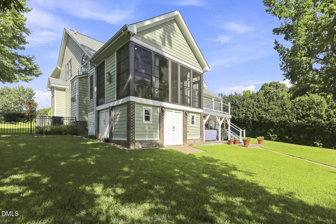
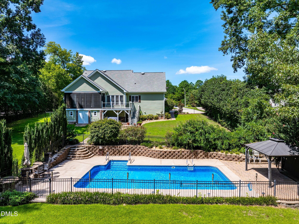
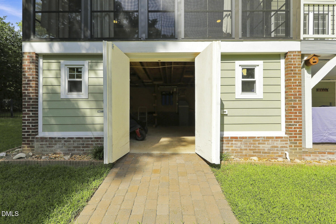
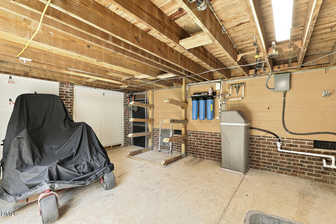
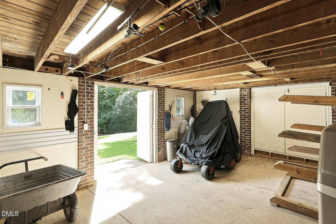
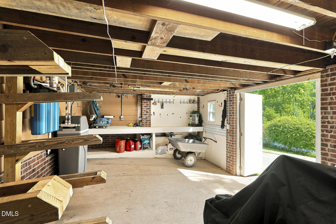
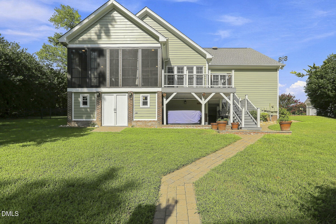
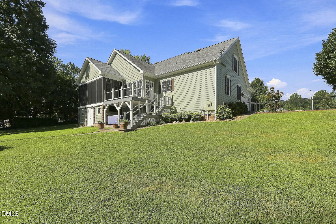
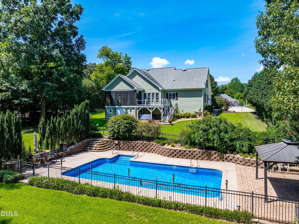
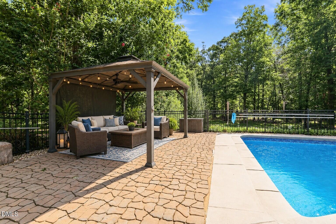
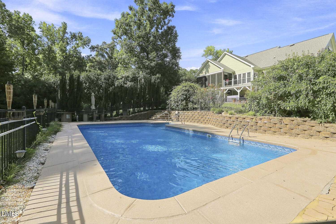
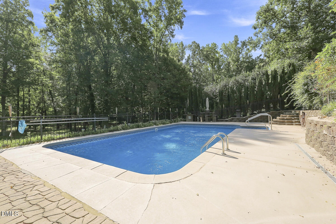
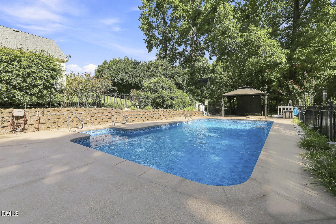
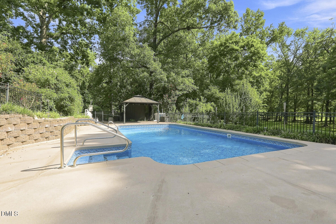
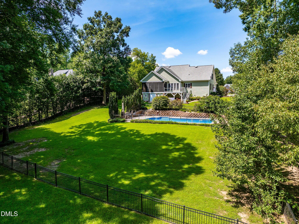
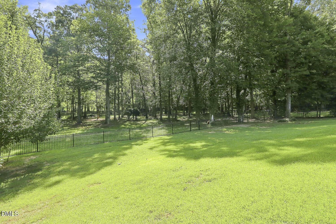
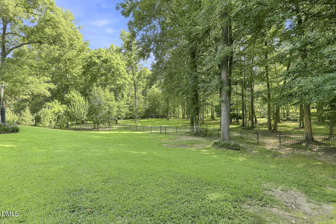
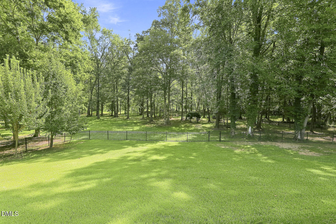
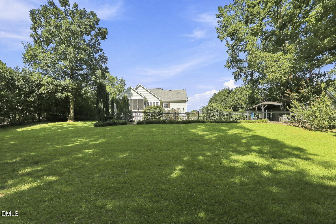
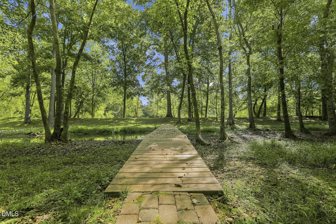
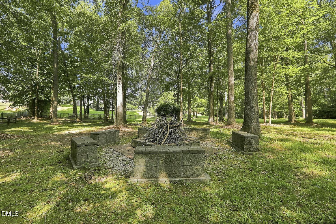
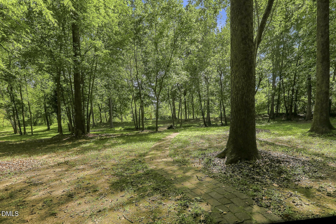
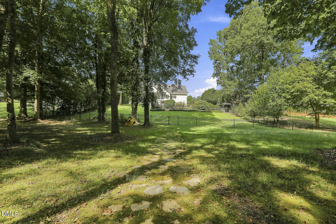
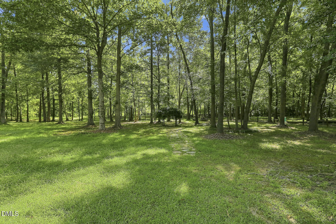
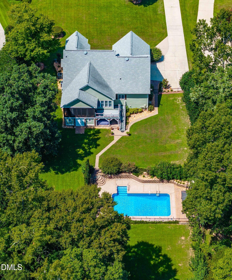
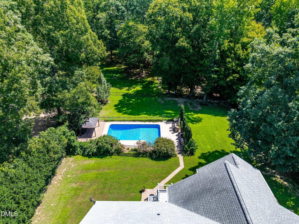
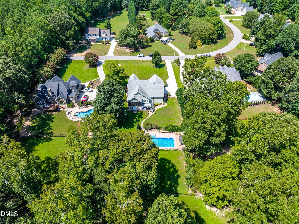
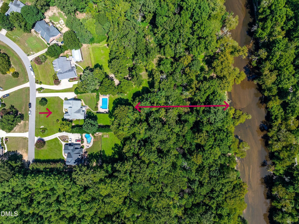
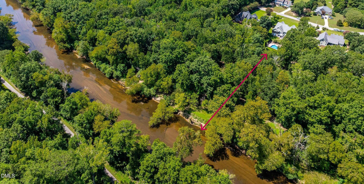
Serene Waterfront Estate on 1.74 Acres with Beautiful In Ground Pool. Home boasts so many features and extras that the possibilities are endless. This 3 BR home lives like a 5BR home with extra flex rooms on the second level. It showcases a lovely open floorplan with Primary BR and two additional BR's on the main level. Vaulted ceilings and loads of natural light abound, and the large Dining Room and custom Kitchen spaces are great for entertaining. If you are looking for loads of extra space for that office and fitness room you have been wanting, look no further than the upstairs. The second floor welcomes you with an enormous Bonus Room with wet bar, as well as two extra flex rooms which could be Bedrooms 4 and 5 or whatever space you can dream up. The second floor also boasts a full bath and loads of closet space, and could even be used as an in-law suite if desired. The outdoor space is truly a gem with this home, and the landscaping is impressive, and comes complete with an irrigation system. Start by taking advantage of the inviting 3 Season Room which extends your living area into the outdoors, and flows onto the deck. Descend the stairs into the fenced yard and your own private oasis with an 18' x 36' in ground, saltwater pool with gazebo, built in bar and tons of gathering space. Need some work space too, then take note of the workshop on the lower ground level, or use the upfitted garage space with dual EV chargers. Stroll on down through the back yard past the fire pit, to arrive at your own private, waterfront access on the Neuse River. Drop in your kayaks or fish, or simply enjoy the peace and quiet.
Details
| MLS # | 10187349 |
|---|---|
| Listing Type | For Sale |
| Style | House |
| HOA Dues | $150 |
| Sub-Type | Resale |
| Status | Pending |
| Year | 2003 |
| Days On Site | 86 |
| Listing Provided By | Coldwell Banker Advantage | Heather Flynn |
Features
| Bed(s) | 3 |
|---|---|
| Bath(s) | 3 Total |
| SQ Feet | 3,350 |
| Garage | 2 |
| Basement | Y |
| Story(s) | 2 |
| Zoning | RAG |
| Acreage | 1.74 |
| Water Front | River Access, River Front, Waterfr |
Interior
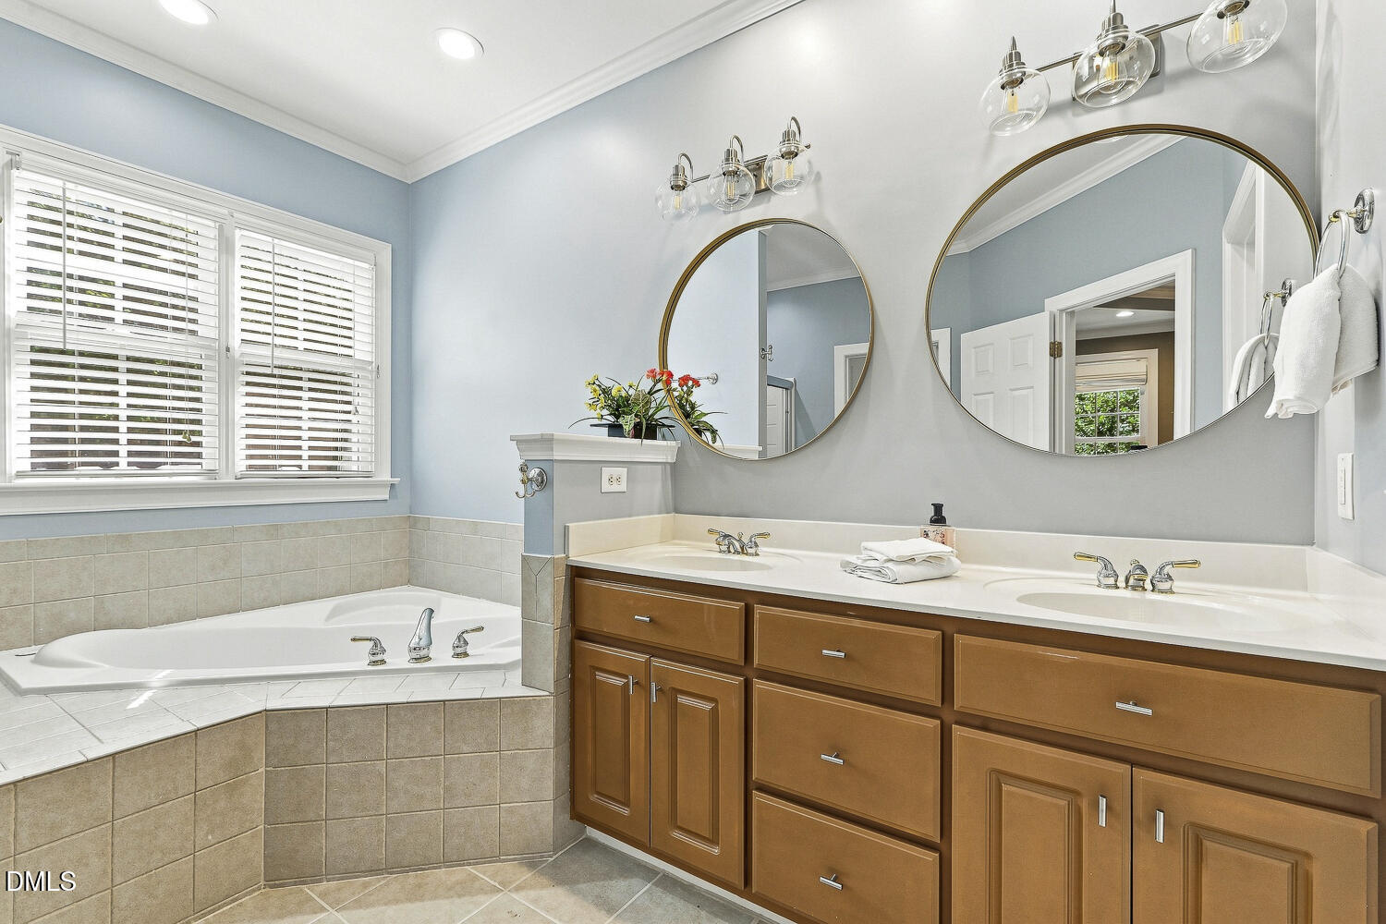
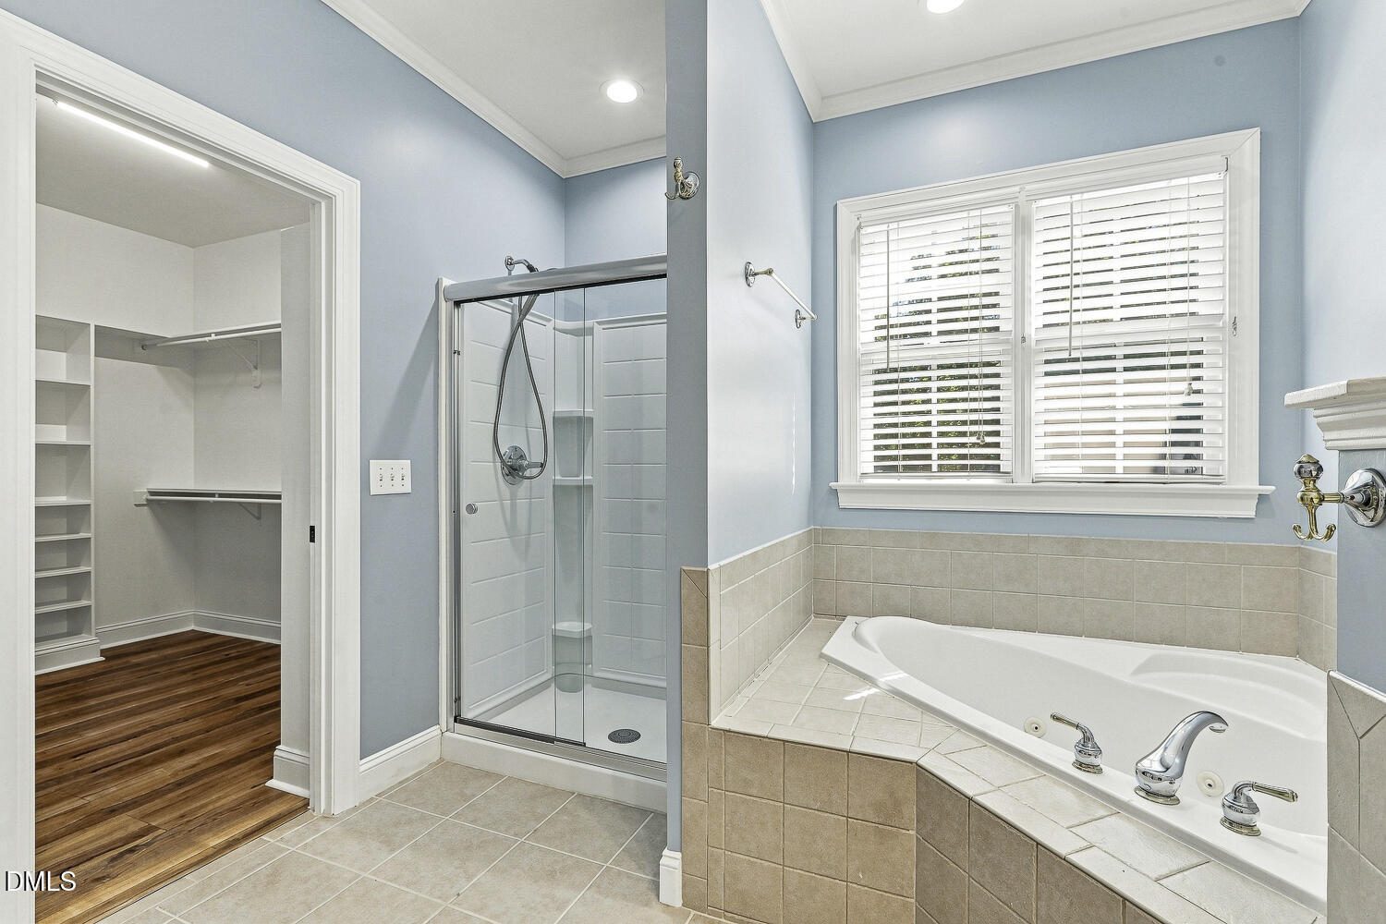
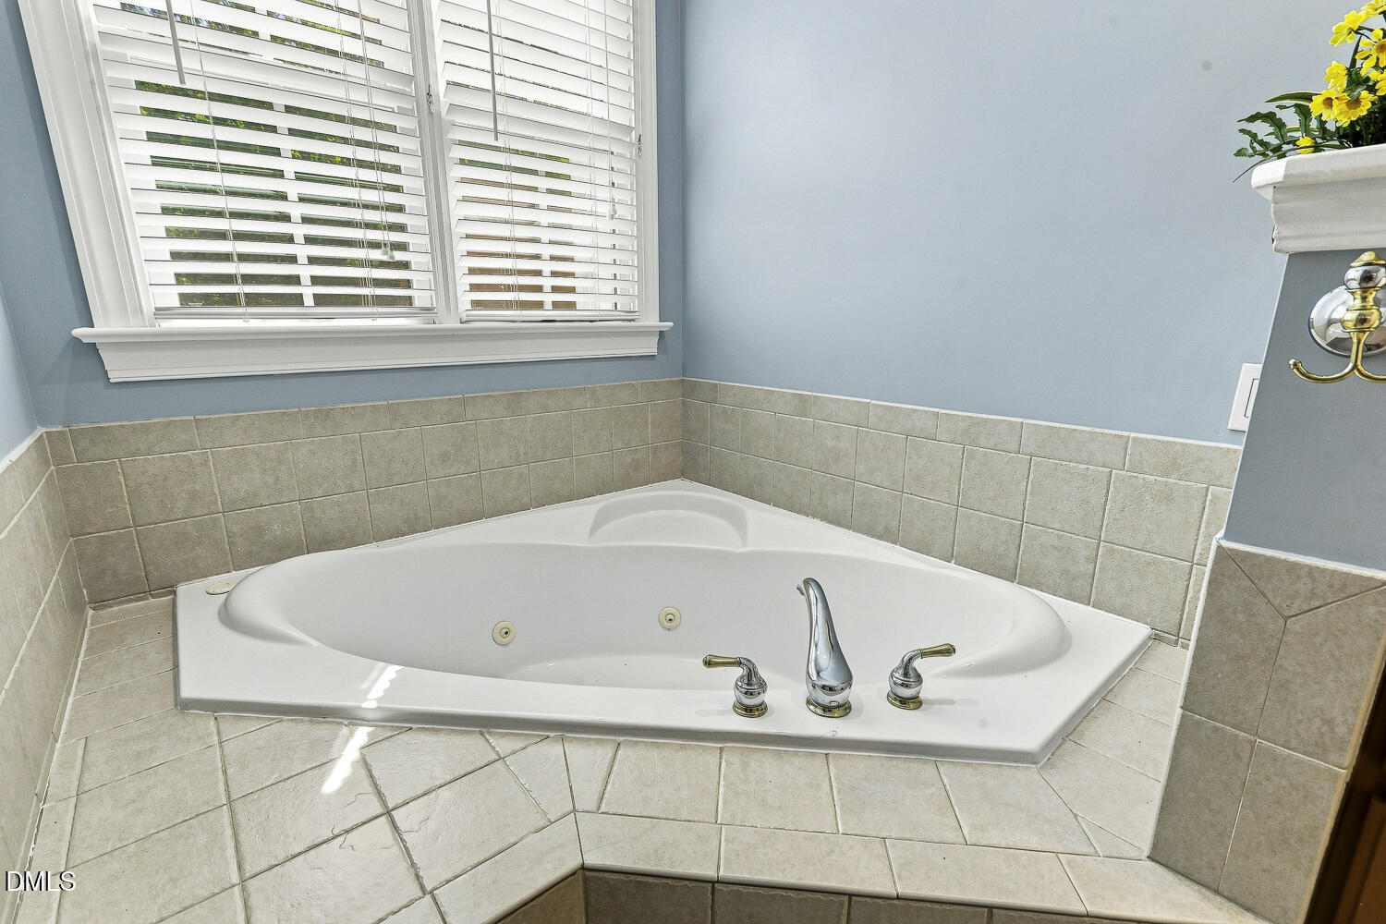
| Interior Features | Bar, Built-in Features, Bookcases, Cathedral Ceiling(s), Ceiling Fan(s), Crown Molding, Double Vanity, Entrance Foyer, High Ceilings, His and Hers Closets, In-Law Floorplan, Open Floorplan, Pantry, Primary Downstairs, Recessed Lighting, Smart Thermostat, Soaking Tub, Storage, Tray Ceiling(s), Vaulted Ceiling(s), Wet Bar, Walk-in Closet(s), Wired for Data, Apartment/Suite, Whirlpool Tub, Shower Only, Separate Shower, Bathtub/Shower Combination, Walk-in Shower, Water Closet, Bathtub Only, Room Over Garage, Smooth Ceilings, Master Downstairs |
|---|---|
| Heating Yes / No | No |
| Cooling Yes / No | Yes |
| Cooling | Central Air, Ceiling Fan(s), Dual, Electric, Multi Units, Attic Fan |
| Fireplace Features | Bedroom, Decorative, Electric, Gas, Glass Doors, Gas Log, Gas Starter, Living Room, Outside, Other, Propane, Primary Bedroom |
| Fireplaces Total | 3 |
| Fireplace Yes / No | Yes |
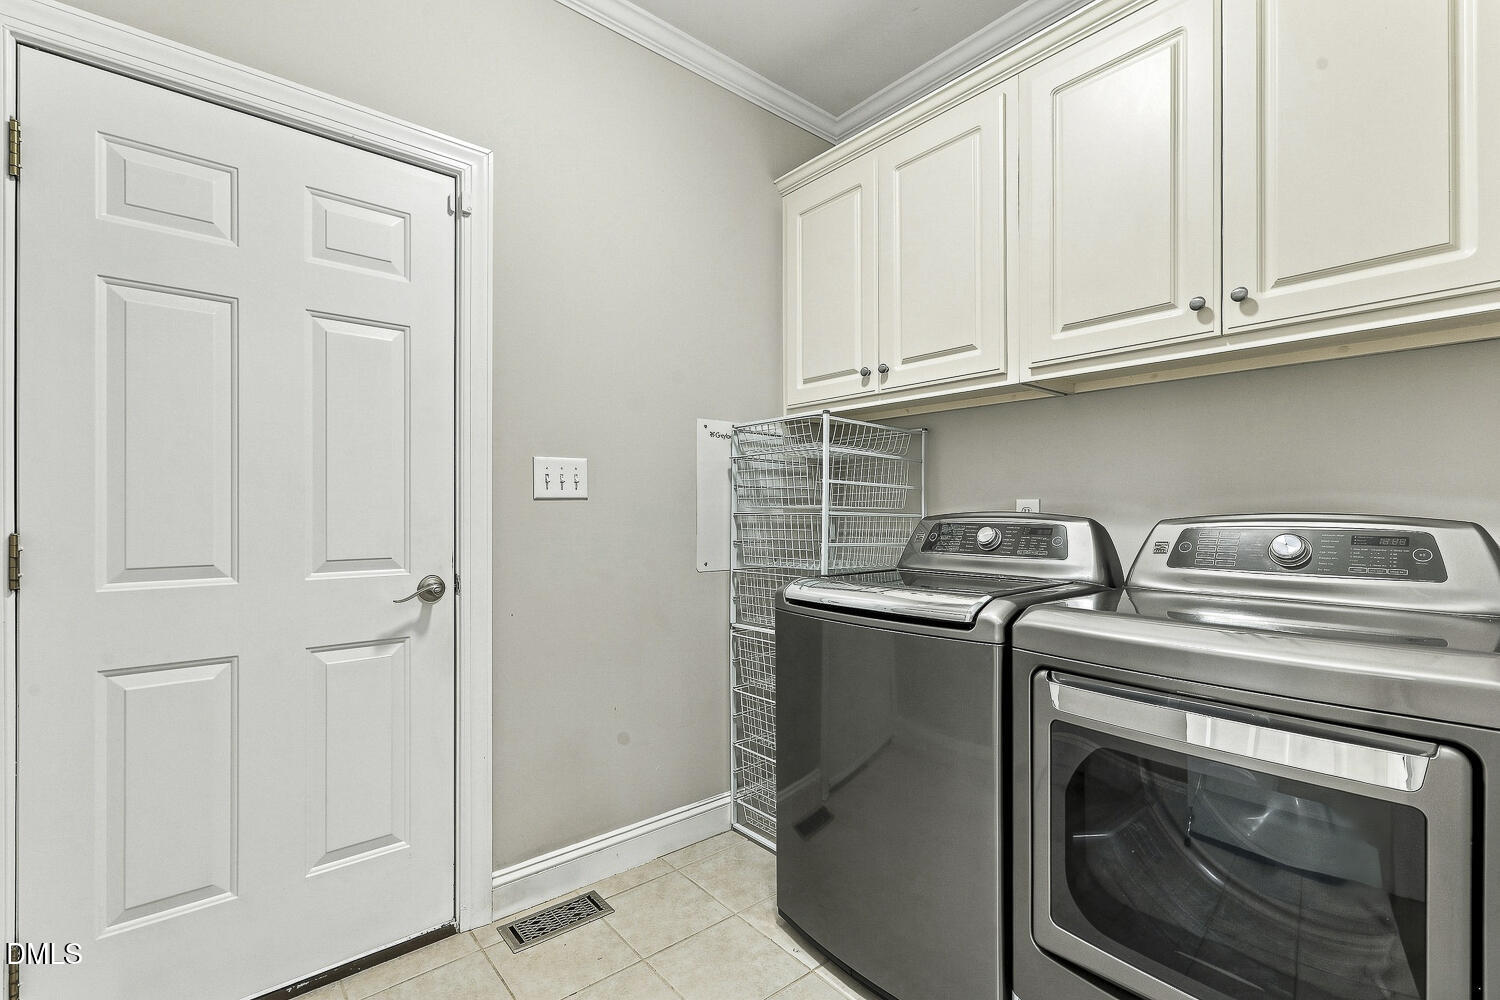
| Laundry Features | Inside, Laundry Room, Main Level |
| Rooms Total | 14 |
Exterior
| Exterior Features | Fire Pit, Lighting, Private Yard, Rain Gutters, Smart Irrigation, Storage, Fenced Yard |
|---|---|
| Roof | Shingle |
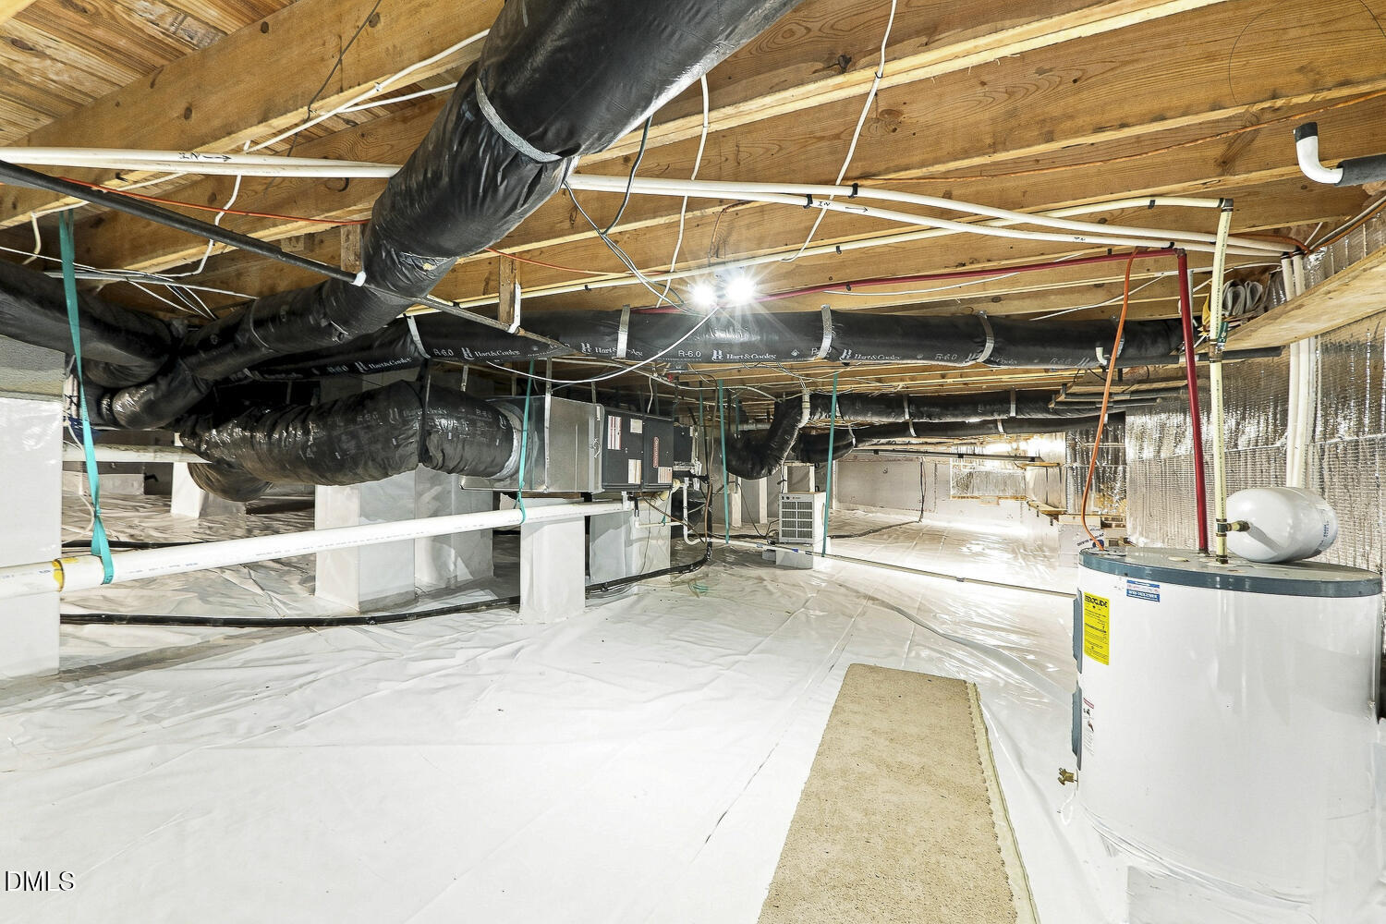
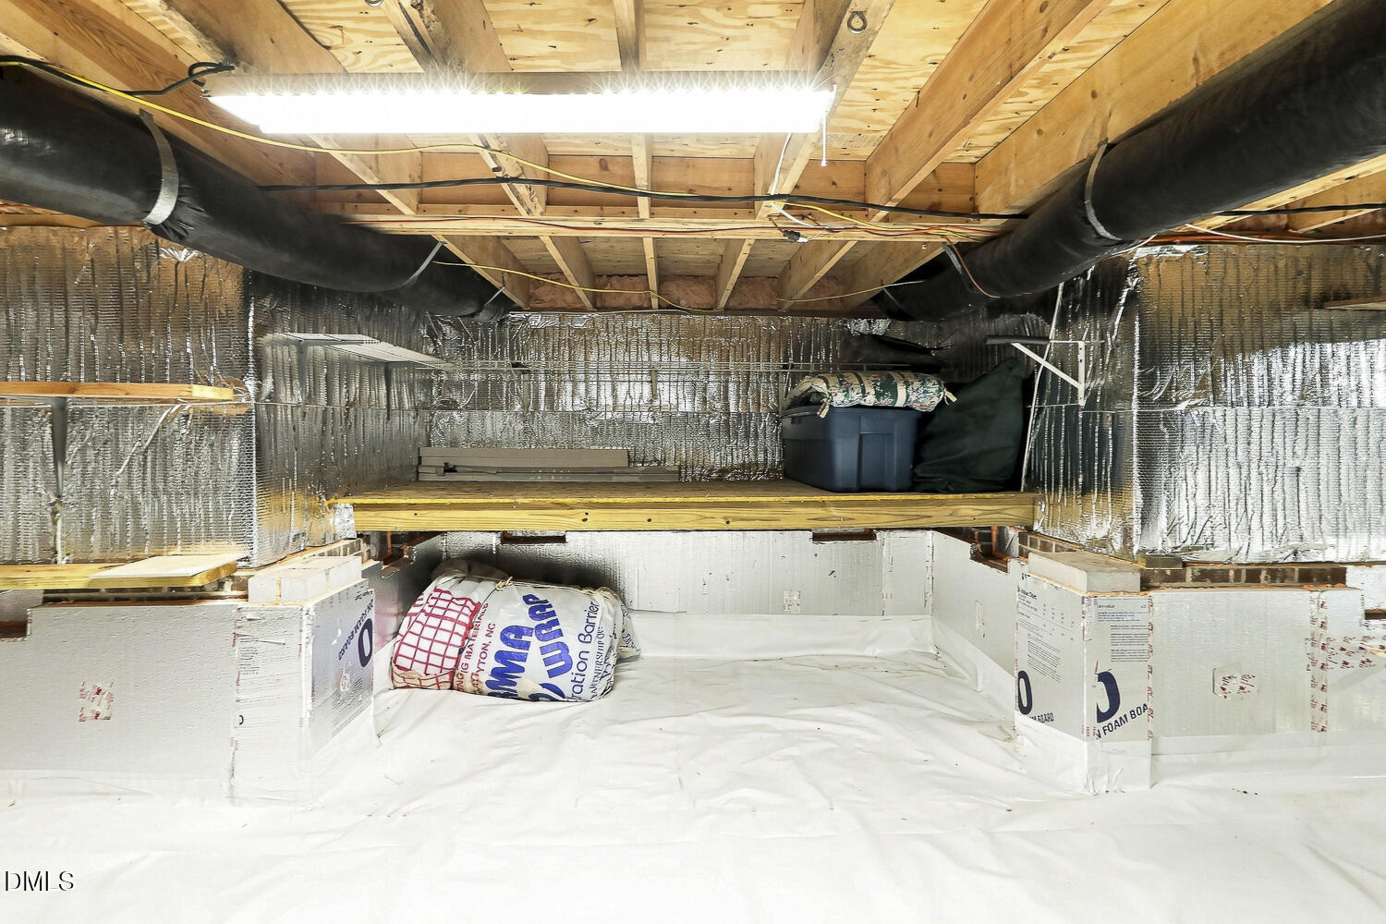
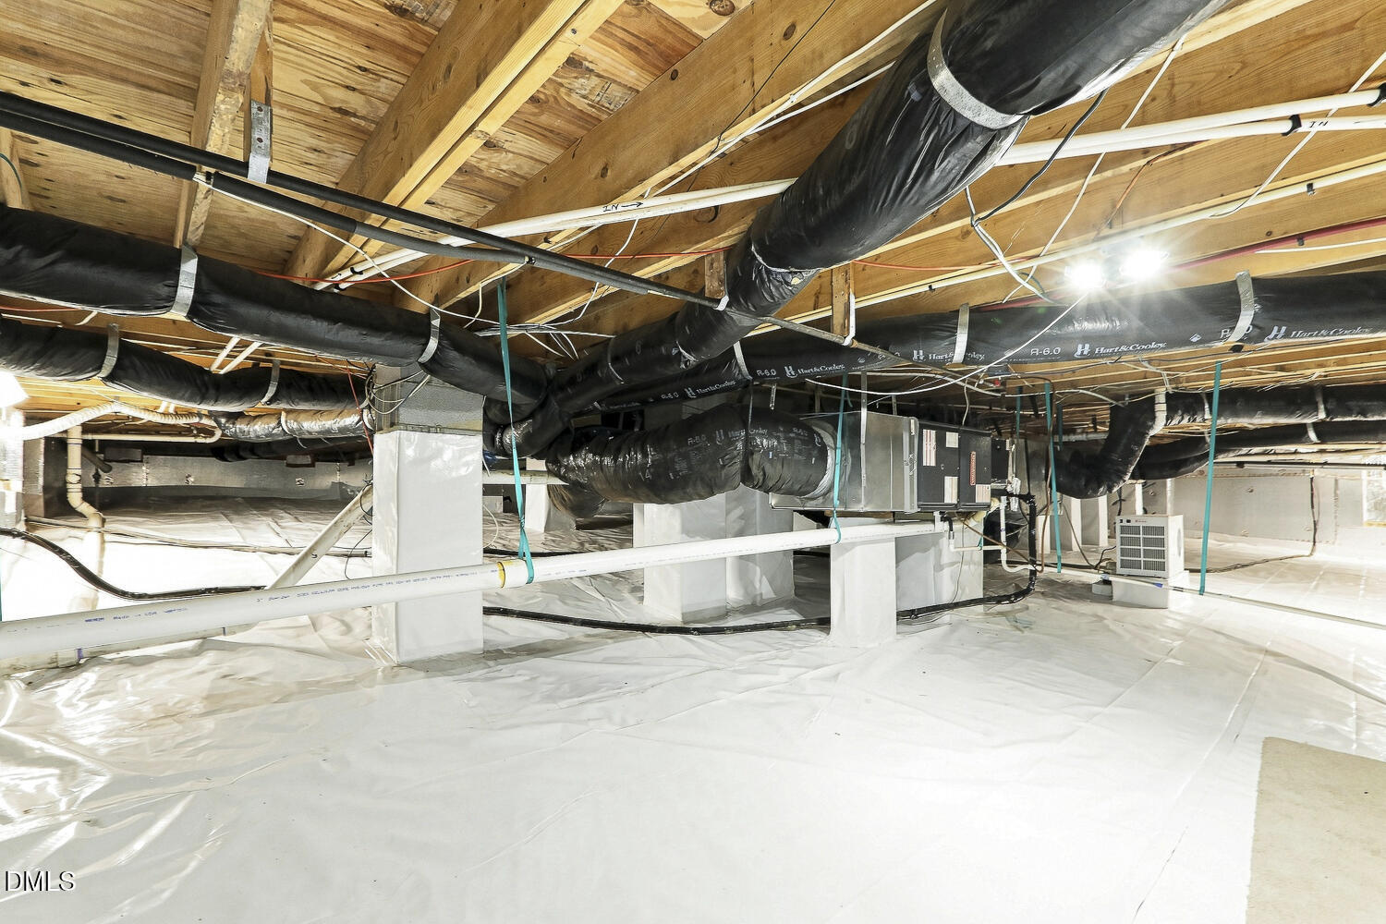
| Foundation Details | Crawlspace |
| Lot Features | Back Yard, Cleared, Front Yard, Gentle Sloping, Landscaped, Many Trees, Private, Rolling Slope, Secluded, Sloped Down, Sprinklers In Front, Sprinklers In Rear, Sloped, Views, Waterfront, Wooded, Partially Cleared, Flood Plains |
| Waterfront Features | River Access, River Front, Waterfront, Private Ownership |
| Community Features | Pool |
| Construction Materials | Attic/Crawl Hatchway(s) Insulated, Brick, Hardi Plank Type |
| Security Features | Carbon Monoxide Detector(s), Prewired, Smoke Detector(s) |
| Door Features | Storm Door(s) |
| Window Features | Blinds |
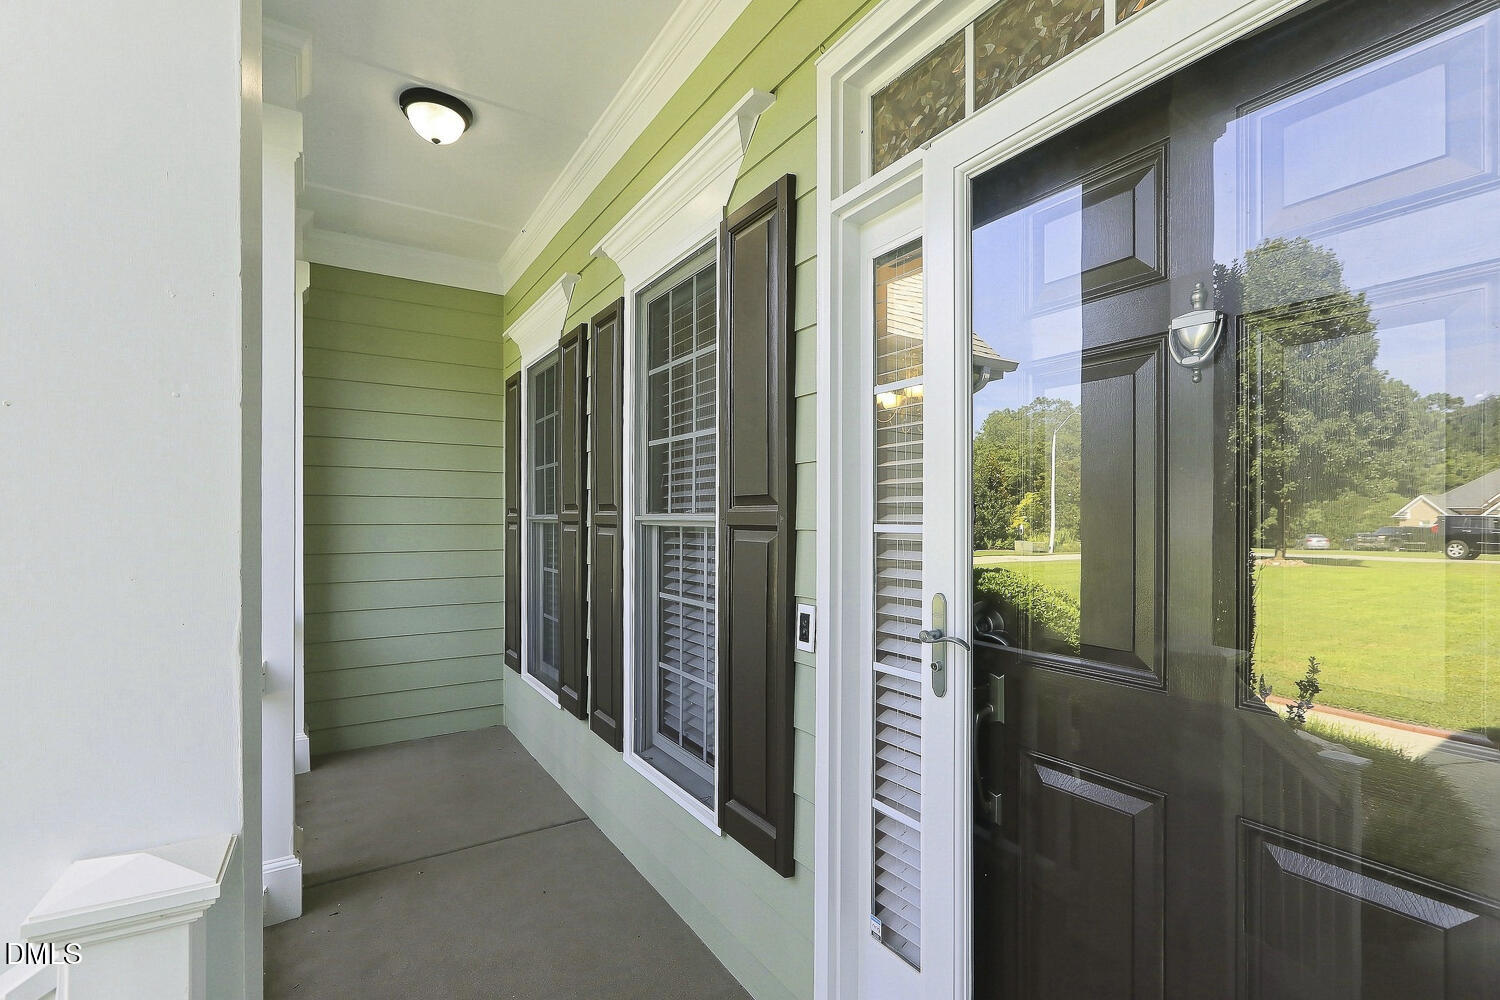
| Patio And Porch Features | Covered, Deck, Enclosed, Front Porch, Glass Enclosed, Patio, Porch, Rear Porch, Screened |
| Pool Features | Association, Cabana, Community, Fenced, In Ground, Liner, Outdoor Pool, Private, Salt Water |
Parking
| Attached Garage Yes / No | Yes |
|---|---|
| Garage Yes / No | Yes |
| Parking Features | Attached, Concrete, Driveway, Electric Vehicle Charging Station(s), Garage Faces Side, Garage, Garage Door Opener, Inside Entrance, Kitchen Level, Off Street |
Location
| Association Amenities | Management, Pool |
|---|---|
| Community Features | Pool |
| Waterfront Features | River Access, River Front, Waterfront, Private Ownership |
Utilities
| Utilities | Cable Connected, Electricity Connected, Propane, Water Connected, Septic Connected |
|---|---|
| Sewer | Septic Tank |
Taxes
| Tax Assessed Value | 625770 |
|---|---|
| Tax Legal Description | Lot 8 Ole Mill Stream Ph 1 73/14 |
| Tax Year | 2026 |
| Tax Map Number | 8 |
Other
| Accessibility Features | No |
|---|
Area Information
| State | NC |
|---|---|
| County | Johnston |
| City | Clayton |
| Zip Code | 27520 |
| Area | Johnston |
| Community Name | Ole Mill Stream |
| School District | Johnston - Clayton High |
| Elementary School | Johnston - Cooper Academy |
| High School | Johnston - Clayton High |
| Listing VS Median (in Ole Mill Stream) | |
Price: $800,000 low | high Med: $800,000 sqft: 3,350 low | high Med: 3,350 $ / sqft: $239 low | high Med: $239 On site: 86 low | high Med: 86 | |
Market Activity 27520
Request a showing
Request a showing

Listings marked with a Doorify MLS icon are provided courtesy of the Doorify MLS, of North Carolina, Internet Data Exchange Database. Brokers make an effort to deliver accurate information, but buyers should independently verify any information on which they will rely in a transaction. The listing broker shall not be responsible for any typographical errors, misinformation, or misprints, and they shall be held totally harmless from any damages arising from reliance upon this data. This data is provided exclusively for consumers’ personal, non-commercial use. Copyright 2024 Doorify MLS of North Carolina. All rights reserved.
Contact
Learn More About This Property

| State | NC |
|---|---|
| County | Johnston |
| City | Clayton |
| Zip Code | 27520 |
| Area | Johnston |
| Community Name | Ole Mill Stream |
| School District | Johnston - Clayton High |
| Elementary School | Johnston - Cooper Academy |
| High School | Johnston - Clayton High |
| Listing VS Median (in Ole Mill Stream) | |
Price: $800,000 low | high Med: $800,000 sqft: 3,350 low | high Med: 3,350 $ / sqft: $239 low | high Med: $239 On site: 86 low | high Med: 86 | |