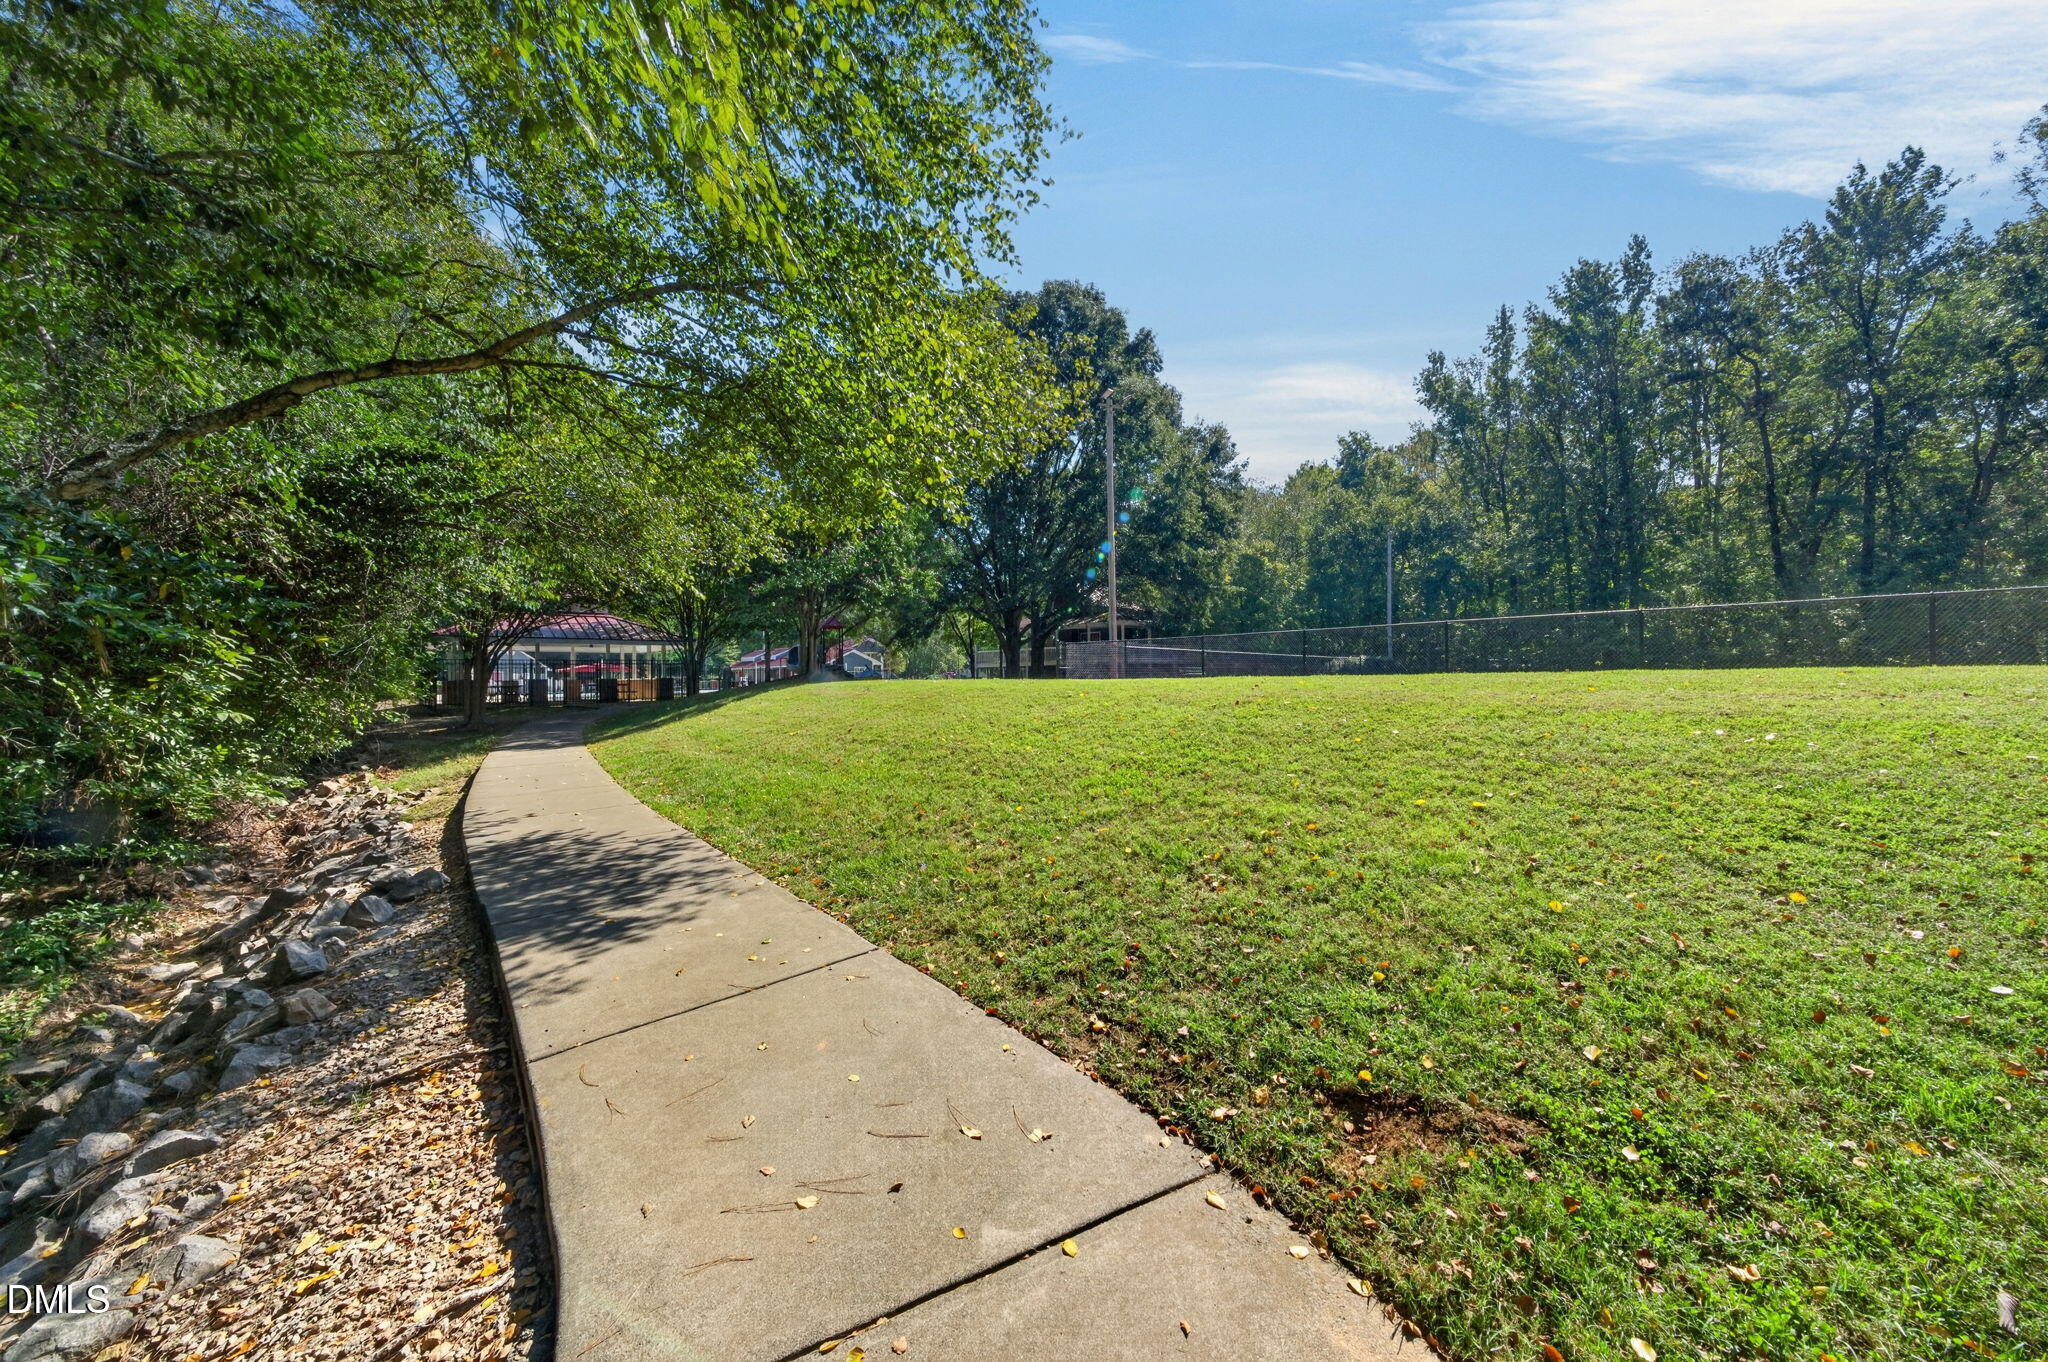
Description
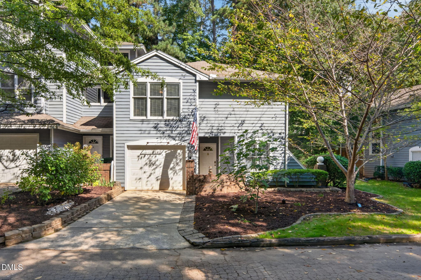
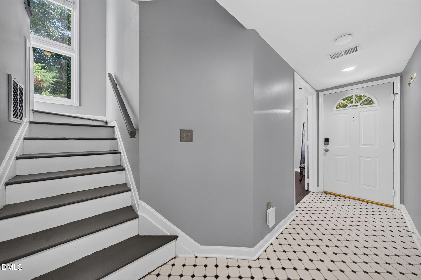
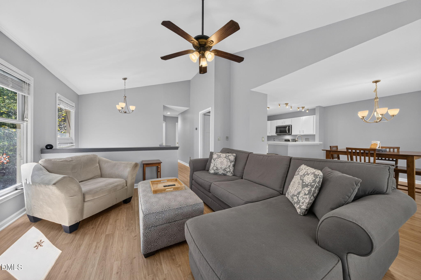
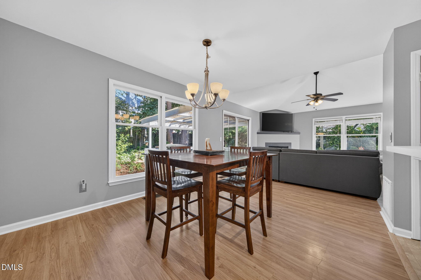
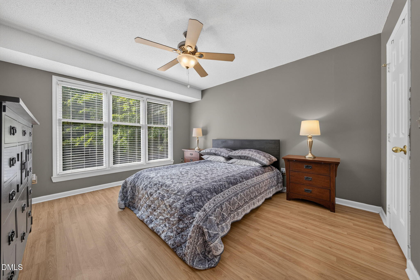
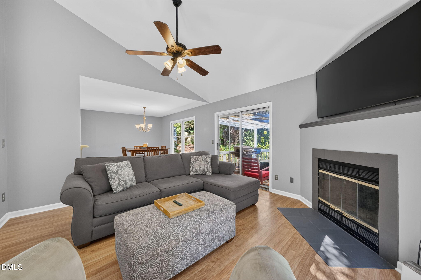
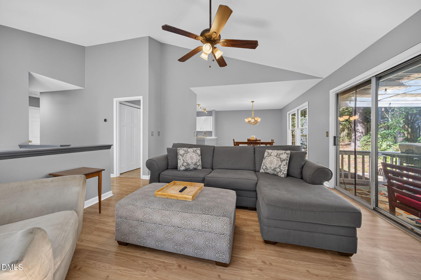
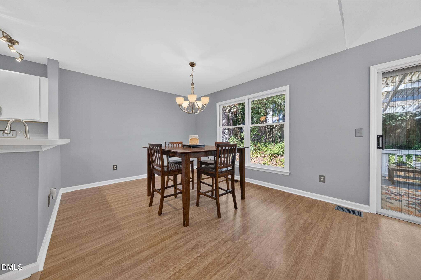
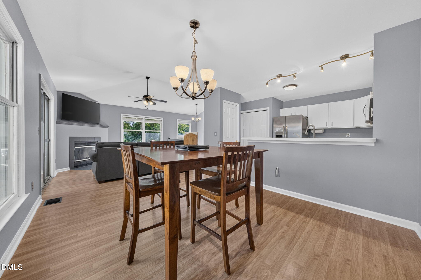
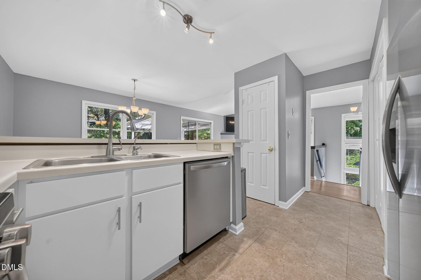
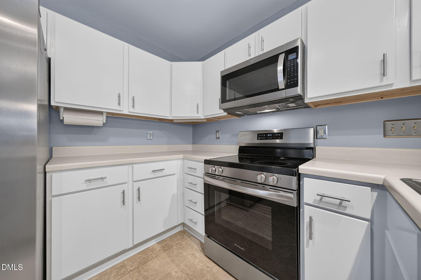
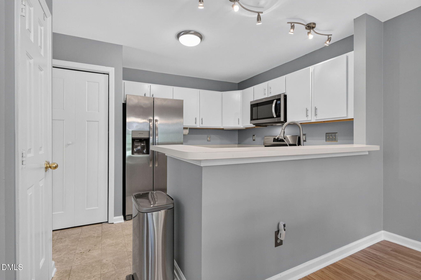
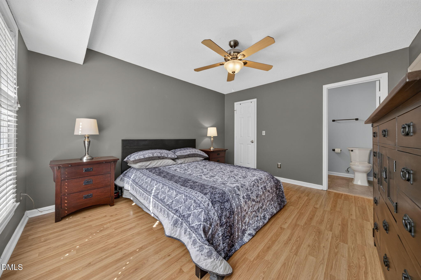
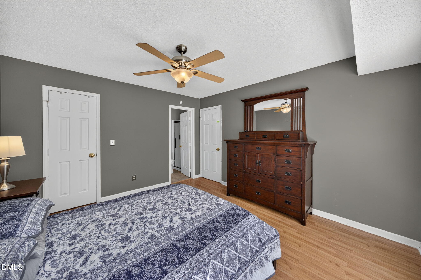
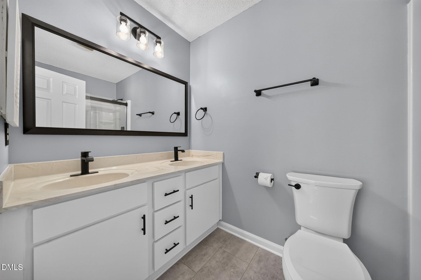
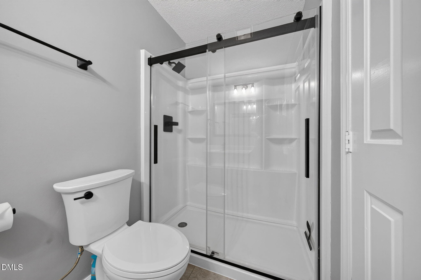
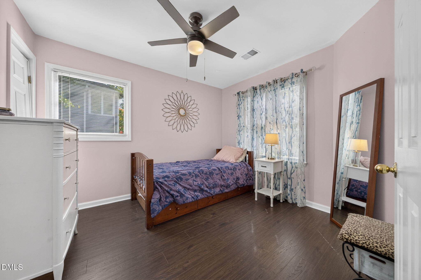
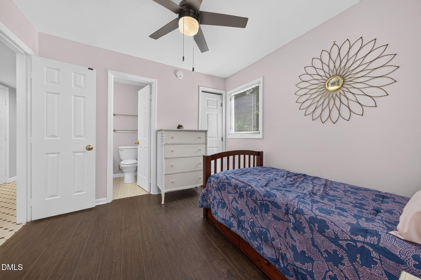
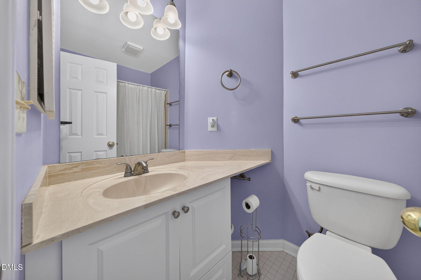
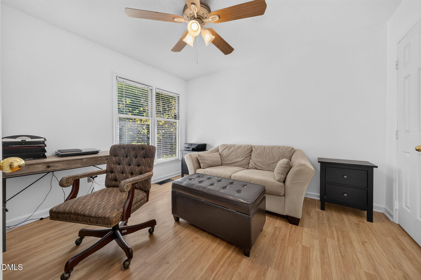
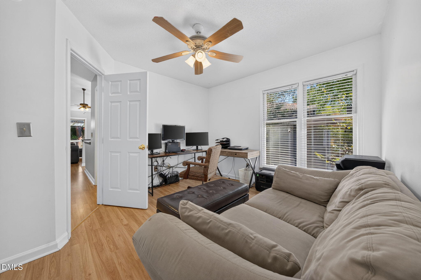
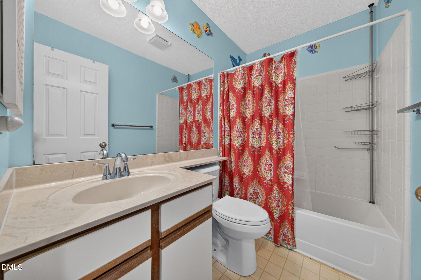
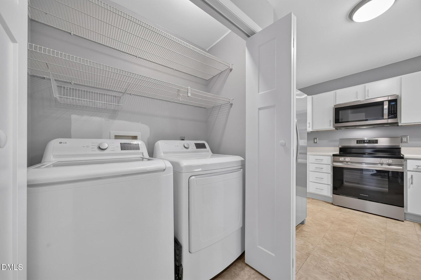
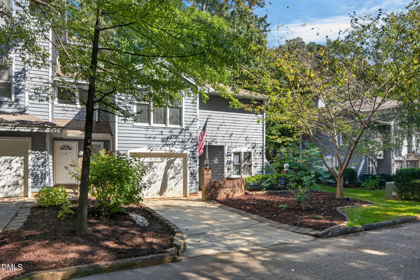
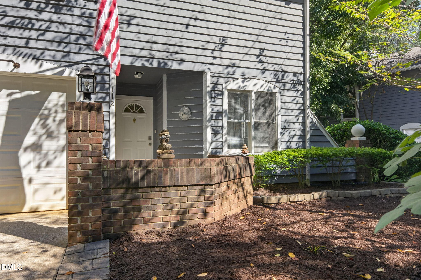
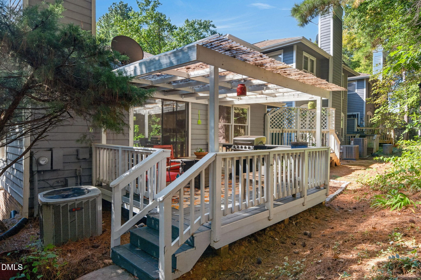
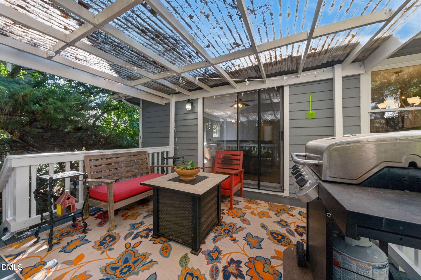
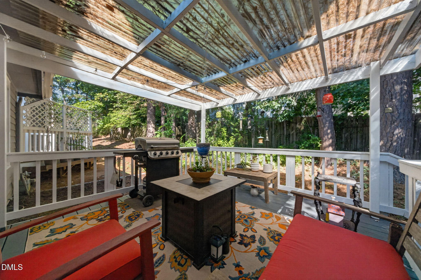
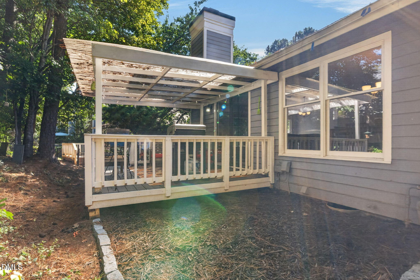
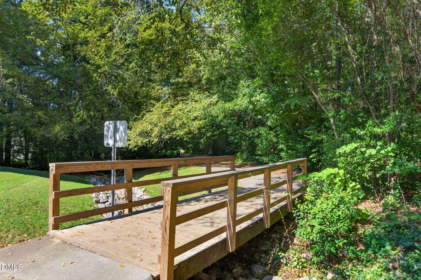
Discover updated comfort and the Cary lifestyle at 112 Union Jack Lane. This inviting 3-bedroom, 3-full-bath townhome in Oxxford Hunt offers a flexible floor plan, a covered deck, and a one-car garage-with parks, greenways, dining, and shopping nearby. Fresh neutral paint brightens the main living areas, stairwell, and hallways. The kitchen features new cabinet doors and drawers, complemented by recently purchased stainless steel appliances, including the refrigerator, range, dishwasher, and microwave. A first-floor bedroom and full bathroom provide flexibility for guests or a home office, while two upstairs bedrooms and two full bathrooms offer comfortable separation from the main living areas. The primary suite features a newly remodeled bathroom. Just off the living room, the covered deck creates an inviting spot for morning coffee or unwinding at the end of the day. Explore nearby Fred G. Bond Metro Park and Bond Lake for trails, fishing, and time outdoors, along with Cary's greenway network for walking and cycling. Discover restaurants, shops, entertainment, and community events in downtown Cary, including Downtown Cary Park, or enjoy the charm of downtown Apex. For a weekend adventure, head to Jordan Lake for boating, paddling, swimming, or a lakeside picnic. The property is conveniently located near grocery stores, everyday shopping, and public transportation. Downtown Raleigh's dining, museums, and entertainment, Raleigh-Durham International Airport (RDU), and the Lenovo Center are also within convenient driving reach, making this an appealing home base for everyday errands, travel, concerts, and sporting events. Whether relocating to the Triangle or making your next move within Cary, this home brings together thoughtful updates, flexible living space, and a location that makes it easy to enjoy the area.
Details
| MLS # | 10198978 |
|---|---|
| Listing Type | For Sale |
| Style | Town House |
| HOA Dues | $235 |
| Sub-Type | Resale |
| Status | Pending |
| Year | 1986 |
| Days On Site | 31 |
| Listing Provided By | Coldwell Banker HPW | Terry Eugene Robinson |
Features
| Bed(s) | 3 |
|---|---|
| Bath(s) | 3 Total |
| SQ Feet | 1,400 |
| Garage | 1 |
| Story(s) | 2 |
| Zoning | RMFP |
| Acreage | 0.06 |
| Property View | Trees, Woods |
Interior
| Interior Features | Breakfast Bar, Ceiling Fan(s), Chandelier, Double Vanity, High Ceilings, Laminate Counters, Pantry, Recessed Lighting, Storage, Track Lighting, Vaulted Ceiling(s), Kitchen/Dining Room Combination, Shower Only, Bathtub/Shower Combination, Walk-in Shower, Smooth Ceilings, Stone Counters |
|---|---|
| Heating Yes / No | Yes |
| Cooling Yes / No | Yes |
| Cooling | Central Air, Ceiling Fan(s), Electric |
| Fireplace Features | Gas, Glass Doors, Gas Log, Living Room |
| Fireplaces Total | 1 |
| Fireplace Yes / No | Yes |
| Laundry Features | Laundry Closet, Electric Dryer Hookup, Inside, In Kitchen, Upper Level, Washer Hookup |
| Rooms Total | 6 |
Exterior
| Exterior Features | Barbecue, Gas Grill, Outdoor Grill, Rain Gutters |
|---|---|
| Roof | Asphalt, Composition, Metal |
| Foundation Details | Block, Brick/Mortar, Pillar/Post/Pier, Raised, Slab, Crawlspace |
| Lot Features | Gentle Sloping, Landscaped, Sloped |
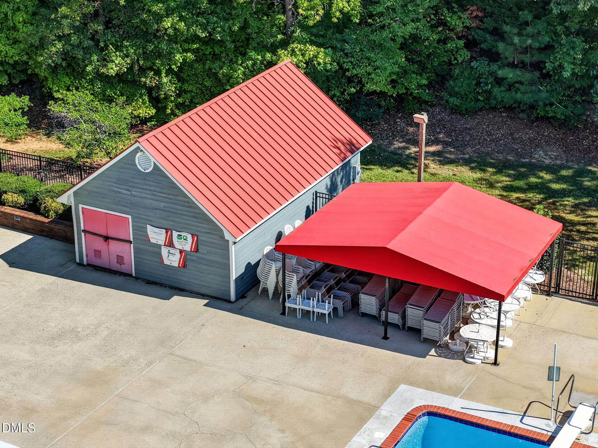
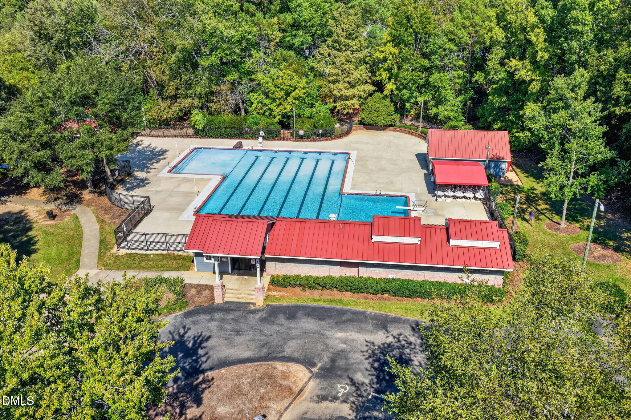
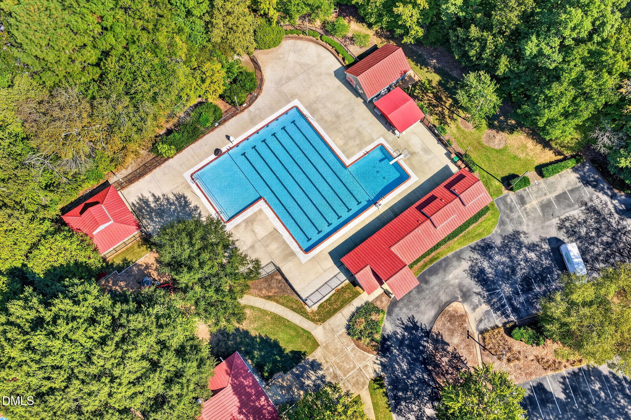
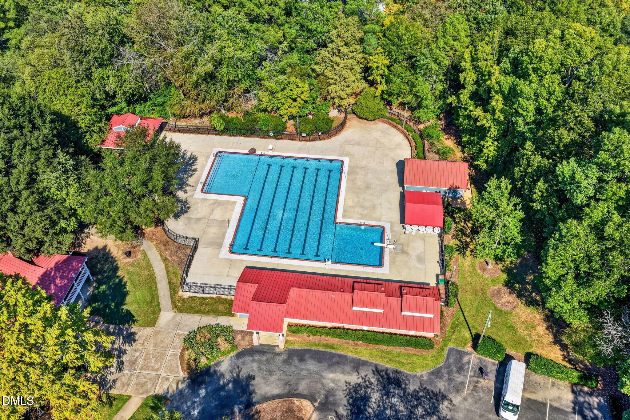
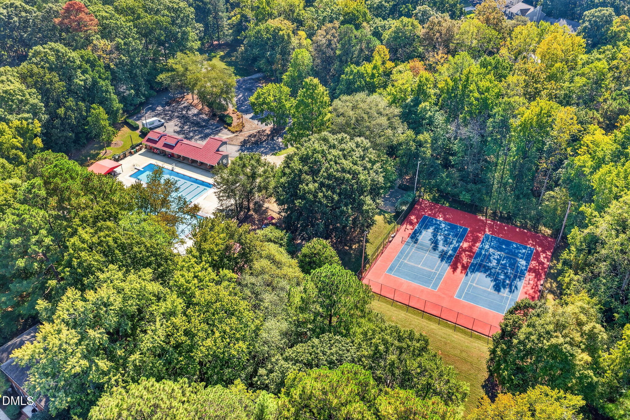
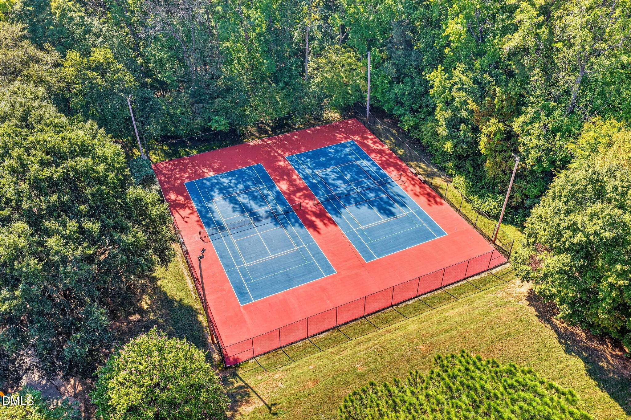
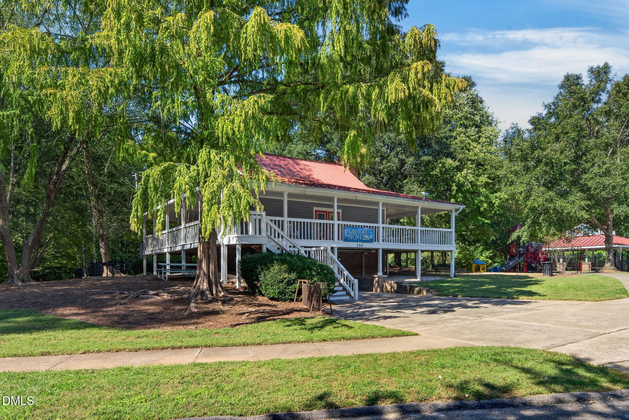
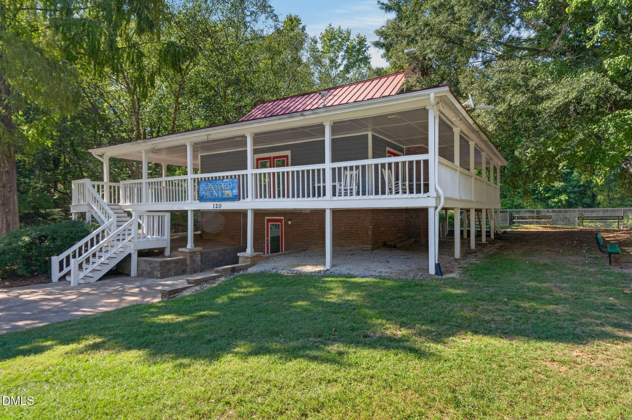
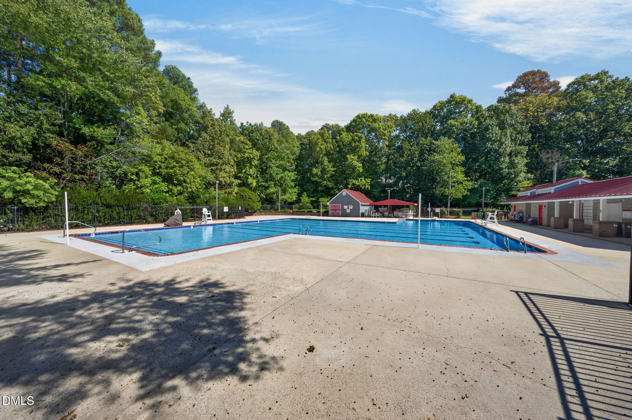
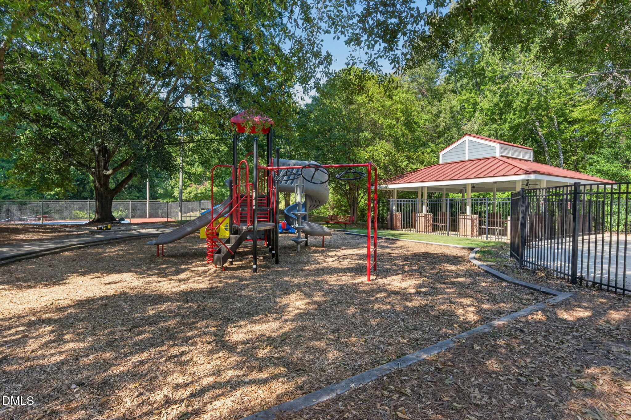
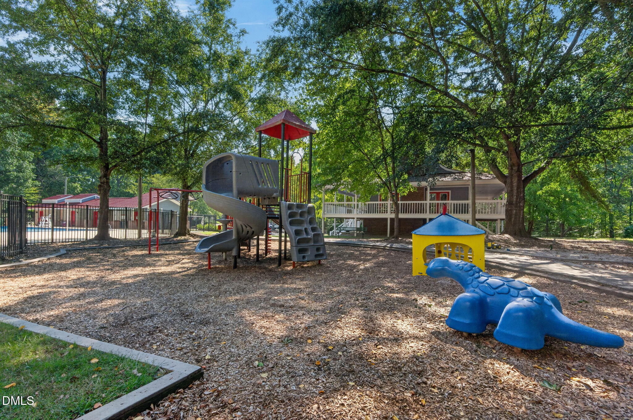
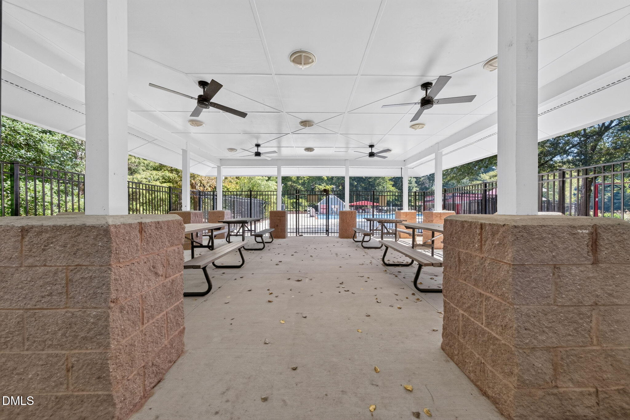
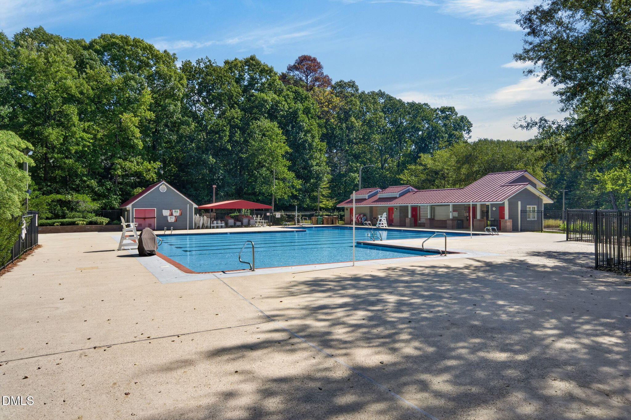
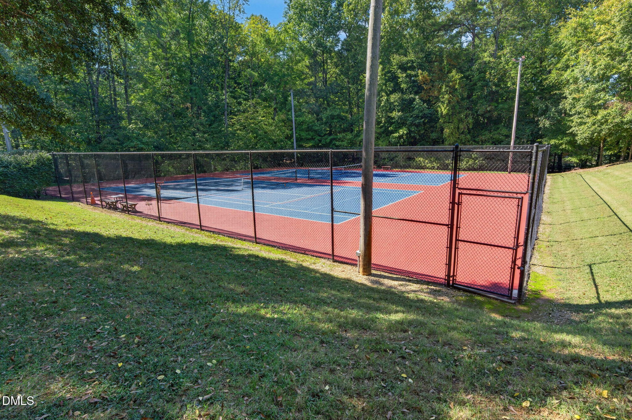
| Community Features | Curbs, Clubhouse, Park, Playground, Pool, Street Lights, Tennis Court(s), Cluster Housing |
| View | Trees/Woods |
| Construction Materials | Brick, Lap Siding, Wood Siding |
| Security Features | Carbon Monoxide Detector(s), Smoke Detector(s) |
| Door Features | Sliding Doors |
| Window Features | Double Pane Windows, Insulated Windows, Screens, Wood Frames |
| Patio And Porch Features | Covered, Deck, Front Porch, Porch, Wrap Around |
Parking
| Attached Garage Yes / No | Yes |
|---|---|
| Garage Yes / No | Yes |
| Parking Features | Attached, Circular Driveway, Driveway, Garage Faces Front, Garage, Garage Door Opener, Parking Pad, Shared Driveway |
Location
| Association Amenities | Clubhouse, Insurance, Landscaping, Maintenance Grounds, Management, Maintenance Structure, Park, Playground, Pool, Sport Court, Tennis Court(s) |
|---|---|
| Community Features | Curbs, Clubhouse, Park, Playground, Pool, Street Lights, Tennis Court(s), Cluster Housing |
Utilities
| Utilities | Cable Connected, Electricity Connected, Natural Gas Connected, Sewer Connected, Water Connected |
|---|---|
| Sewer | Public Sewer |
Taxes
| Tax Assessed Value | 299387 |
|---|---|
| Tax Legal Description | Lo7 Oxxford Hunt Club Ph1 Bl2 Bm1987-00764 |
| Tax Year | 2026 |
| Tax Map Number | 7 |
Other
| Accessibility Features | No |
|---|
Area Information
| State | NC |
|---|---|
| County | Wake |
| City | Cary |
| Zip Code | 27513 |
| Area | Wake |
| Community Name | Oxxford Hunt |
| School District | Wake - Cary High |
| Elementary School | Wake - Cary Elementary |
| High School | Wake - Cary High |
| Listing VS Median (in Oxxford Hunt) | |
Price: $315,000 low | high Med: $315,000 sqft: 1,400 low | high Med: 1,400 $ / sqft: $225 low | high Med: $225 On site: 31 low | high Med: 31 | |
Market Activity 27513
Request a showing
Request a showing

Listings marked with a Doorify MLS icon are provided courtesy of the Doorify MLS, of North Carolina, Internet Data Exchange Database. Brokers make an effort to deliver accurate information, but buyers should independently verify any information on which they will rely in a transaction. The listing broker shall not be responsible for any typographical errors, misinformation, or misprints, and they shall be held totally harmless from any damages arising from reliance upon this data. This data is provided exclusively for consumers’ personal, non-commercial use. Copyright 2024 Doorify MLS of North Carolina. All rights reserved.
Contact
Learn More About This Property

| State | NC |
|---|---|
| County | Wake |
| City | Cary |
| Zip Code | 27513 |
| Area | Wake |
| Community Name | Oxxford Hunt |
| School District | Wake - Cary High |
| Elementary School | Wake - Cary Elementary |
| High School | Wake - Cary High |
| Listing VS Median (in Oxxford Hunt) | |
Price: $315,000 low | high Med: $315,000 sqft: 1,400 low | high Med: 1,400 $ / sqft: $225 low | high Med: $225 On site: 31 low | high Med: 31 | |