
Description
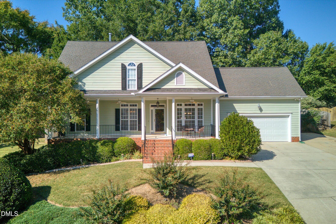
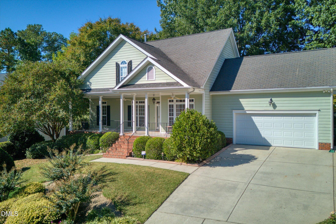
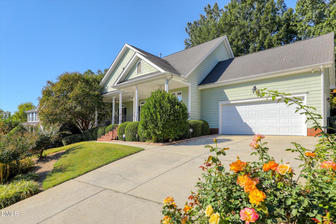
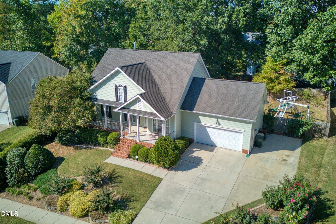
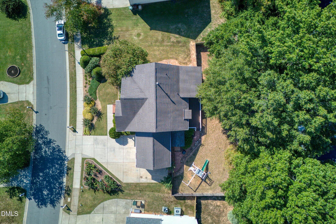
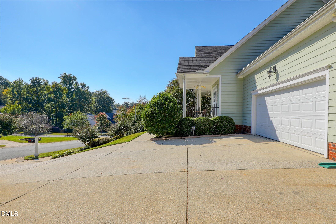
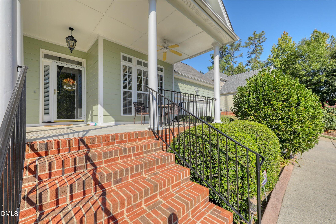
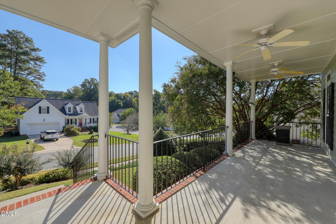
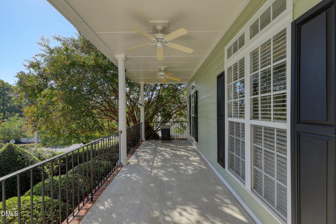
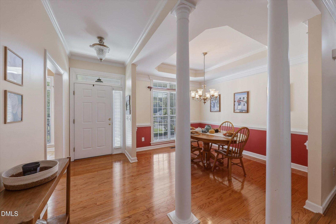
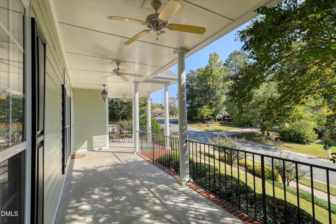
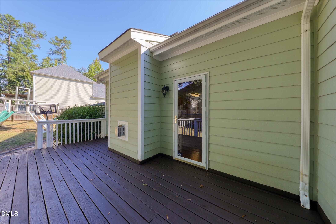
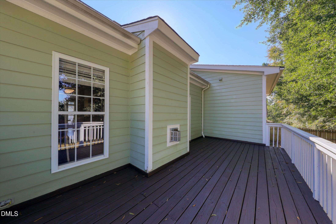
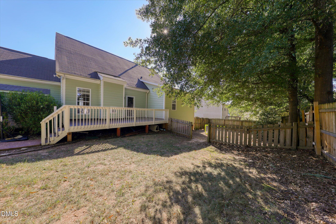
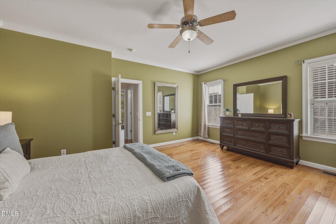
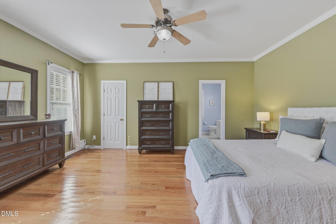
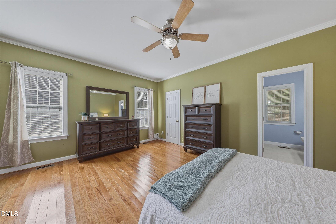
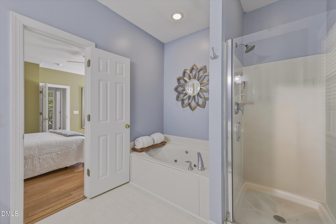
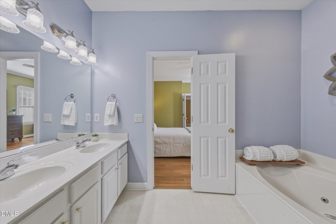
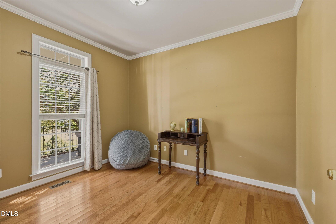
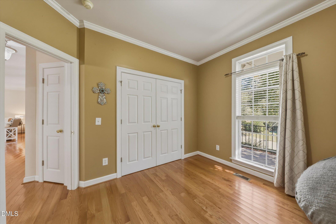
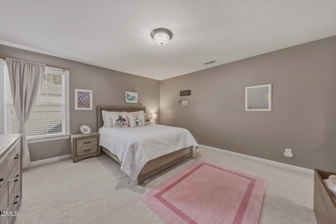
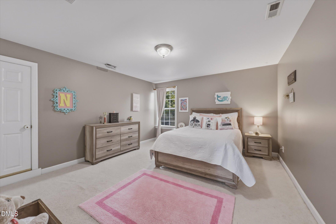
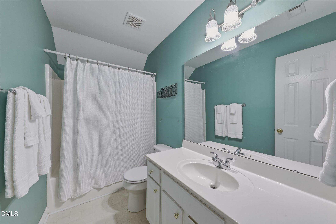
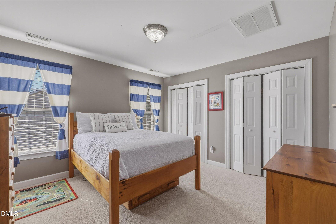
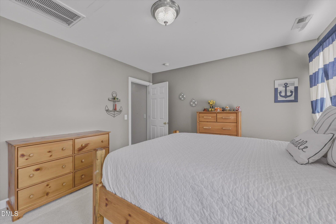
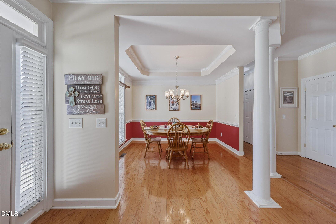
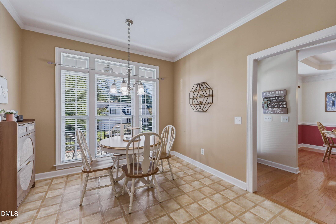
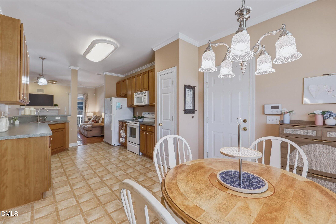
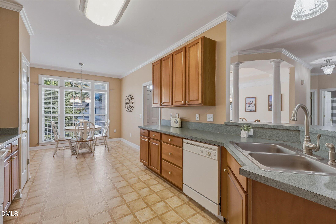
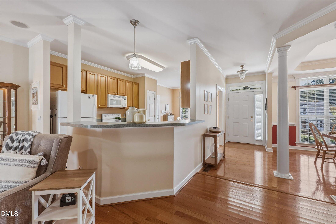
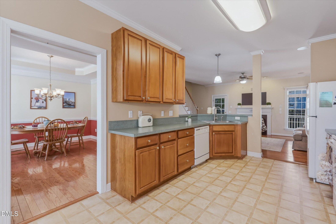
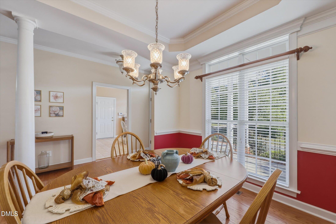
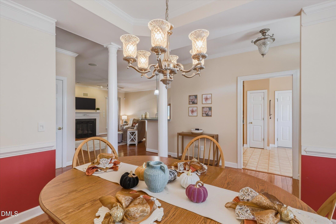
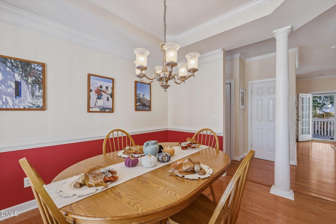
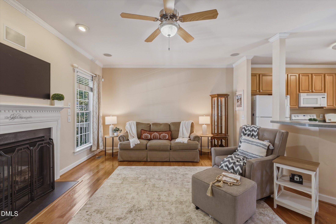
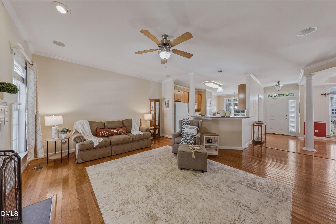
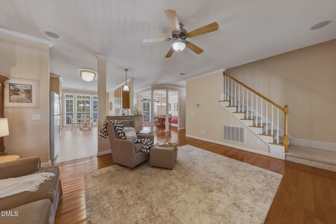
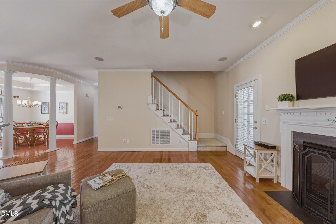
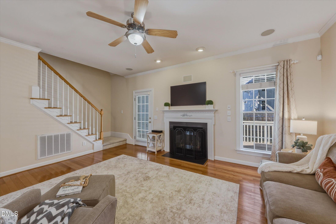
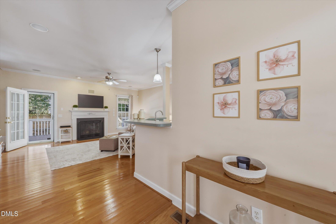
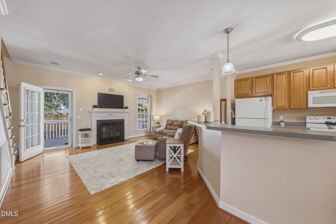
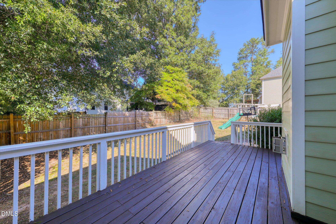
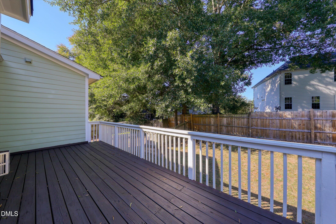
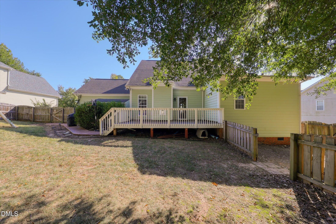
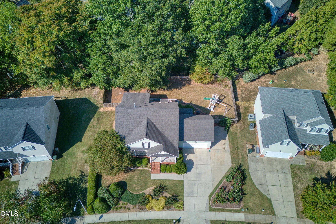
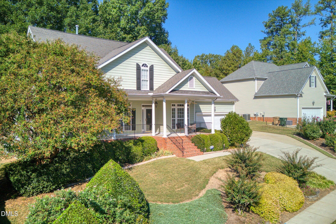
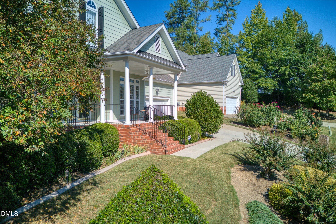
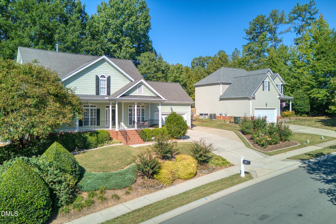
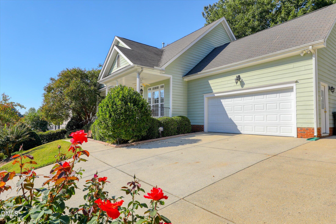
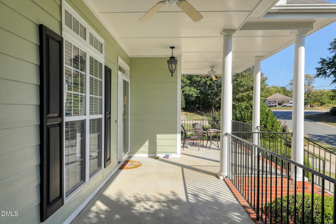
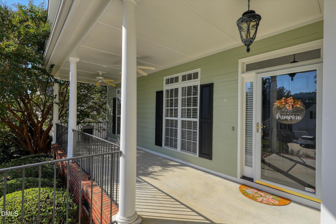
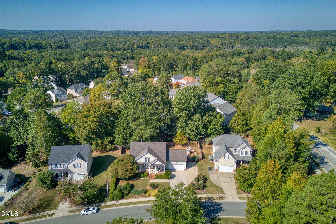
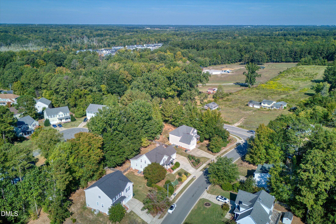
Bring the coffee; the front porch supplies you the rocking chair. Picture Carolina mornings here, dinners that linger in the dining room, and evenings on the deck beneath the sky. This former model home blends a main-floor primary suite with wood floors, a living area with a fireplace, and a kitchen that keeps the conversation going. The breakfast nook offers a place to start the day, while a room for guests or a home office adapts to your routine. Outside, the fenced yard invites a private time outdoors. A parking pad and garage with tall ceilings add function, with a door from the garage leading to the manicured rose garden. Centrally located with quick commutes to shopping, parks, entertainment, and dining, the home connects everyday outings with time spent at home. Come picture where your favorite chair would go.
Details
| MLS # | 10197440 |
|---|---|
| Listing Type | For Sale |
| Style | House |
| HOA Dues | $20 |
| Sub-Type | Resale |
| Status | Pending |
| Year | 2001 |
| Days On Site | 37 |
| Listing Provided By | Berkshire Hathaway HomeService | Annie Freed |
Features
| Bed(s) | 4 |
|---|---|
| Bath(s) | 3 Total |
| SQ Feet | 2,101 |
| Garage | 2 |
| Basement | Y |
| Story(s) | 1 |
| Zoning | R4 |
| Acreage | 0.26 |
| Property View | Neighborhood, Trees, Woods |
Interior
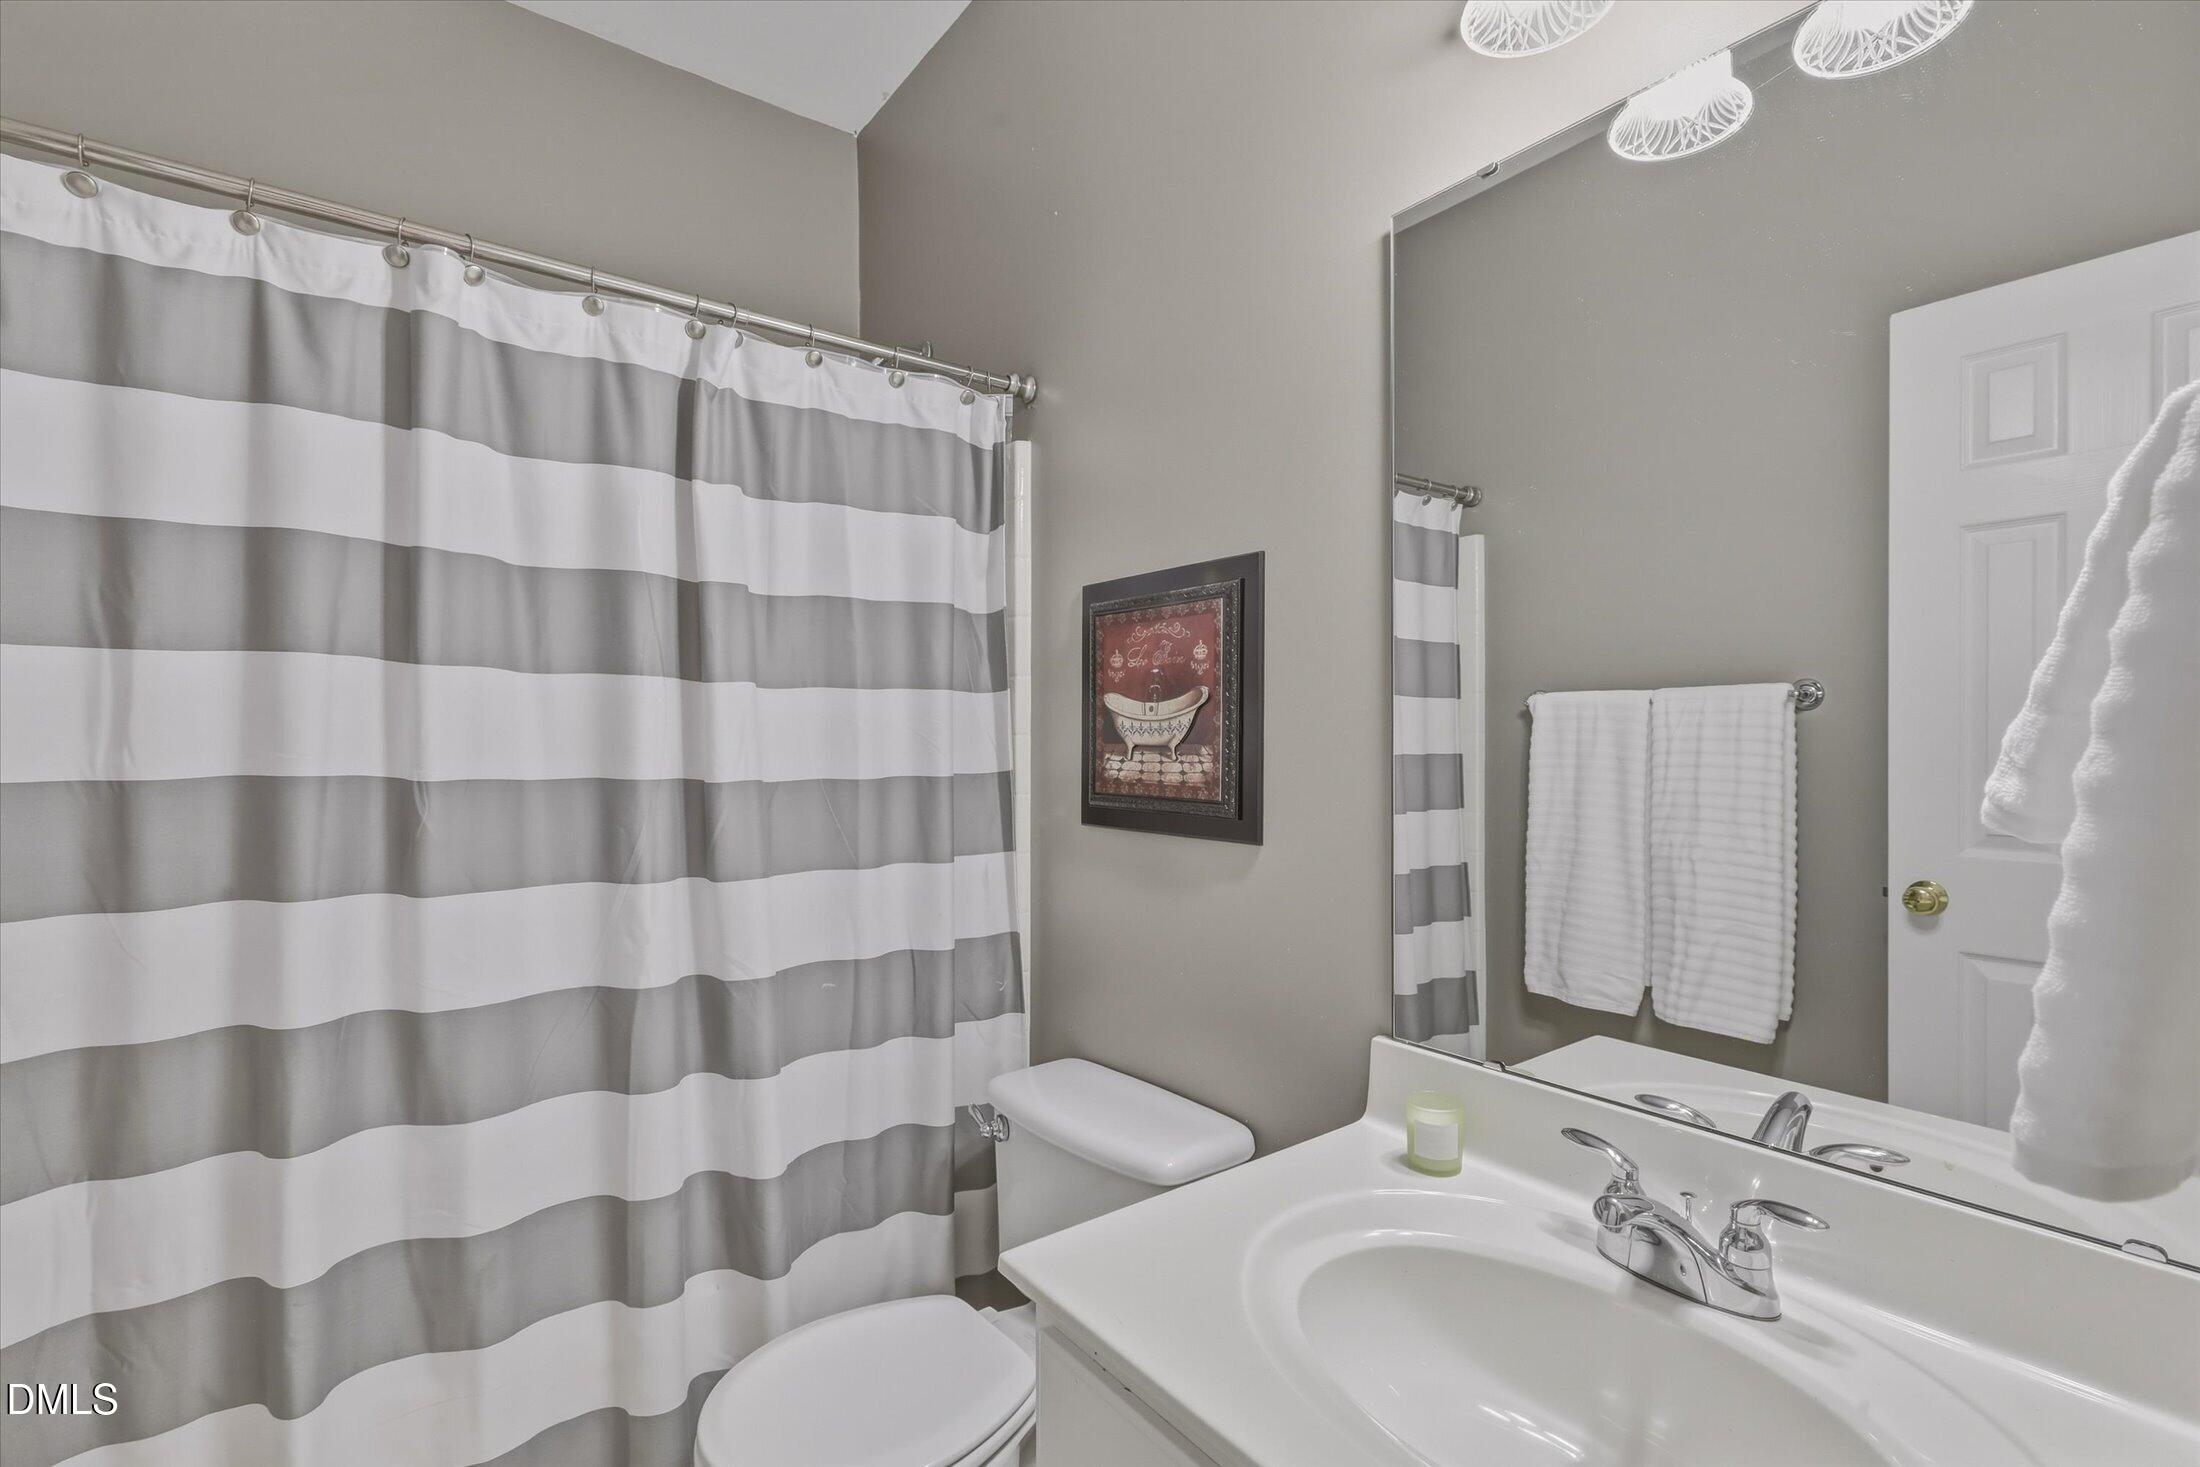
| Interior Features | Breakfast Bar, Ceiling Fan(s), Crown Molding, Double Vanity, Entrance Foyer, Eat-in Kitchen, Open Floorplan, Primary Downstairs, Recessed Lighting, See Remarks, Tray Ceiling(s), Walk-in Closet(s), Wired for Sound, Shower Only, Bathtub/Shower Combination, Walk-in Shower, Smooth Ceilings |
|---|---|
| Heating Yes / No | Yes |
| Cooling Yes / No | Yes |
| Cooling | Central Air, Ceiling Fan(s) |
| Fireplace Features | Gas Log, Living Room |
| Fireplace Yes / No | Yes |
| Laundry Features | In Hall |
| Rooms Total | 9 |
Exterior
| Exterior Features | Dog Run, Garden, Rain Gutters, Storage, Fenced Yard |
|---|---|
| Roof | Shingle |
| Foundation Details | Raised, Crawlspace |
| Lot Features | Back Yard, Cleared, Few Trees, Front Yard, Garden, Landscaped |
| Community Features | Suburban, Sidewalks |
| View | Neighborhood, Trees/Woods |
| Construction Materials | Fiber Cement |
| Security Features | Prewired, Smoke Detector(s) |
| Door Features | Storm Door(s) |
| Patio And Porch Features | Covered, Deck, Front Porch, Porch |
Parking
| Attached Garage Yes / No | Yes |
|---|---|
| Garage Yes / No | Yes |
| Parking Features | Attached, Concrete, Driveway, Garage Faces Front, Garage, Garage Door Opener, Parking Pad |
Location
| Association Amenities | Management, Other |
|---|---|
| Community Features | Suburban, Sidewalks |
Utilities
| Utilities | Electricity Connected, Natural Gas Connected, Sewer Connected, Underground Utilities, Water Connected |
|---|---|
| Sewer | Public Sewer |
Taxes
| Tax Assessed Value | 390115 |
|---|---|
| Tax Legal Description | Lo80 Vandora Pines Sub Ph1 Bm2001-1482 |
| Tax Year | 2026 |
| Tax Map Number | 80 |
Other
| Accessibility Features | No |
|---|
Area Information
| State | NC |
|---|---|
| County | Wake |
| City | Garner |
| Zip Code | 27529 |
| Area | Wake |
| Community Name | Vandora Pines |
| School District | Wake - Garner High |
| Elementary School | Wake - Vandora Springs Elementar |
| High School | Wake - Garner High |
| Listing VS Median (in Vandora Pines) | |
Price: $415,593 low | high Med: $415,593 sqft: 2,101 low | high Med: 2,101 $ / sqft: $198 low | high Med: $198 On site: 37 low | high Med: 37 | |
Market Activity 27529
Request a showing
Request a showing

Listings marked with a Doorify MLS icon are provided courtesy of the Doorify MLS, of North Carolina, Internet Data Exchange Database. Brokers make an effort to deliver accurate information, but buyers should independently verify any information on which they will rely in a transaction. The listing broker shall not be responsible for any typographical errors, misinformation, or misprints, and they shall be held totally harmless from any damages arising from reliance upon this data. This data is provided exclusively for consumers’ personal, non-commercial use. Copyright 2024 Doorify MLS of North Carolina. All rights reserved.
Contact
Learn More About This Property

| State | NC |
|---|---|
| County | Wake |
| City | Garner |
| Zip Code | 27529 |
| Area | Wake |
| Community Name | Vandora Pines |
| School District | Wake - Garner High |
| Elementary School | Wake - Vandora Springs Elementar |
| High School | Wake - Garner High |
| Listing VS Median (in Vandora Pines) | |
Price: $415,593 low | high Med: $415,593 sqft: 2,101 low | high Med: 2,101 $ / sqft: $198 low | high Med: $198 On site: 37 low | high Med: 37 | |