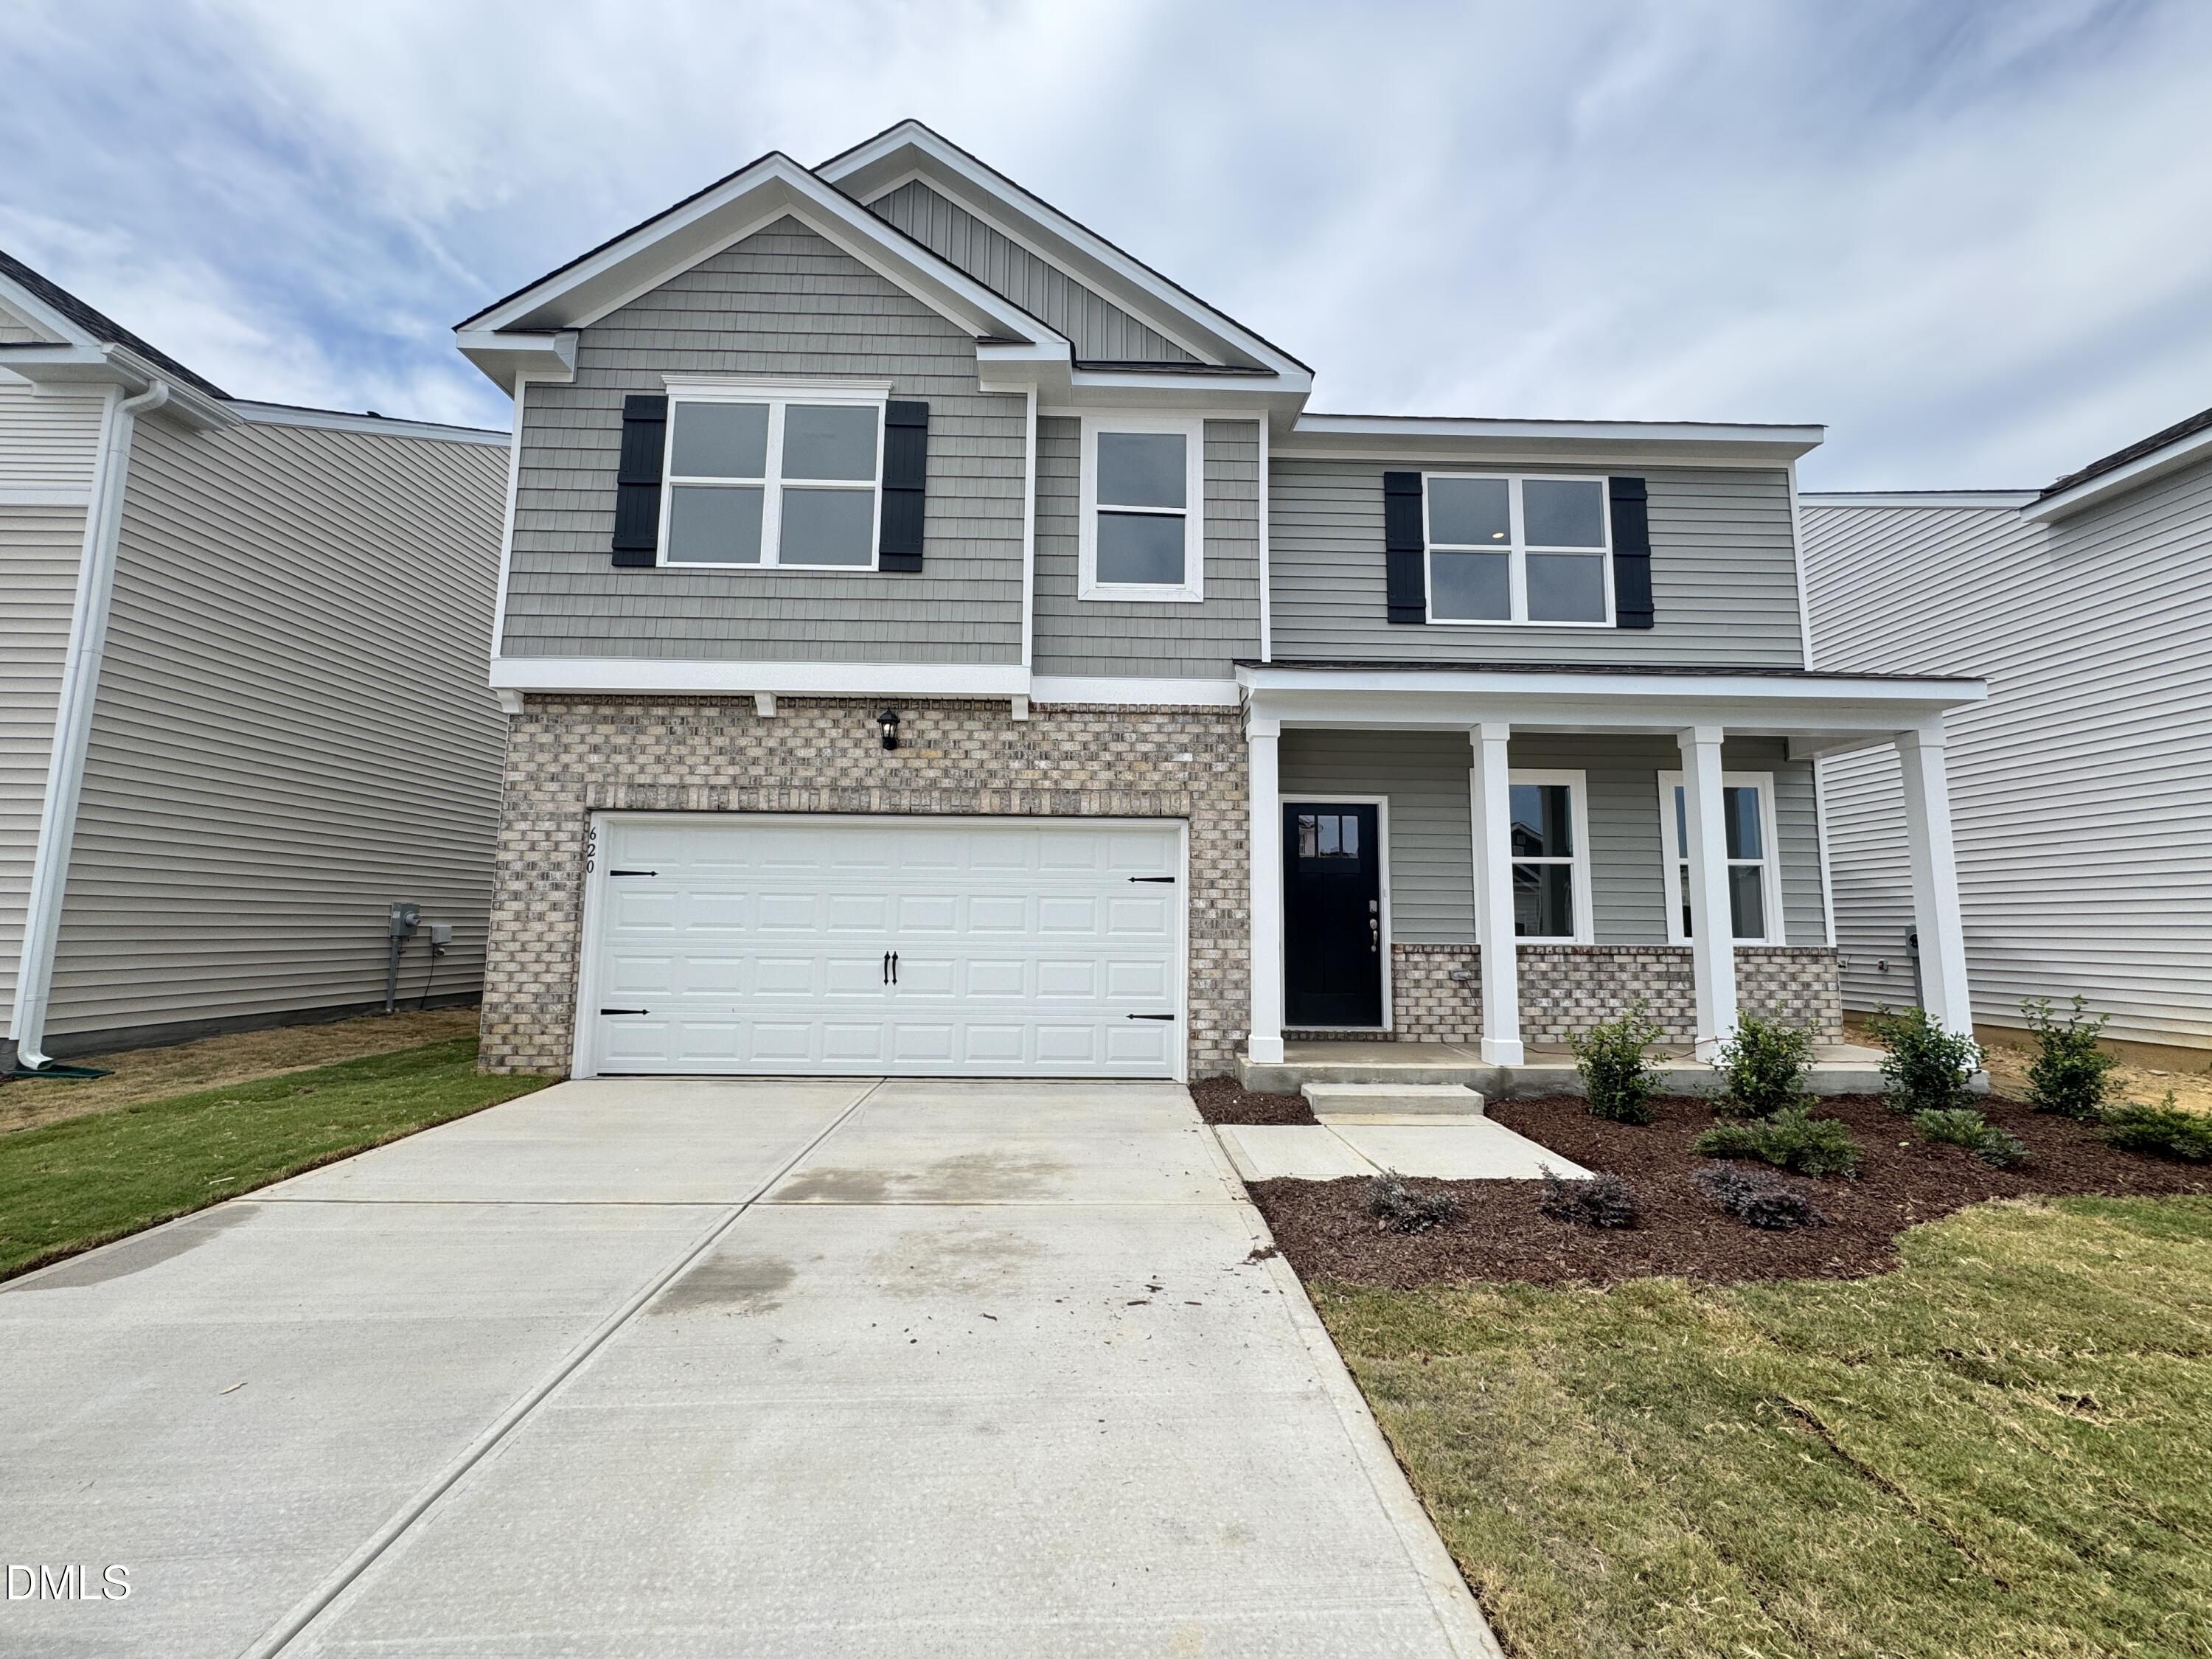
620 Ramo Grande Drive,Wake Forest, NC 27587
Wake Forest, NC 27587

Description
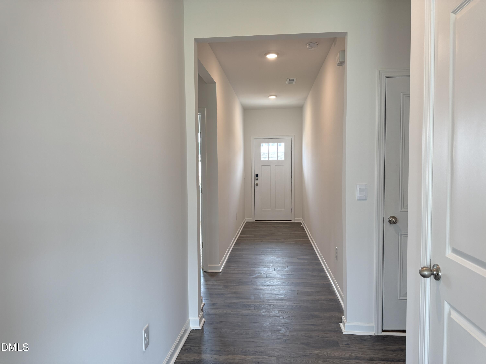
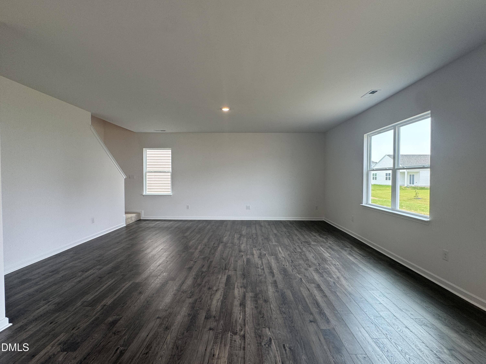
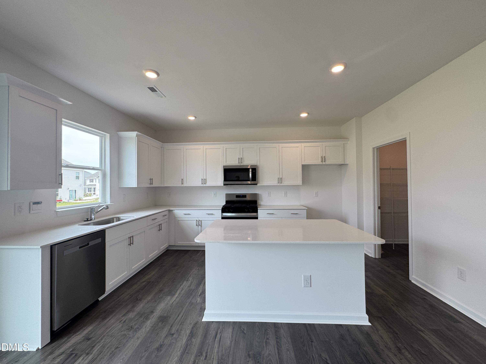
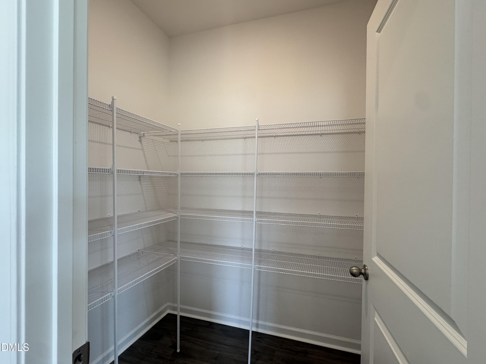
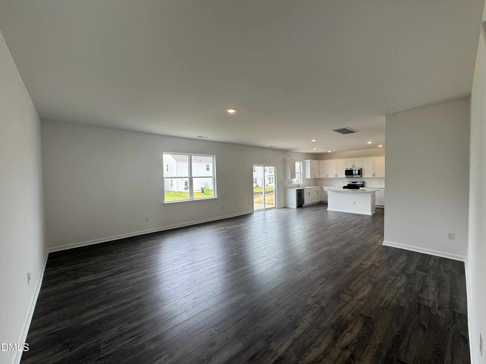
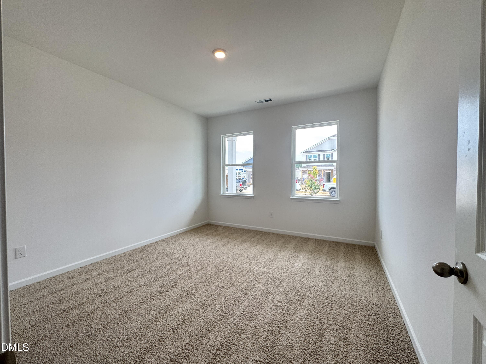
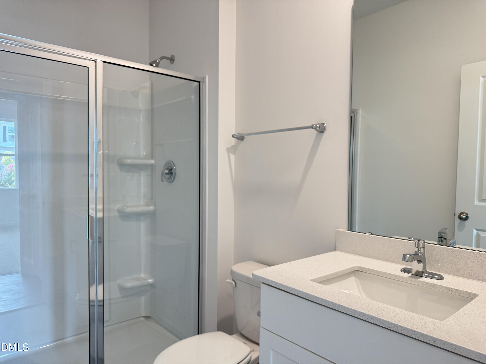
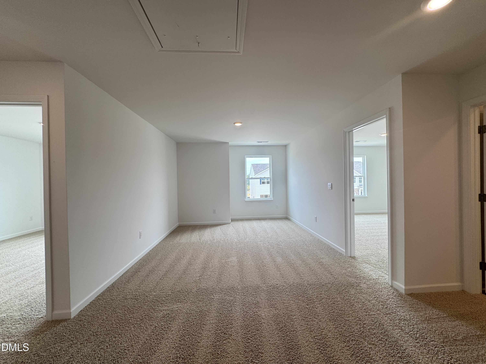
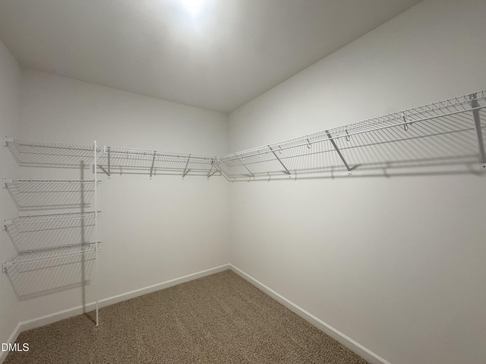
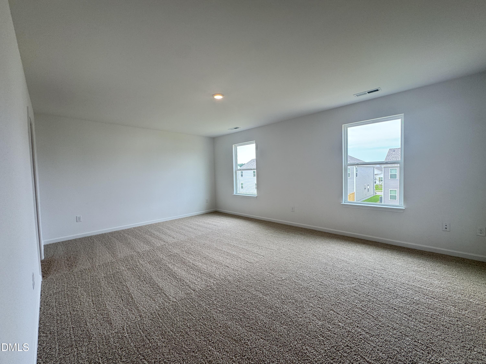
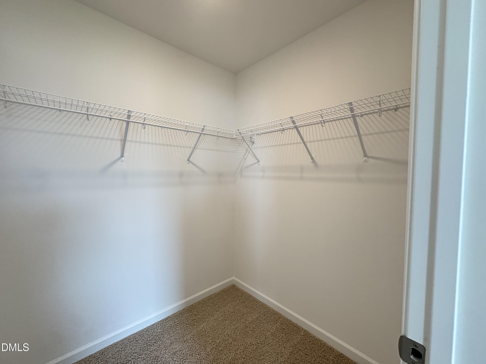
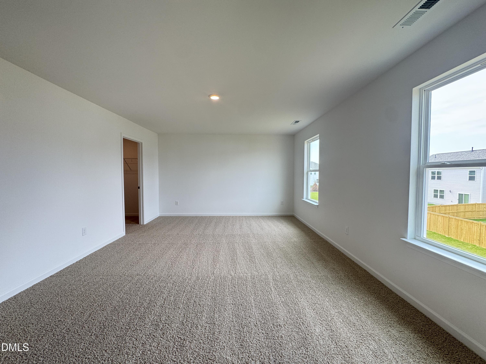
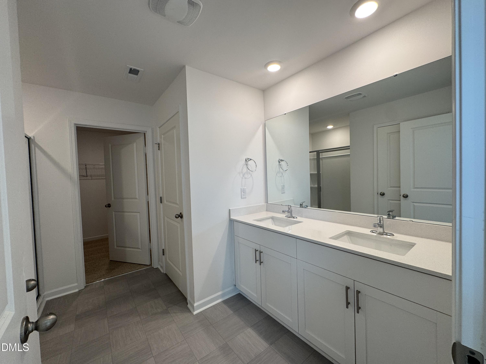
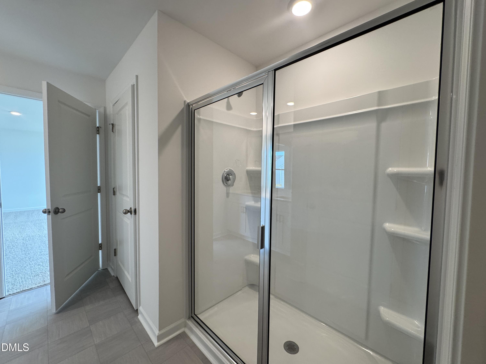
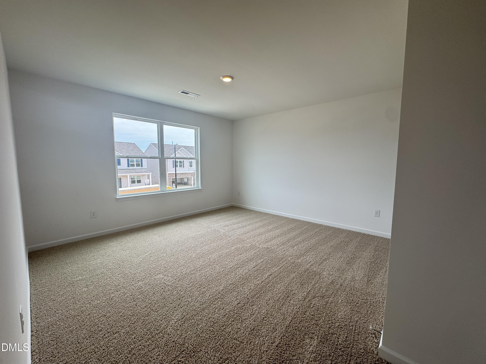
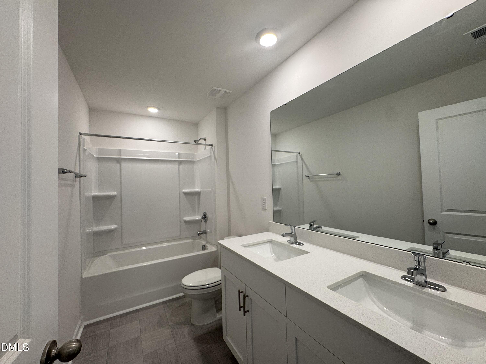
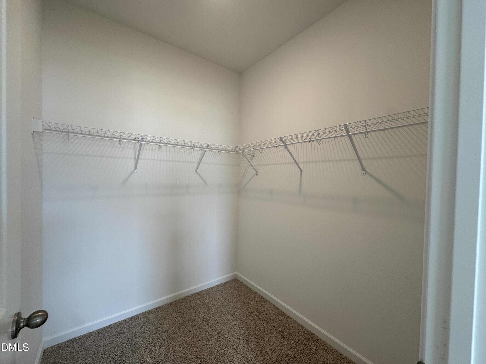
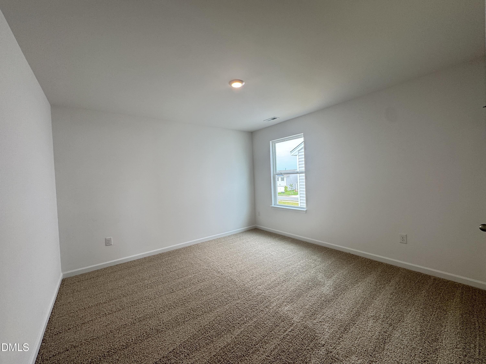
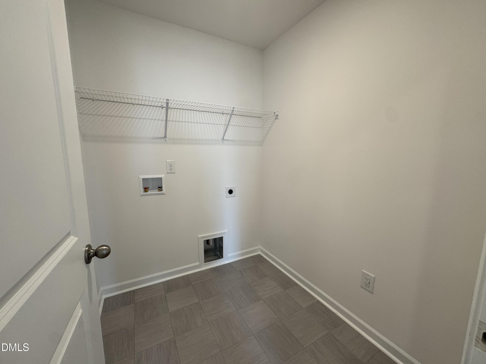
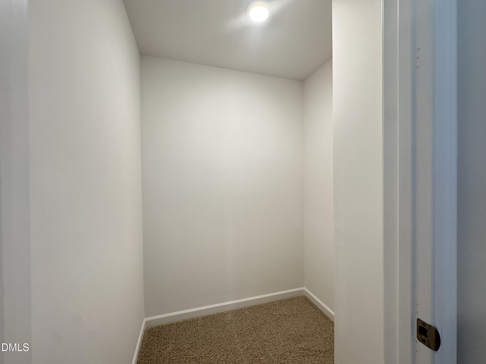
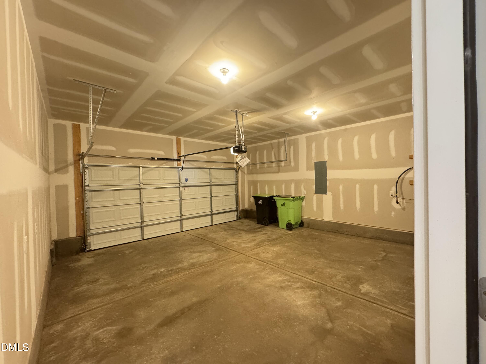
BRAND NEW HOME !! This brand-new 5-bedroom, 3-bath single-family home offers modern style, spacious living, and a thoughtfully designed floor plan perfect for today's lifestyle. The main level features a guest bedroom with a full bath, providing an ideal private retreat for overnight guests, extended family, or a home office. The heart of the home is the beautifully appointed kitchen, featuring crisp white cabinetry, stylish backsplash, quartz countertops, stainless steel appliances, and a spacious walk-in pantry. The kitchen flows seamlessly into the living and dining areas, creating a bright and inviting space perfect for everyday living and entertaining. Upstairs, a versatile loft provides additional flexible living space that can be used as a media room, playroom, home office, or second gathering area. The second level features four bedrooms and two full bathrooms, including a spacious primary suite designed for comfort and relaxation. The primary bedroom offers generous walk-in closets and a private en-suite bathroom with a walk-in shower. For added convenience, the home comes equipped with a washer and dryer and features an attached 2-car garage. Residents can enjoy fantastic community amenities, including a neighborhood swimming pool and play area, providing opportunities for recreation and relaxation just steps from home. The location is also convenient to shopping, restaurants, and everyday essentials, with easy access to major highways for a smooth commute to surrounding areas. With its brand-new construction, modern finishes, spacious layout, main-level guest suite, flexible loft, luxurious primary suite, and desirable community amenities, this home offers an exceptional combination of comfort, convenience, and contemporary living. **You can auto-schedule your tour and submit your rental application on our website at EASTSIDENC** **Eastside Property Management and our property owners require all applicants to complete the full, detailed rental application available on our corporate website, EASTSIDENC**
Details
| MLS # | 10188727 |
|---|---|
| Listing Type | For Lease |
| Style | House |
| Sub-Type | New Construction |
| Status | Active |
| Year | 2026 |
| Days On Site | 79 |
| Listing Provided By | Eastside Realty LLC | Isha Singasani |
Features
| Bed(s) | 5 |
|---|---|
| Bath(s) | 3 Total |
| SQ Feet | 2,824 |
| Garage | 2 |
| Story(s) | 2 |
| Acreage | 0.14 |
Interior
| Interior Features | Kitchen Island, Walk-in Closet(s), Quartz Counters |
|---|---|
| Heating Yes / No | Yes |
| Cooling Yes / No | Yes |
| Cooling | Central Air |
| Fireplace Yes / No | No |
| Laundry Features | Laundry Room |
| Rooms Total | 1 |
Exterior
| Community Features | Curbs, Playground, Pool, Sidewalks |
|---|---|
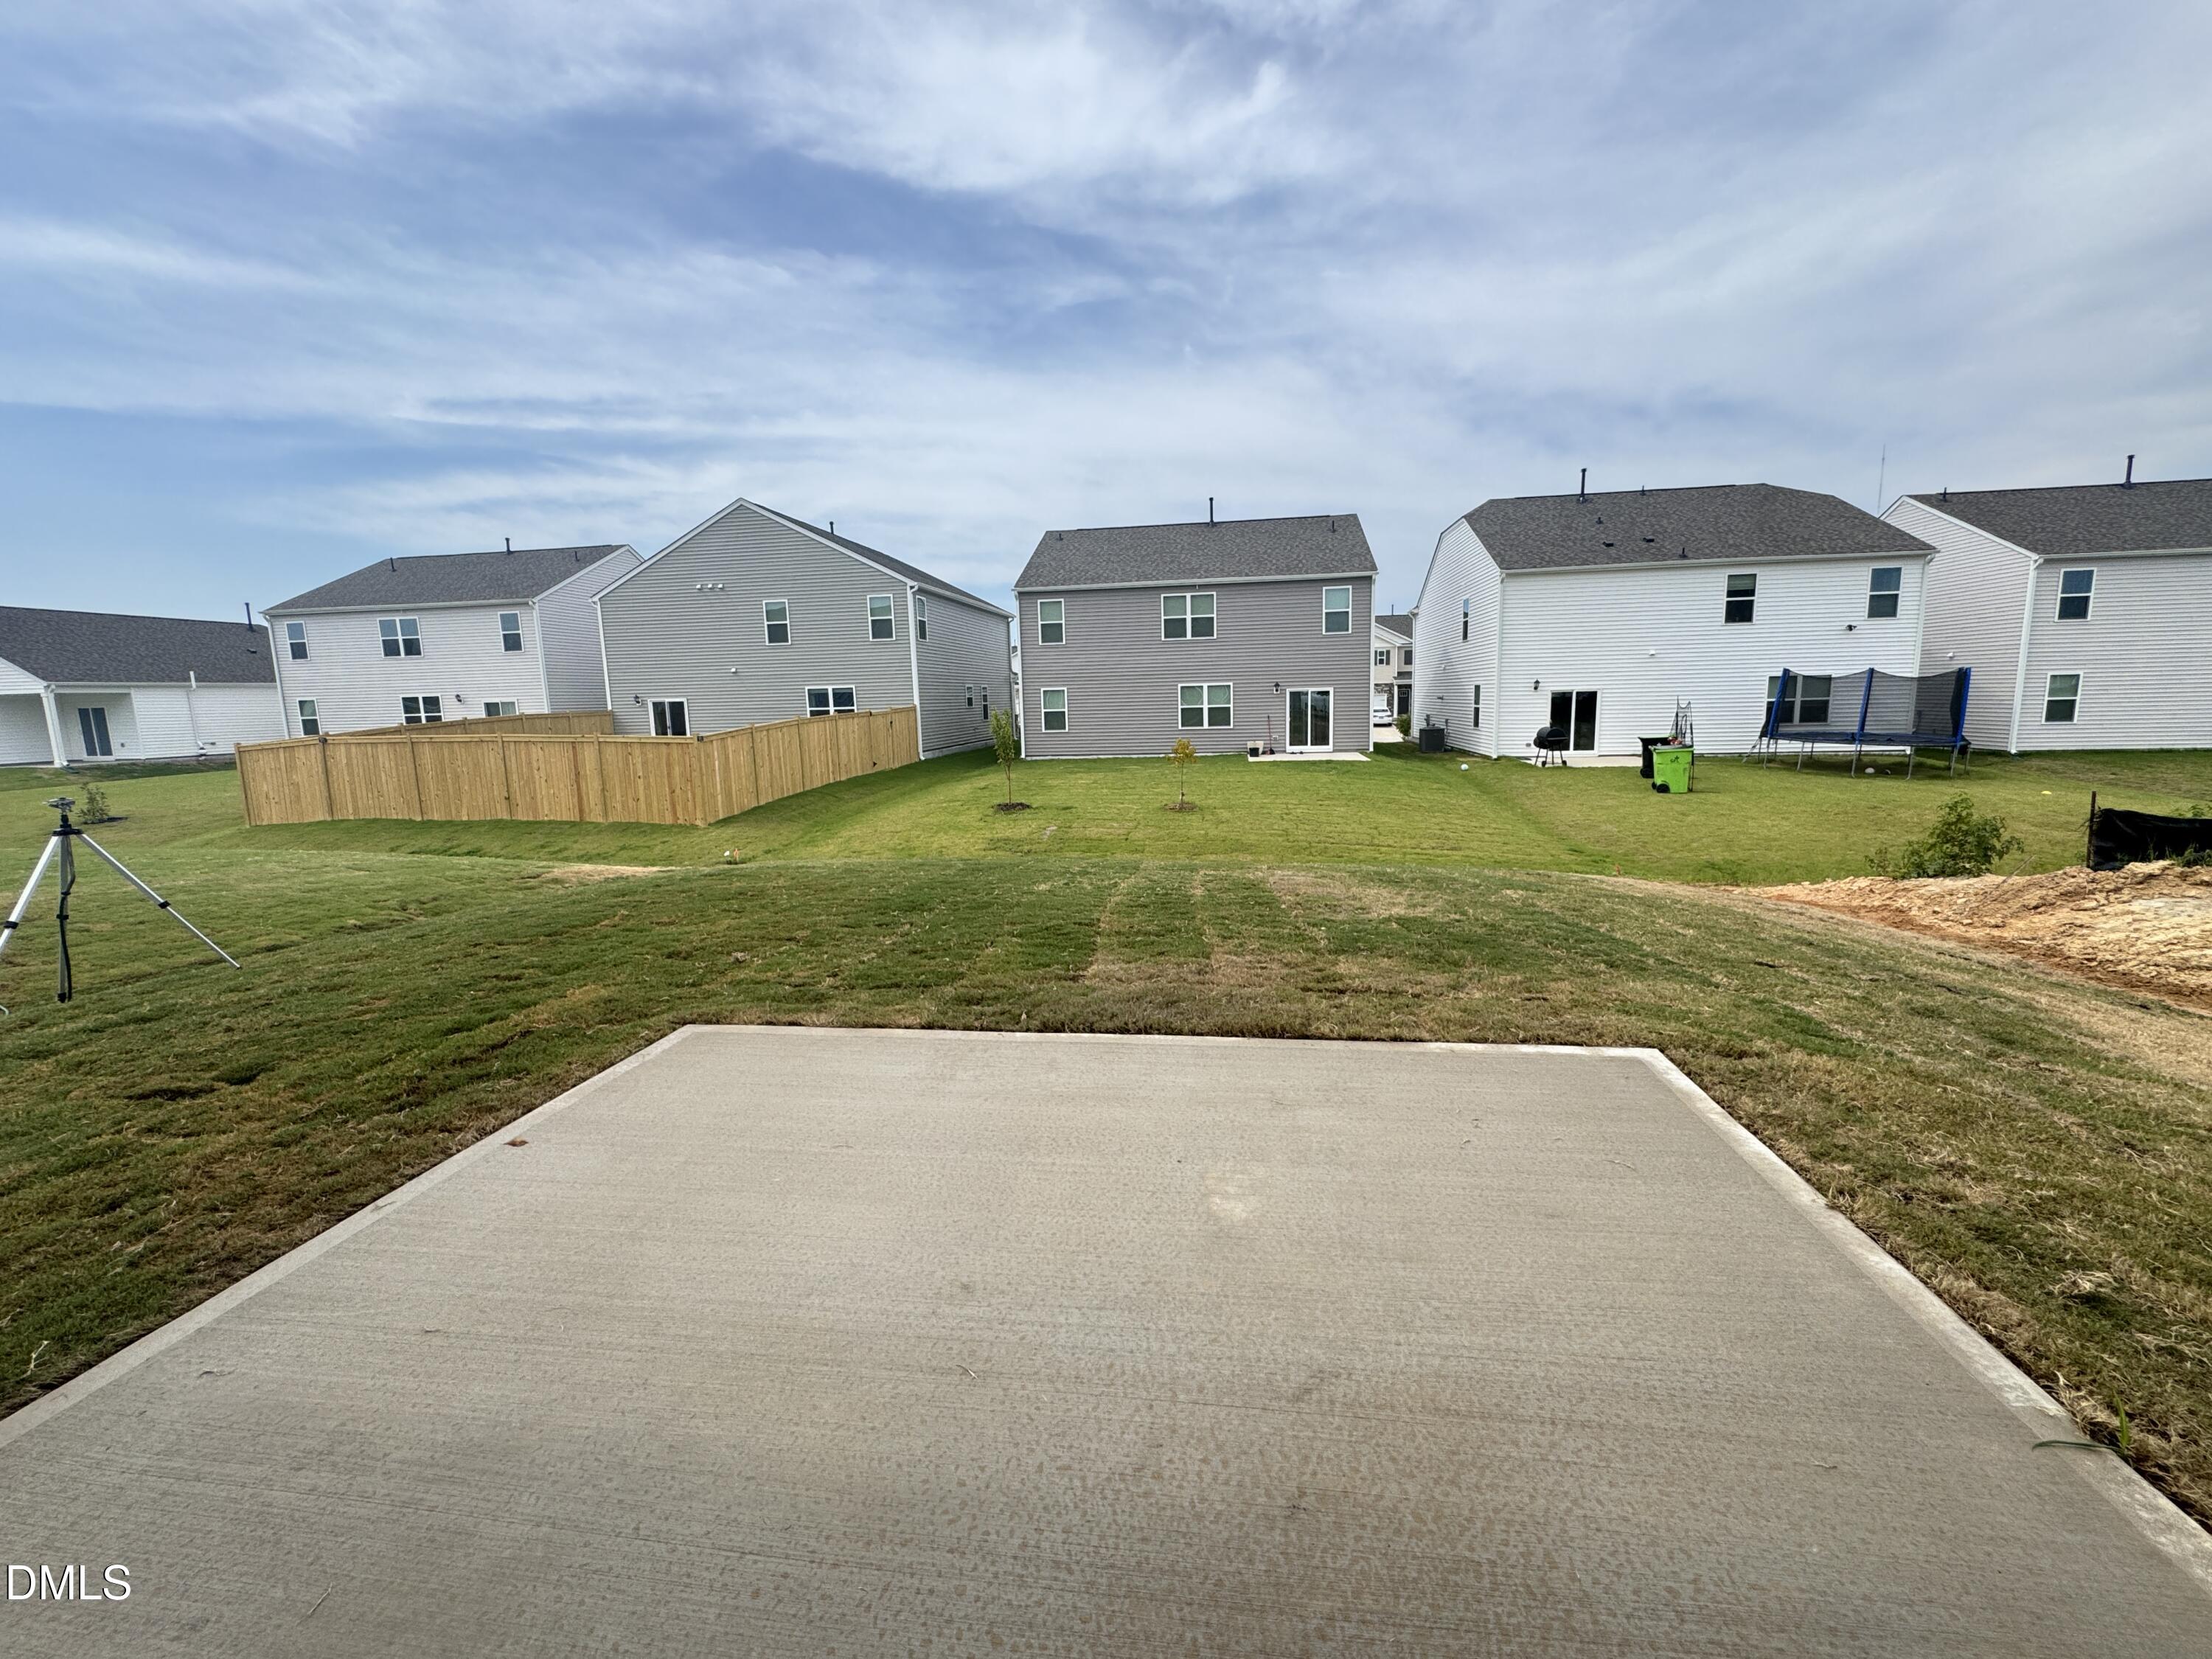
| Patio And Porch Features | Front Porch, Patio |
Parking
| Attached Garage Yes / No | Yes |
|---|---|
| Garage Yes / No | Yes |
| Parking Features | Attached, Garage Faces Front, Garage |
Location
| Community Features | Curbs, Playground, Pool, Sidewalks |
|---|
Utilities
| Utilities | None |
|---|---|
| Sewer | Public Sewer |
Other
| Accessibility Features | No |
|---|
Area Information
| State | NC |
|---|---|
| County | Wake |
| City | Wake Forest |
| Zip Code | 27587 |
| Area | Wake |
| Community Name | Prestleigh |
| School District | Wake County Schools |
| Elementary School | Wake County Schools |
| High School | Wake County Schools |
| Listing VS Median (in Prestleigh) | |
Price: $2,795 low | high Med: $428,455 sqft: 2,824 low | high Med: 2,511 $ / sqft: $1 low | high Med: $171 On site: 79 low | high Med: 126 | |
Market Activity 27587
Request a showing
Request a showing

Listings marked with a Doorify MLS icon are provided courtesy of the Doorify MLS, of North Carolina, Internet Data Exchange Database. Brokers make an effort to deliver accurate information, but buyers should independently verify any information on which they will rely in a transaction. The listing broker shall not be responsible for any typographical errors, misinformation, or misprints, and they shall be held totally harmless from any damages arising from reliance upon this data. This data is provided exclusively for consumers’ personal, non-commercial use. Copyright 2024 Doorify MLS of North Carolina. All rights reserved.
Contact
Learn More About This Property

| State | NC |
|---|---|
| County | Wake |
| City | Wake Forest |
| Zip Code | 27587 |
| Area | Wake |
| Community Name | Prestleigh |
| School District | Wake County Schools |
| Elementary School | Wake County Schools |
| High School | Wake County Schools |
| Listing VS Median (in Prestleigh) | |
Price: $2,795 low | high Med: $428,455 sqft: 2,824 low | high Med: 2,511 $ / sqft: $1 low | high Med: $171 On site: 79 low | high Med: 126 | |