
Description
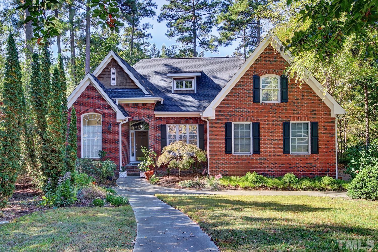
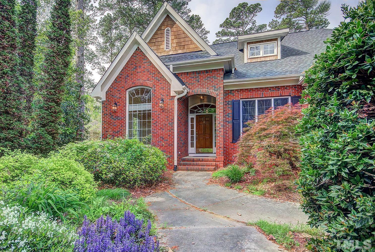
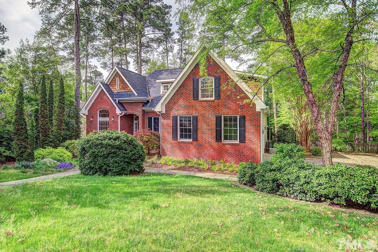
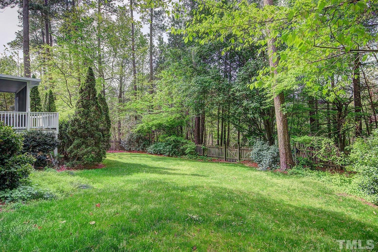
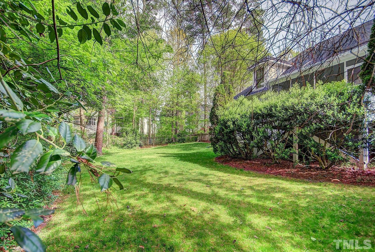
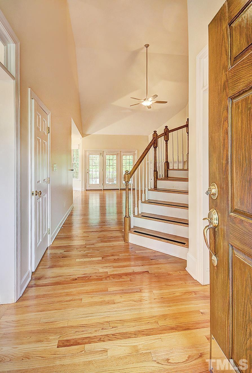
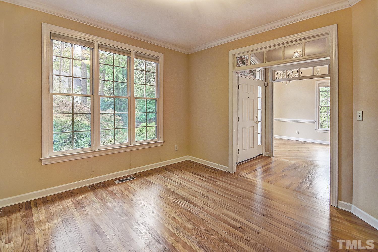
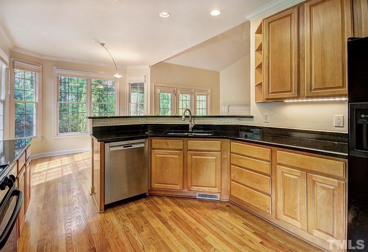
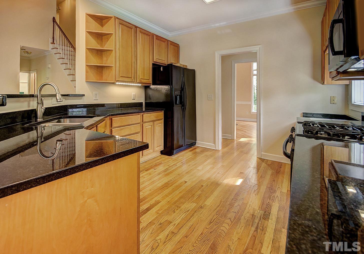
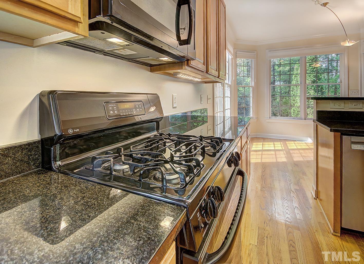
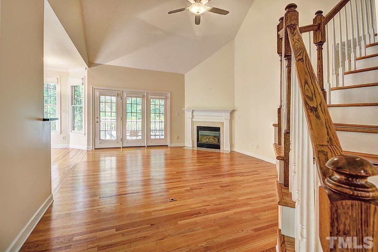
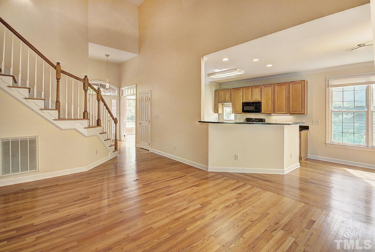
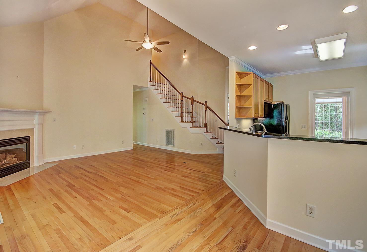
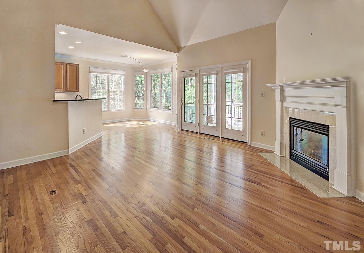
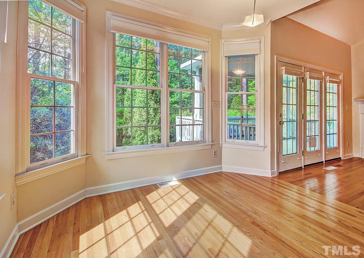
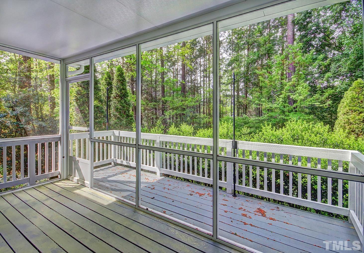
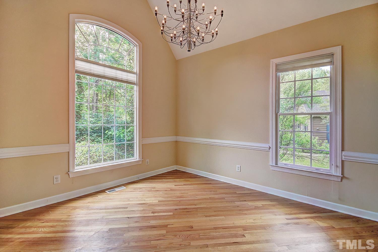
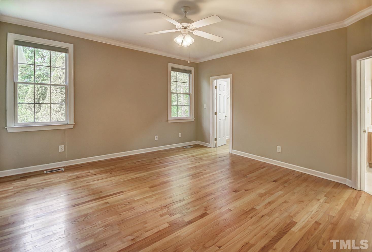
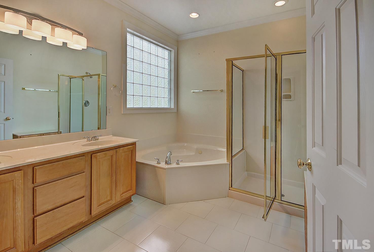
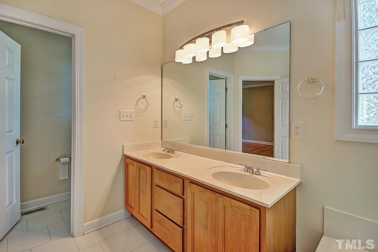
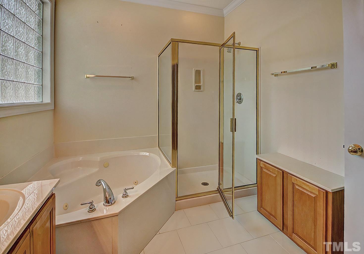
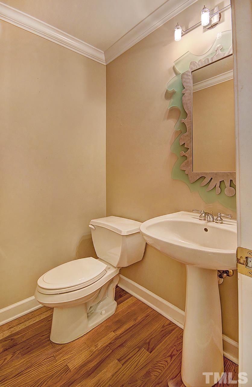
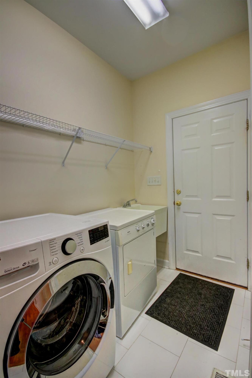
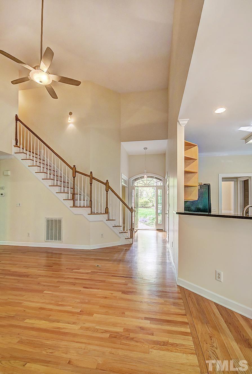
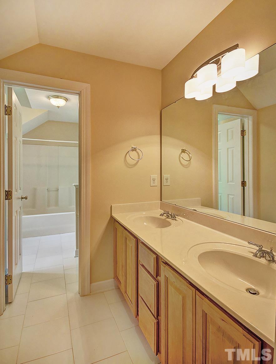
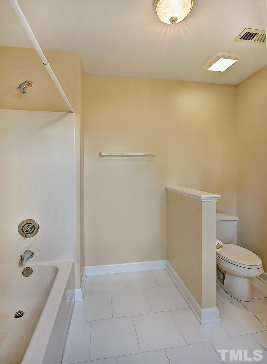
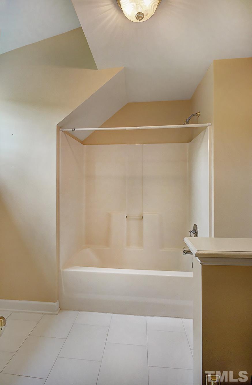
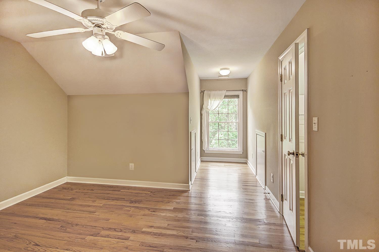
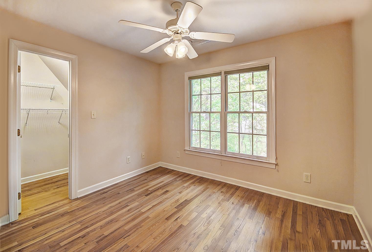
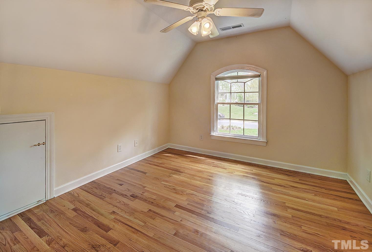
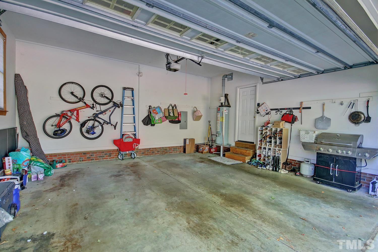
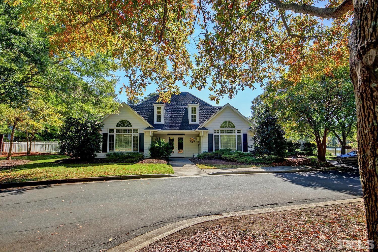
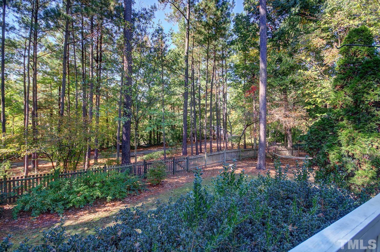
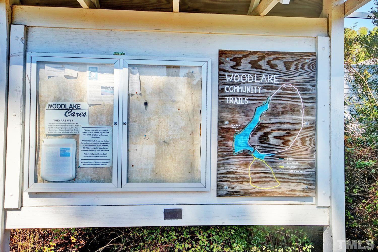
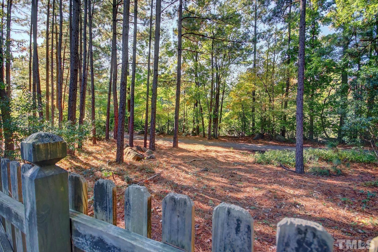
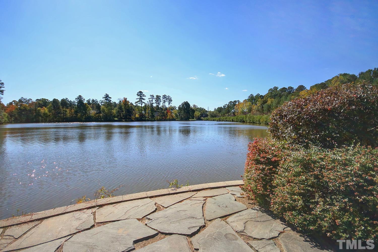
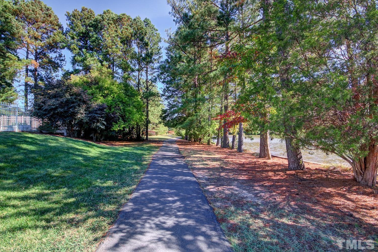
Beautiful lake view home with 4BR/2.5 BA: Fenced Back Yard, 1st Floor Primary Suite, 2-car Garage, Screened Porch, Deck and lovely, private, landscaped yard. Hardwood and tile flooring (no carpet)! Main Level: Gourmet Kitchen with granite tops, gas range, MW, pantry. Sunny Breakfast. Primary Bedroom with WIC; Ensuite with dual sinks, whirlpool tub, glass shower and water closet. Formal Living Rm/Office. Dining Room with vaulted ceiling and chair rail. Spacious Family Rm with vaulted ceilings and gas log FP, opens to Kitchen. Half Bath. Second Floor: Three Bedrooms share Full Bath with 2 sinks, private tub/shower combo and W/C. Bonus Rm/BR4 has vaulted ceiling, storage. Ceiling fans in most rooms. Security System; Window blinds; IBM Smart Home. Clubhouse, Pool, Walking Trails around 2 lakes! Pets are allow with permission. Pet Application Fee: $100 with a Monthly Fee of $25.
Details
| MLS # | 10199247 |
|---|---|
| Listing Type | For Lease |
| Style | House |
| Status | Active |
| Year | 1999 |
| Days On Site | 22 |
| Listing Provided By | NewStone Realty, LLC | Steve Doyle |
Features
| Bed(s) | 4 |
|---|---|
| Bath(s) | 3 Total |
| SQ Feet | 2,350 |
| Garage | 2 |
| Story(s) | 2 |
| Acreage | 0.39 |
| Property View | Garden, Neighborhood, Trees, Woods |
Interior
| Interior Features | Breakfast Bar, Cathedral Ceiling(s), Ceiling Fan(s), Chandelier, Crown Molding, Double Vanity, Entrance Foyer, Granite Counters, Open Floorplan, Pantry, Primary Downstairs, Recessed Lighting, Smart Thermostat, Tray Ceiling(s), Vaulted Ceiling(s), Walk-in Closet(s), Whirlpool Tub, Shower Only, Bathtub/Shower Combination, Walk-in Shower, Water Closet, Bathtub Only, Smooth Ceilings |
|---|---|
| Heating Yes / No | Yes |
| Cooling Yes / No | Yes |
| Cooling | Central Air, Ceiling Fan(s) |
| Fireplace Features | Family Room, Gas Log |
| Fireplaces Total | 1 |
| Fireplace Yes / No | Yes |
| Laundry Features | Electric Dryer Hookup, Laundry Room, Sink, Washer Hookup |
| Rooms Total | 10 |
Exterior
| Exterior Features | Private Yard, Rain Gutters |
|---|---|
| Lot Features | Back Yard, Front Yard, Interior Lot, Landscaped, Level, Many Trees, Private, Hardwood Trees |
| Community Features | Clubhouse, Lake, Pool |
| View | Garden, Neighborhood, Trees/Woods |
| Security Features | Carbon Monoxide Detector(s), Smoke Detector(s), Security System |
| Patio And Porch Features | Deck, Screened |
Parking
| Attached Garage Yes / No | Yes |
|---|---|
| Garage Yes / No | Yes |
| Parking Features | Asphalt, Driveway, Garage Faces Side, Garage, Garage Door Opener |
| Other Parking | Driveway |
Location
| Community Features | Clubhouse, Lake, Pool |
|---|
Utilities
| Sewer | Community Sewer |
|---|
Other
| Accessibility Features | No |
|---|
Area Information
| State | NC |
|---|---|
| County | Durham |
| City | Durham |
| Zip Code | 27713 |
| Area | Durham |
| Community Name | Woodlake |
| School District | Durham - Hillside High |
| Elementary School | Durham - Pearsontown Elementary |
| High School | Durham - Hillside High |
| Listing VS Median (in Woodlake) | |
Price: $2,950 low | high Med: $374,450 sqft: 2,350 low | high Med: 1,975 $ / sqft: $1 low | high Med: $191 On site: 22 low | high Med: 69.5 | |
Market Activity 27713
Request a showing
Request a showing

Listings marked with a Doorify MLS icon are provided courtesy of the Doorify MLS, of North Carolina, Internet Data Exchange Database. Brokers make an effort to deliver accurate information, but buyers should independently verify any information on which they will rely in a transaction. The listing broker shall not be responsible for any typographical errors, misinformation, or misprints, and they shall be held totally harmless from any damages arising from reliance upon this data. This data is provided exclusively for consumers’ personal, non-commercial use. Copyright 2024 Doorify MLS of North Carolina. All rights reserved.
Contact
Learn More About This Property

| State | NC |
|---|---|
| County | Durham |
| City | Durham |
| Zip Code | 27713 |
| Area | Durham |
| Community Name | Woodlake |
| School District | Durham - Hillside High |
| Elementary School | Durham - Pearsontown Elementary |
| High School | Durham - Hillside High |
| Listing VS Median (in Woodlake) | |
Price: $2,950 low | high Med: $374,450 sqft: 2,350 low | high Med: 1,975 $ / sqft: $1 low | high Med: $191 On site: 22 low | high Med: 69.5 | |