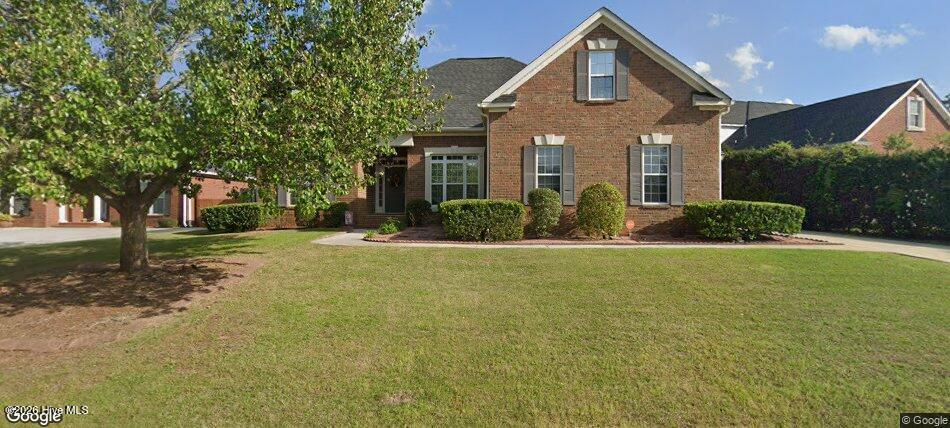
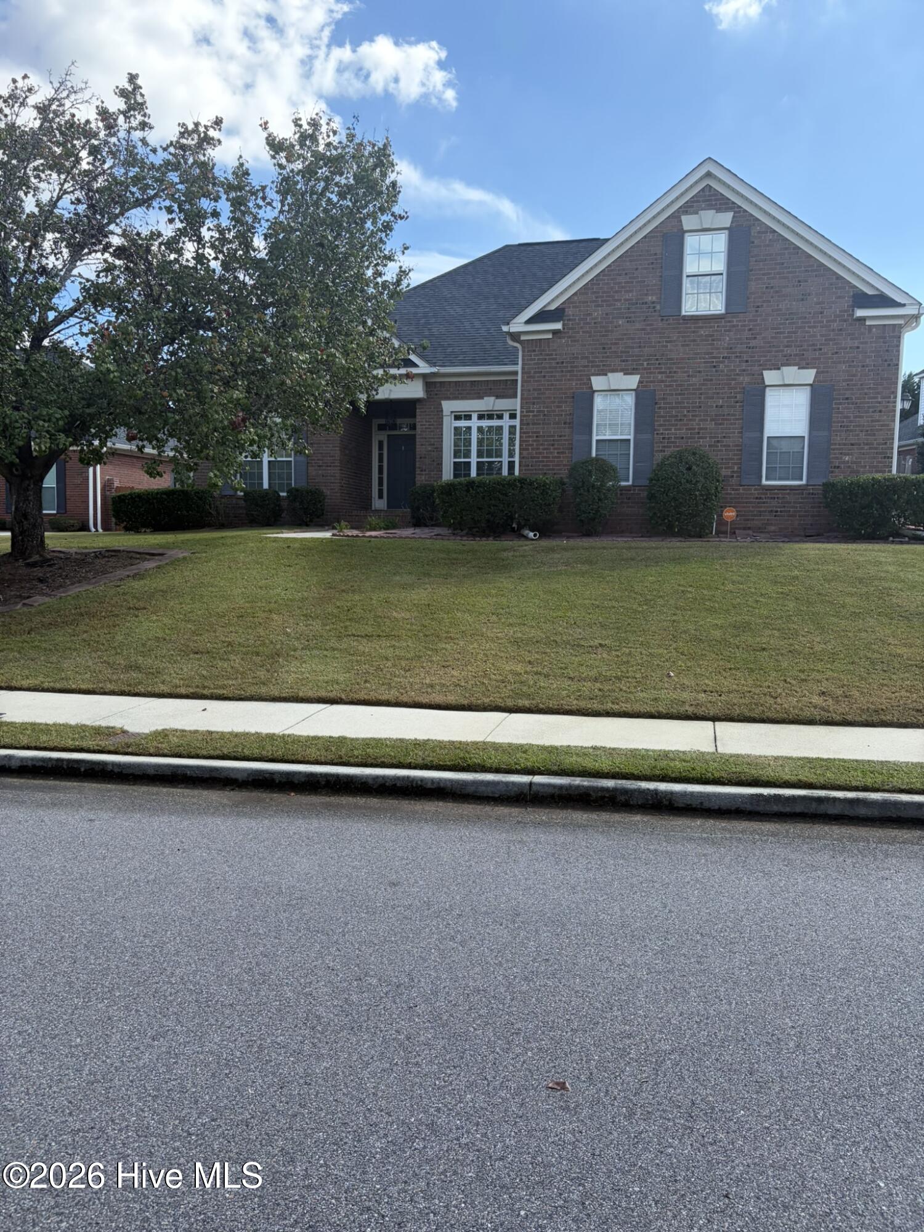
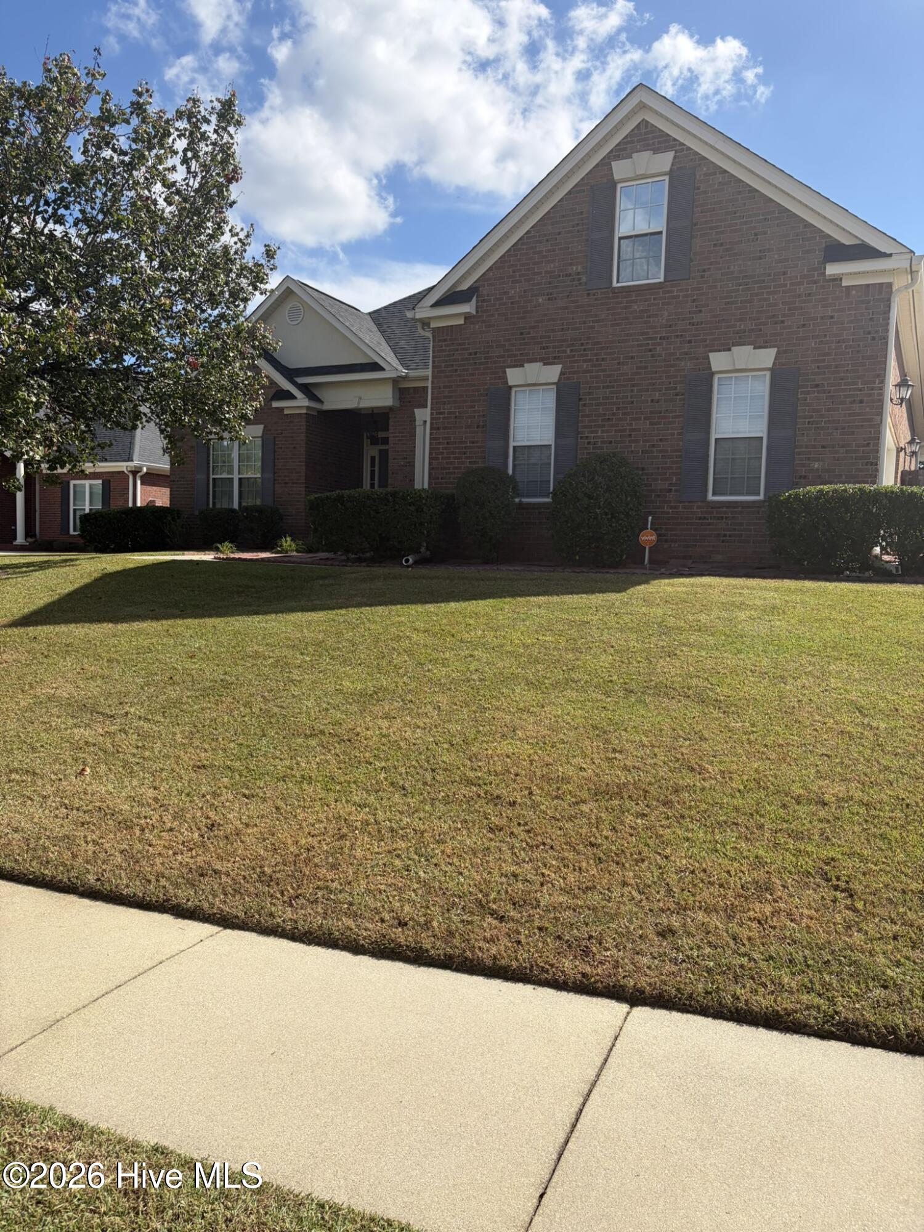
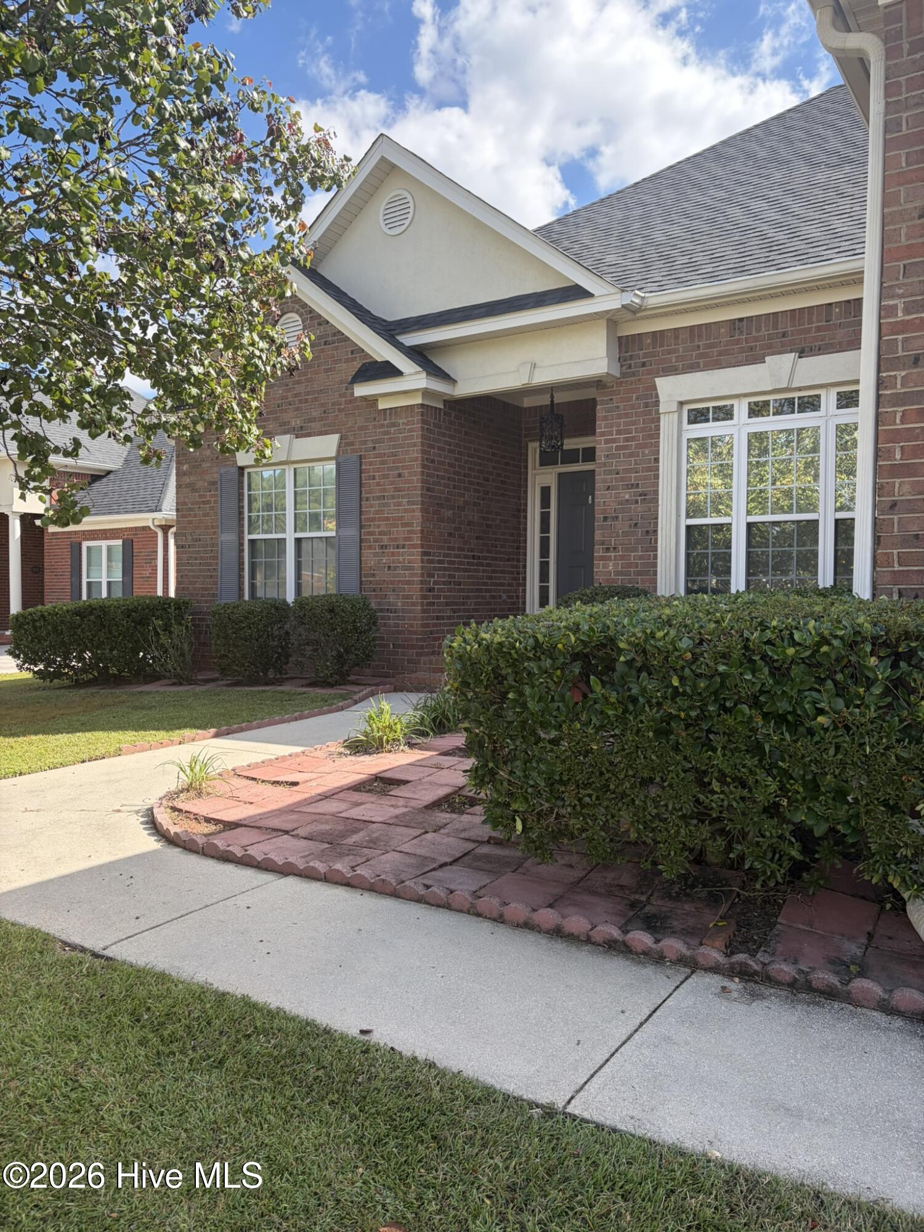

Description
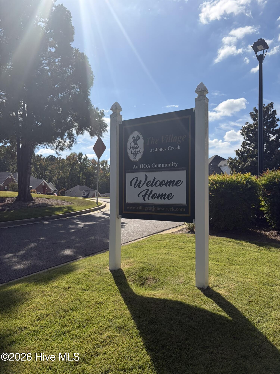
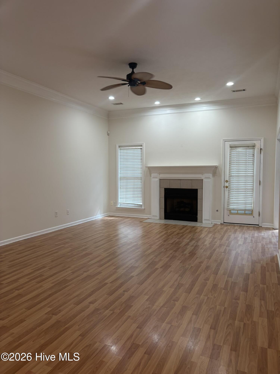
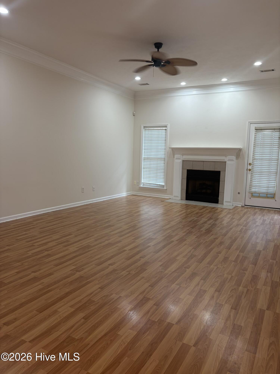
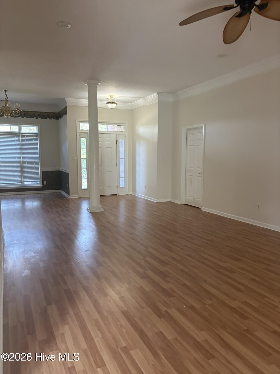
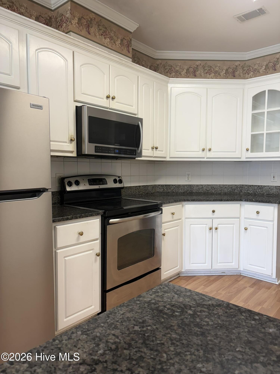
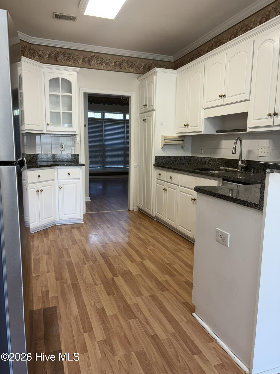
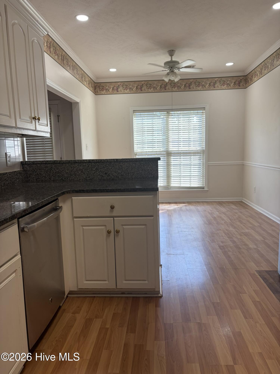
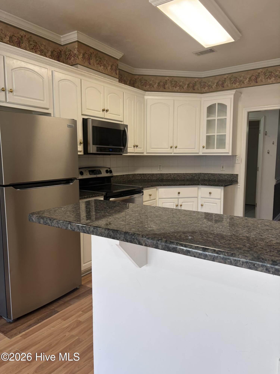
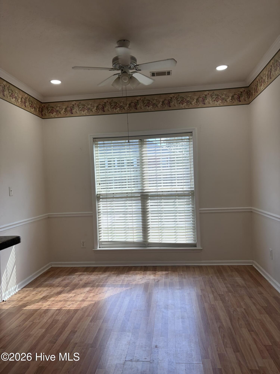
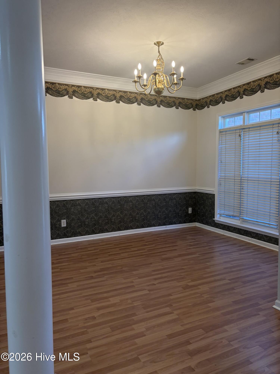
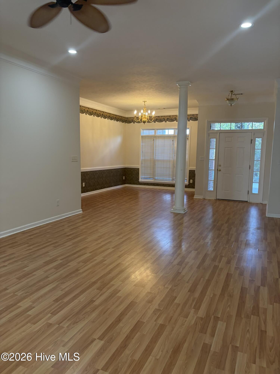
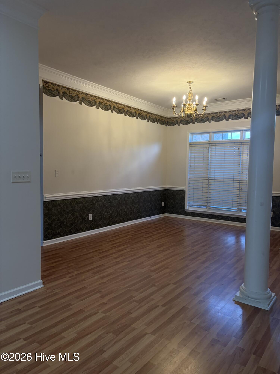
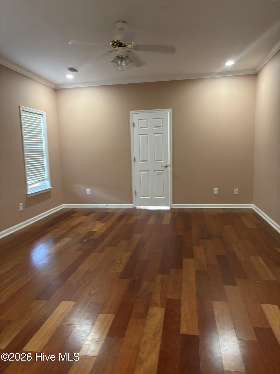
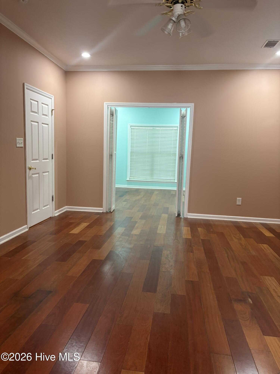
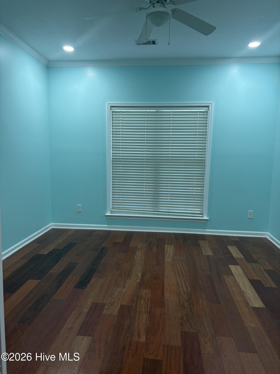
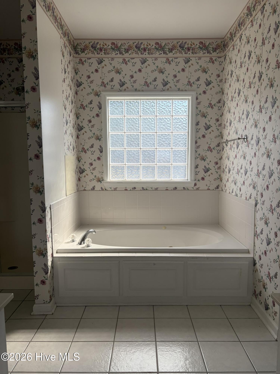
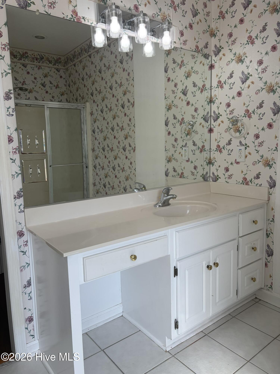
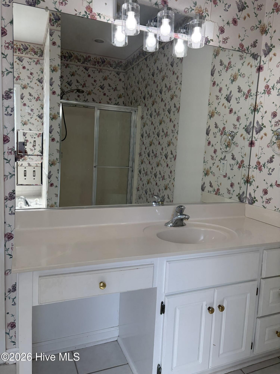
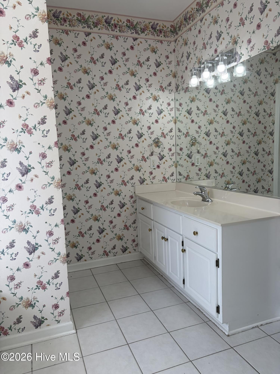
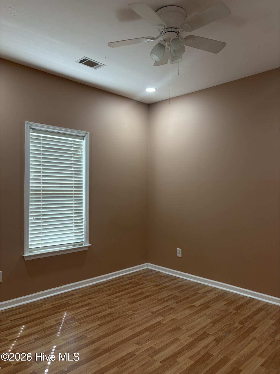
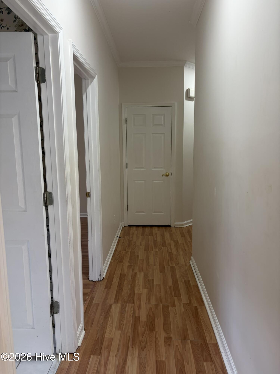
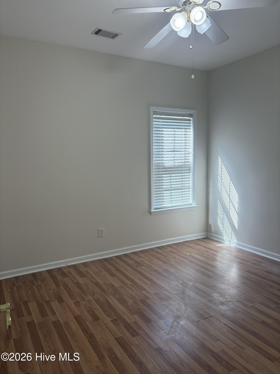
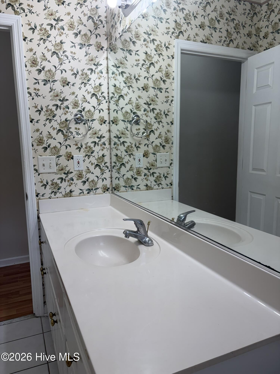
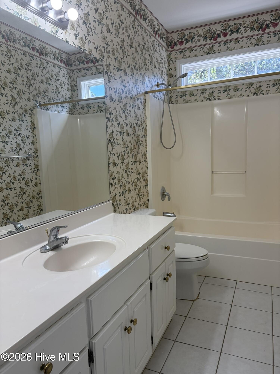
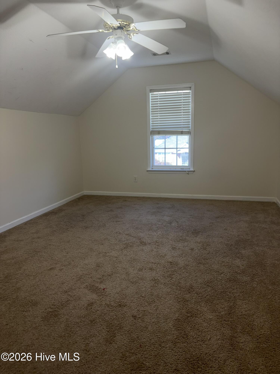
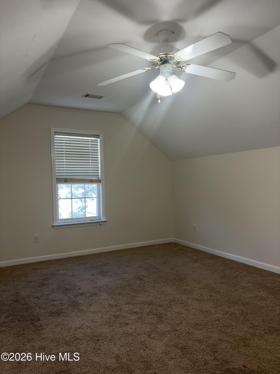
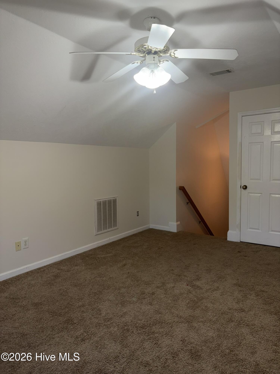
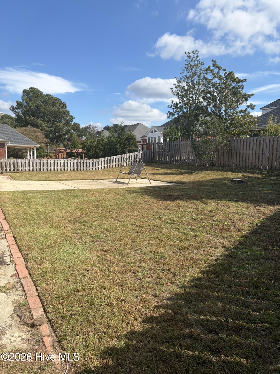
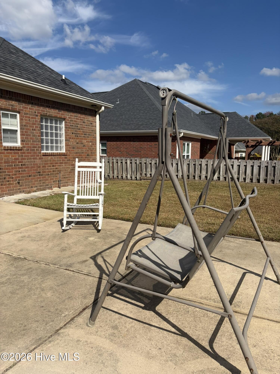
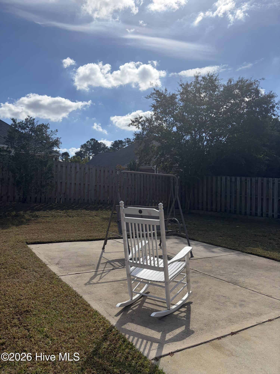
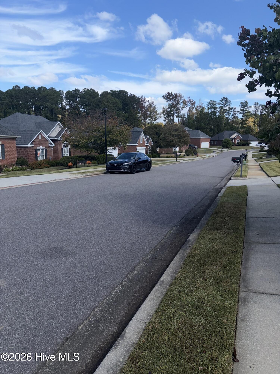
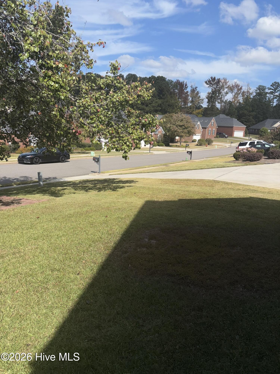
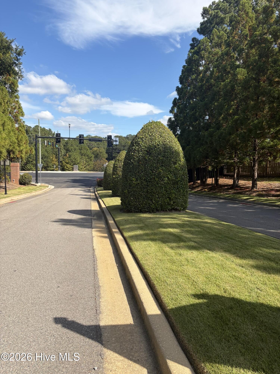
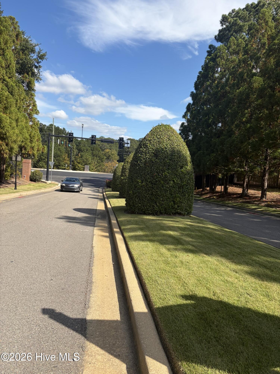
When you drive in the neighborhood, first thing you see is a "Welcome". This well maintained community is a pleasure to live in. Great schools nearby. Entering the home wow, such an open floor plan with ultra high ceilings, laminate floors, fireplace. There is a split floor plan, your master suite that includes a separate office/nursery, walk in closets, double vanity bath with jetted tub and separate shower. Kitchen/breakfast room to left center with all your appliances, lots of cabinets. Right side of home includes two bedrooms and hall bath plus laundry. One Extra Room upstairs off hall is carpeted with a small closet plus your walk in storage. Fully fenced in backyard with patio plenty of room to grill and enjoy this fall weather. OWNER WILL ALLOW PETS WITH APPROVAL AND DEPOSIT. Well priced for square footage. CREDIT CHECK, APPLICATION REQUIRED.
Details
| MLS # | 100611434 |
|---|---|
| Listing Type | For Lease |
| Style | House |
| Status | Active |
| Year | 2001 |
| Days On Site | 19 |
| Listing Provided By | RE/MAX Reinvented | Dianne C. Godsey |
Features
| Bed(s) | 3 |
|---|---|
| Bath(s) | 2 Total |
| SQ Feet | 2,414 |
| Story(s) | 1 |
| Acreage | 0.11 |
| Property View | None |
Interior
| Interior Features | Walk-in Closet(s), High Ceilings, Entrance Foyer, Master Downstairs, Vaulted Ceiling(s), Wash/Dry Connect, Ceiling Fan(s), Walk-in Shower, Blinds/Shades, Eat-in Kitchen, Gas Log, Walk-In Closet(s) |
|---|---|
| Heating Yes / No | Yes |
| Cooling Yes / No | Yes |
| Cooling | Central Air, Ceiling Fan(s) |
| Fireplace Features | Gas Log |
| Fireplace Yes / No | Yes |
| Laundry Features | In Hall |
| Furnished | Unfurnished |
| Rooms Total | 8 |
Exterior
| Exterior Features | None |
|---|---|
| Lot Features | Interior Lot |
| Waterfront Features | None |
| View | None |
| Construction Materials | See Remarks, Brick |
Parking
| Attached Garage Yes / No | Yes |
|---|---|
| Garage Yes / No | No |
| Parking Features | Garage Faces Side, Attached, Concrete, Garage Door Opener, None, Garage, Parking Pad |
Utilities
| Utilities | Natural Gas Connected, Water Connected, Electricity Connected |
|---|
Area Information
| State | GA |
|---|---|
| County | Columbia |
| City | Evans |
| Zip Code | 30809 |
| Community Name | The Village @ Jones Creek |
| Elementary School | Stevens Creek |
| High School | Lakeside |
| Listing VS Median (in The Village @ Jones Creek) | |
Price: $1,975 low | high Med: $379,999 sqft: 2,414 low | high Med: 2,489 $ / sqft: $1 low | high Med: $153 On site: 19 low | high Med: 69 | |
Market Activity 30809
Request a showing
Request a showing
Contact
Learn More About This Property

| State | GA |
|---|---|
| County | Columbia |
| City | Evans |
| Zip Code | 30809 |
| Community Name | The Village @ Jones Creek |
| Elementary School | Stevens Creek |
| High School | Lakeside |
| Listing VS Median (in The Village @ Jones Creek) | |
Price: $1,975 low | high Med: $379,999 sqft: 2,414 low | high Med: 2,489 $ / sqft: $1 low | high Med: $153 On site: 19 low | high Med: 69 | |